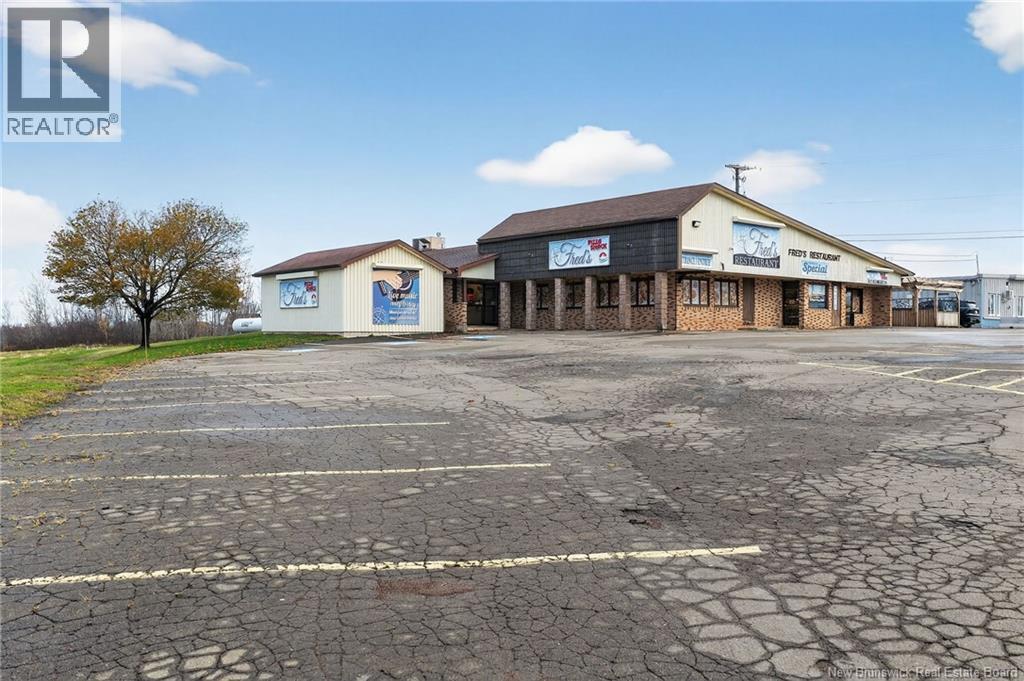
2470 Ch Acadie
Cap-Pelé, New Brunswick
Welcome to Freds Restaurant and Take Out at 2470 Acadie Road in Cap-Pele. Are you ready to expand your business portfolio? This well-established year-round business would make a powerful addition. Business, building, all equipment and Pizza Shack Franchise included. This restaurant and take out have been successfully running in Cap-Pele for well over fifty years and has become a staple in the community. The main floor features a foyer, womens and mens bathrooms, two large setting areas, bar area and takeout. The clean, functional kitchen is spacious with an abundance of workstations, and walk-in fridge and freezer. There is also an office and a conveniently located employee bathroom at the back of the kitchen. The clean, well-organized basement offers an array of storage. The building has central heating and AC plus mini-split heat pumps and is wheelchair accessible. Outside youll find a large parking lot and a cozy patio for customers to enjoy outdoor dining during beautiful Maritime summers. Located in a high traffic area close to the highway. Dont miss your chance to own this popular restaurant!! Call your REALTOR® for more information or to book your private viewing. (id:35613)
RE/MAX Avante
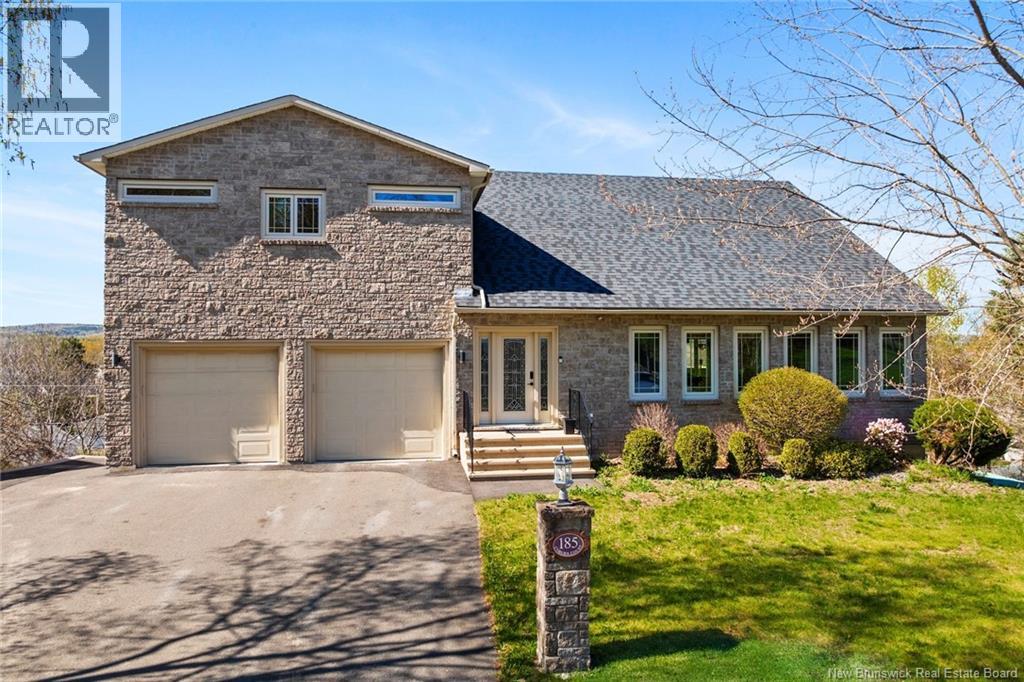
185 Coburn Court
Fredericton, New Brunswick
Discover this exceptional custom-built 2-storey residence nestled in one of Fredericton's most desirable neighbourhoods. Featuring stunning views of the St John river, double paved driveway, double-insulated garage, and an elegant stone façade, this home combines style, comfort, and modern functionality. Enjoy central air heat pump (2 yrs old), unique surround sound throughout with controls in each room, & 2 propane fireplaces for year-round comfort. The great room boasts a vaulted ceiling stretching to the second floor, illuminated by natural light, & is anchored by a cozy propane fireplace. A stunning wood staircase leads to the spacious primary suite, complete with a propane fireplace, TWO walk in closets, a luxurious ensuite with corner jacuzzi, & walk-in shower. The upper level also features a full bath, family room with access to upper level composite deck, & an additional large bedroom. The kitchen is a chefs dream with, granite countertops, & large island, seamlessly connecting to the dining room with door to your composite deck & views of the river. A perfect spot to enjoy your morning coffee and watch the sunrise! Main level also features a half bath/powder room & main-floor laundry. The fully finished walk out basement offers 2 more bedrooms, a large rec room, and a full bathroom, ideal for guests or family. Coburn Court Park, visible across the street, makes this property a hit for the kids! This home offers the perfect blend of luxury, comfort, & functional living in a sought-after Fredericton location. (id:35613)
Keller Williams Capital Realty
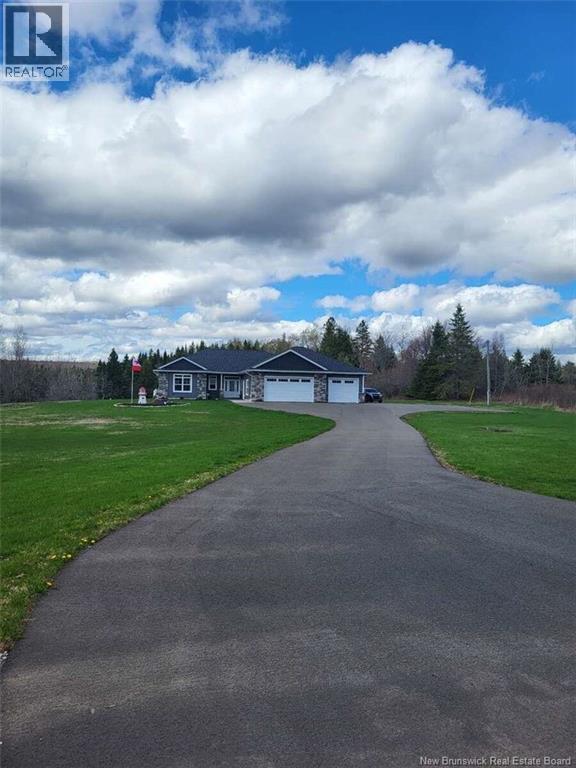
1535 Route 860
Smithtown, New Brunswick
*** For more information, please click Brochure button. *** Beautiful home nestled in a country setting 7 minutes outside of Hampton, NB, built in 2022. 2 bedrooms plus a third room, currently using as a TV room but could be a third bedroom. Beautiful master bedroom with attached 5 piece bathroom; his and her sinks, soaker tub, glassed in shower, and his and her walk in closets. Walk out into open concept dining room, kitchen, and living room with propane fireplace, and built in shelves and drawers. Has half bath to right of front door and to left of front door is 3 piece bathroom and spare bedroom across from tv room or third bedroom. Large walk in storage room by spare room. Large finished 3 car garage with man doors on both side. Water taps on both sides of house, paved driveway and beautiful opened back yard with deck. House is 2,152 square feet and comes with 3.98 acres. Will come with fridge/stove, washer/dryer, built in microwave and dishwasher. Has electric heat and heat pumps. Has 9 foot walls with tray ceilings and quartz countertops. Heated ceramic bathroom floors. Close to all schools, amenities, and 30 mins from city, Saint John. (id:35613)
Easy List Realty
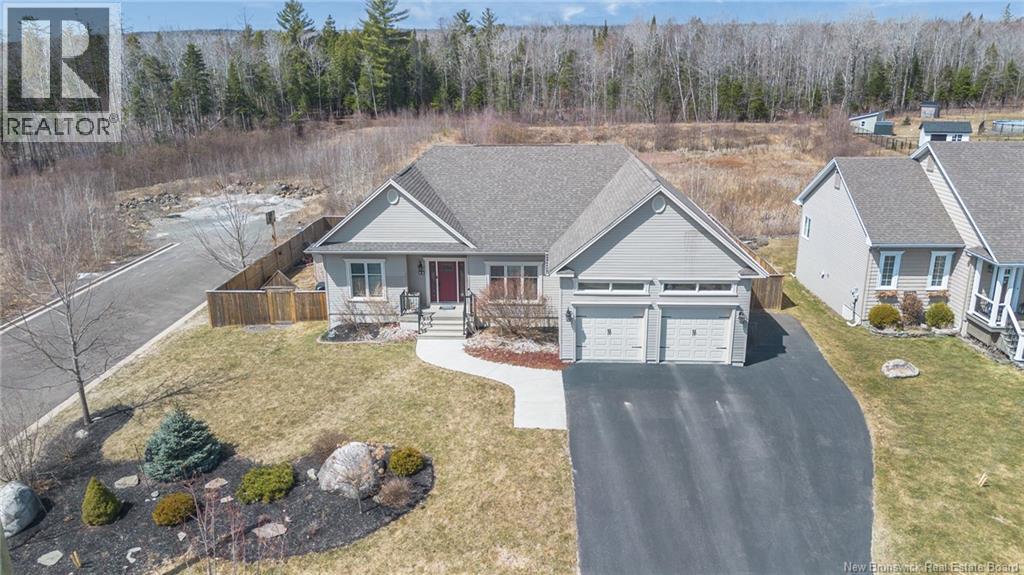
11 Mitchell Wayne
Fredericton, New Brunswick
Welcome to this executive bungalow in Brookside West, where upscale finishes meet a private backyard retreat designed for both relaxation and entertaining. From the moment you step inside, youre greeted by an expansive open-concept layout, soaring ceilings, and oversized windows that flood the space with natural light. The main living area flows effortlessly from the inviting living room into a beautifully appointed kitchen and dining spaceperfect for hosting or everyday living. The kitchen is truly the heart of the home, featuring stainless steel appliances, a large island with seating, custom cabinetry, and elegant under-cabinet lighting. A separate dining room offers flexibility and could easily serve as a stylish home office or den. The primary suite is a standout, offering a spacious bedroom, walk-in closet, and a spa-inspired ensuite complete with double vanities, a corner jet tub, walk-in shower, and in-floor heating. Two additional bedrooms and a full bath complete the main level. Downstairs, the fully finished basement provides incredible versatility with a large rec room ideal for movie nights, a games area, or home gym. Two additional bedrooms, a full bathroom, and generous storage space make this level perfect for growing families or guests. Step outside and discover your own private oasis. Backing onto city green space, the backyard is designed to impress, featuring a three-tiered deck that wraps around a heated above-ground poolperfect for summer days. (id:35613)
Exp Realty
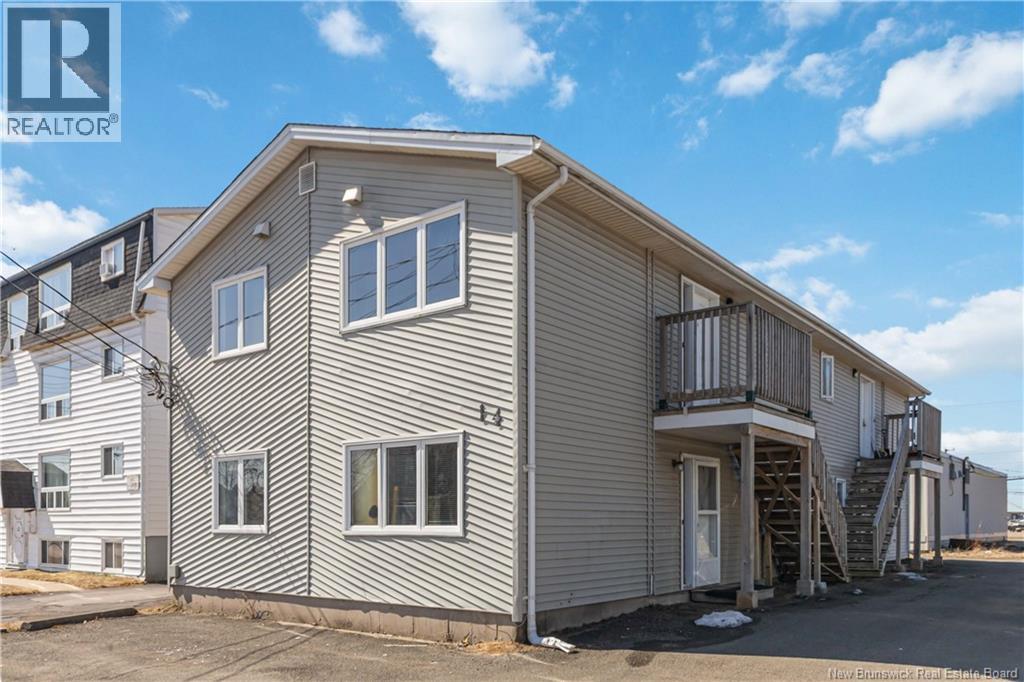
14 Winnipeg Street
Moncton, New Brunswick
FOURPLEX! GREAT LOCATION! Welcome to 14 Winnipeg! This well-maintained fourplex is ideally located near Oulton College, the YMCA, restaurants, and banks, just a 5-minute drive to Downtown Moncton and a short drive to Mountain Road. The property has undergone many renovations and offers a strong rental history, making it a solid investment opportunity. All four units feature 2 bedrooms. Ample parking is available for tenants, and the building has been well cared for over the years. With its highly convenient location, this property makes it easy to attract tenants and also presents excellent potential for short-term rental use. (id:35613)
Exp Realty
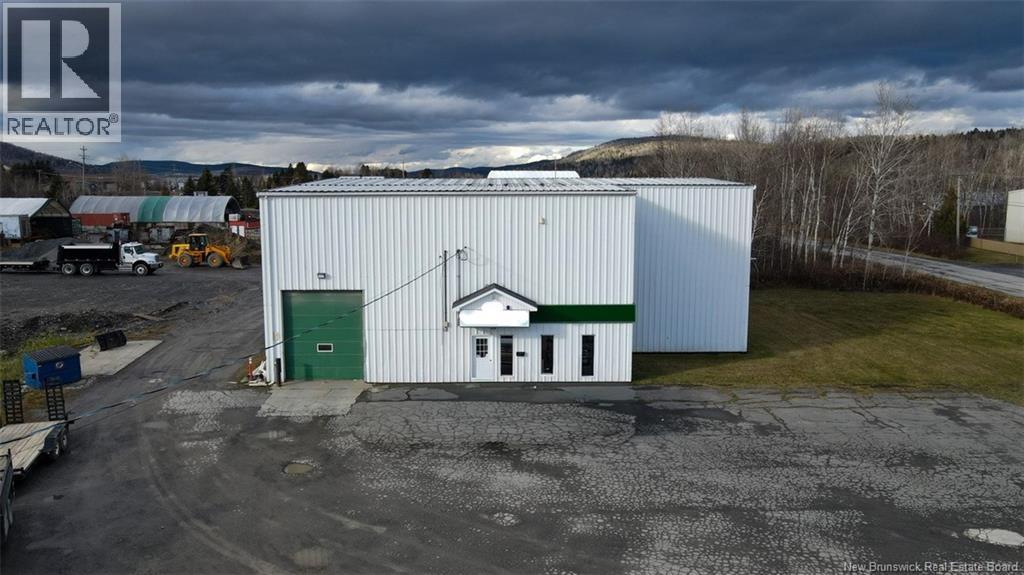
20 Murchie Road
Edmundston, New Brunswick
Welcome to 20 Murchie Street. This commercial building, located in the Edmundston Industrial Park, includes two large insulated garages measuring 78' x 78' and 40' x 32'. Inside the building, you will also find a common area, a spacious office, several storage rooms, and a half bathroom. The building sits on a 1.1-hectare (2.72-acre) lot. Call for more informations! (id:35613)
Riviera Real Estate Ltd
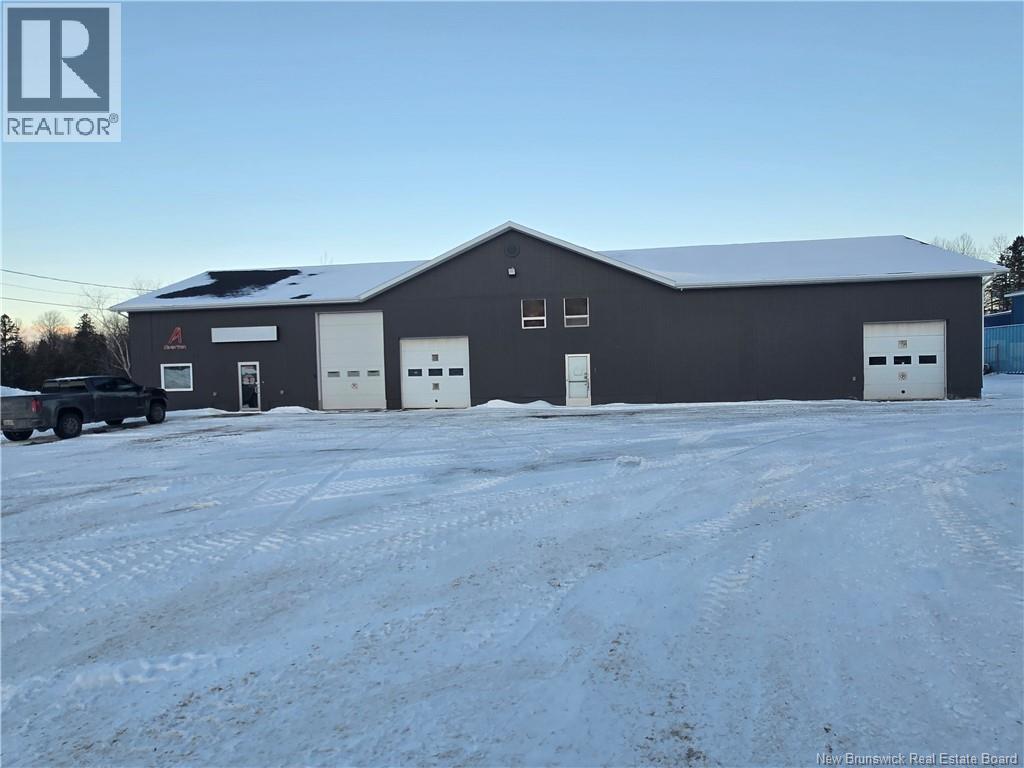
2470 St Peter Avenue
Bathurst, New Brunswick
Prime Commercial Investment on Over 1 Acre! High-visibility property offering office, warehouse, and shop spaceideal for owner-operators or investors. Main building: 120?ft × 40?ft with 3,480?sq.?ft. finished second floor. Main level includes 1,000?sq.?ft. office space, three private offices, bathroom, lunchroom, and receptionist area. Plus, 16?ft × 40?ft shop with 16?ft ceilings, overhead door, and finished second floor. Attached 75?ft × 40?ft warehouse with two 10?ft × 10?ft garage doors and finished second floor. Renovated in last three years: new LED lighting, security cameras, flooring, paint, and roof shingles (2025). Bonus: option to buy two neighboring buildings adding ~1.5 acres for future expansion. Turn-key property with land, flexibility, and growth potential in a prime location. (id:35613)
Keller Williams Capital Realty
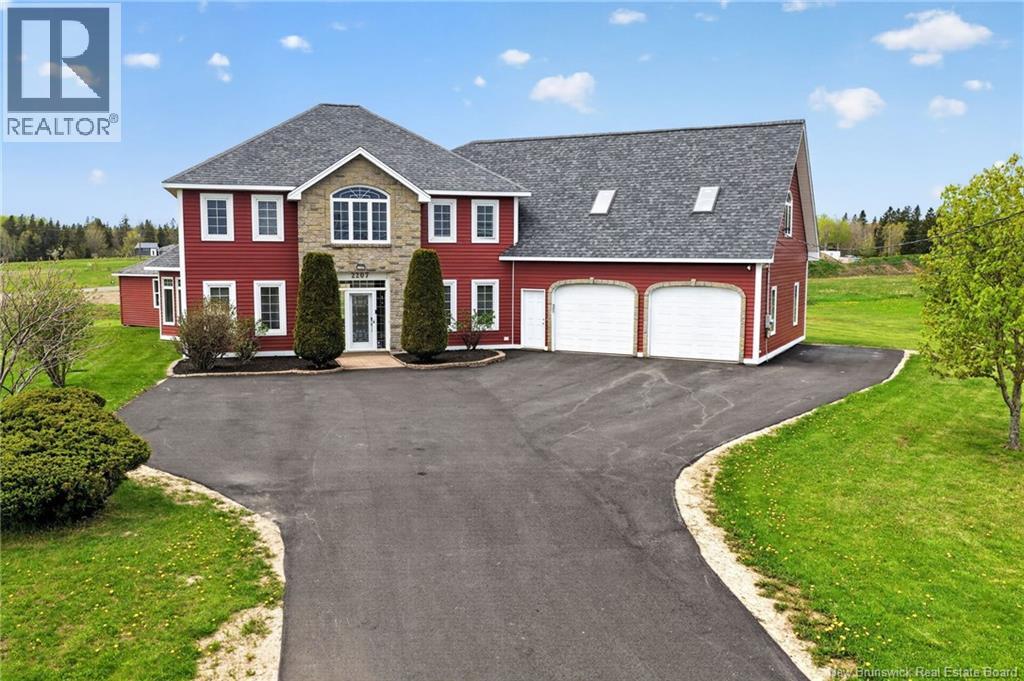
2207 Rte 535 Route
Cocagne, New Brunswick
Nestled in the heart of beautiful Cocagne, 2207 Route 535 offers an exceptional blend of elegance, space, and versatility on a stunning country property. From the moment you arrive, the home makes a lasting impression with its striking curb appeal, stone-accented façade, expansive paved driveway, and impressive attached garage. Thoughtfully designed and meticulously maintained, this property offers the perfect balance of comfort, functionality, and timeless style. Inside, the spacious layout is filled with natural light and designed to accommodate both everyday living and entertaining. The main level features a welcoming foyer leading into a bright open-concept living area connecting the kitchen, dining, and living spaces. The beautifully designed kitchen offers extensive cabinetry, generous counter space, a central island, and a sunny breakfast nook creating the ideal setting for family gatherings or hosting guests. The living rooms unique architectural design and large windows create a warm yet elegant atmosphere, while the dining area provides ample space for formal dinners or casual meals. A main-floor bedroom adds flexibility and could easily serve as a guest room, office, or multi-generational living space. Upstairs, the impressive primary suite serves as a true retreat with a walk-in closet and private ensuite bath. Additional bedrooms are generously sized and complemented by a versatile den ideal for a home office or reading room. Above the garage, a massive loft space offers endless possibilities for future development, recreation, or storage. Located in one of southeastern New Brunswicks most desirable coastal communities, this home offers the tranquility of country living while remaining close to beaches, marinas, restaurants, and everyday amenities. 2207 Route 535 is more than just a home its a lifestyle opportunity waiting to be experienced. (id:35613)
RE/MAX Avante
177 Canusa Drive
Riverview, New Brunswick
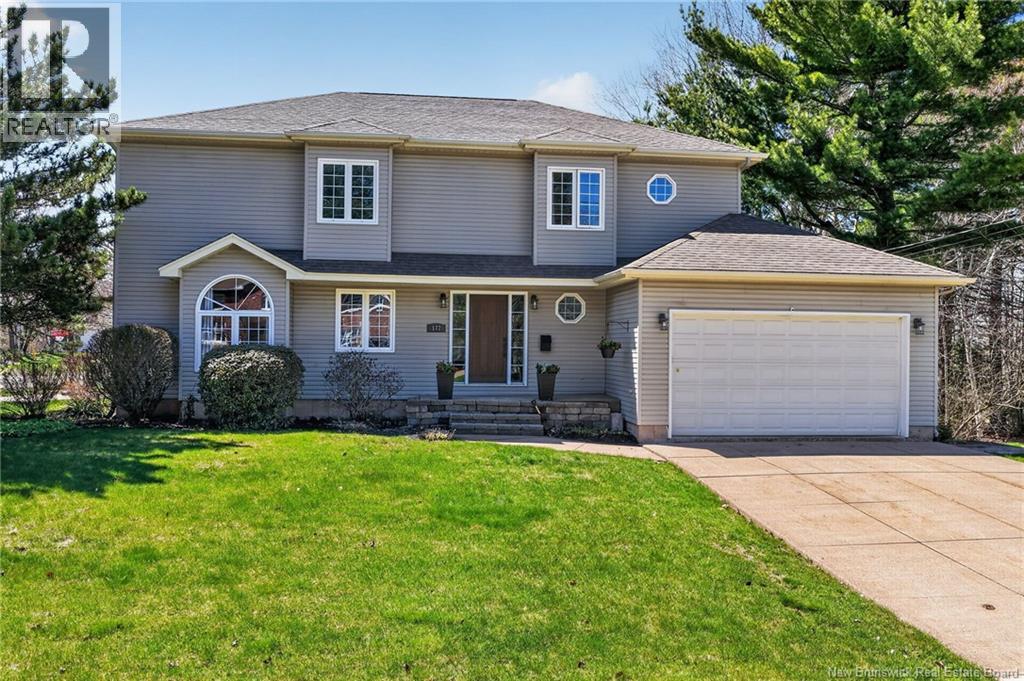
Stunning Executive Home Cornered on a Quiet Cul-de-Sac..Welcome to this beautifully crafted custom home, perfectly positioned on a corner lot..Offering the perfect blend of luxury, comfort, and functionality, this impressive property is ideal for families and entertainers alike...Boasting approximately 3760 sq. ft. of living space...Home features 4 spacious bedrooms and 2.5 bathrooms. The primary suite offers a private retreat complete with a walk-in closet and a stylish ensuite...The main living areas are filled with natural light thanks to expansive windows that connect indoor and outdoor living. At the heart of the home, the fully renovated kitchen showcases quartz countertops, premium cabinetry, modern lighting, and exterior-vented stove..Designed with both beauty and practicality in mind.Step outside to your own backyard oasis featuring a kidney-shaped in-ground pool with heat pump, updated liner and pump (2023), and a cozy firepit area overlooking the landscaped yard..Perfect for summer gatherings...Downstairs, enjoy a custom-designed movie theatre room with tiered seating, creating the ultimate entertainment experience..Extensive Upgrades & Renovations Include...Major interior remodel (2019)Fully redesigned kitchen (taken to the studs) with quartz finishes..All bathrooms upgraded with quartz countertops, new fixtures & heated tile floors..High-end hardwood flooring throughout..Striking modern staircase added to enhance the entrance..Custom built-in bookcase/TV unit in the main living room..Propane fireplace insert and mantel for added efficiency..New air exchanger system...Custom in-ceiling lighting throughout..All cabinetry replaced (kitchen, bathrooms, living areas)..Updated trim, crown mouldings, and full interior repaint Exterior doors replaced..Exeptional property offers a rare opportunity to own a fully upgraded executive home in a prime location with premium features throughout. A true turnkey residence with nothing left to do but move in and enjoy. (id:35613)
Keller Williams Capital Realty
457 Rennie Road
Miramichi, New Brunswick
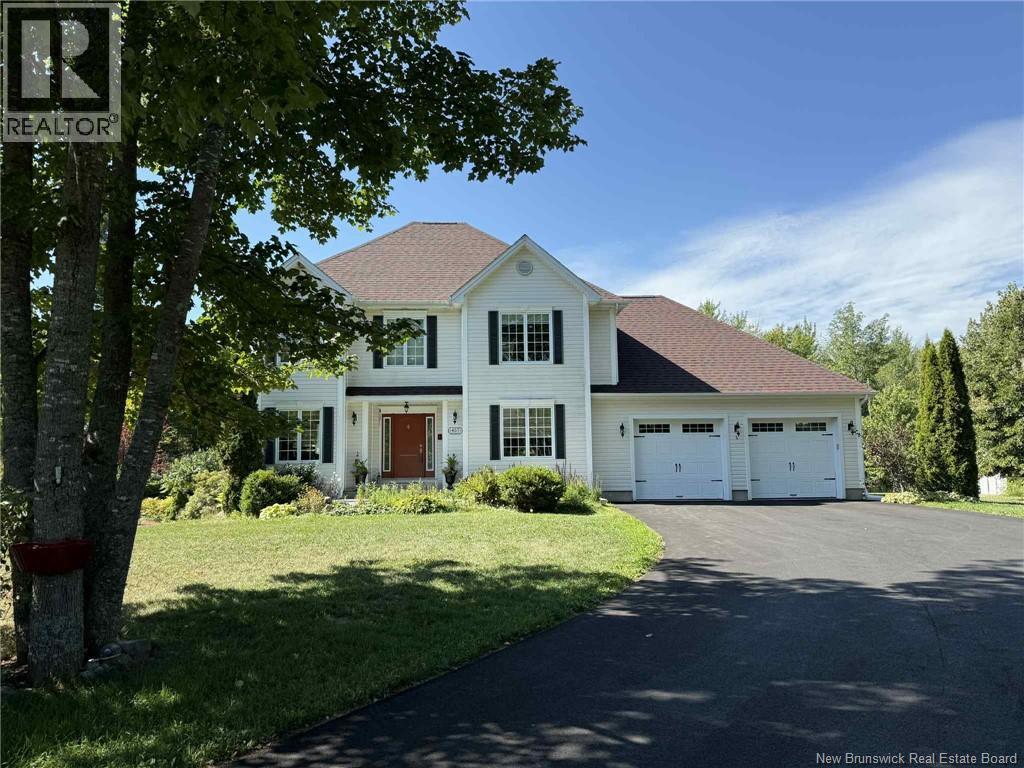
FULLY FURNISHED EXECUTIVE HOME FOR SALE. Welcome Home...As you drive past the gates and along the paved driveway, you are greeted by a stunning custom-built home surrounded by park-like landscaping. Mature perennial gardens showcase a beautiful array of flowers and trees, creating a peaceful, private retreat. Step inside to a spacious foyer filled with natural light, leading to a bright living room with an electric fireplace, a formal dining area, and a welcoming eat-in kitchen. The kitchen offers ample cabinetry, a sink overlooking the backyard gardens, and patio doors opening to a multi-level deck with pergola-perfect for entertaining or relaxing. A powder room and access to the attached double-car garage complete the main level, which features elegant crown moulding throughout. A beautiful staircase with a large landing window overlooking the gardens leads to the upper level. Here you will find a primary suite with a walk-in closet and ensuite bath, plus two additional spacious bedrooms with large closets and a full bath. The finished basement features home theatre room with surround sound system, two additional rec areas, a spare room (not egress window), and laundry & storage. Attention to detail continues outside with cement walkways around the home and charming paths winding through the flower gardens. ***Move in ready...All furniture and lawn care equipment included.*** This could be your dream home - call today to arrange a private viewing, you will fall in love! (id:35613)
RE/MAX Professionals
33 Chandler Road
Saint Andrews, New Brunswick
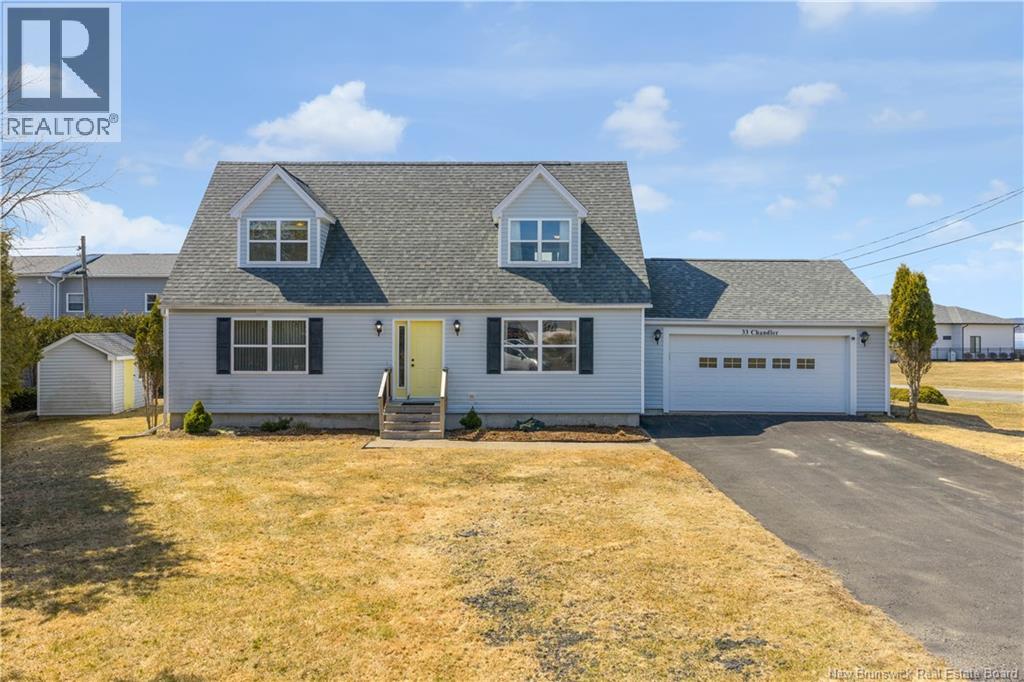
Welcome to 33 Chandler in the picturesque seaside town of Saint Andrews, NBan inviting 4-bedroom, 2-bathroom home offering ocean views, sunset views, and an exceptional coastal setting just a two-minute walk from the historic St. Andrews lighthouse, with shoreline access ideal for beachcombing and kayaking. The main level features a formal entryway that opens into a bright living room and a dining area accented by beautiful wood flooring, while the timeless white kitchen connects to a sunroom with a skylightan inviting, light-filled space perfect for taking in evening colours over the water. This level also includes a 3-piece bathroom with convenient laundry, a bedroom, and direct access to the attached garage. Upstairs, the spacious primary bedroom includes a walk-in closet, along with two additional well-sized bedrooms, a modern 3-piece bathroom with a sleek shower, and a dedicated storage room. The basement offers a finished office space, with the remaining area left unfinished for future development or generous storage. Set within walking distance of the Van Horne walking trails, the towns shops, restaurants, and amenities, this well-maintained home combines comfort, practicality, and coastal charm in one of New Brunswicks most sought-after seaside communities. (id:35613)
Sotheby's International Realty Canada
Chamcook Lake #1 Road
Chamcook, New Brunswick
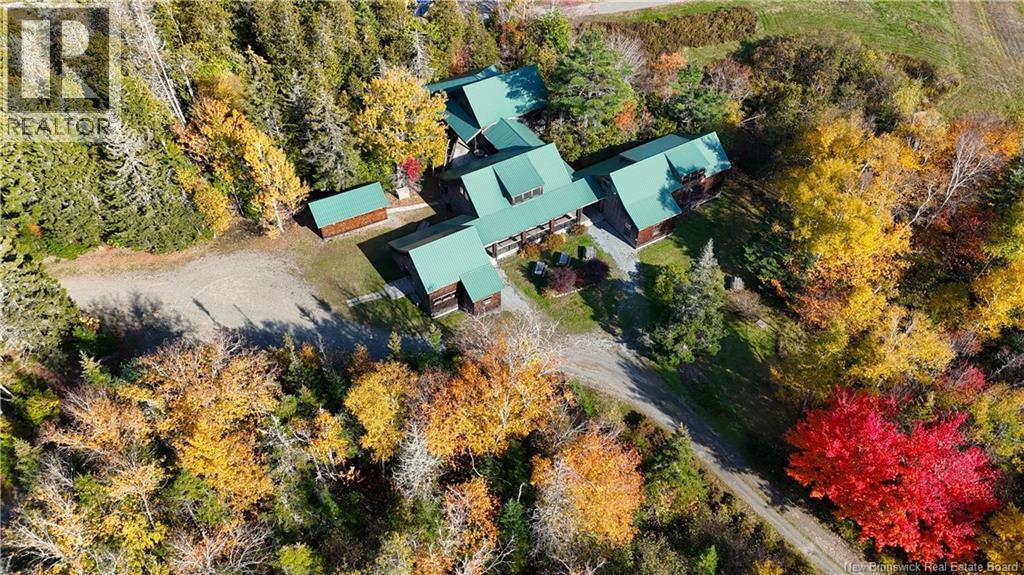
Located in Chamcook, a friendly suburb of St. Andrews, with frontage on the highly sought after Chamcook Lake, is one of the most interesting and spectacular properties in the area. On a nicely wooded lot of approximately 9.6 acres, in a quiet country setting minutes from downtown St. Andrews By the Sea, is the property that was once the Atlantic Salmon Federation Welcome Center. The property consists of three major buildings and a large shed built along the edge of Chamcook Stream with the property extending south to the 127 and north to Chamcook Lake. The buildings, post and beam construction, are simply stunning with their exposed beams, cathedral ceilings, hardwood floors, and beautiful trim and moldings. Each building has a substantial footprint and show very well. The location, only steps to the public lake access is excellent, famous for it's cool clear water-perfect for light boating, fishing and swimming. The nine acres with mature trees provides substantial privacy, as well as opportunity for future expansion if desired. The potential for this property is unlimited having road frontage on the 127, Chamcook Lake #1 Road and Rankine Mill Road. Most recently the property has been used for Special Events, such as weddings and Lobster Bakes. While the property is an excellent venue for this application, it could certainly be adapted to other applications. This is an exceptional opportunity to purchase something so unique and special so close to St. Andrews. Call today! (id:35613)
Sutton Group Aurora Realty Ltd.