2207 Rte 535 Route Cocagne, New Brunswick E4V 2M6

$849,000
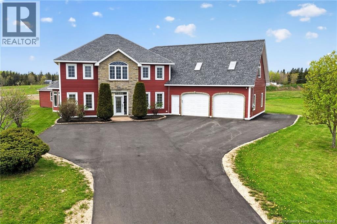
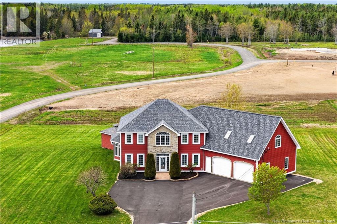
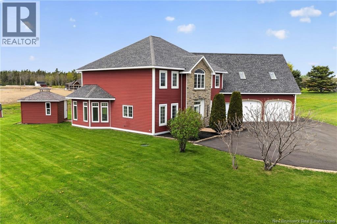
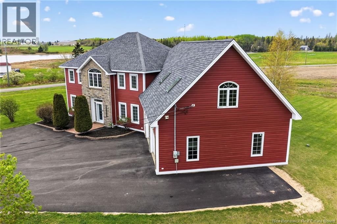
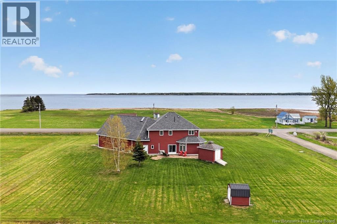
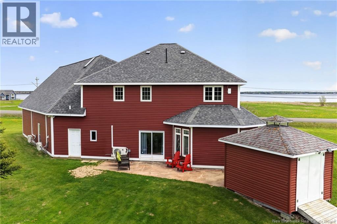
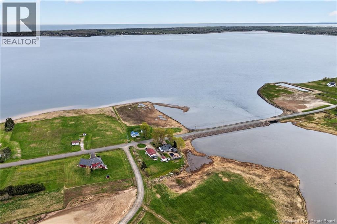
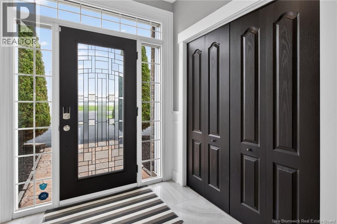
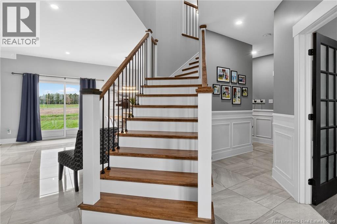
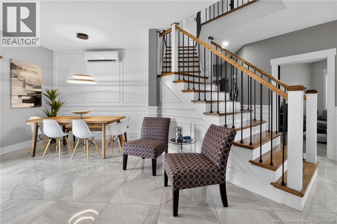
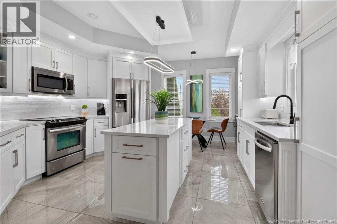
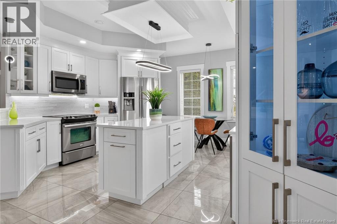
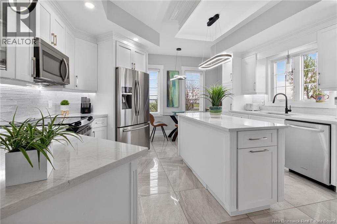
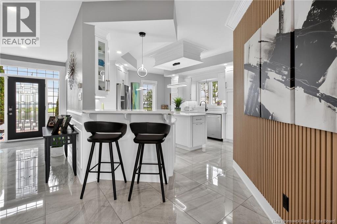
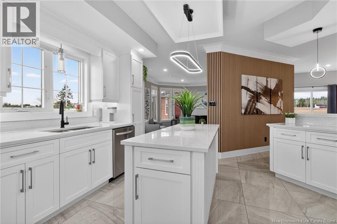
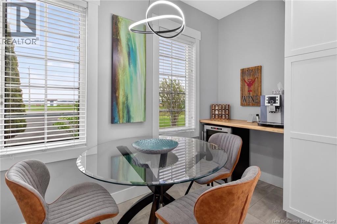
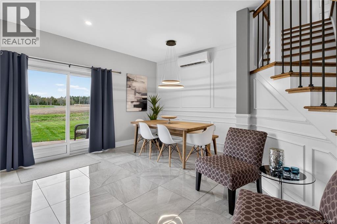
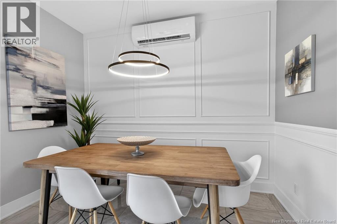
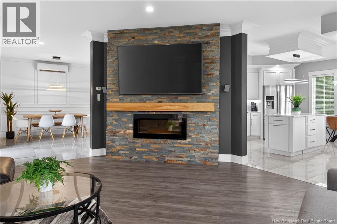
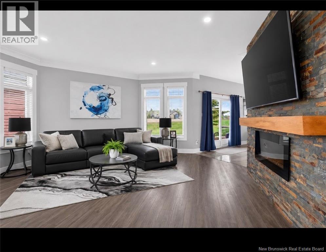
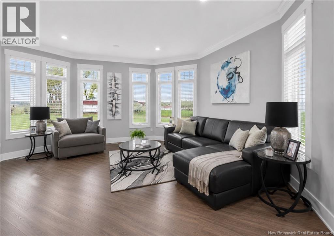
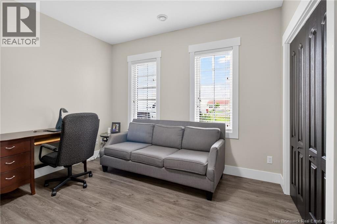
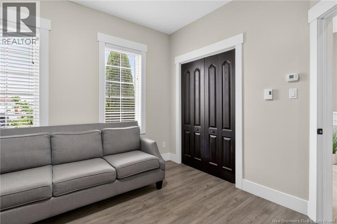
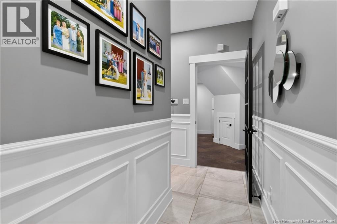
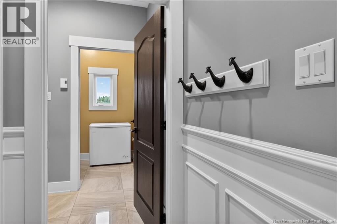
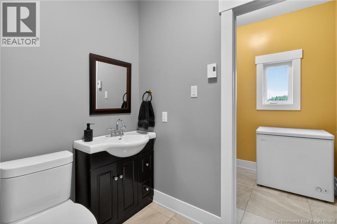
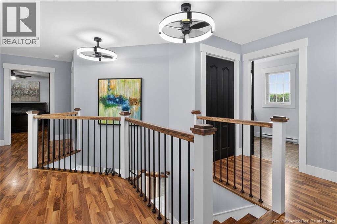
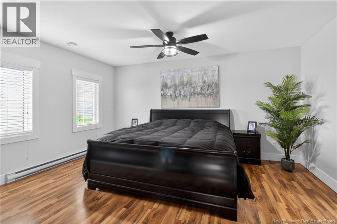
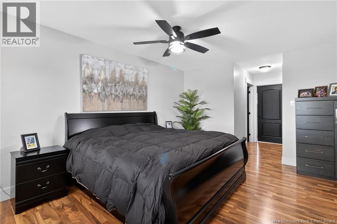
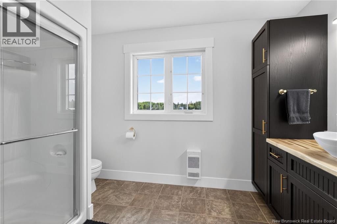
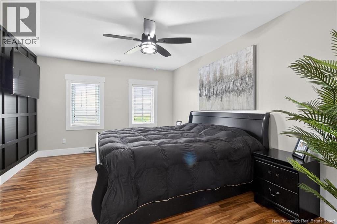
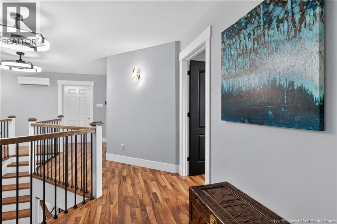
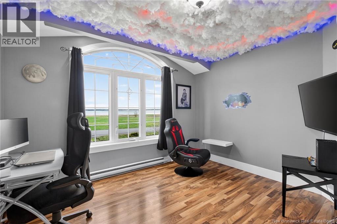
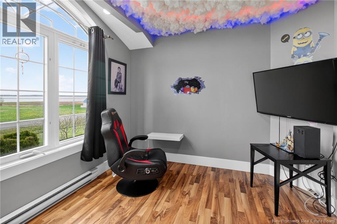
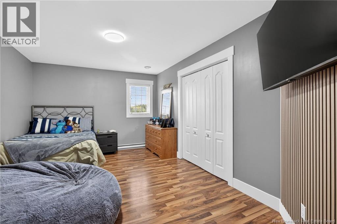
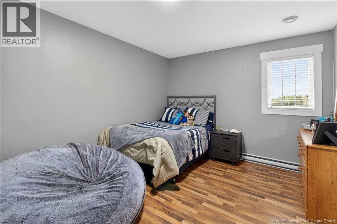
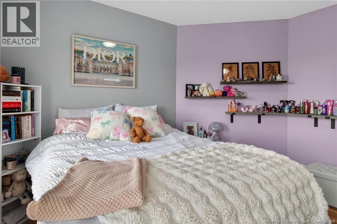
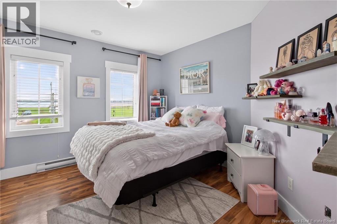
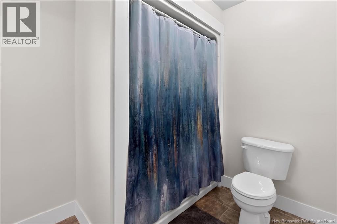
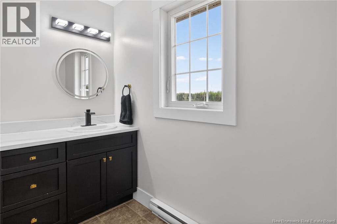
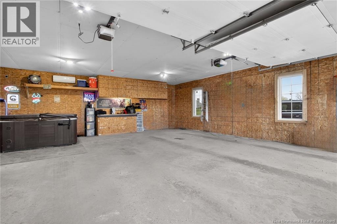
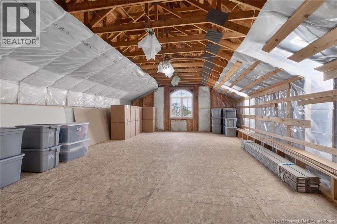
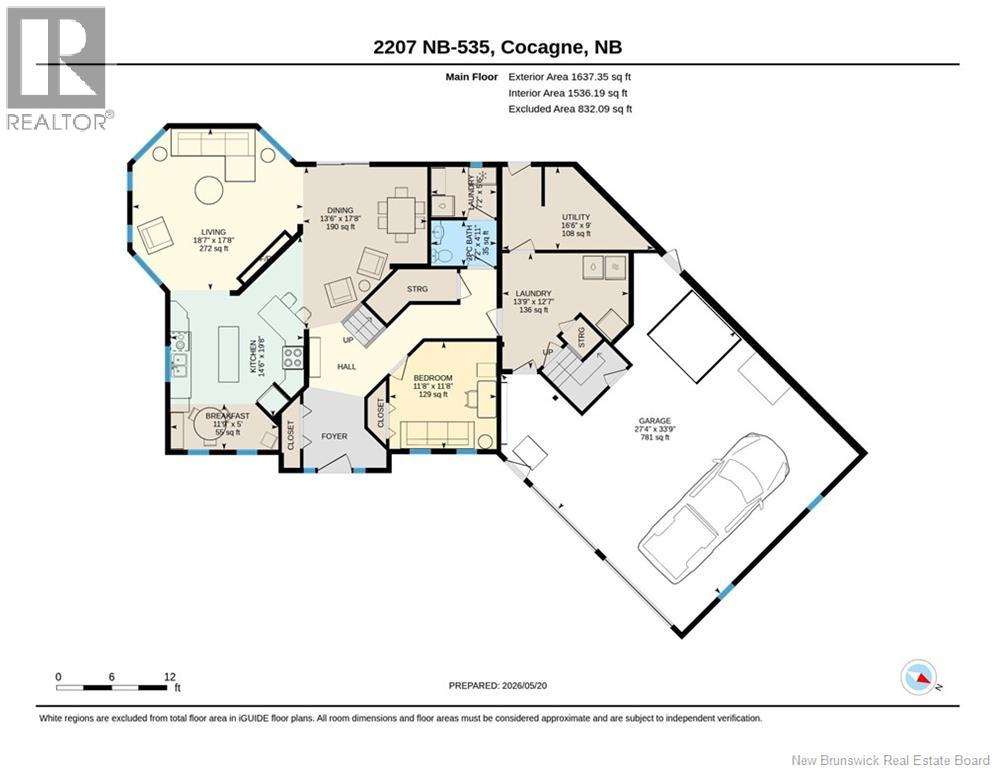
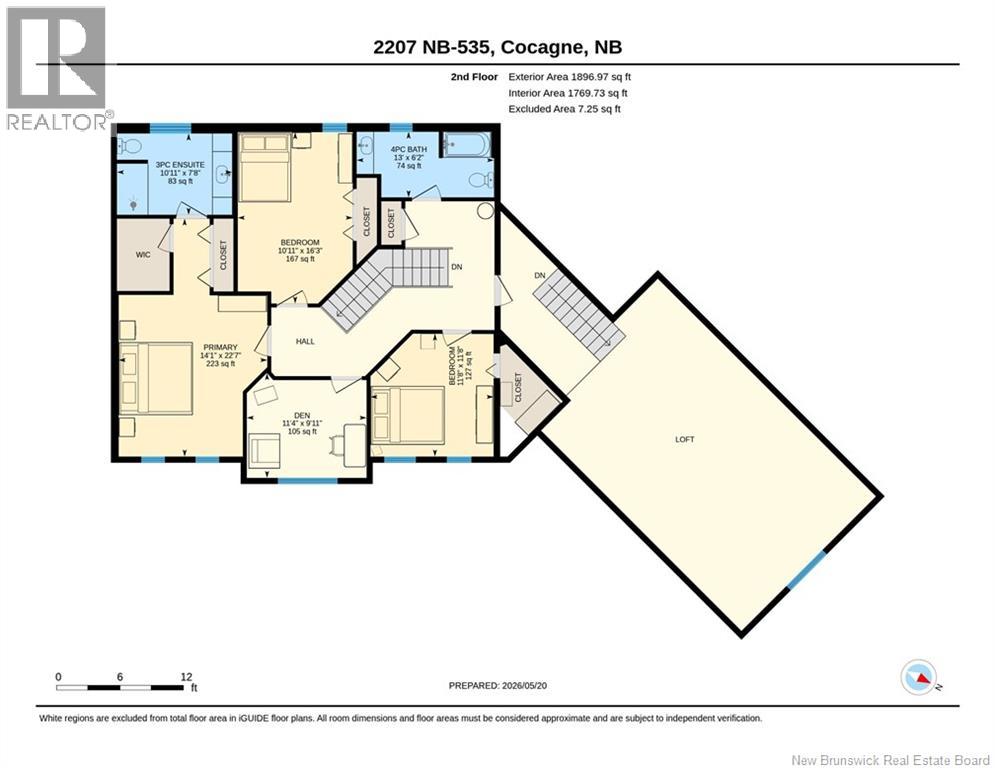
Nestled in the heart of beautiful Cocagne, 2207 Route 535 offers an exceptional blend of elegance, space, and versatility on a stunning country property. From the moment you arrive, the home makes a lasting impression with its striking curb appeal, stone-accented façade, expansive paved driveway, and impressive attached garage. Thoughtfully designed and meticulously maintained, this property offers the perfect balance of comfort, functionality, and timeless style. Inside, the spacious layout is filled with natural light and designed to accommodate both everyday living and entertaining. The main level features a welcoming foyer leading into a bright open-concept living area connecting the kitchen, dining, and living spaces. The beautifully designed kitchen offers extensive cabinetry, generous counter space, a central island, and a sunny breakfast nook creating the ideal setting for family gatherings or hosting guests. The living rooms unique architectural design and large windows create a warm yet elegant atmosphere, while the dining area provides ample space for formal dinners or casual meals. A main-floor bedroom adds flexibility and could easily serve as a guest room, office, or multi-generational living space. Upstairs, the impressive primary suite serves as a true retreat with a walk-in closet and private ensuite bath. Additional bedrooms are generously sized and complemented by a versatile den ideal for a home office or reading room. Above the garage, a massive loft space offers endless possibilities for future development, recreation, or storage. Located in one of southeastern New Brunswicks most desirable coastal communities, this home offers the tranquility of country living while remaining close to beaches, marinas, restaurants, and everyday amenities. 2207 Route 535 is more than just a home its a lifestyle opportunity waiting to be experienced. (id:35613)
Property Details
| MLS® Number | NB138777 |
| Property Type | Single Family |
| Amenities Near By | Recreation Nearby |
| Features | Level Lot, Corner Site |
| Road Type | Paved Road |
| Structure | Shed |
| View Type | River View |
Building
| Bathroom Total | 3 |
| Bedrooms Above Ground | 4 |
| Bedrooms Total | 4 |
| Architectural Style | 2 Level |
| Basement Type | None |
| Constructed Date | 2006 |
| Cooling Type | Heat Pump |
| Exterior Finish | Stone, Vinyl |
| Flooring Type | Ceramic, Vinyl, Hardwood |
| Foundation Type | Slab |
| Half Bath Total | 1 |
| Heating Type | Heat Pump, Radiant Heat |
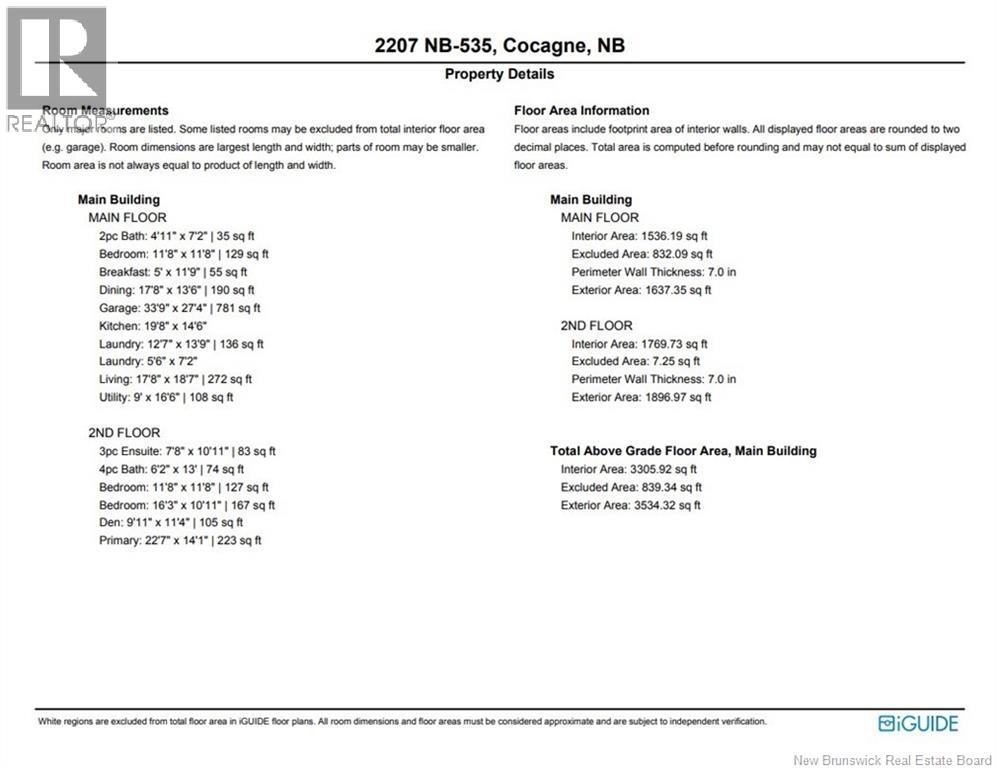
| Size Interior | 3,305 Ft2 |
| Total Finished Area | 3305 Sqft |
| Type | House |
| Utility Water | Drilled Well, Well |
Parking
| Attached Garage | |
| Garage | |
| Heated Garage |
Land
| Access Type | Year-round Access, Road Access, Public Road |
| Acreage | No |
| Land Amenities | Recreation Nearby |
| Landscape Features | Landscaped |
| Sewer | Septic System |
| Size Irregular | 3885 |
| Size Total | 3885 M2 |
| Size Total Text | 3885 M2 |
Rooms
| Level | Type | Length | Width | Dimensions |
|---|---|---|---|---|
| Second Level | Primary Bedroom | 22'7'' x 14'1'' | ||
| Second Level | Bedroom | 9'11'' x 11'4'' | ||
| Second Level | Bedroom | 16'3'' x 10'11'' | ||
| Second Level | Bedroom | 11'8'' x 11'8'' | ||
| Second Level | 4pc Bathroom | 6'2'' x 13'0'' | ||
| Second Level | 3pc Ensuite Bath | 7'8'' x 10'11'' | ||
| Main Level | Utility Room | 9'0'' x 16'6'' | ||
| Main Level | Living Room | 17'8'' x 18'7'' | ||
| Main Level | Storage | 5'6'' x 7'2'' | ||
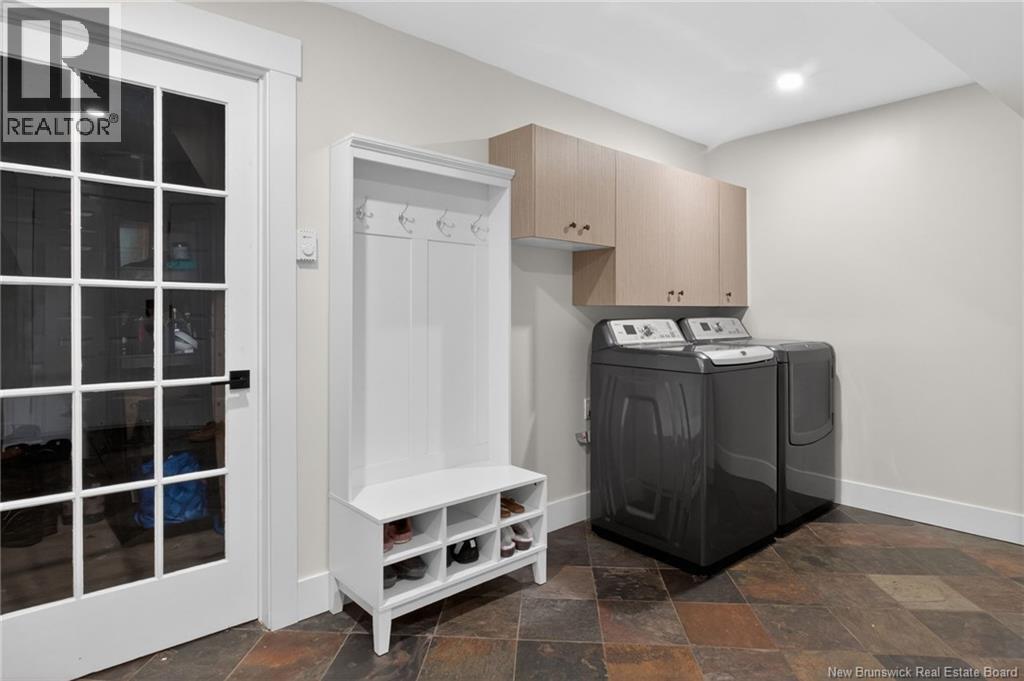
| Main Level | Laundry Room | 12'7'' x 13'9'' | ||
| Main Level | Kitchen | 19'8'' x 14'6'' | ||
| Main Level | Dining Nook | 5'0'' x 11'9'' | ||
| Main Level | Office | 11'8'' x 11'8'' | ||
| Main Level | 2pc Bathroom | 4'11'' x 7'2'' |
https://www.realtor.ca/real-estate/29789036/2207-rte-535-route-cocagne

The trademarks REALTOR®, REALTORS®, and the REALTOR® logo are controlled by The Canadian Real Estate Association (CREA) and identify real estate professionals who are members of CREA. The trademarks MLS®, Multiple Listing Service® and the associated logos are owned by The Canadian Real Estate Association (CREA) and identify the quality of services provided by real estate professionals who are members of CREA. The trademark DDF® is owned by The Canadian Real Estate Association (CREA) and identifies CREA's Data Distribution Facility (DDF®)
May 22 2026 12:31:49
New Brunswick Real Estate Board
RE/MAX Avante