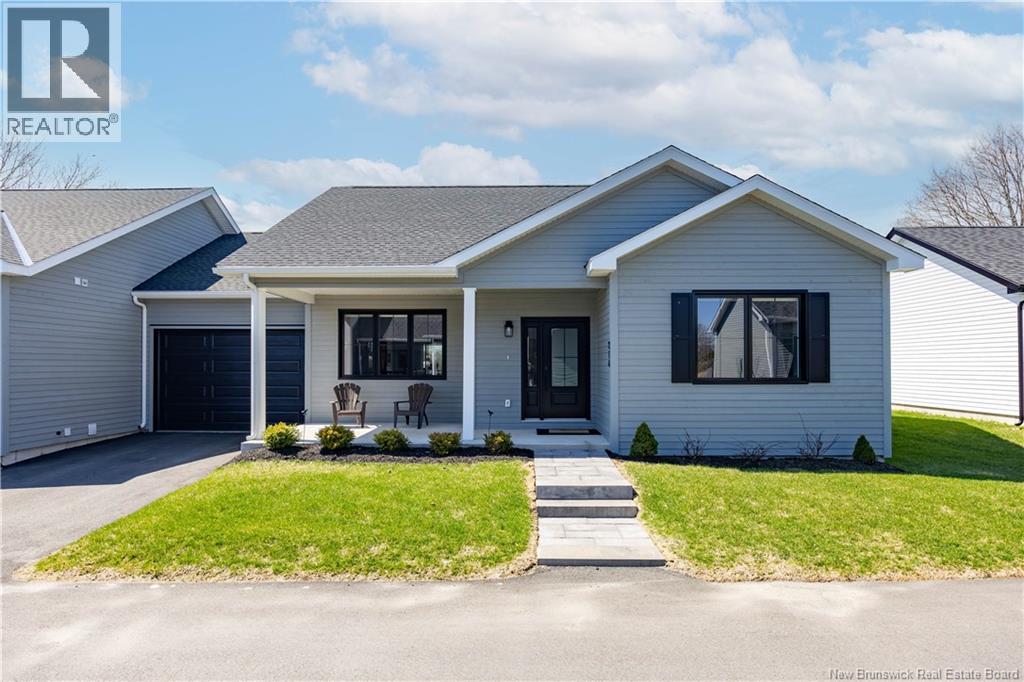
214 Princess Royal
Saint Andrews, New Brunswick
Step into refined, low-maintenance living with this executive semi-detached bungalow in the heart of St. Andrews, NB. Designed for comfort and style, this home offers true one-level living with 1,354 sq. ft. of beautifully finished space on the main floor alone, complemented by a finished lower level. From the moment you enter, youll appreciate the 9 ft ceilings, rich engineered hardwood flooring, and the seamless open-concept layout. The well-appointed kitchen is a standout feature, complete with custom cabinetry, quartz countertops, and ample space for both everyday living and entertaining. The dining area flows effortlessly to a large deck, perfect for relaxing or hosting. The main level also includes a spacious primary suite with a walk-in closet and a stunning walk-in shower, a second bedroom currently used at as den complete with custom cabinetry and electric fireplace, a full family bathroom with soaker tub, and a dedicated laundry room with direct access to the attached garage. Downstairs, the finished basement expands your living space with a generous rec room, a third bedroom, and a third full bathroom boasting a beautiful walk-in shower. Two separate storage areas ensure plenty of room for organization. Finished with durable and attractive Maibec siding, this home blends quality craftsmanship with executive appeal, all in a central St. Andrews location close to amenities. A perfect blend of comfort, style, and practicality this is easy living at its finest. (id:35613)
Sotheby's International Realty Canada
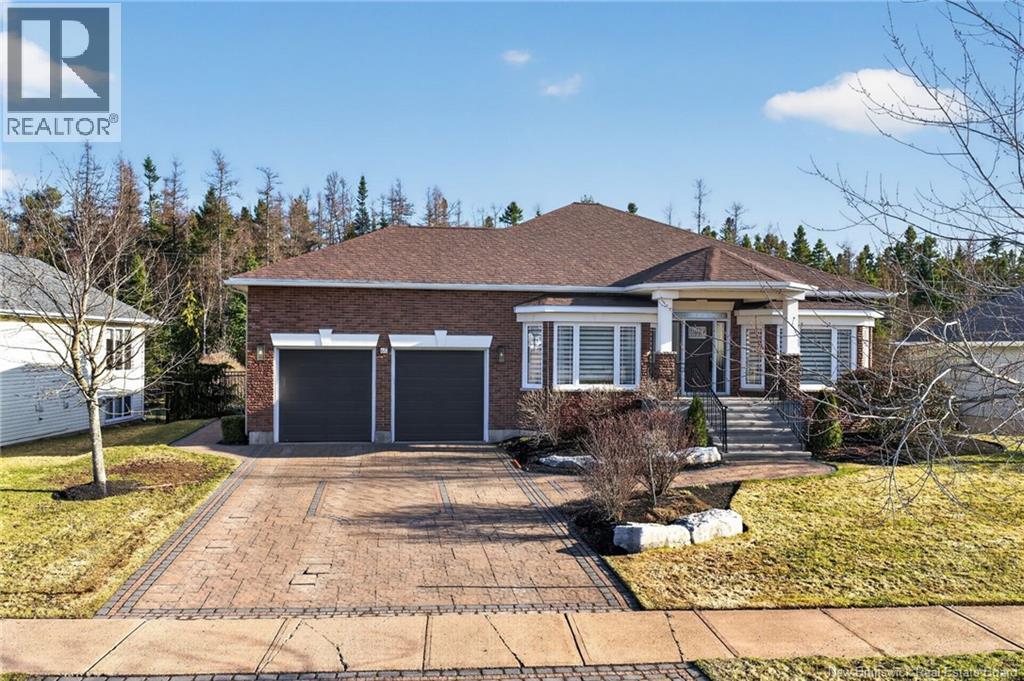
60 Royal Oaks
Moncton, New Brunswick
*** PRIVATE FENCED BACKYARD OASIS // PRISTINE CONDITION & UPDATED THROUGHOUT // FULLY FINISHED // FORCED AIR HEAT PUMP *** Welcome to 60 Royal Oaks, an exceptional, executive-style bungalow with a striking brick and stucco exterior, paver stone driveway, and double attached garage with HEATED TILE FOOR. Inside, the main floor has 9ft CEILINGS and features a cozy breakfast nook and stunning kitchen with NEW APPLIANCES (except for cooktop) and QUARTZ COUNTERTOPS. From here, youll love the dining area, living room with PROPANE FIREPLACE, and convenient 2pc bath. The primary bedroom is flooded with natural light and includes 2 CLOSETS (double and walk-in) and a beautifully RENOVATED ENSUITE (2024) with a custom shower, heated floors, soaker tub, and custom vanity. A spare bedroom completes this level. The basement offers NEW HEATED FLOORS, LARGE WINDOWS, family room with 9ft ceiling and NEW ACCENT WALL with ELECTRIC FIREPLACE, and WET BAR with NEW COUNTERTOPS. Theres also an exercise room/office with 9ft ceiling, 3rd bedroom with 2 closets, 4pc bath with updated vanity, cedar closet, large finished storage room, and laundry. The SOUTH-FACING, FENCED BACKYARD is a retreat featuring COMPOSITE DECK with GLASS RAILING, PERGOLA with cedar shingles, OUTDOOR KITCHEN with grill and smoker, GORGEOUS PAVER STONES, FLOWERS, SHRUBS, POND WITH WATERFALL, JACUZZI with automatic cover, and BABY BARN with power. This beauty also has an alarm system, central vacuum, and newer heat pump (2022). (id:35613)
Creativ Realty
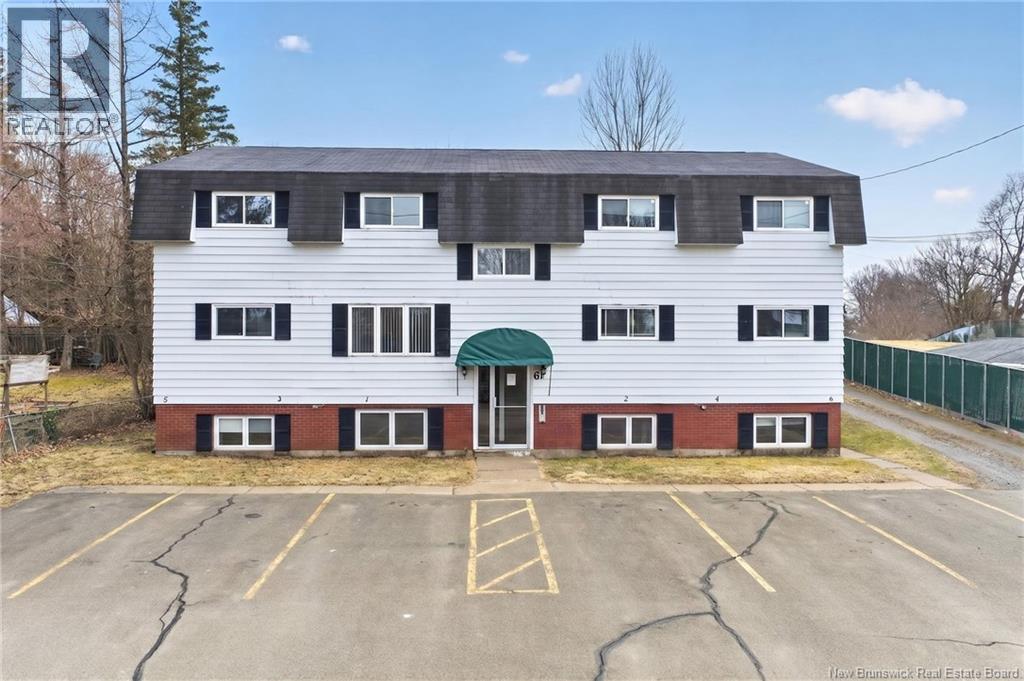
61 Drummond Street
Moncton, New Brunswick
ATTENTION INVESTORS Looking to expand your portfolio? This could be the opportunity youve been waiting for. Located in desirable Moncton East, this well-positioned 6-unit building is close to excellent amenities, schools, and everyday conveniencesmaking it highly attractive to a wide range of tenants. The property features a strong unit mix, including one 1-bedroom, four 2-bedroom, and one 3-bedroom unit, offering versatility and broad rental appeal. Dont miss your chance to add a solid investment to your portfolio. Contact your REALTOR® today for more information. Please allow 24 hours notice for all showings out of respect for the tenants. (id:35613)
Exit Realty Associates
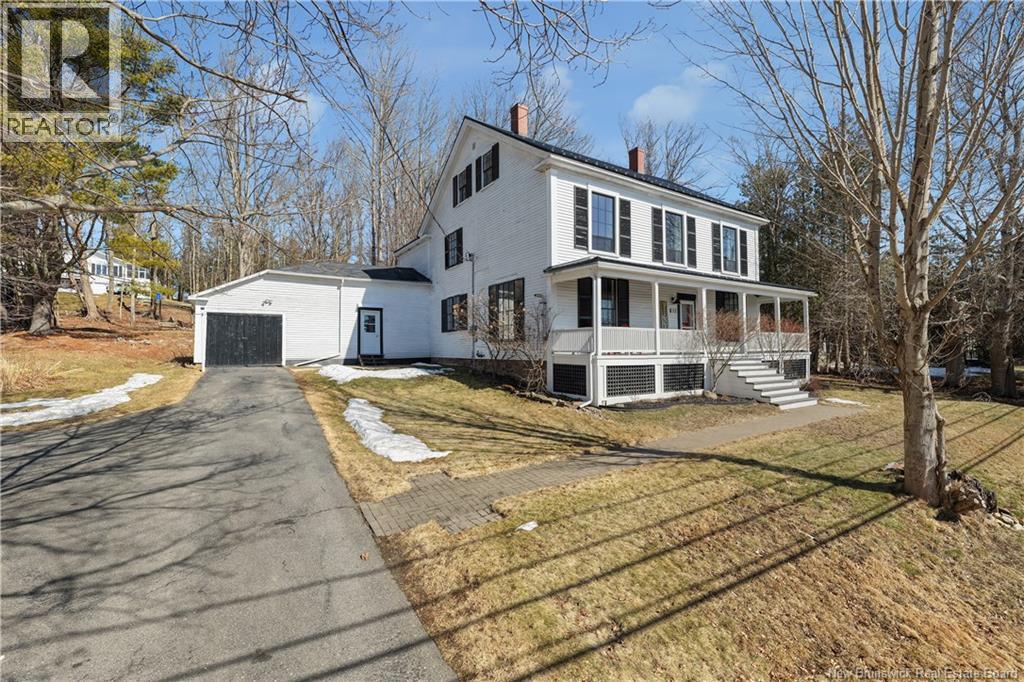
78 Parr Street
Saint Andrews, New Brunswick
This elegant 2-storey executive home blends timeless character with modern comfort in St. Andrews By-The-Sea. Set on just under half an acre, the property offers rare space and privacy while being moments from the towns charming waterfront, and restaurants. Inside, classic architectural details shine, including hardwood flooring and cast iron radiators, while the home has been thoughtfully curated and updated for modern living. The main level features a welcoming living room, a versatile family room/office, and a spacious guest bedroom. A formal dining room is ideal for entertaining, while the beautifully appointed eat-in kitchen offers stainless steel appliances, granite countertops, and elegant cabinetry. A mudroom, and full four-piece bath complete the main floor. Upstairs, a bright and expansive family room with windows on two sides, including a charming bay view window, creates a comfortable gathering space. Three generously sized bedrooms, a two-piece bath, and a full bathroom with a spacious shower, clawfoot tub, built-in cabinetry and laundry provide both function and style. The attic provides excellent storage and future development potential. Outside, a charming covered front porch offers the perfect place to relax, entertain and enjoy the peaceful surroundings and sunsets. Rich in character this property presents a rare opportunity to enjoy coastal living in one of NB's most desirable communities. (id:35613)
Sotheby's International Realty Canada
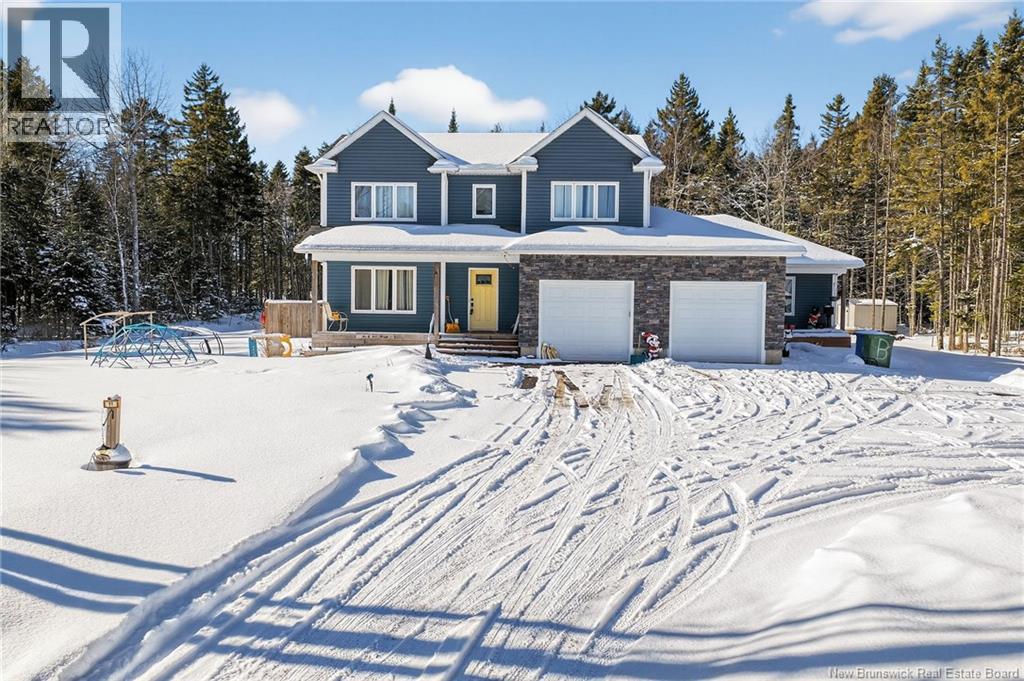
11 Amber Ridge Court
Berry Mills, New Brunswick
Welcome to 11 Amber Ridge Court, an exceptional 2018 custom-built residence set within one of Berry Mills most private and prestigious enclaves. Offering 2,812 sq ft of refined above-grade living space, this home seamlessly blends upscale design with multi-generational flexibility, including a beautifully appointed 1,052 sq ft in-law suite. The main home features four spacious bedrooms on the upper level, highlighted by a serene primary retreat with walk-in closet and private ensuite. The main floor showcases a bright, open-concept design enhanced by quartz countertops, elegant finishes, and a thoughtfully designed kitchen and dining space ideal for entertaining. A full bath with shower adds convenience, while the partially finished basement includes a plumbing rough-in for a future bathroom ready to expand your living space. The in-law suite impresses with vaulted ceilings, its own kitchen, dining and living areas, full bath, and private bedroom offering independence without compromise. Outdoors, enjoy a paved driveway with generous parking, a fully fenced compound perfect for pets, and a backyard fireplace designed for elevated outdoor living. A rare opportunity combining privacy, craftsmanship, and versatility. (id:35613)
Exp Realty
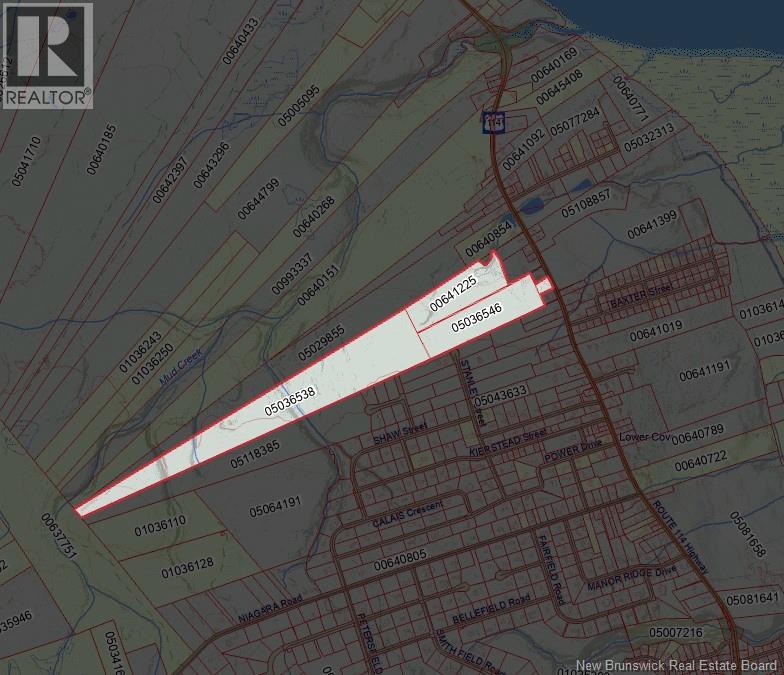
Lot Route 114
Lower Coverdale, New Brunswick
Opportunity awaits with this impressive package of four parcels of land totaling approximately 114.9 acres, ideally located along Route 114 in desirable Lower Coverdale. With a combination of partially cleared land and natural surroundings, this property offers a versatile landscape ready to suit a variety of uses. Whether youre envisioning a private estate, hobby farm, recreational retreat, or exploring future development potential, this offering provides the space and flexibility to bring your vision to life. The partially cleared areas offer a head start for building or agricultural use, while the remaining land provides privacy and room to expand. Situated just minutes from Riverview and Greater Moncton, this location strikes a perfect balance between peaceful rural living and convenient access to everyday amenities. Sold together as a package, this is a rare opportunity to secure a large tract of land in a sought-after and growing area. (id:35613)
Keller Williams Capital Realty
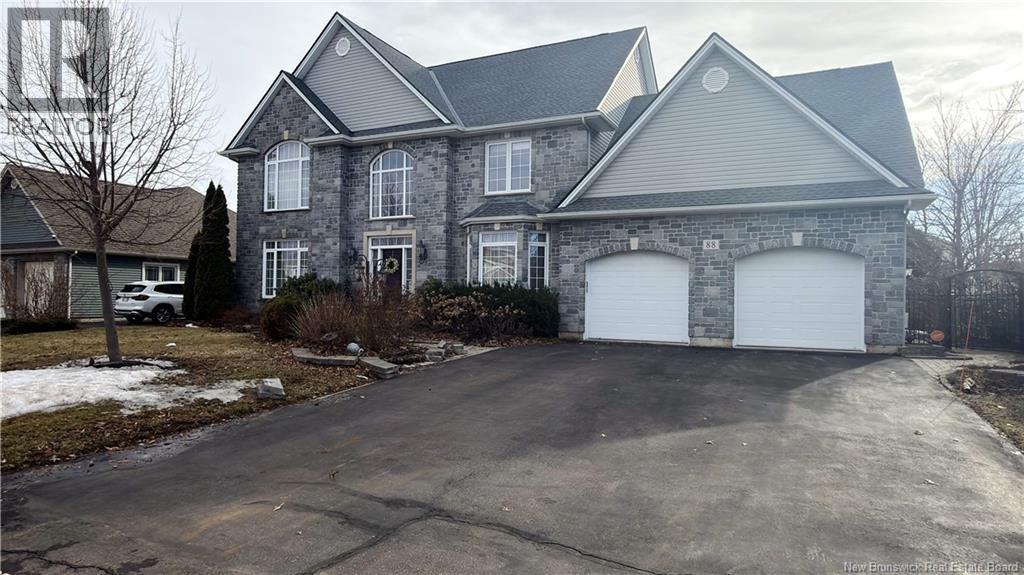
88 Foxwood Drive
Moncton, New Brunswick
Nestled in the heart of Moncton North, this executive home is a rare gem that seamlessly combines timeless elegance with modern convenience. Professionally landscaped and enhanced with an irrigation system and enchanting landscape lighting, this residence welcomes you with a grand foyer featuring vaulted ceilings and a dramatic staircase. The main floor boasts a formal living room with a cozy fireplace, a formal dining room with its own fireplace, and a gourmet kitchen equipped with heated floors, a double wall oven, a gas range stove with an industrial hood range, a 2-drawer dishwasher, and a center island with a prep sink, all complemented by quartz countertops and high-end finishes. The open-concept design extends to the main-floor family room with a gas fireplace and a south-facing 4-season room. Upstairs, discover a pristine main 4pc bath, two large stately bedrooms, and a Royal master bedroom with a separate shoe/purse closet, ensuite with a corner tub, steam shower, double vanity, and your personal dressing room. Outdoors, a cedar deck, a pergola, gas hookup for BBQ, a hot tub and interlocking walkways create an idyllic retreat and relaxation. Additional features include 9-foot ceilings, remote-controlled window coverings, a security system, and convenient basement access from the garage. This property offers an exceptional blend of luxury and comfort for discerning buyers seeking an elegant yet functional home in Moncton North. Call to schedule your private viewing! (id:35613)
Platinum Atlantic Realty Inc.
Colliers International New Brunswick
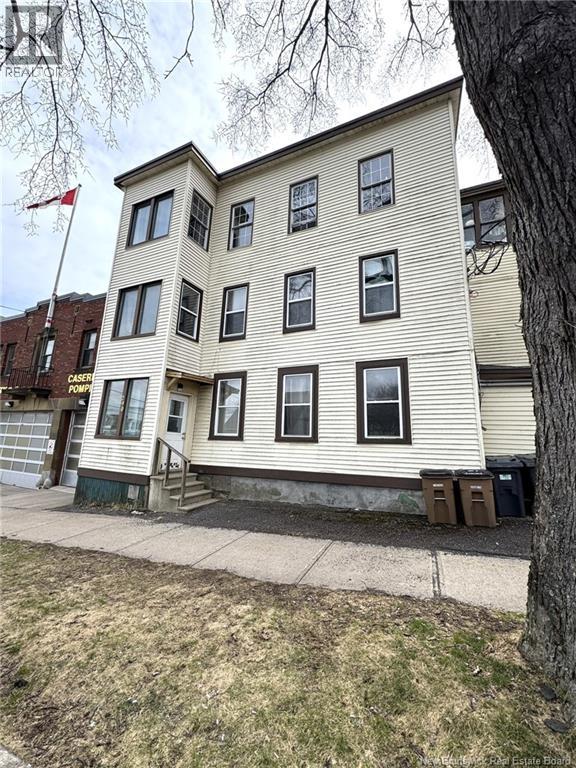
290 King St W
Saint John, New Brunswick
This 6 Unit will give any investor a Great opportunity to expand your portfolio. This property is located on the West side of Saint Jonn, next door to the Fire Station, a Tim Hortons, just across the street, and giving access to the highway. This building has gone through extensive renovation on the inside, with all new electrical installed throughout, top to bottom including upgrades to the mast. All Units have owned tankless water heaters, keeping expenses down! Some units are rented below market value, and could be increased. Electric baseboard heating.. all tenants pay their own heat and lights & hot water. There is ample off st. parking, with on street parking as well. The building consists of 2-1 bedrooms, 3-2 bedrooms- 1-3 bedrooms. Rents are as follows:Unit 1= $1,395 per month, Unit 2= $995 , Unit 3= $1,045 , Unit 4= $995 , Unit 5= $1,325 & Unit 6= $1,295 This property shows a cap rate of 7.7% with financials provided. (id:35613)
Exit Realty Specialists
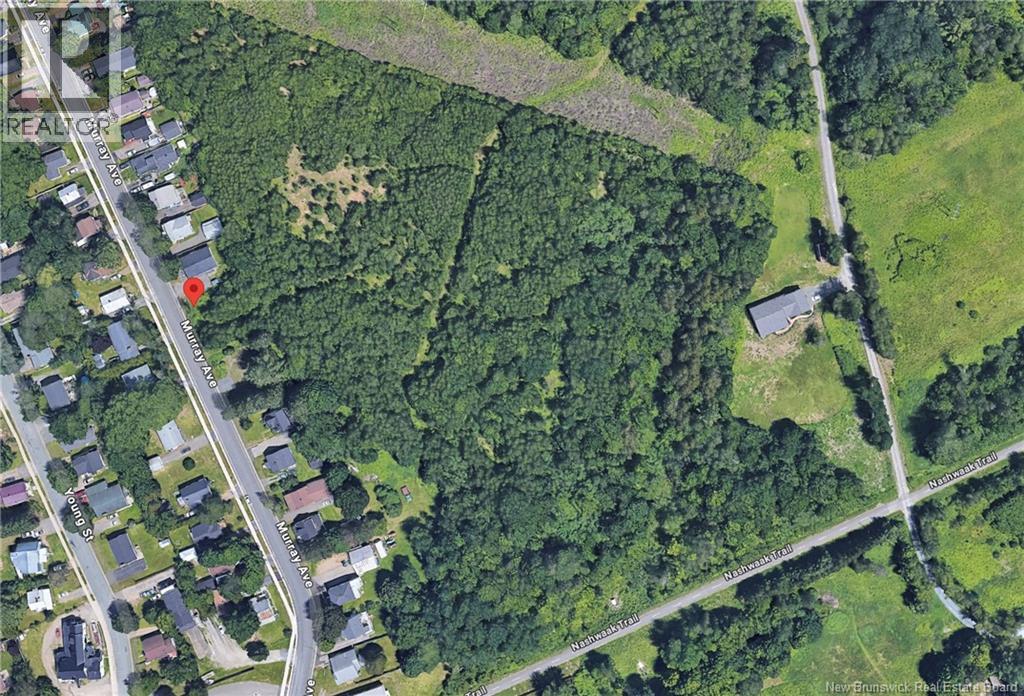
26 & 28 Murray Avenue
Fredericton, New Brunswick
Prime opportunity for investment or development on three parcels of land covering 9.5 acres. An ideal location to develop a new community, situated on the north side of Fredericton surrounded by and within walking distance of the Saint John River, walking trails, new school and shopping. Just a short commute to the south side of the river, bustling downtown Fredericton and noted historical sites. The property consists of three PID's (01554294, 75103754, 01546704) and three corresponding PAN's (5229007, 505034, 505026). (id:35613)
Royal LePage Atlantic
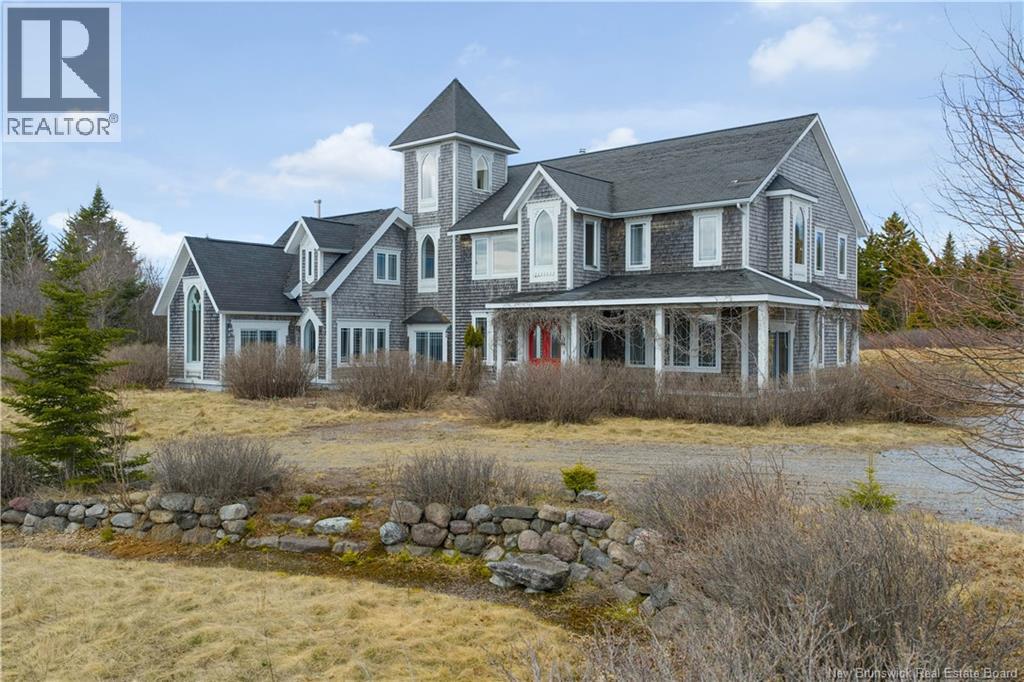
2598 Route 111
St. Martins, New Brunswick
Perched high above the Bay of Fundy, this extraordinary estate feels less like a home and more like a hidden retreat pulled from the pages of a storybook. Tucked among the trees on 11 private acres, the property offers breathtaking panoramic ocean views, unmatched privacy, and complete serenity just 25 minutes from the Saint John airport. Spanning over 4,239 sq ft, the custom-built residence was thoughtfully designed by artists, with creativity and craftsmanship woven into every inch of the home. Soaring ceilings, dramatic architectural lines, salvaged materials, and one-of-a-kind details create an atmosphere that is both inspiring and unforgettable. Blending contemporary design with gothic influences, this remarkable property offers a living experience unlike anything else on the market. The heart of the home is a stunning great room and kitchen designed for gathering, entertaining, and taking in the incredible coastal surroundings through oversized windows and expansive views. The layout includes 5 bedrooms and 3 bathrooms, including a spa-like bath with a Jacuzzi built for two. A bright bonus room overlooking the water offers endless possibilities for a studio, office, library, wellness space, or additional living area. Outside, the property also features a large detached garage/outbuilding, formerly used as an office and creative workspace, offering incredible flexibility for artists, entrepreneurs, hobbyists, or anyone seeking extra room to work and create. Rarely does a property with this level of privacy, imagination, and natural beauty come to market. A truly one-of-a-kind coastal property offering an unforgettable setting and endless inspiration. (id:35613)
Royal LePage Select Realty
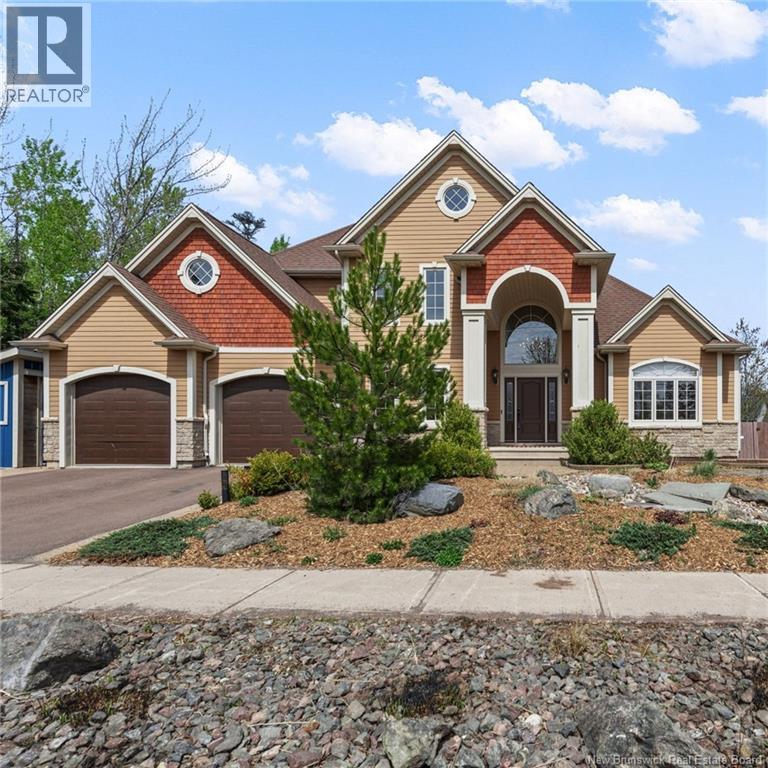
235 Mailhot Avenue
Moncton, New Brunswick
This custom-built home in Rosemont Park brings together real architectural detail inside and a backyard built for serious entertaining. The main floor opens through a vaulted foyer with french doors to a living room and formal dining room, then flows into a chef's kitchen with gas cooktop, granite island, and custom cherry cabinetry. The kitchen connects to a family room featuring a coffered ceiling, gas fireplace, and direct access to a four-season sunroom that catches light all day. A powder room with laundry and the heated double garage entry complete the main level. Upstairs, you'll find a primary suite with tray ceiling, walk-in closet, and a 5-piece ensuite featuring a double vanity, jetted tub, and walk-in shower. Two additional bedrooms and a full main bath round out the second floor. The lower level adds two more bedrooms, a family and games room, a full bath, and generous storage. The backyard is the headline. The inground saltwater pool features a built-in water feature and heat-pump heating for an extended swimming season. A covered hot tub, pergola, outdoor shower, and full cedar privacy hedge complete the setting. The outdoor kitchen is built for entertaining, with a Big Green Egg, a Napoleon gas BBQ with side burner, a granite prep counter, and full stainless storage on a stone-base island. A generator panel is pre-wired, and landscape lighting runs throughout the property. All told, this is a 5-bedroom home (3 up, 2 down) with 3.5 bathrooms, a heated double garage, and an engineered wood and stone exterior. The mechanicals include a natural gas furnace paired with a heat pump and central air conditioning, a gas fireplace, and a natural gas water heater. Hardwood, ceramic, and porcelain flooring run throughout. The home sits steps from the walking trails and Mountain Road amenities nearby. (id:35613)
Exp Realty
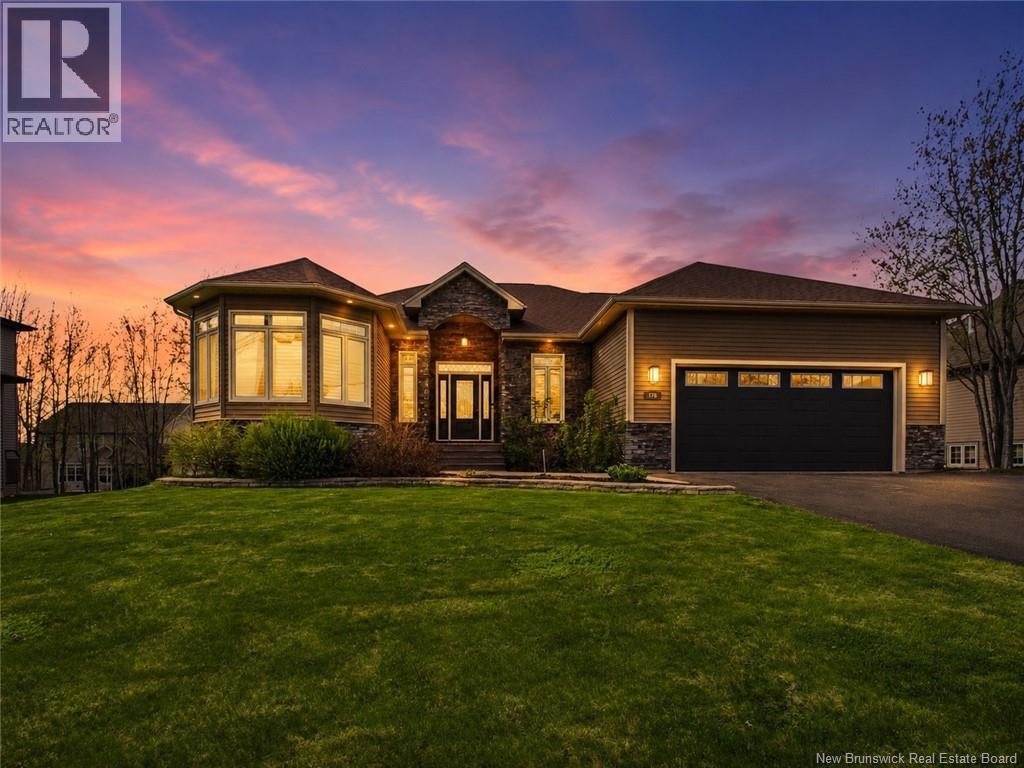
178 Yvonne Street
Dieppe, New Brunswick
Welcome to 178 Yvonne Street in Dieppes highly sought after Fox Creek Golf Community. This beautifully updated executive bungalow offers style, comfort, and exceptional living space with over 3,600 finished square feet designed for both everyday living and entertaining. Set on a generous 1,123 square metre lot, this home has seen extensive upgrades throughout. The stunning kitchen has been refreshed with new countertops and a brand new oversized island, creating a modern gathering space at the heart of the home. Fresh paint on both levels gives the entire property a bright and polished feel, while updated pot lighting and modern light fixtures enhance the homes contemporary design and atmosphere. The spacious primary suite offers a fully redesigned ensuite featuring a new vanity, custom shower, luxurious tub, and elegant finishes designed to create a spa inspired retreat. The guest bathroom has also been updated with a new vanity and plumbing fixtures, while additional plumbing fixtures have been upgraded throughout the home. Offering 3 bedrooms above grade plus an additional lower level bedroom, 3 full bathrooms, and a fully finished basement, this property provides flexibility for families, guests, and entertaining. Premium features include hardwood, cork and porcelain flooring, natural gas fireplace, ducted heat pump, central air conditioning, central vacuum, attached double garage, and main floor laundry. Step outside to enjoy the impressive newly fenced backyard with approximately $20,000 invested in creating a more private outdoor setting complete with hot tub, built in BBQ area, and spacious deck. Located minutes from Fox Creek Golf Course, schools, shopping, and amenities, this exceptional Dieppe property delivers luxury, updates, and location in one outstanding package. Please note that furnished photos have been virtually staged using AI to illustrate the potential use and layout of the space. (id:35613)
RE/MAX Quality Real Estate Inc.