951 Ryan Street Moncton, New Brunswick E1G 2W1

$599,900
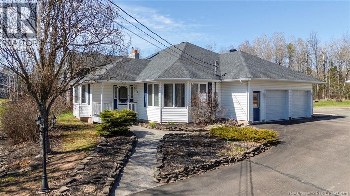
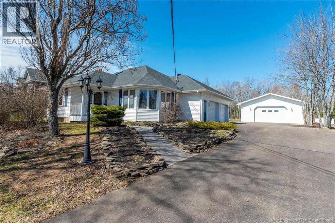
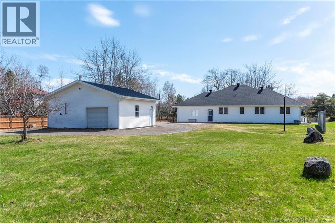
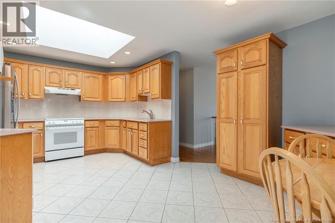
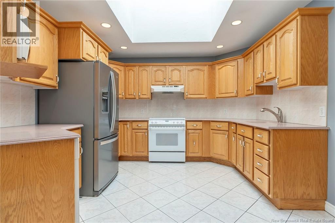
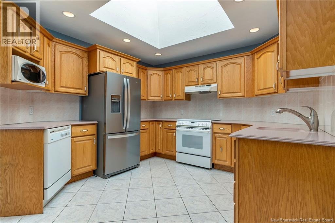
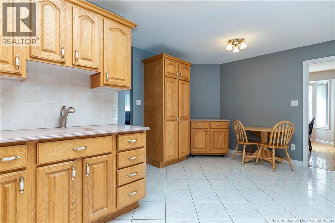
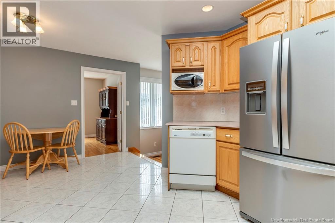
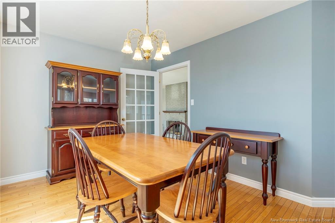
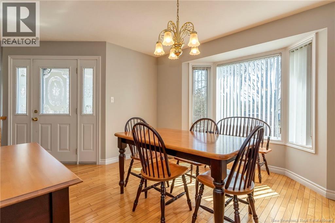
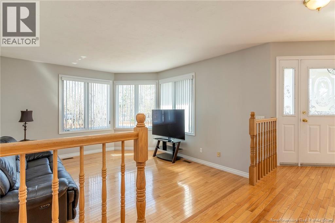
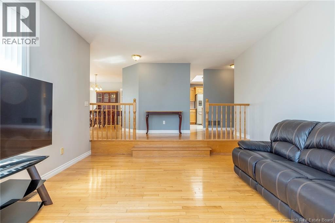
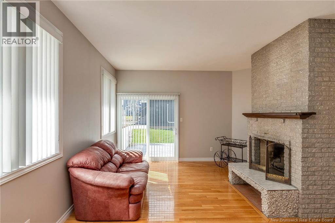
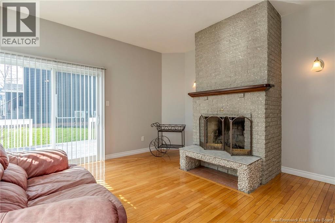
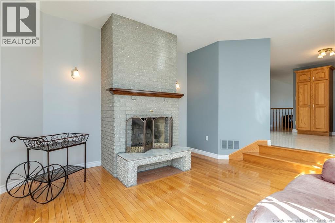
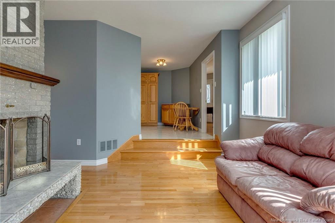
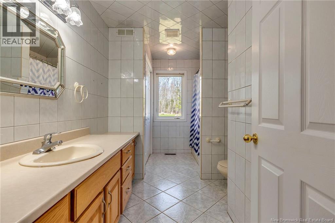
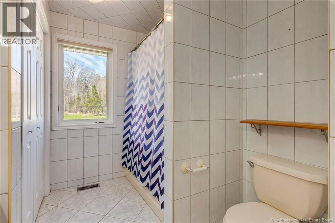
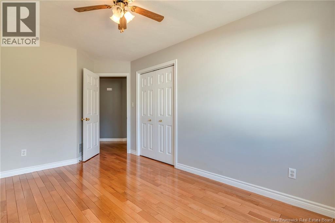
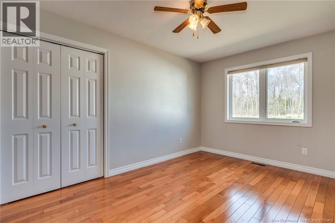
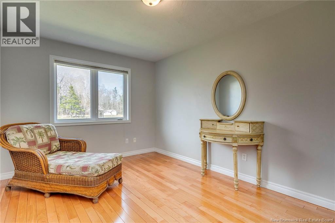
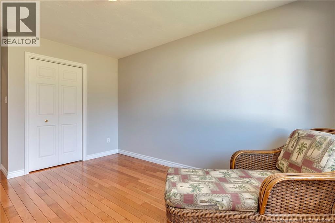
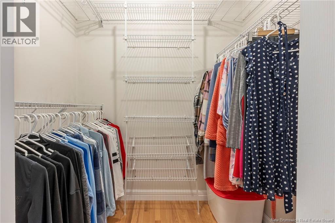
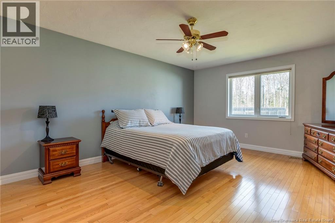
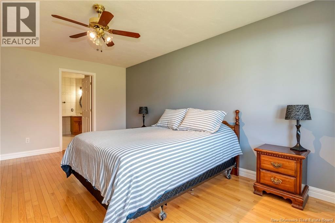
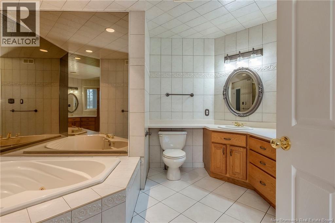
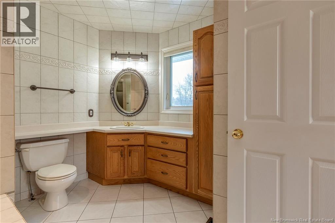
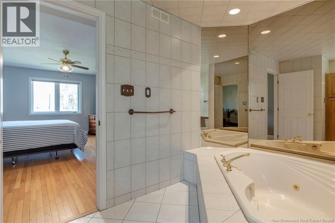
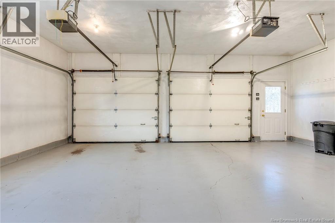
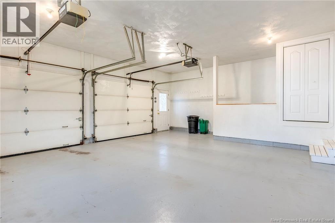
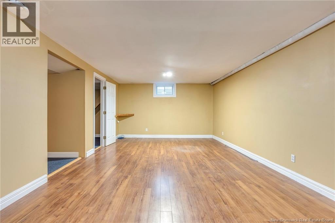
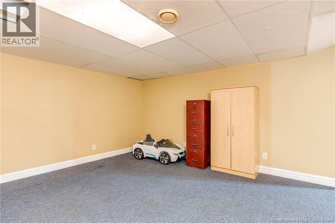
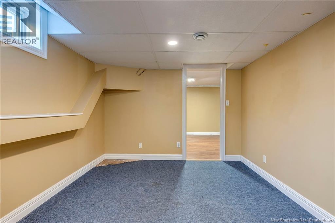
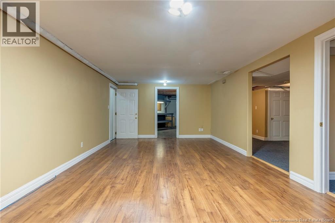
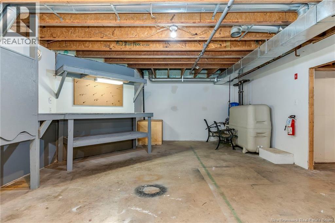
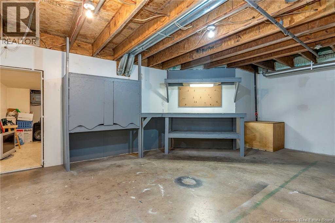
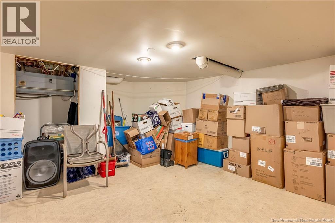
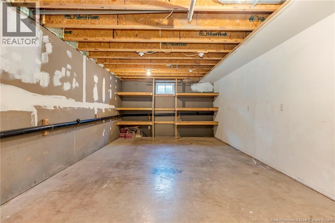
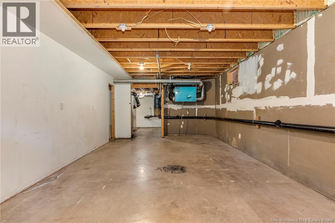
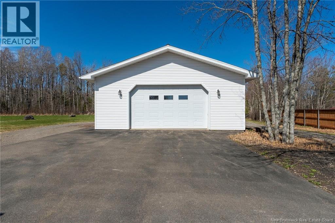
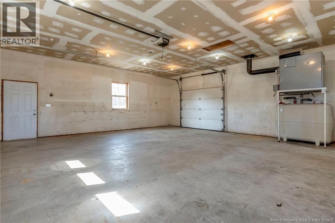
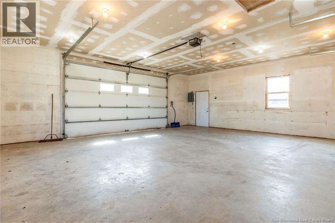
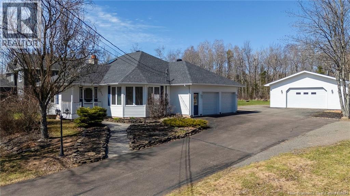
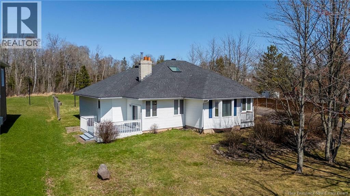
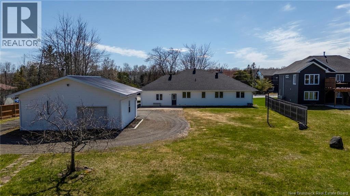
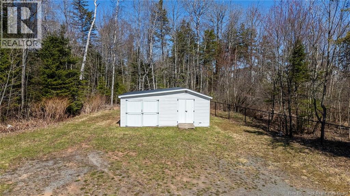
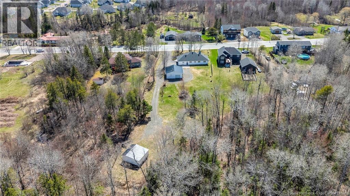
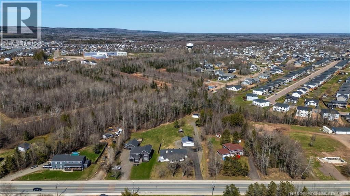
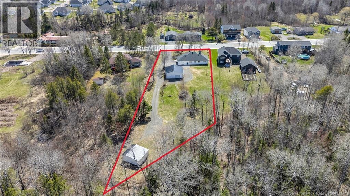
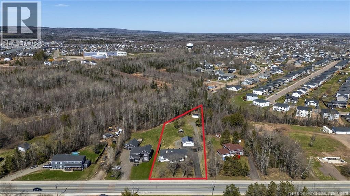
Welcome to this beautifully and impressively equipped home offering 3 bedrooms and 2 bathrooms and abundance of living and storage space perfectly situated near schools, shopping, church and a golf course. The main level you will find 3 spacious bedrooms, including a primary bedroom with walk in closet and a luxurious ensuite featuring a jacuzzi tub, surrounded by wall & ceiling tile and full wall mirrors. A true retreat. The main floor features gleaming hardwood floors throughout, a bright kitchen with quartz countertops, and a large skylight that fills the space with natural light. Off the kitchen is a separate dining room. Just off the kitchen is a sunken living room with a fireplace, creating a perfect cozy atmosphere for gatherings. The lower level offers an additional non-conforming bedroom, large family room, office, and plenty of storage space. Outside the property shines with a double attached garage plus a massive 28' x 30' detached garage complete with its own 100 amp electrical panel and a durable metal roof, ideal for hobbyists, storage, or workshop. You will also love the oversized baby barn (new in 2010) proving even more space for storage. Additional updates include a new roof in 2019 offering peace of mind for years to come. This a rare opportunity to own a home in the city which sits on a 1.08 acre lot. With its generous lot size, multiple garages and spacious interior, this property is truly a rare find, offering comfort, convenience and room to grow. Contact your favorite REALTOR® to book a showing. (id:35613)
Property Details
| MLS® Number | NB137207 |
| Property Type | Single Family |
| Equipment Type | Water Heater |
| Features | Balcony/deck/patio |
| Rental Equipment Type | Water Heater |
| Structure | Shed |
Building
| Bathroom Total | 2 |
| Bedrooms Above Ground | 3 |
| Bedrooms Below Ground | 1 |
| Bedrooms Total | 4 |
| Architectural Style | Bungalow |
| Basement Type | Full |
| Constructed Date | 1998 |
| Exterior Finish | Vinyl |
| Flooring Type | Ceramic, Hardwood |
| Foundation Type | Concrete |
| Heating Fuel | Oil, Wood |
| Heating Type | Forced Air |
| Stories Total | 1 |
| Size Interior | 3,000 Ft2 |
| Total Finished Area | 3000 Sqft |
| Type | House |
| Utility Water | Municipal Water, Well |
Parking
| Attached Garage | |
| Detached Garage | |
| Garage |
Land
| Acreage | Yes |
| Sewer | Municipal Sewage System |
| Size Irregular | 1.08 |
| Size Total | 1.08 Ac |
| Size Total Text | 1.08 Ac |
Rooms
| Level | Type | Length | Width | Dimensions |
|---|---|---|---|---|
| Basement | Other | 10'0'' x 14'0'' | ||
| Basement | Workshop | 13'6'' x 26'0'' | ||
| Basement | Storage | 16'0'' x 22'0'' | ||
| Basement | Storage | 15'0'' x 13'0'' | ||
| Basement | Family Room | 13'0'' x 24'4'' | ||
| Basement | Office | 11'3'' x 13'8'' | ||
| Basement | Bedroom | 9'3'' x 13'9'' | ||
| Main Level | Laundry Room | 5'5'' x 3'0'' | ||
| Main Level | 4pc Bathroom | 7'6'' x 13'1'' | ||
| Main Level | Bedroom | 14'3'' x 9'10'' | ||
| Main Level | Bedroom | 10'0'' x 13'10'' | ||
| Main Level | Primary Bedroom | 15'2'' x 17'10'' | ||
| Main Level | Family Room | 13'6'' x 15'8'' | ||
| Main Level | Dining Room | 9'11'' x 11'0'' | ||
| Main Level | Living Room | 13'9'' x 13'4'' | ||
| Main Level | Kitchen | 11'2'' x 17'8'' |
https://www.realtor.ca/real-estate/29700229/951-ryan-street-moncton

The trademarks REALTOR®, REALTORS®, and the REALTOR® logo are controlled by The Canadian Real Estate Association (CREA) and identify real estate professionals who are members of CREA. The trademarks MLS®, Multiple Listing Service® and the associated logos are owned by The Canadian Real Estate Association (CREA) and identify the quality of services provided by real estate professionals who are members of CREA. The trademark DDF® is owned by The Canadian Real Estate Association (CREA) and identifies CREA's Data Distribution Facility (DDF®)
May 06 2026 07:01:46
New Brunswick Real Estate Board
Royal LePage Atlantic