93 La Fontaine Greater Lakeburn, New Brunswick E1H 0E3

$919,900
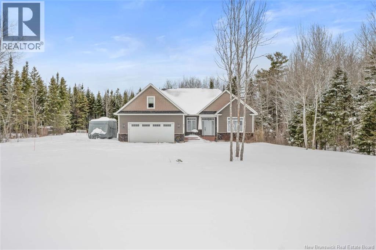
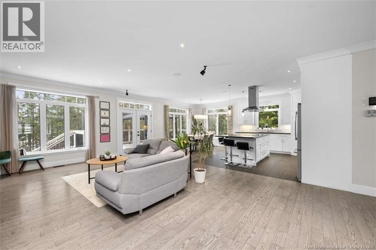
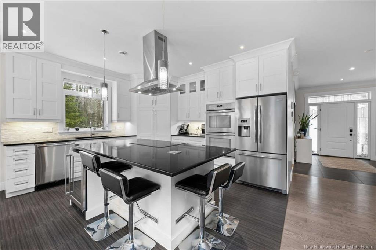
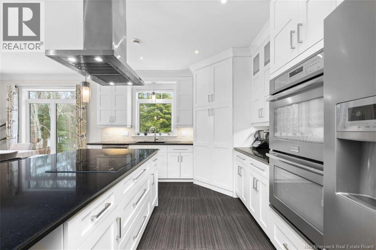
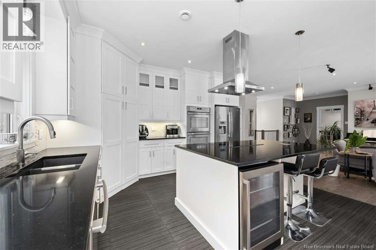
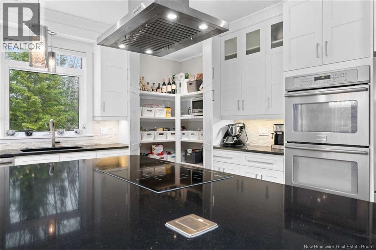
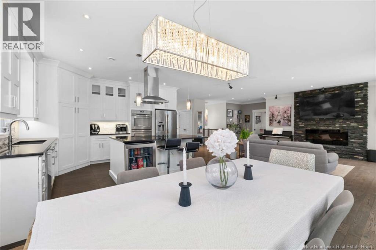
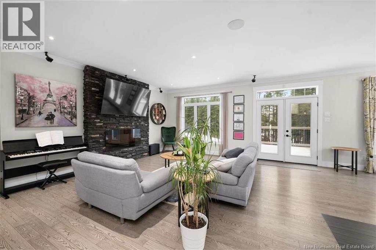
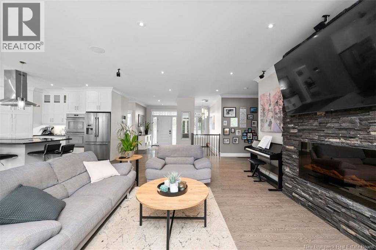
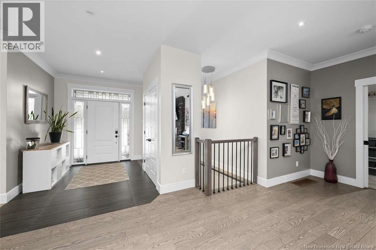
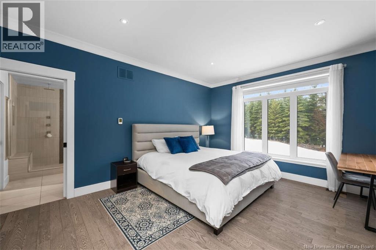
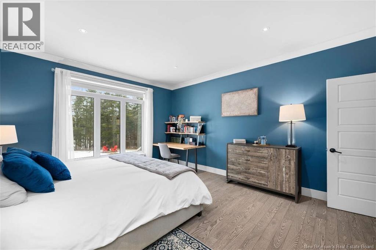
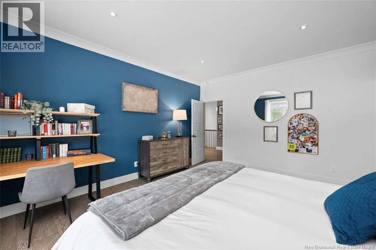
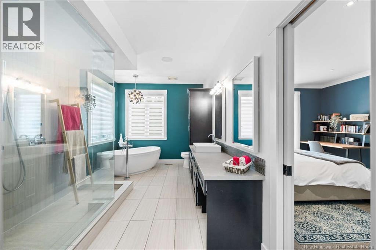
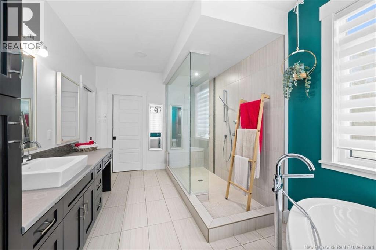
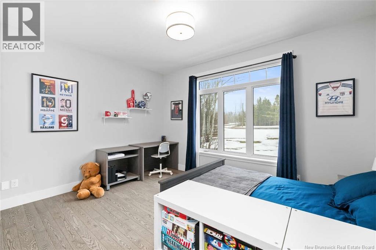
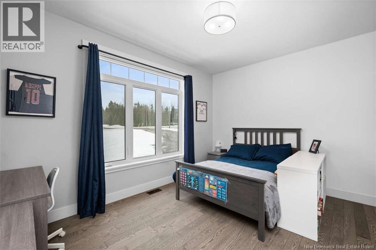
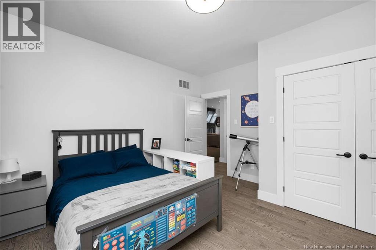
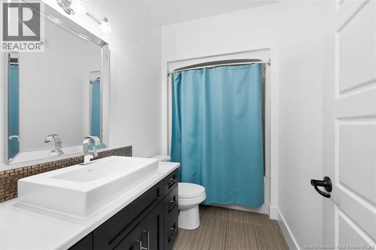
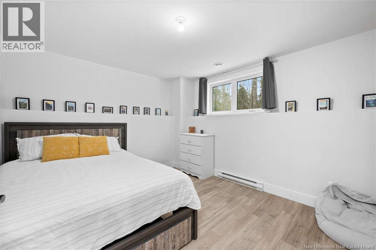
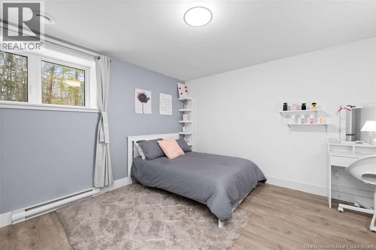
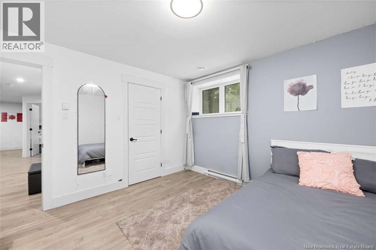
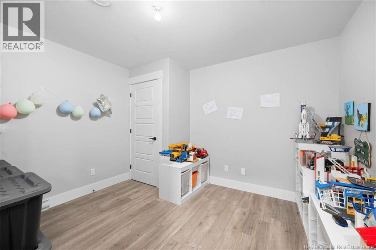
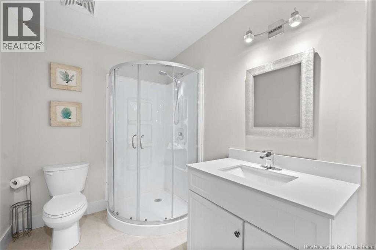
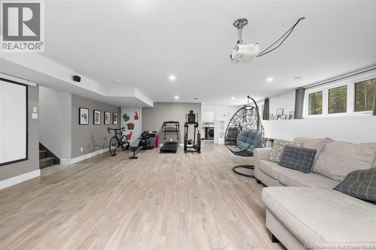
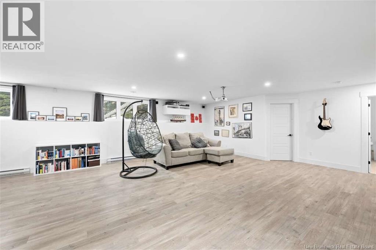
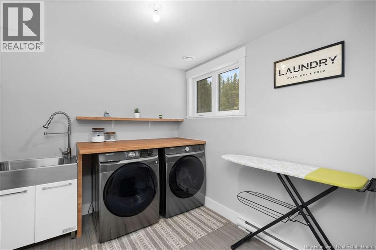
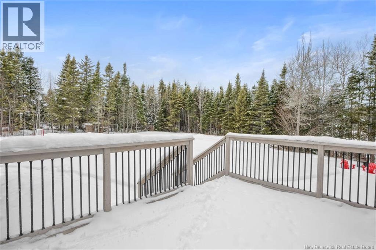
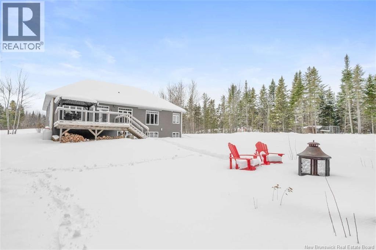
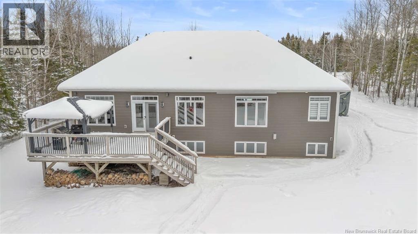
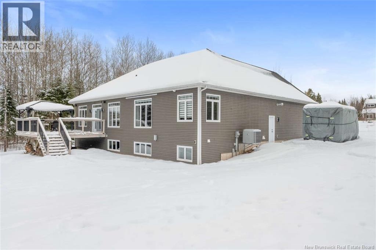
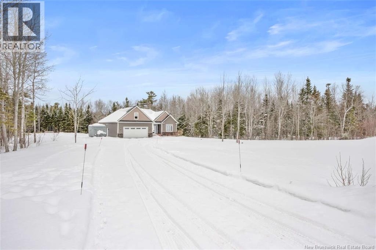
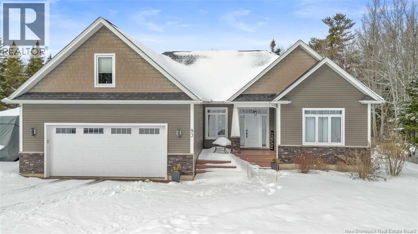
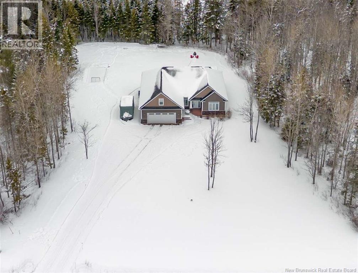
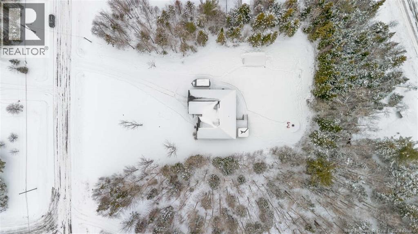
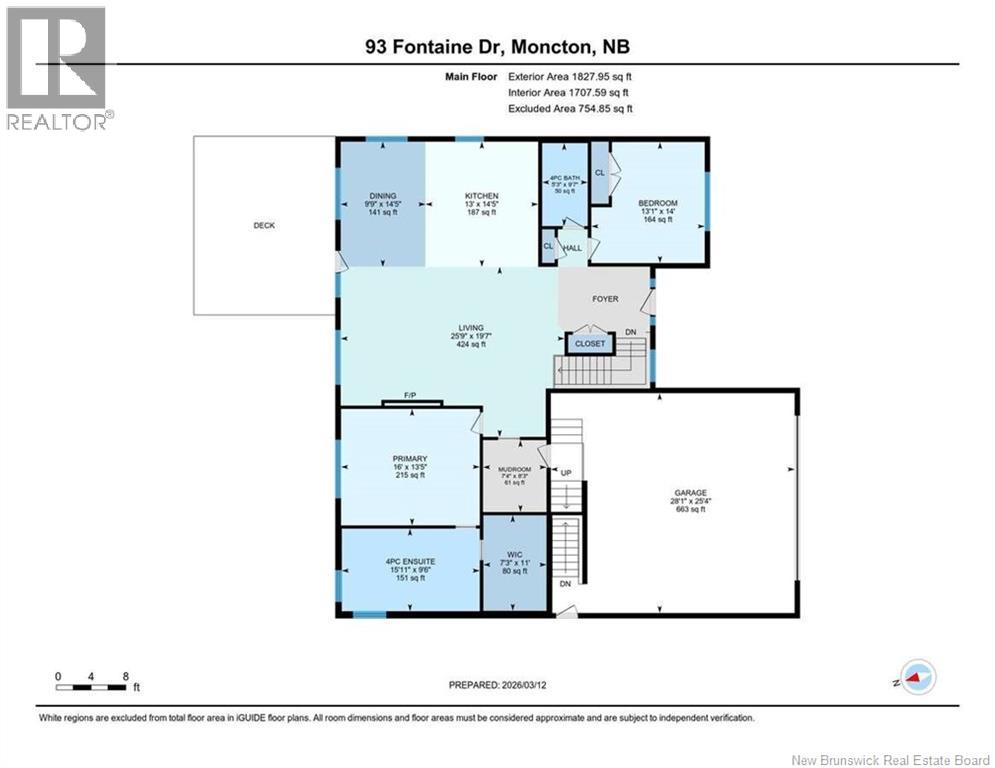
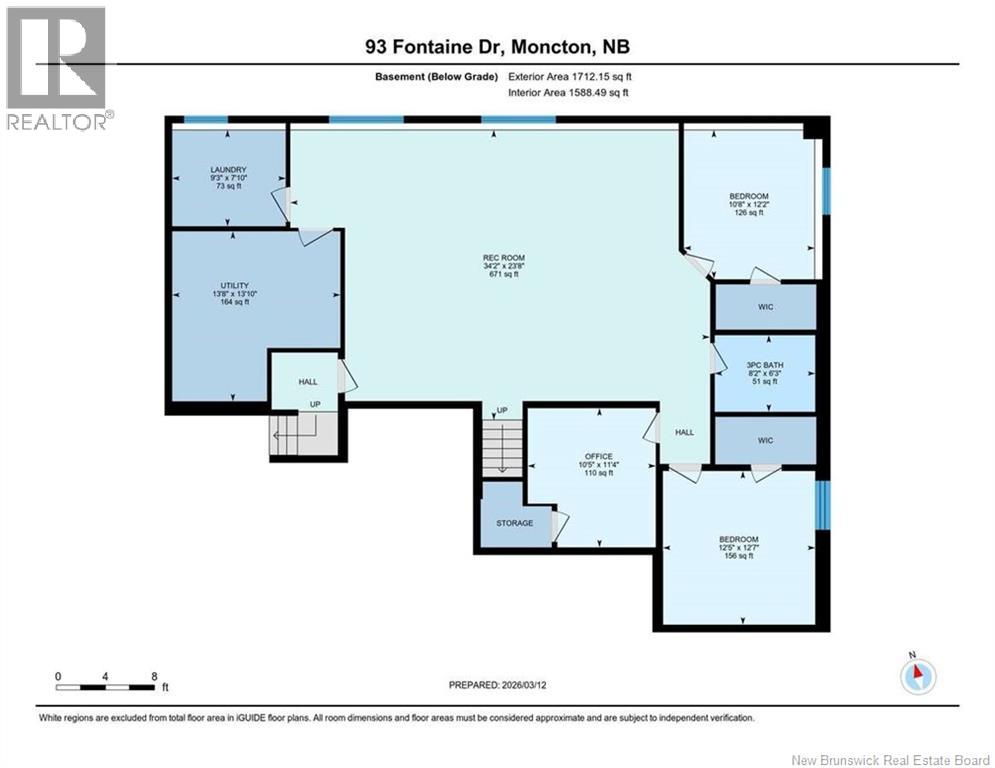
*** For more information, please click Brochure button. *** Minutes from Moncton Executive bungalow on a private approx. 1.36 acre lot Executive bungalow on a private approx. 1.36 acre lot in the desirable area of Greater Lakeburn, just minutes from Moncton and Dieppe. Approx. 3,300 sq ft of finished living space including a fully finished basement. This well-maintained home offers a bright open concept layout with a granite kitchen, central island, and spacious living areas ideal for everyday living and entertaining. The main level features a primary bedroom with walk-in closet and ensuite with heated floors, along with a second bedroom and full bathroom. The fully finished basement includes two additional bedrooms (both with walk-in closets), a full bathroom, office, family room, laundry area and utility space. Additional features include a central heat pump, integrated sound system, full security system, and a heated 2-car garage. Private treed setting with no direct rear neighbours, offering space, comfort and privacy while remaining close to all amenities. (id:35613)
Property Details
| MLS® Number | NB138660 |
| Property Type | Single Family |
| Equipment Type | Water Heater |
| Rental Equipment Type | Water Heater |
Building
| Bathroom Total | 3 |
| Bedrooms Above Ground | 2 |
| Bedrooms Below Ground | 2 |
| Bedrooms Total | 4 |
| Architectural Style | Bungalow |
| Constructed Date | 2015 |
| Cooling Type | Air Conditioned |
| Exterior Finish | Stone, Vinyl |
| Flooring Type | Other |
| Foundation Type | Concrete |
| Heating Fuel | Electric |
| Heating Type | Hot Water |
| Stories Total | 1 |
| Size Interior | 3,300 Ft2 |
| Total Finished Area | 3300 Sqft |
| Type | House |
Land
| Acreage | Yes |
| Sewer | Septic System |
| Size Irregular | 1.36 |
| Size Total | 1.36 Ac |
| Size Total Text | 1.36 Ac |
Rooms
| Level | Type | Length | Width | Dimensions |
|---|---|---|---|---|
| Second Level | Storage | 15'0'' x 12'5'' | ||
| Second Level | Storage | 12'6'' x 12'5'' | ||
| Basement | Bedroom | 12'5'' x 12'7'' | ||
| Basement | Bath (# Pieces 1-6) | 8'2'' x 6'3'' | ||
| Basement | Bedroom | 10'8'' x 12'2'' | ||
| Basement | Other | 10'5'' x 11'1'' | ||
| Basement | Recreation Room | 34'2'' x 23'8'' | ||
| Basement | Laundry Room | 9'3'' x 7'1'' | ||
| Basement | Utility Room | 13'8'' x 13'1'' | ||
| Main Level | Other | 7'3'' x 11'0'' | ||
| Main Level | Ensuite | 15'11'' x 9'6'' | ||
| Main Level | Mud Room | 7'4'' x 8'3'' | ||
| Main Level | Primary Bedroom | 16'0'' x 13'5'' | ||
| Main Level | Bath (# Pieces 1-6) | 5'3'' x 9'7'' | ||
| Main Level | Bedroom | 13'1'' x 14'0'' | ||
| Main Level | Living Room | 25'9'' x 19'7'' | ||
| Main Level | Kitchen | 13'0'' x 14'5'' | ||
| Main Level | Dining Room | 14'5'' x 9'9'' |
https://www.realtor.ca/real-estate/29697286/93-la-fontaine-greater-lakeburn

The trademarks REALTOR®, REALTORS®, and the REALTOR® logo are controlled by The Canadian Real Estate Association (CREA) and identify real estate professionals who are members of CREA. The trademarks MLS®, Multiple Listing Service® and the associated logos are owned by The Canadian Real Estate Association (CREA) and identify the quality of services provided by real estate professionals who are members of CREA. The trademark DDF® is owned by The Canadian Real Estate Association (CREA) and identifies CREA's Data Distribution Facility (DDF®)
May 15 2026 04:45:44
New Brunswick Real Estate Board
Easy List Realty