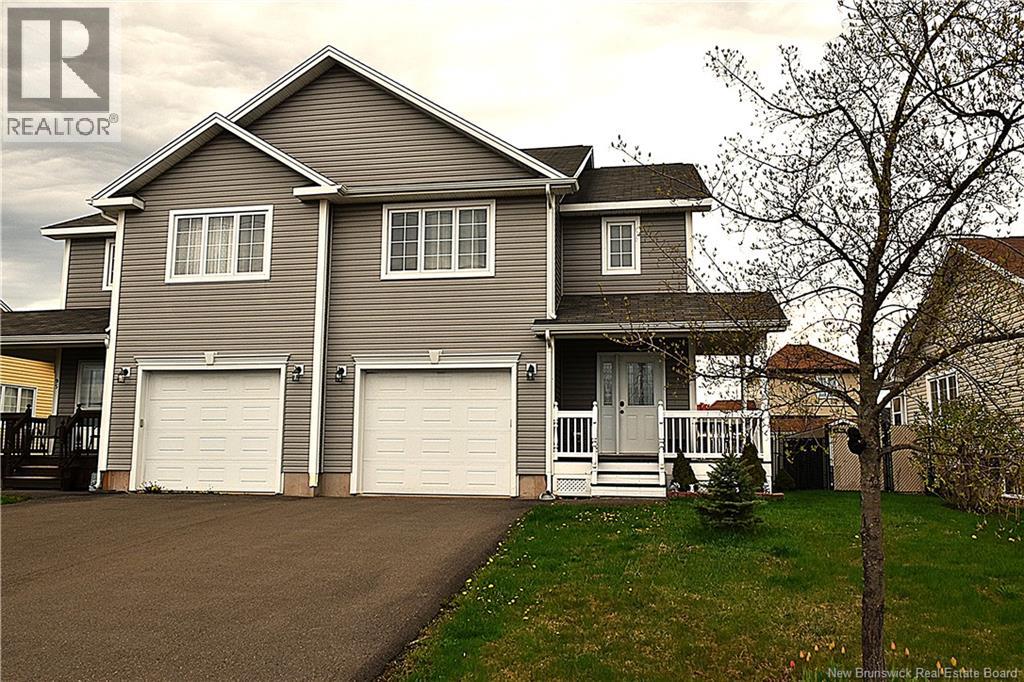
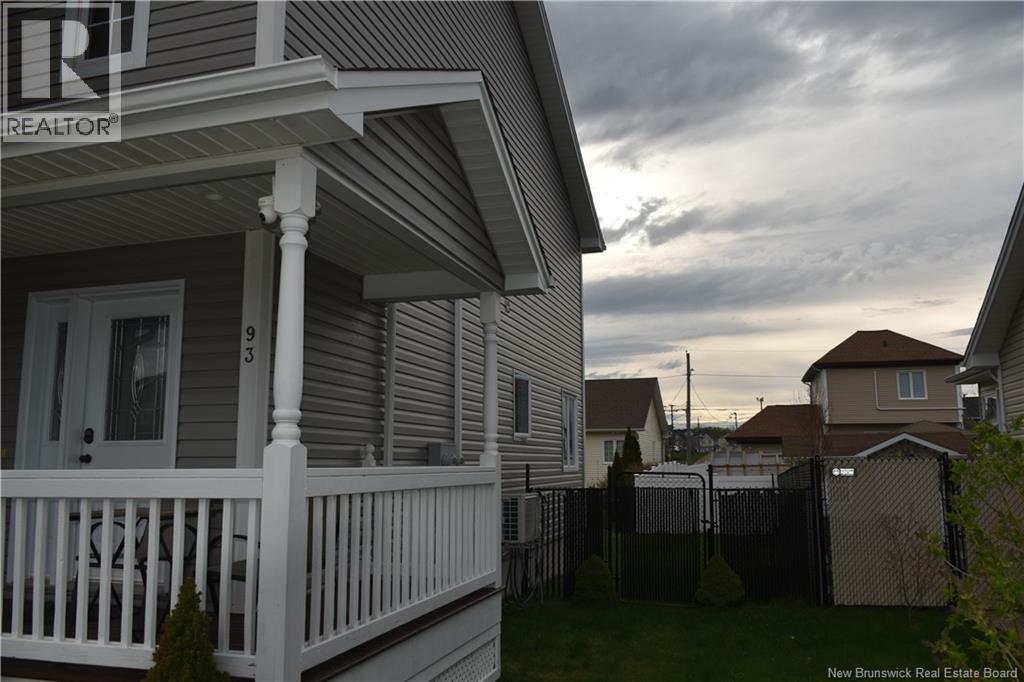
93 Harmony Drive Riverview, New Brunswick E1B 0M9

$419,000
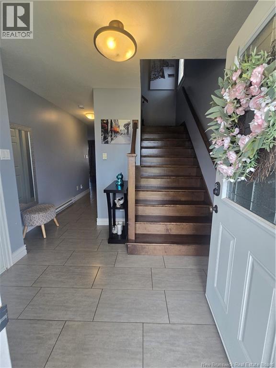
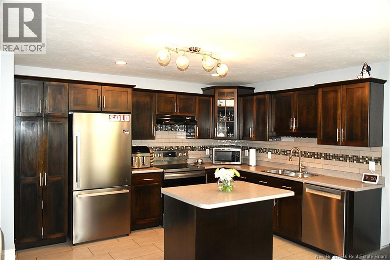
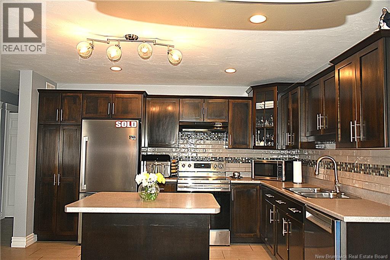
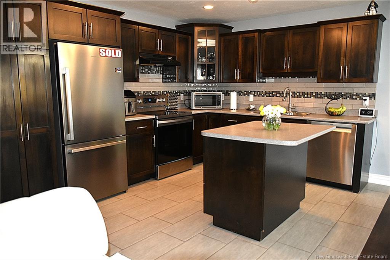
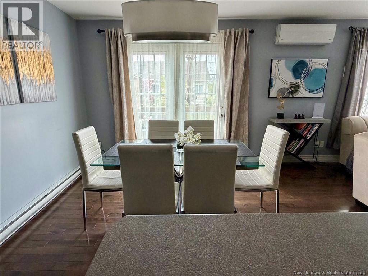
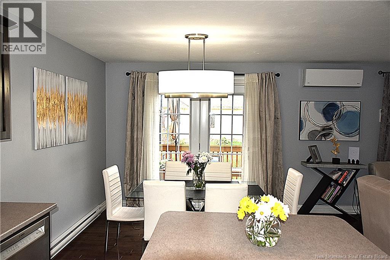
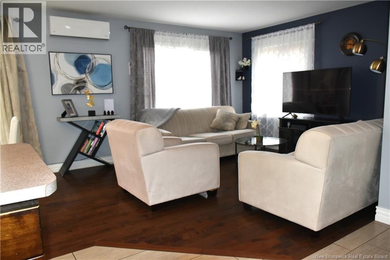
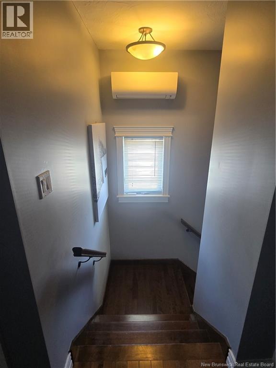
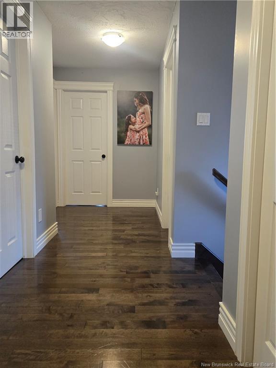
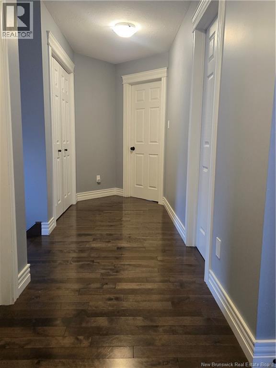
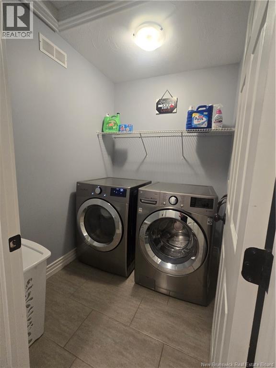
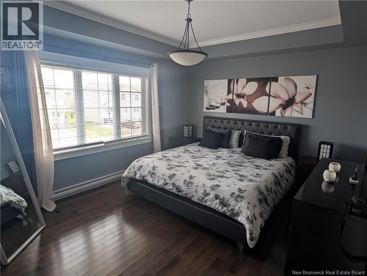
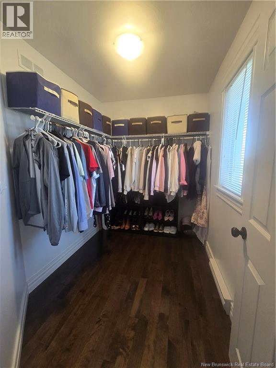
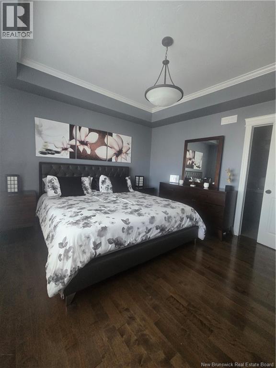
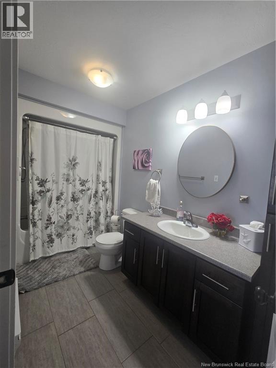
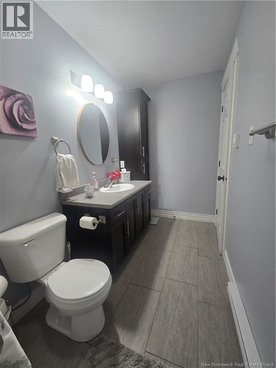
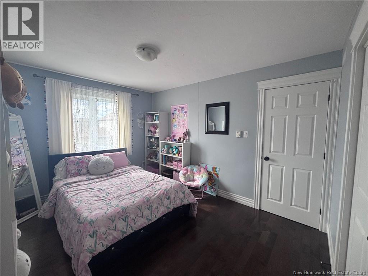
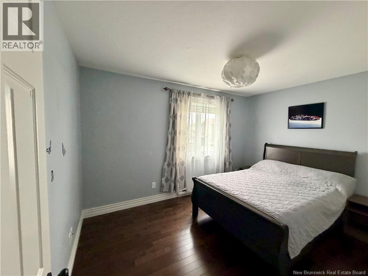
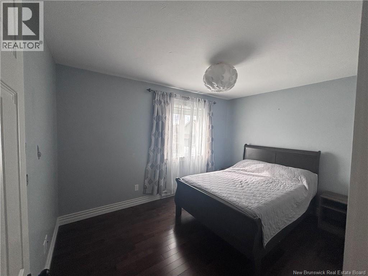
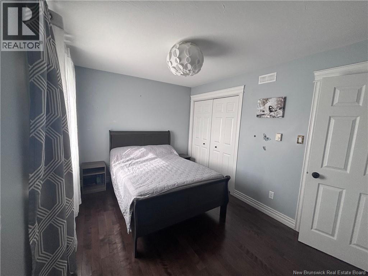
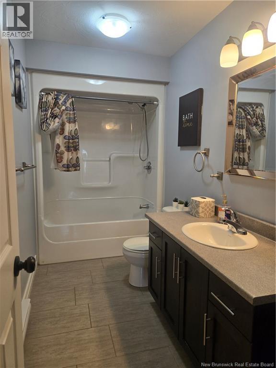
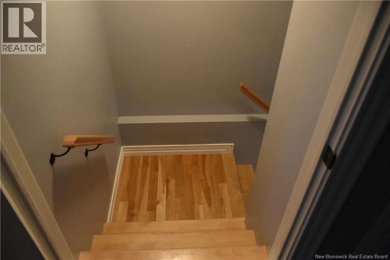
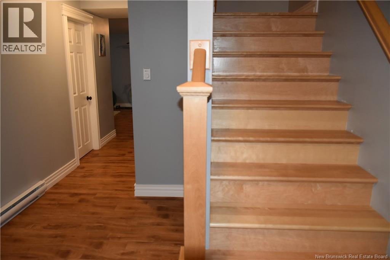
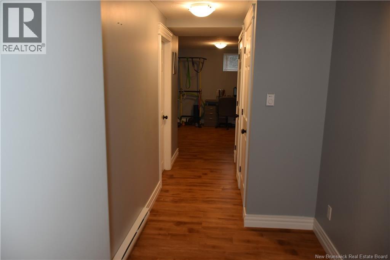
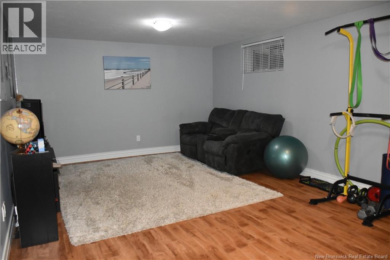
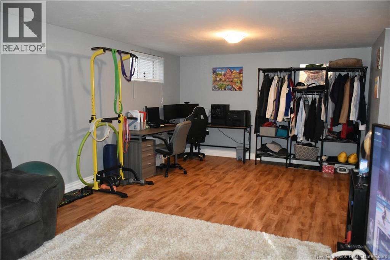
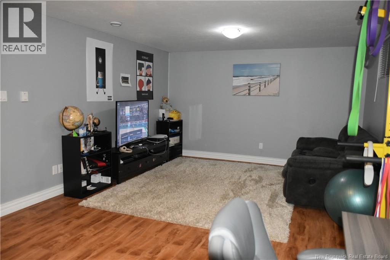
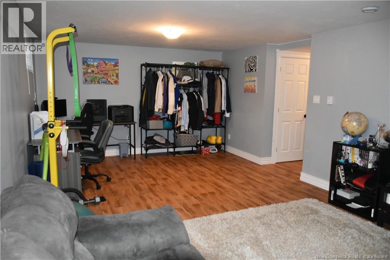
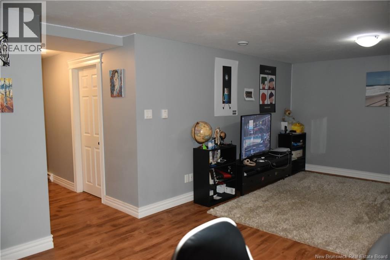
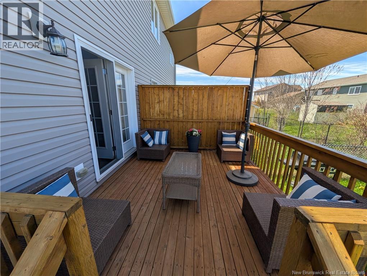
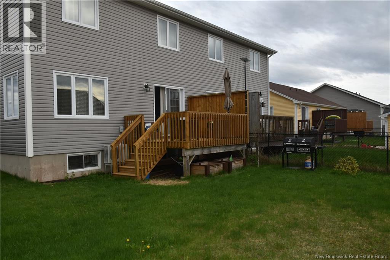
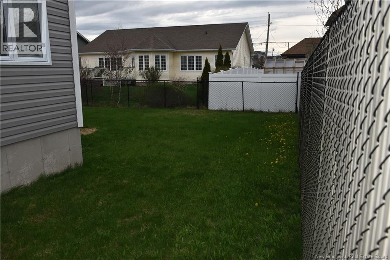
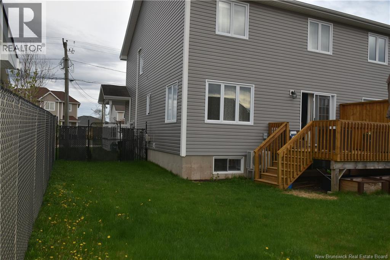
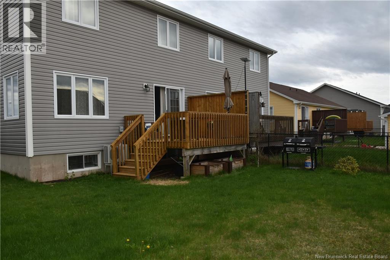
Welcome to this impeccably maintained semi-detached home located in the highly sought-after Harmony Estates neighborhood. Offering a perfect blend of modern comfort and functional design, this property is in ""move-in ready"" condition and ideally situated near Riverview East schools. Main Floor Living: The bright and airy main level features a spacious living room that flows seamlessly into the dining areaperfect for family gatherings. A well-appointed kitchen (9.1×5.11 M) offers plenty of workspace for the home chef. This home boasts three generous bedrooms. The primary suite is a true standout, complete with its own 4-piece ensuite bathroom for ultimate privacy. The lower level adds significant living space with a large family room (22.4×12.10 M), providing a versatile area for a home theater, gym, or play area. Fully Fenced Backyard: Enjoy peace of mind and privacy in the fenced yard, an ideal space for children and pets to play safely. Attached Garage: Keep your vehicle and outdoor gear protected from the elements year-round. Equipped with a mini-split heat pump for energy-efficient heating and cooling. Nestled on a quiet street with easy access to Coverdale Road, you are just minutes away from local amenities while enjoying the tranquil atmosphere of a family-oriented community. *Seller is a licensed real estate Salesperson in the Province of New Brunswick* (id:35613)
Property Details
| MLS® Number | NB139277 |
| Property Type | Single Family |
| Features | Balcony/deck/patio |
Building
| Bathroom Total | 3 |
| Bedrooms Above Ground | 3 |
| Bedrooms Total | 3 |
| Constructed Date | 2013 |
| Cooling Type | Heat Pump |
| Exterior Finish | Wood Shingles, Vinyl |
| Flooring Type | Ceramic, Tile, Hardwood |
| Foundation Type | Concrete |
| Half Bath Total | 1 |
| Heating Fuel | Electric |
| Heating Type | Baseboard Heaters, Heat Pump |
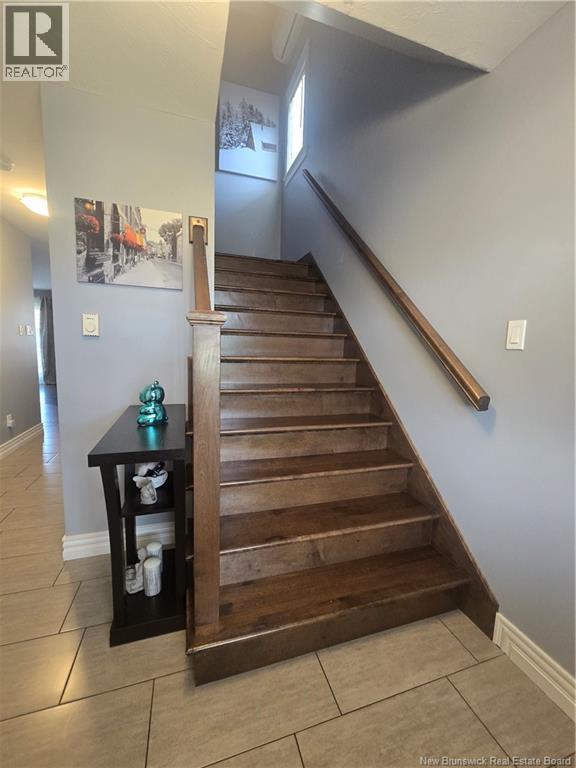
| Stories Total | 2 |
| Size Interior | 1,892 Ft2 |
| Total Finished Area | 1892 Sqft |
| Utility Water | Municipal Water |
Parking
| Attached Garage | |
| Garage | |
| Heated Garage |
Land
| Access Type | Year-round Access, Public Road |
| Acreage | No |
| Fence Type | Fully Fenced |
| Landscape Features | Landscaped |
| Sewer | Municipal Sewage System |
| Size Irregular | 339 |
| Size Total | 339 M2 |
| Size Total Text | 339 M2 |
Rooms
| Level | Type | Length | Width | Dimensions |
|---|---|---|---|---|
| Second Level | 4pc Bathroom | 116' x 51' | ||
| Second Level | Bedroom | 121' x 140' | ||
| Second Level | Bedroom | 101' x 1211' | ||
| Second Level | Bedroom | 92' x 127' | ||
| Basement | Family Room | 1210' x 224' | ||
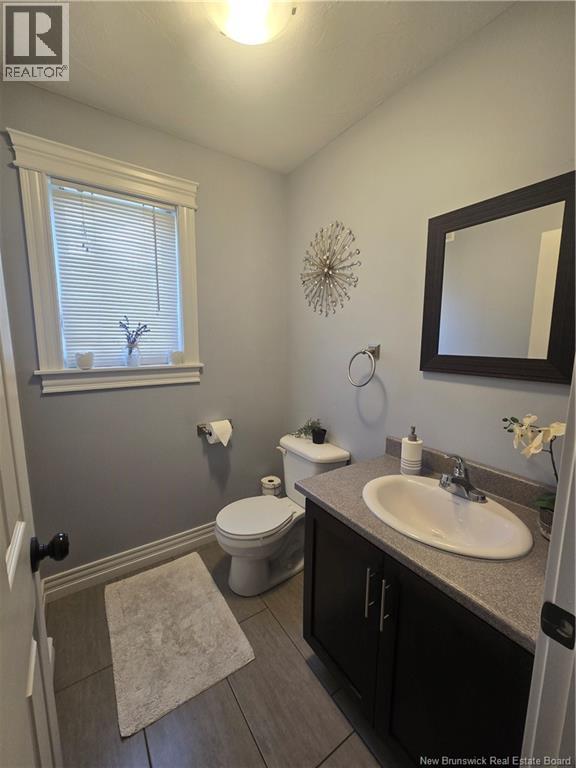
| Main Level | 2pc Bathroom | 511' x 411' | ||
| Main Level | Dining Room | 811' x 81' | ||
| Main Level | Kitchen | 121' x 91' | ||
| Main Level | Living Room | 128' x 111' |
https://www.realtor.ca/real-estate/29757421/93-harmony-drive-riverview

The trademarks REALTOR®, REALTORS®, and the REALTOR® logo are controlled by The Canadian Real Estate Association (CREA) and identify real estate professionals who are members of CREA. The trademarks MLS®, Multiple Listing Service® and the associated logos are owned by The Canadian Real Estate Association (CREA) and identify the quality of services provided by real estate professionals who are members of CREA. The trademark DDF® is owned by The Canadian Real Estate Association (CREA) and identifies CREA's Data Distribution Facility (DDF®)
May 27 2026 02:52:40
New Brunswick Real Estate Board
Exp Realty