90 Congressional Crescent Moncton, New Brunswick E1H 3L3

$1,100,000
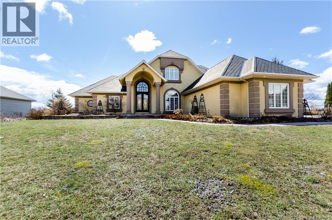
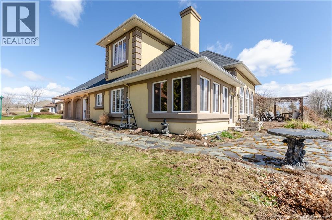
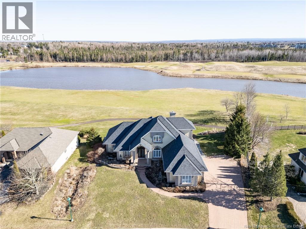
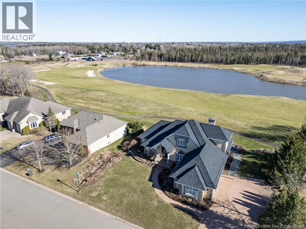
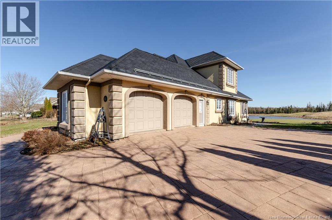
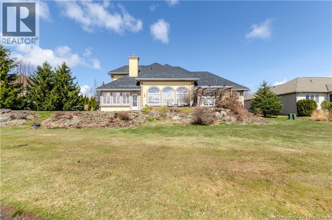
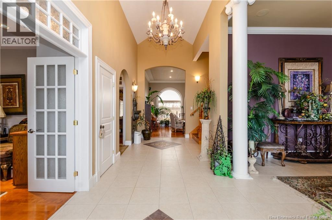
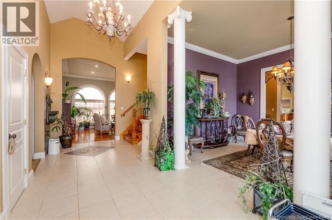
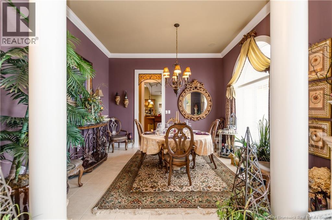
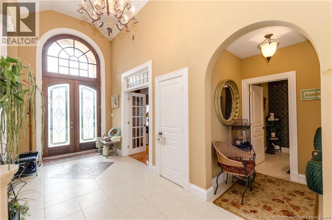
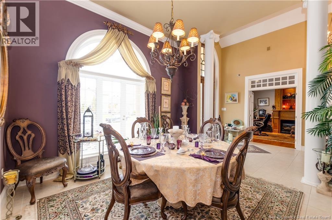
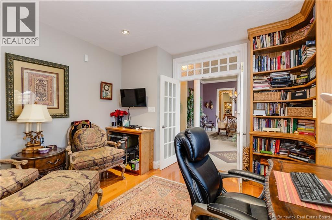
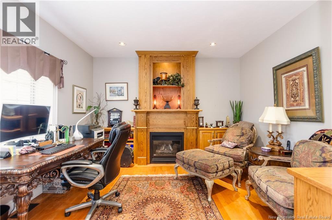
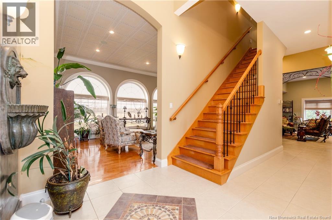
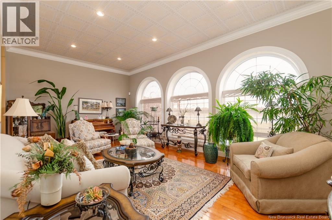
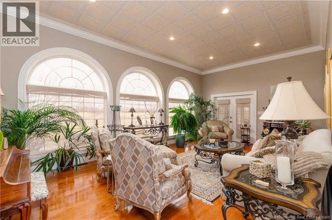
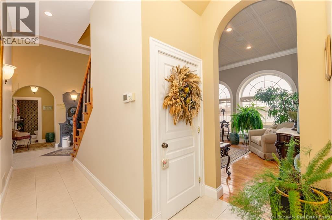
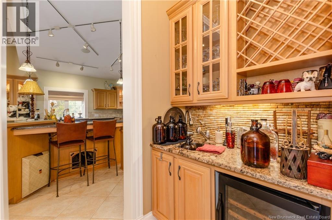
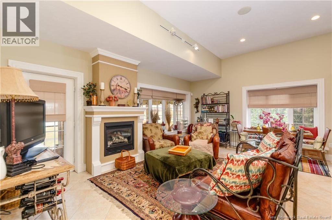
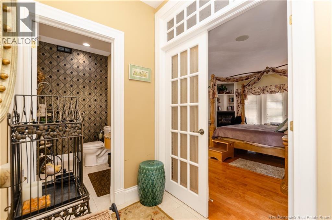
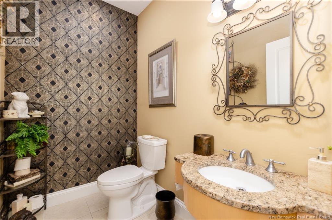
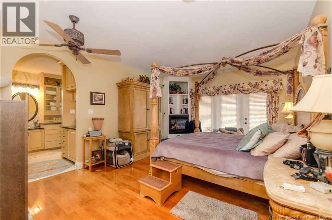
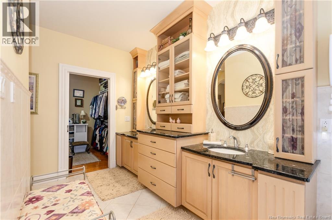
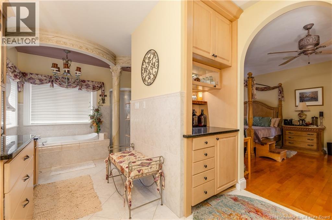
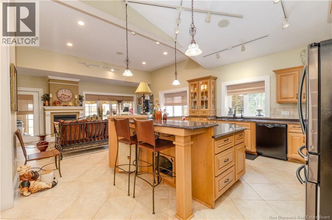
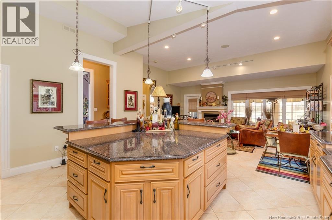
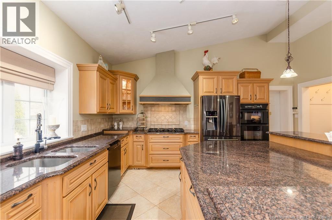
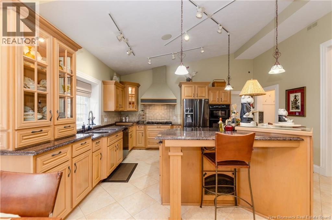
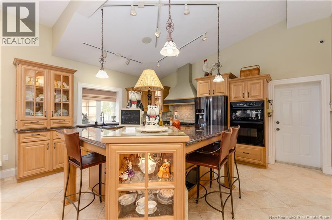
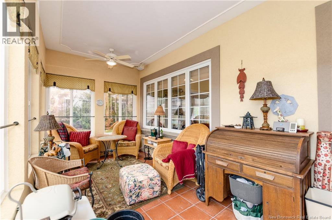
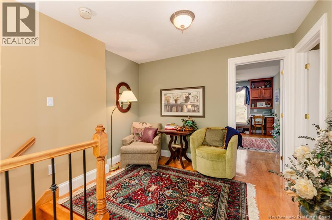
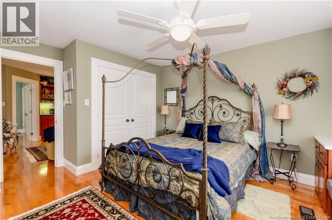
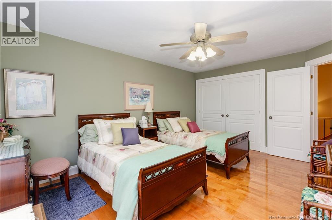
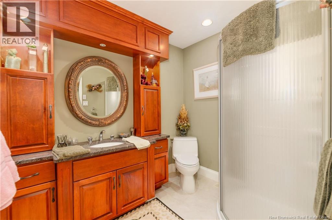
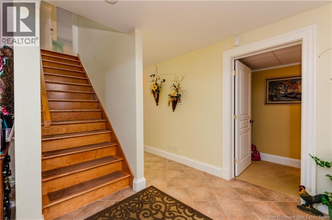
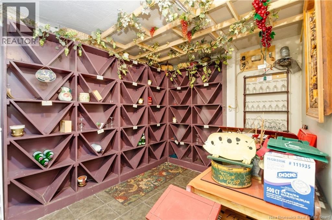
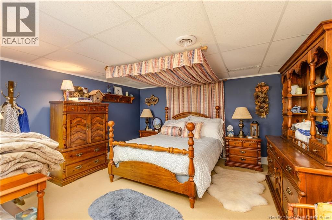
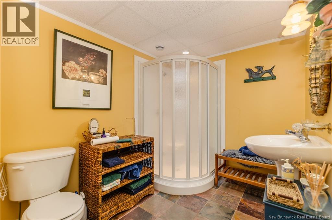
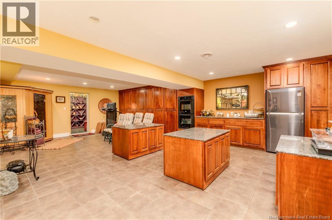
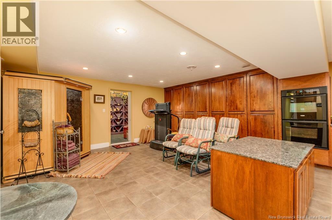
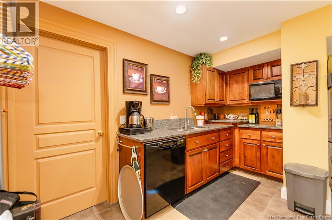
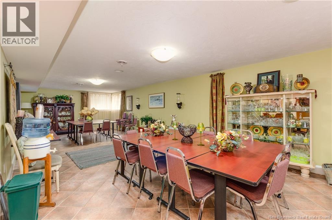
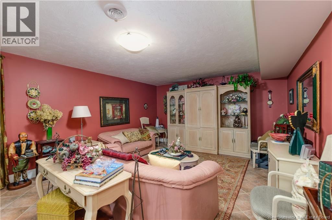
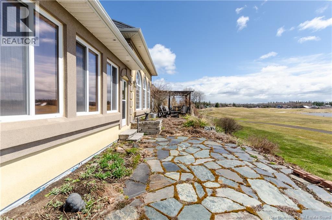
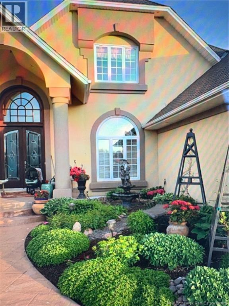
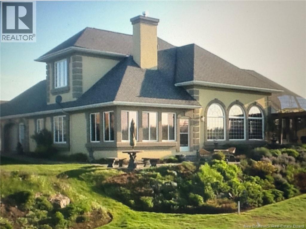
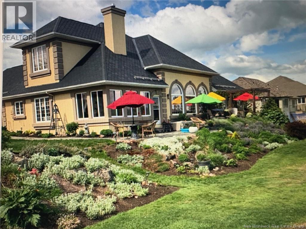
Exquisitely positioned in the prestigious Royal Oaks community, this exceptional residence captures refined living at its finest, offering tranquil lake views overlooking the renowned Links course. From the moment you arrive, a grand vaulted entry framed by stately pillars sets the tone for the elegance within. Inside, an expansive, light-filled layout seamlessly blends sophistication with comfort. The main-level primary suite serves as a private retreat, complete with a cozy gas fireplace and a spa-inspired ensuite designed for ultimate relaxation. At the heart of the home, the chefs kitchen is a true showpiecefeaturing marble countertops, premium Bosch appliances, a KitchenAid gas range, and a custom island with built-in pup alcoves, thoughtfully crafted to include every member of the family. Entertain with ease as the living spaces flow effortlessly into a stunning four-season sunroom, where panoramic views of the golf course create an unforgettable backdrop year-round. Upstairs, two generously sized guest suites are complemented by a convenient shared coffee station, offering comfort and privacy for family and visitors alike. The fully finished lower level elevates the home even further, boasting a second kitchen, wine cellar, entertainment lounge, and a private ramp entryperfectly suited for hosting catered events or extended stays. Additional highlights include a formal dining room with wet bar, a distinguished home office with its own fireplace, and an oversized two-car garage. Topped with a durable 50-year composite roof, this home represents a rare opportunity where timeless luxury meets enduring craftsmanship. (id:35613)
Property Details
| MLS® Number | NB137801 |
| Property Type | Single Family |
| Features | Level Lot |
| Road Type | Paved Road |
Building
| Bathroom Total | 4 |
| Bedrooms Above Ground | 3 |
| Bedrooms Below Ground | 1 |
| Bedrooms Total | 4 |
| Architectural Style | Contemporary |
| Basement Development | Finished |
| Basement Type | Full (finished) |
| Constructed Date | 2000 |
| Cooling Type | Air Conditioned |
| Exterior Finish | Concrete, Stucco |
| Fireplace Fuel | Gas |
| Fireplace Present | Yes |
| Fireplace Type | Unknown |
| Flooring Type | Tile, Hardwood |
| Foundation Type | Concrete |
| Half Bath Total | 1 |
| Heating Fuel | Natural Gas |
| Heating Type | Forced Air, Stove |
| Stories Total | 2 |
| Size Interior | 5,600 Ft2 |
| Total Finished Area | 5600 Sqft |
| Type | House |
| Utility Water | Municipal Water |
Parking
| Attached Garage | |
| Integrated Garage | |
| Garage | |
| Heated Garage |
Land
| Access Type | Year-round Access, Road Access, Public Road |
| Acreage | No |
| Landscape Features | Landscaped |
| Sewer | Municipal Sewage System |
| Size Irregular | 13000 |
| Size Total | 13000 Sqft |
| Size Total Text | 13000 Sqft |
Rooms
| Level | Type | Length | Width | Dimensions |
|---|---|---|---|---|
| Second Level | Bedroom | 11' x 12' | ||
| Second Level | Bedroom | 16' x 11' | ||
| Main Level | Primary Bedroom | 18' x 13' | ||
| Main Level | Dining Room | 13' x 13' | ||
| Main Level | Living Room | 14' x 2' | ||
| Main Level | Kitchen/dining Room | 28' x 35' |
https://www.realtor.ca/real-estate/29759903/90-congressional-crescent-moncton

The trademarks REALTOR®, REALTORS®, and the REALTOR® logo are controlled by The Canadian Real Estate Association (CREA) and identify real estate professionals who are members of CREA. The trademarks MLS®, Multiple Listing Service® and the associated logos are owned by The Canadian Real Estate Association (CREA) and identify the quality of services provided by real estate professionals who are members of CREA. The trademark DDF® is owned by The Canadian Real Estate Association (CREA) and identifies CREA's Data Distribution Facility (DDF®)
May 23 2026 07:21:17
New Brunswick Real Estate Board
Keller Williams Capital Realty