67 Goulette Point Road Charlo, New Brunswick E8E 2Y9


$449,999
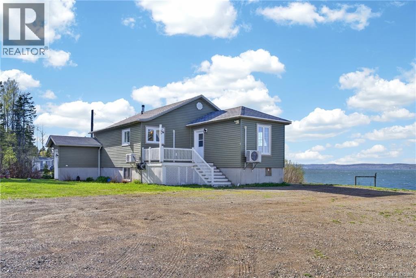
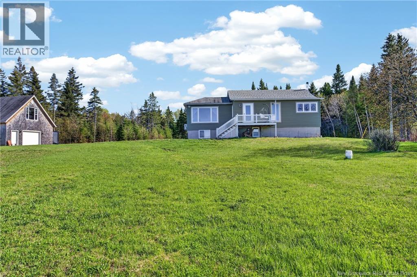
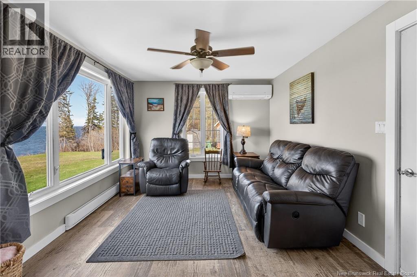
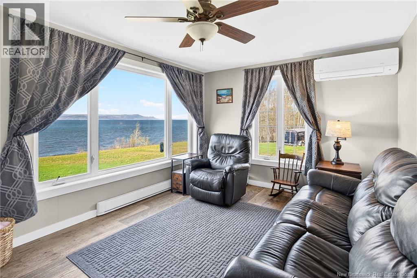
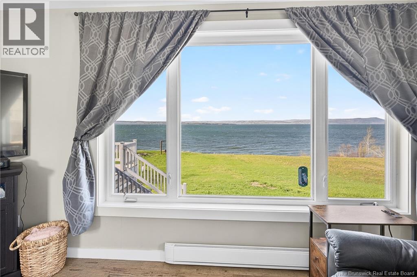
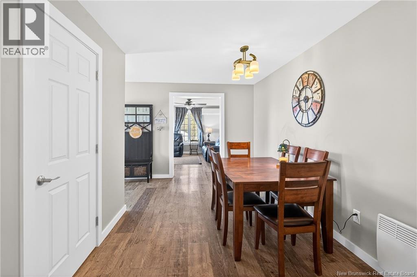
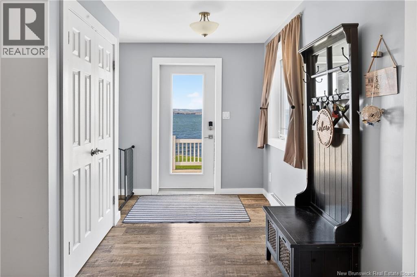
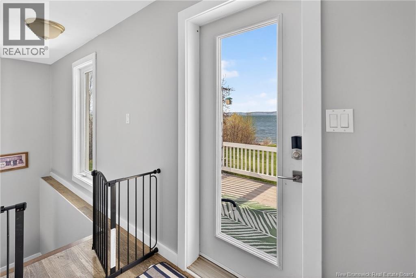
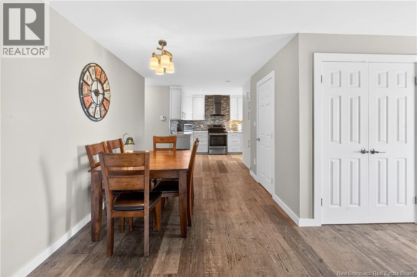
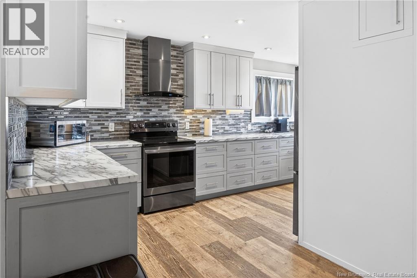
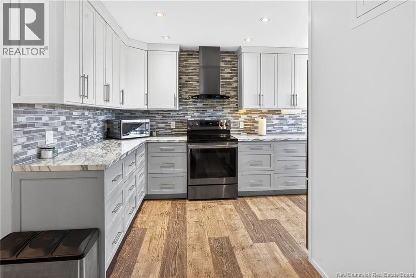
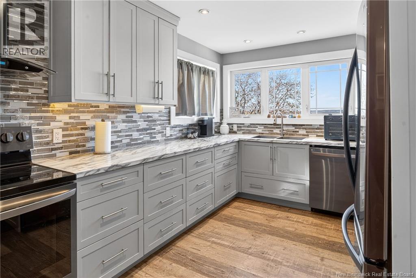
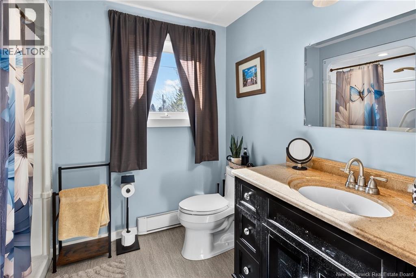
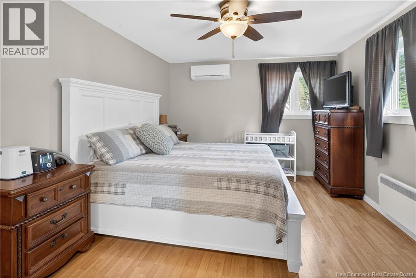
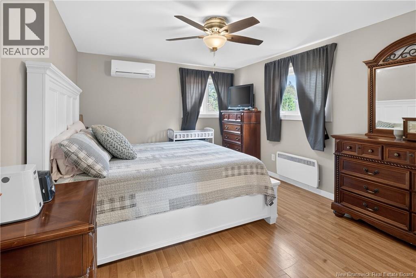
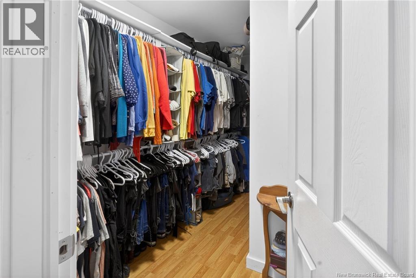
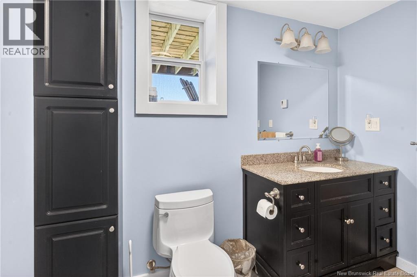
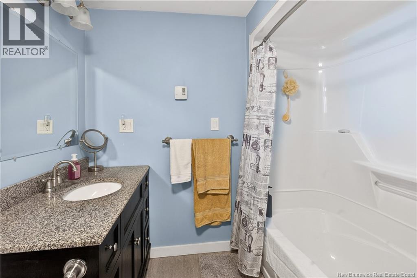
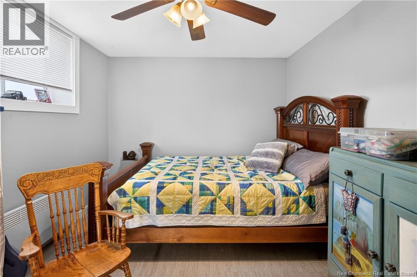
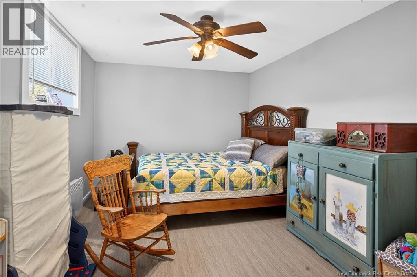
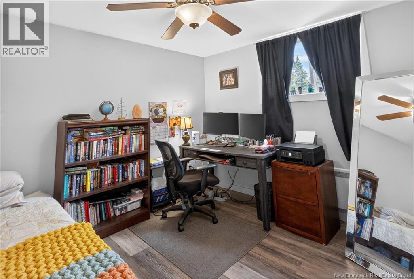
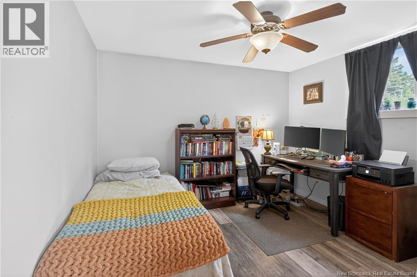
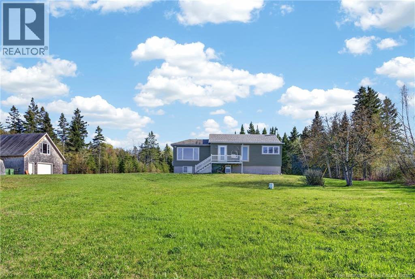
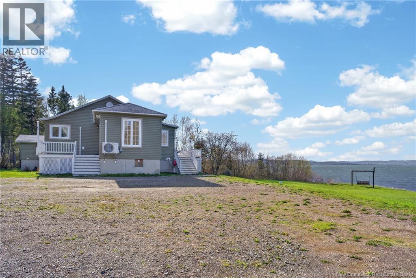
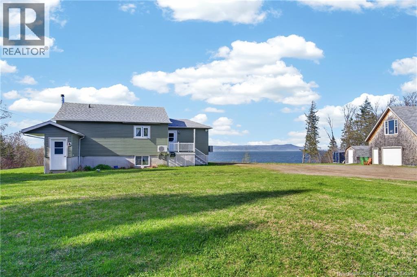
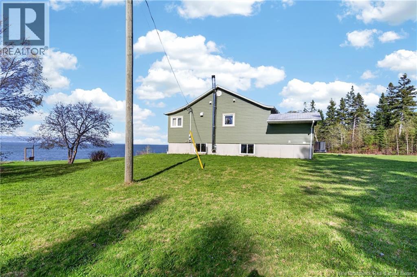
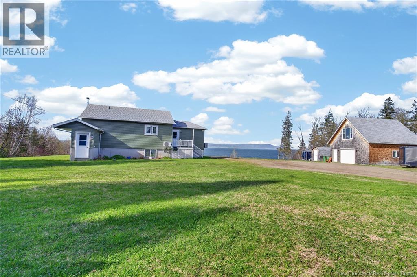
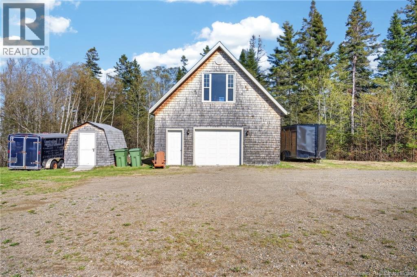
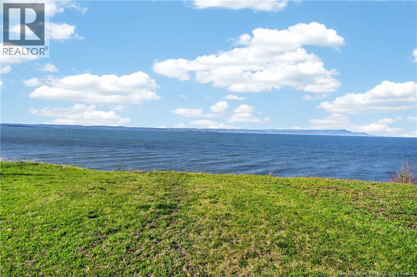
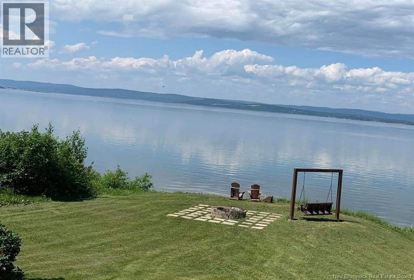
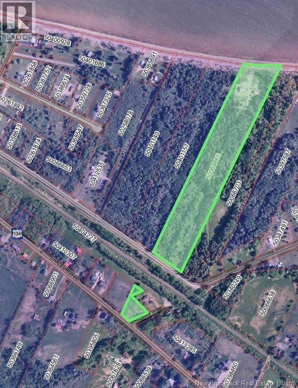
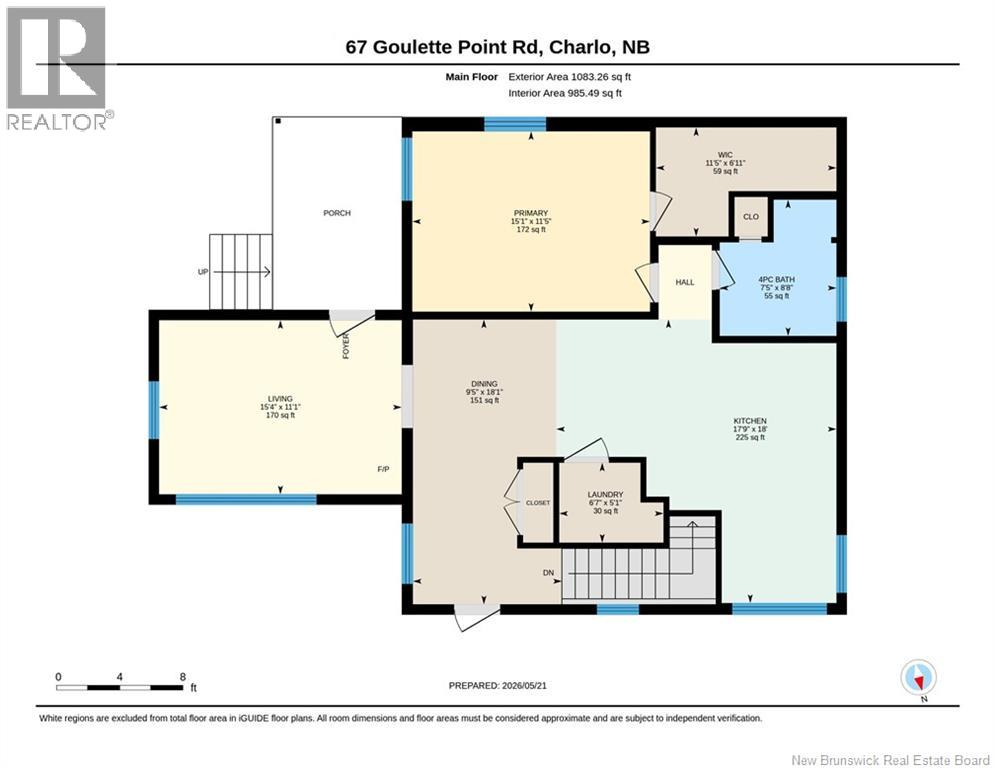
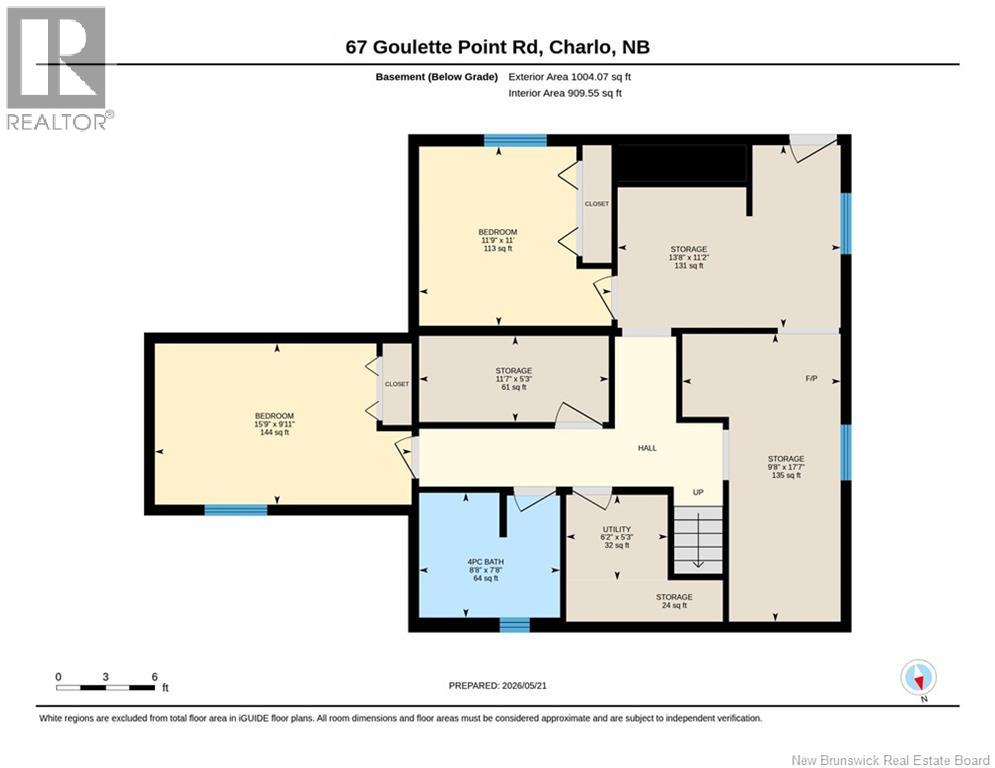
Wake up to waterfront views and enjoy approximately 300 ft waterfront along with the privacy of 12 acres while still enjoying the comfort of a beautifully updated home. This 3 bedroom, 2 bathroom bungalow underwent major renovations between 2018 and 2020 including a new foundation, updated kitchen, plumbing, electrical, insulation, flooring, and so much more, giving the home a refreshed and modern feel throughout. Outside, the detached garage with loft space offers plenty of room for storage, hobbies, or recreational equipment. With space to roam, water to enjoy, and the peace that comes with country living, this property offers the kind of lifestyle many buyers dream about. (id:35613)
Property Details
| MLS® Number | NB140007 |
| Property Type | Single Family |
| Equipment Type | Water Heater |
| Rental Equipment Type | Water Heater |
| Structure | Shed |
| View Type | Ocean View |
| Water Front Type | Waterfront |
Building
| Bathroom Total | 2 |
| Bedrooms Above Ground | 1 |
| Bedrooms Below Ground | 2 |
| Bedrooms Total | 3 |
| Architectural Style | Bungalow |
| Constructed Date | 2000 |
| Cooling Type | Heat Pump |
| Exterior Finish | Vinyl |
| Flooring Type | Other, Vinyl |
| Foundation Type | Concrete |
| Heating Fuel | Wood |
| Heating Type | Baseboard Heaters, Heat Pump, Stove |
| Stories Total | 1 |
| Size Interior | 1,573 Ft2 |
| Total Finished Area | 1573 Sqft |
| Type | House |
| Utility Water | Well |
Parking
| Detached Garage |
Land
| Access Type | Year-round Access, Public Road |
| Acreage | Yes |
| Sewer | Septic System |
| Size Irregular | 5.19 |
| Size Total | 5.19 Hec |
| Size Total Text | 5.19 Hec |
Rooms
| Level | Type | Length | Width | Dimensions |
|---|---|---|---|---|
| Basement | Utility Room | 5'3'' x 6'2'' | ||
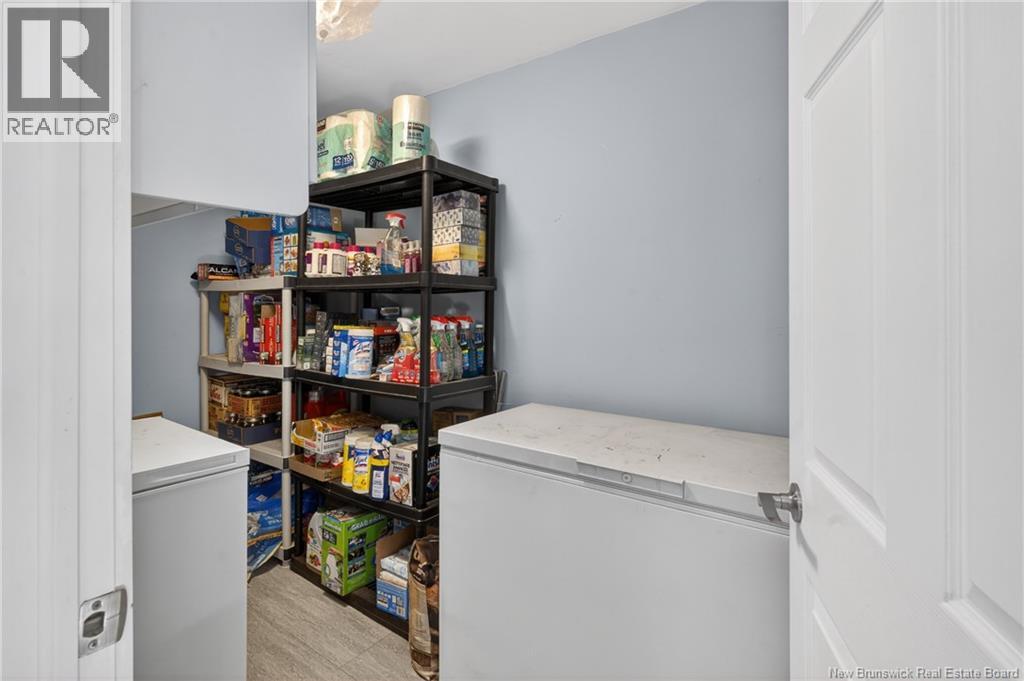
| Basement | Storage | 11'2'' x 13'8'' | ||
| Basement | Storage | 17'7'' x 9'8'' | ||
| Basement | Storage | 5'3'' x 11'7'' | ||
| Basement | Storage | 2'7'' x 9'7'' | ||
| Basement | Bedroom | 9'11'' x 15'9'' | ||
| Basement | Bedroom | 11' x 11'9'' | ||
| Basement | Bath (# Pieces 1-6) | 7'8'' x 8'8'' | ||
| Main Level | Other | 6'11'' x 11'5'' | ||
| Main Level | Bedroom | 11'5'' x 15'1'' | ||
| Main Level | Living Room | 11'1'' x 15'4'' | ||
| Main Level | Laundry Room | 5'1'' x 6'7'' | ||
| Main Level | Kitchen | 18' x 17'9'' | ||
| Main Level | Dining Room | 18'1'' x 9'5'' | ||
| Main Level | Bath (# Pieces 1-6) | 8'8'' x 7'5'' |
https://www.realtor.ca/real-estate/29785832/67-goulette-point-road-charlo

The trademarks REALTOR®, REALTORS®, and the REALTOR® logo are controlled by The Canadian Real Estate Association (CREA) and identify real estate professionals who are members of CREA. The trademarks MLS®, Multiple Listing Service® and the associated logos are owned by The Canadian Real Estate Association (CREA) and identify the quality of services provided by real estate professionals who are members of CREA. The trademark DDF® is owned by The Canadian Real Estate Association (CREA) and identifies CREA's Data Distribution Facility (DDF®)
May 25 2026 12:29:23
New Brunswick Real Estate Board
Keller Williams Capital Realty (C)