50 Trites Road Unit# 4 Riverview, New Brunswick E1B 2V7

$225,000Maintenance,
$185 Monthly
Maintenance,
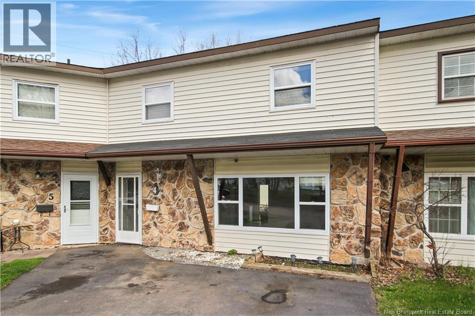
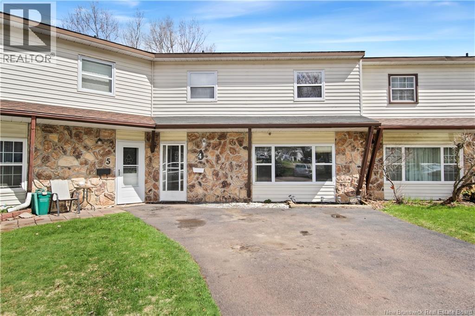
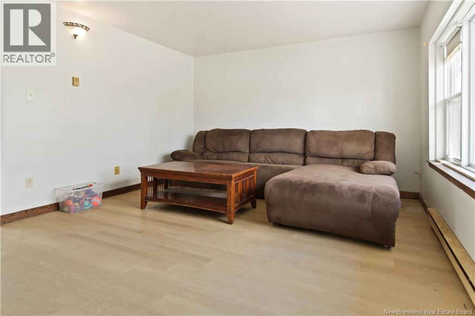
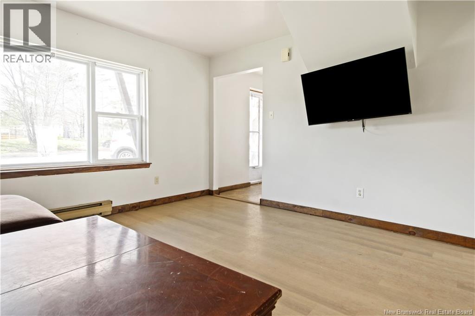
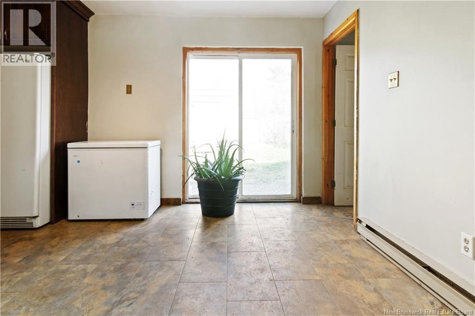
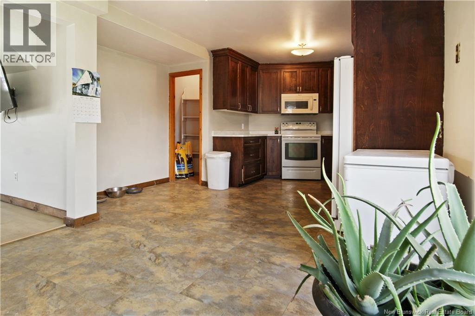
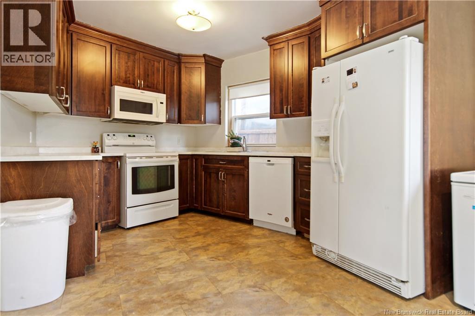
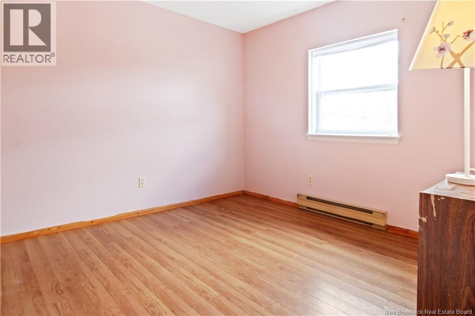
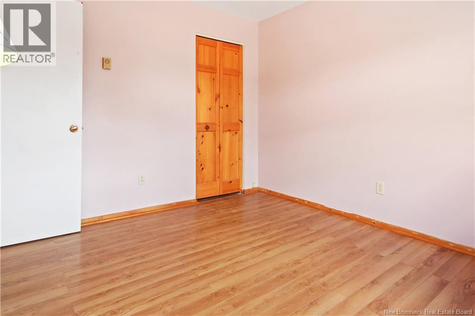
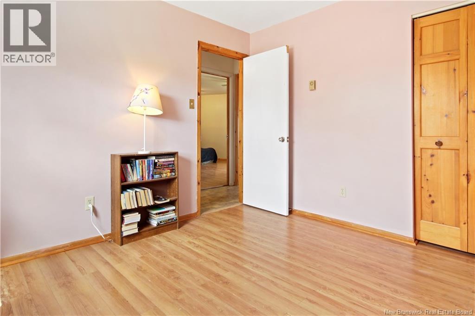
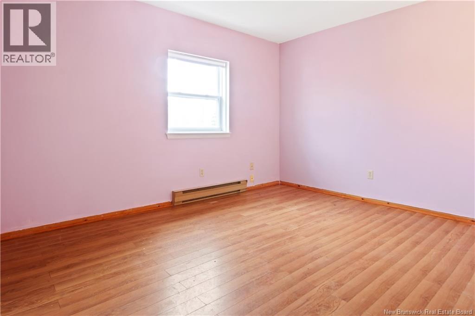
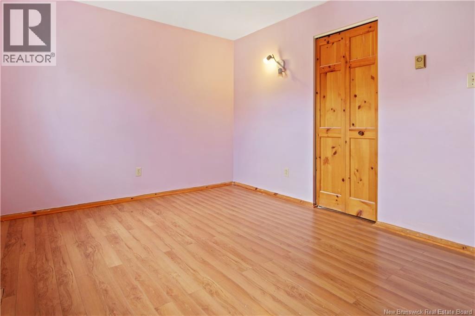
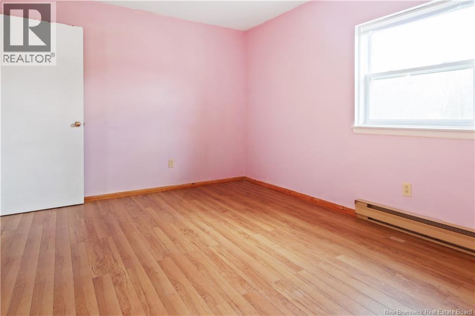
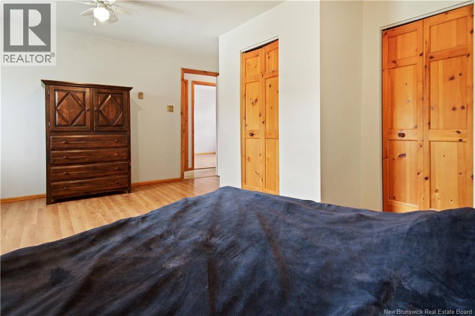
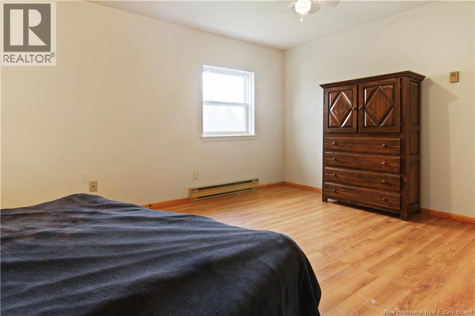
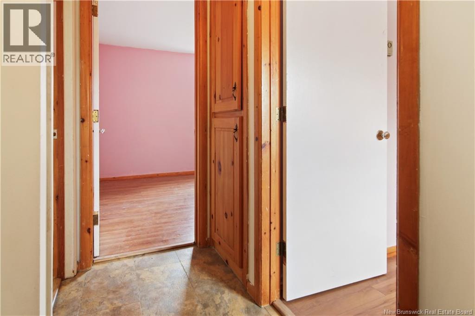
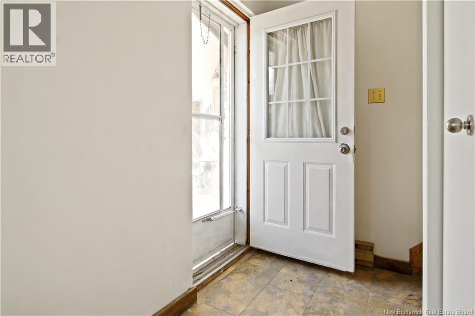
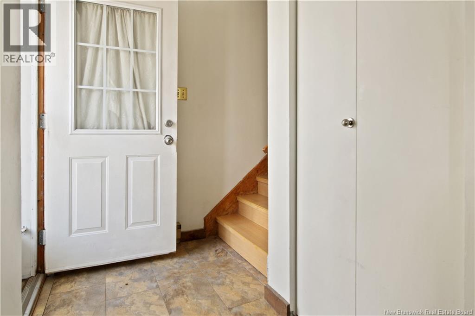
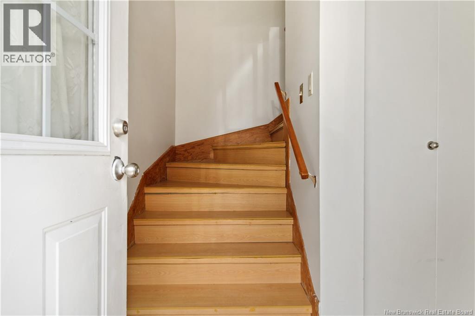
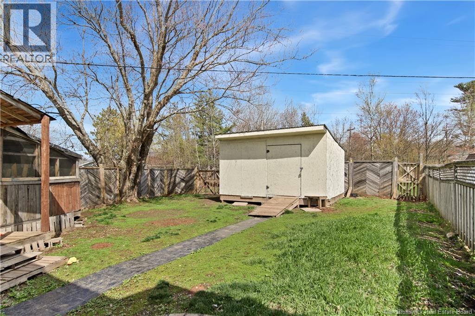
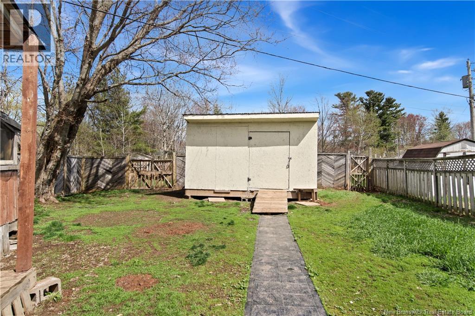
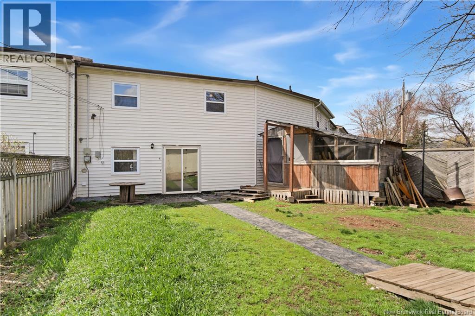
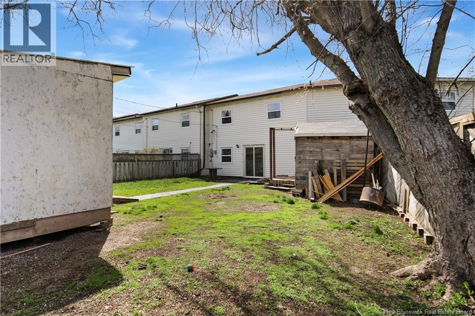
$185 MonthlyAffordable, spacious, and tucked into the heart of West Riverview! This condo offers an open concept main floor with plenty of room to spread out, plus a massive backyard and large storage shed for all the extras. Upstairs features three generously sized bedrooms with space the whole family will appreciate. With condo fees at just $185/month and a location close to schools, parks, shopping, and everyday amenities, this is easy living in one of Riverviews most popular areas. Enjoy the sunshine, settle into a great neighbourhood, and make yourself at home. This one is definitely worth a look! (id:35613)
Property Details
| MLS® Number | NB139154 |
| Property Type | Single Family |
| Structure | Shed |
Building
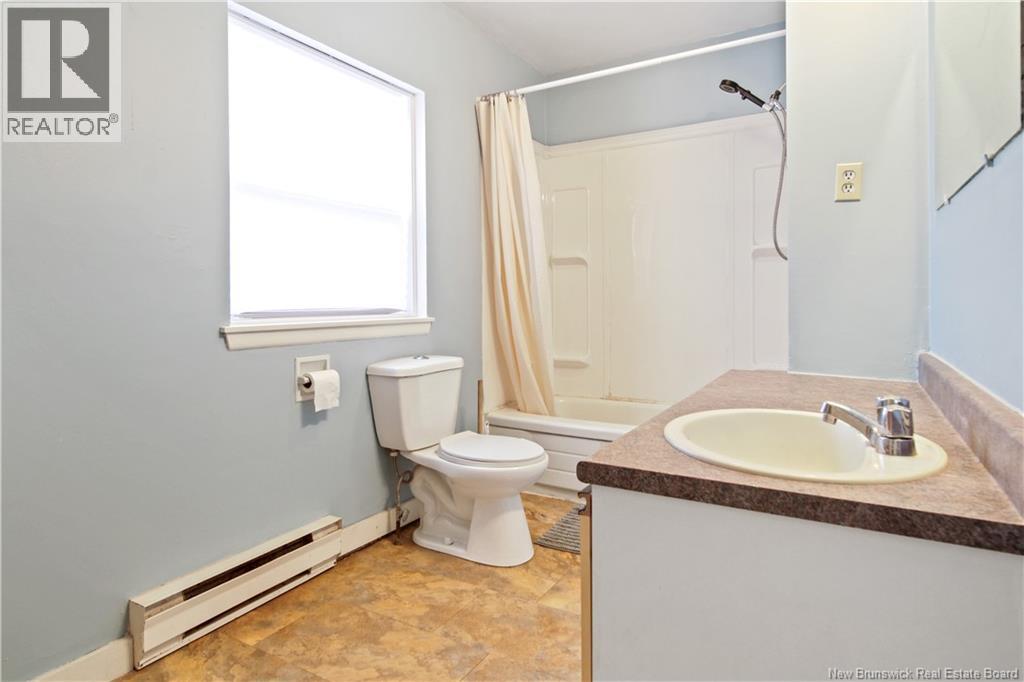
| Bathroom Total | 1 |
| Bedrooms Above Ground | 3 |
| Bedrooms Total | 3 |
| Architectural Style | 2 Level |
| Constructed Date | 1983 |
| Exterior Finish | Stone, Vinyl |
| Flooring Type | Laminate |
| Foundation Type | Slab |
| Heating Type | Baseboard Heaters |
| Size Interior | 1,274 Ft2 |
| Total Finished Area | 1274 Sqft |
| Type | House |
| Utility Water | Municipal Water |
Land
| Access Type | Year-round Access, Public Road |
| Acreage | No |
| Sewer | Municipal Sewage System |
| Size Irregular | 266 |
| Size Total | 266 M2 |
| Size Total Text | 266 M2 |
Rooms
| Level | Type | Length | Width | Dimensions |
|---|---|---|---|---|
| Second Level | Primary Bedroom | 13'7'' x 17'8'' | ||
| Second Level | Bedroom | 10'2'' x 13'5'' | ||
| Second Level | Bedroom | 10'10'' x 9'11'' | ||
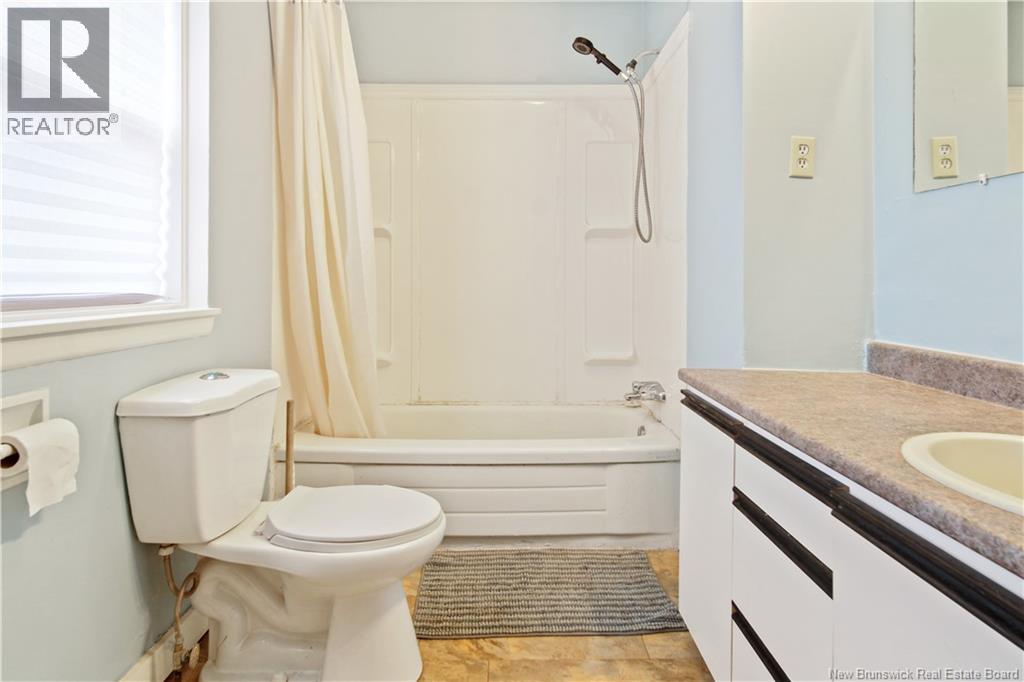
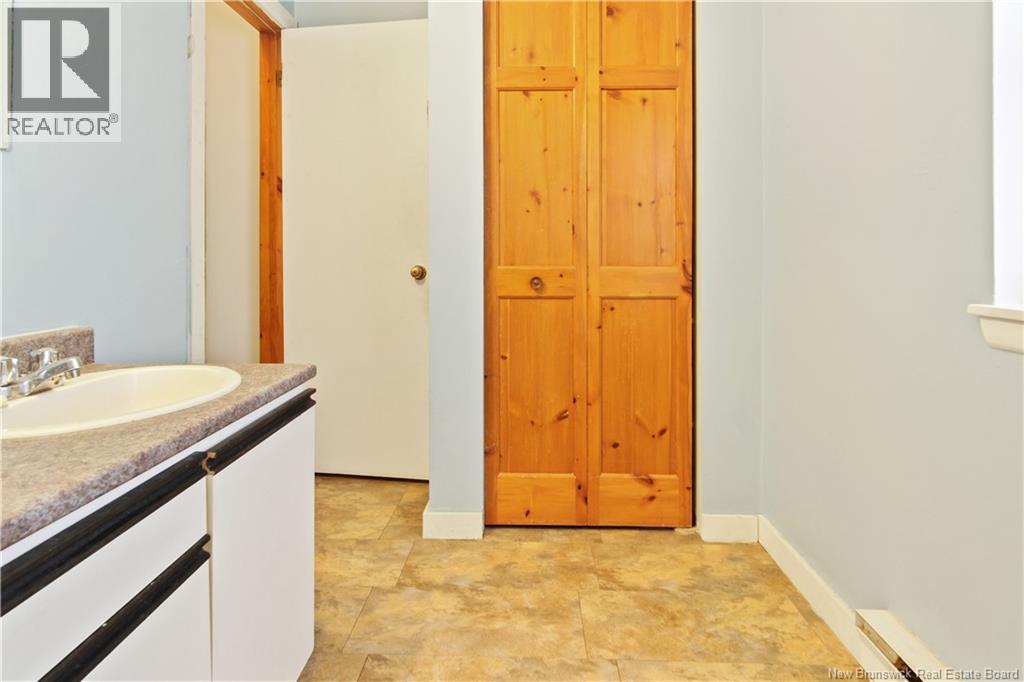
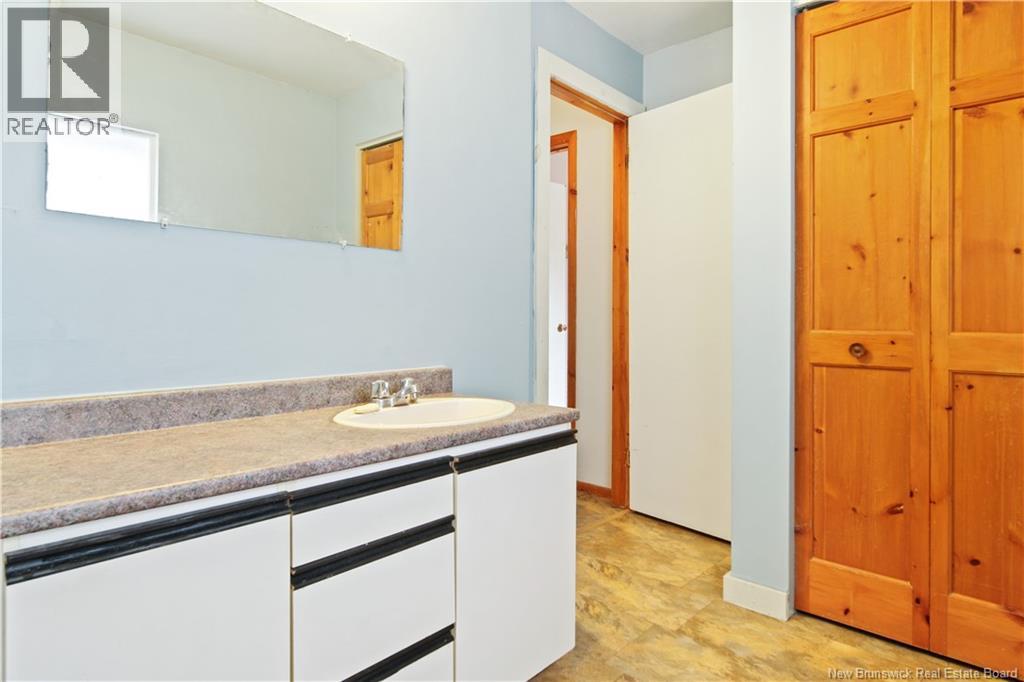
| Second Level | 4pc Bathroom | 6'5'' x 12'10'' | ||
| Main Level | Storage | 6'2'' x 4'8'' | ||
| Main Level | Living Room | 12'10'' x 15'9'' | ||
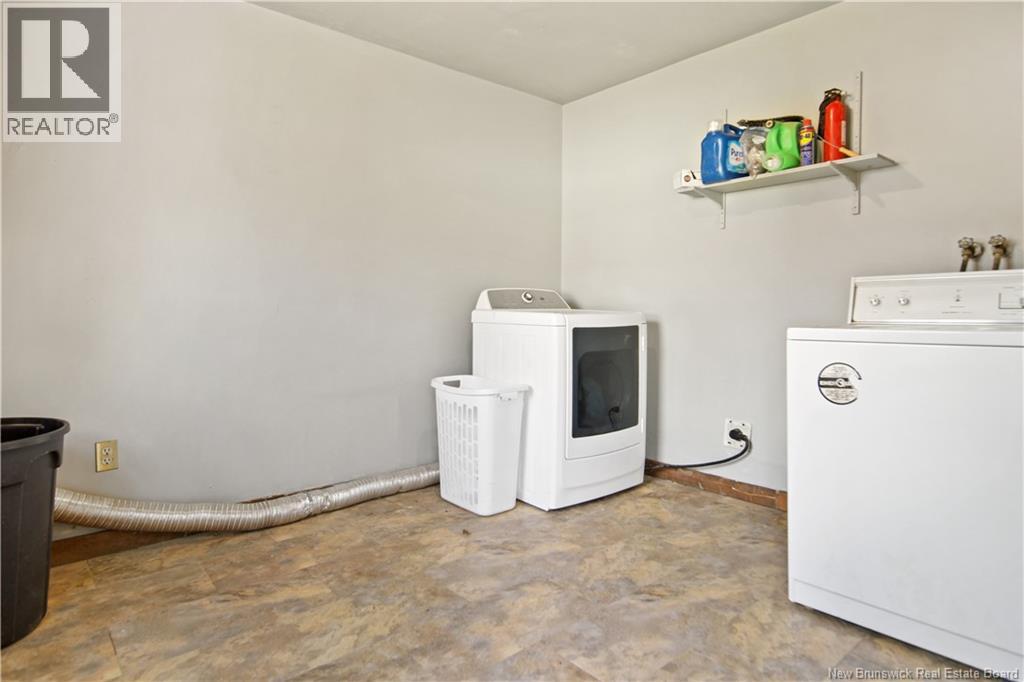
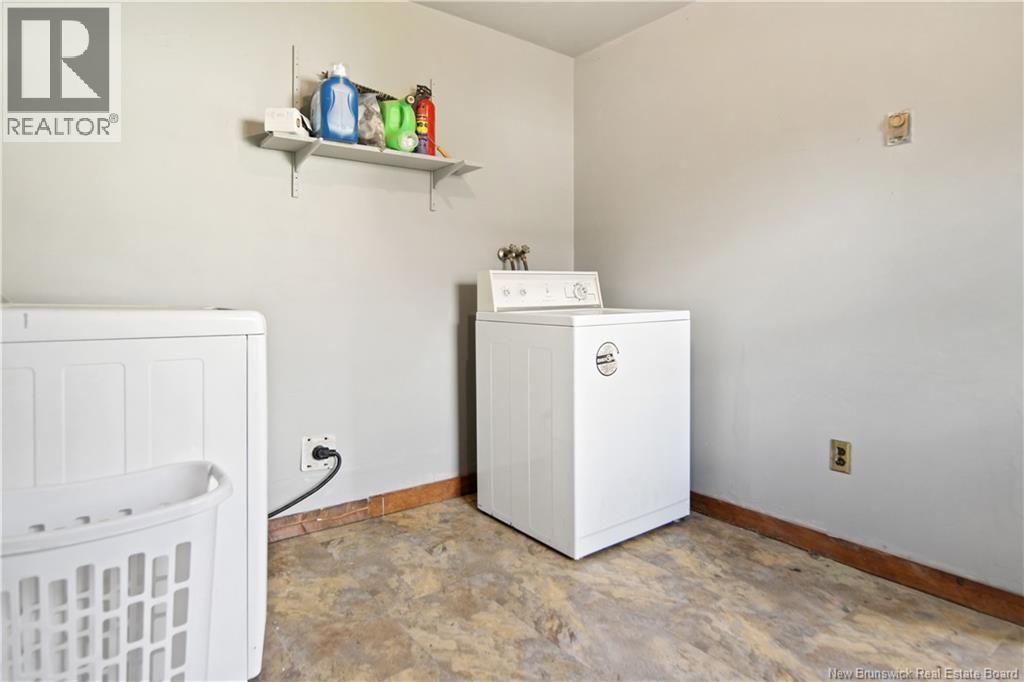
| Main Level | Laundry Room | 10'4'' x 8'11'' | ||
| Main Level | Kitchen | 13'5'' x 15'3'' | ||
| Main Level | Dining Room | 10'4'' x 7' |
https://www.realtor.ca/real-estate/29739084/50-trites-road-unit-4-riverview

The trademarks REALTOR®, REALTORS®, and the REALTOR® logo are controlled by The Canadian Real Estate Association (CREA) and identify real estate professionals who are members of CREA. The trademarks MLS®, Multiple Listing Service® and the associated logos are owned by The Canadian Real Estate Association (CREA) and identify the quality of services provided by real estate professionals who are members of CREA. The trademark DDF® is owned by The Canadian Real Estate Association (CREA) and identifies CREA's Data Distribution Facility (DDF®)
May 12 2026 04:15:14
New Brunswick Real Estate Board
Brunswick Royal Realty Inc.