41 Elmdale Crescent Fredericton, New Brunswick E3B 6P9

$214,900
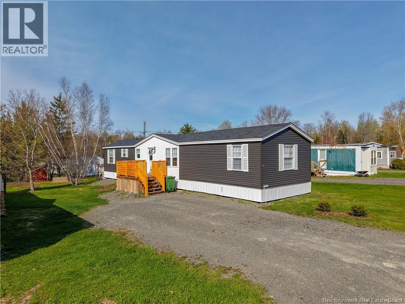
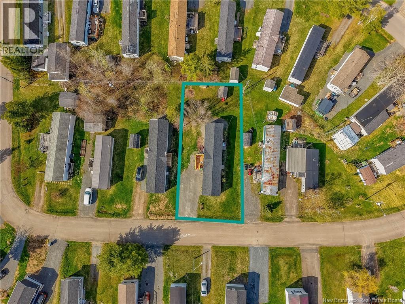
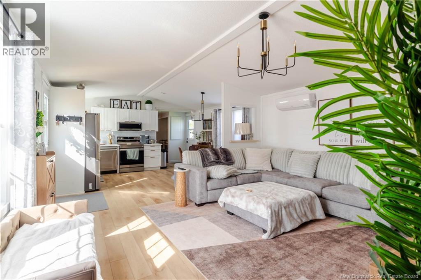
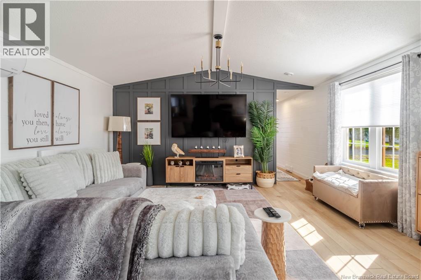
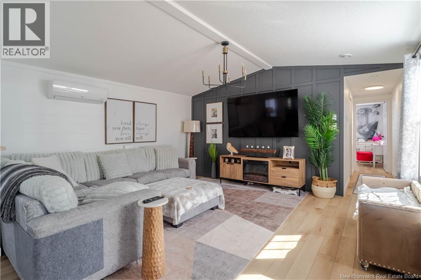
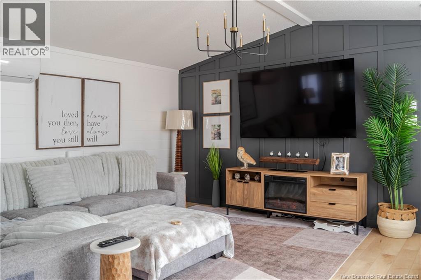
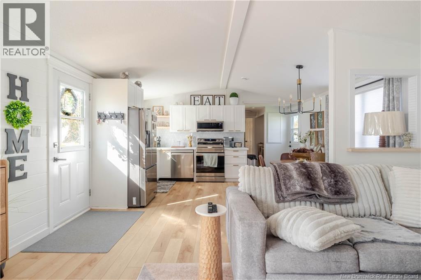
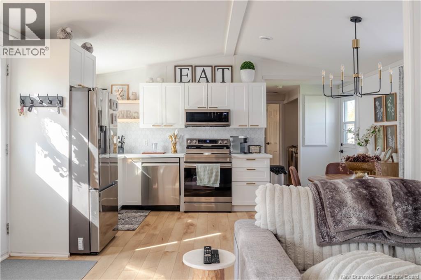
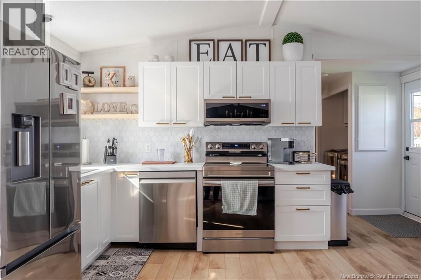
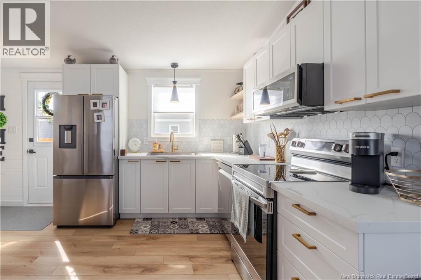
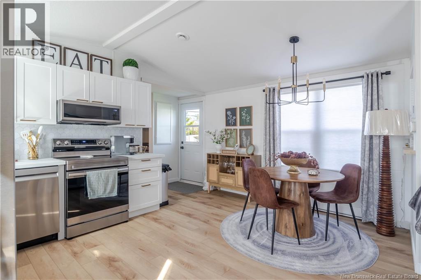
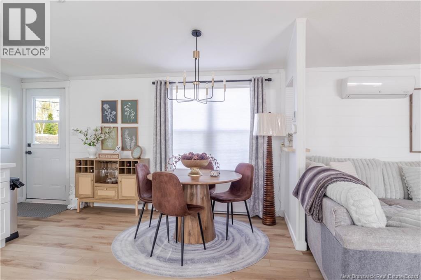
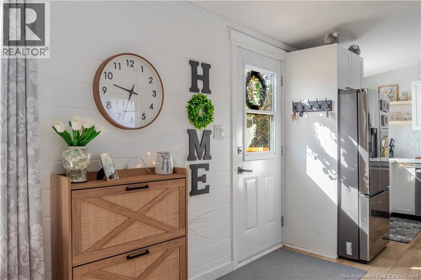
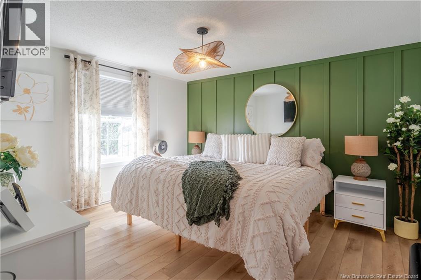
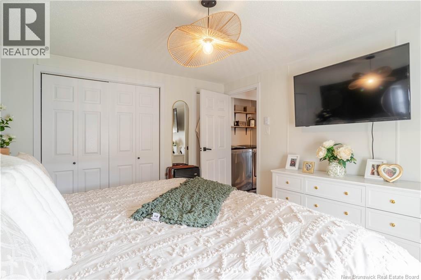
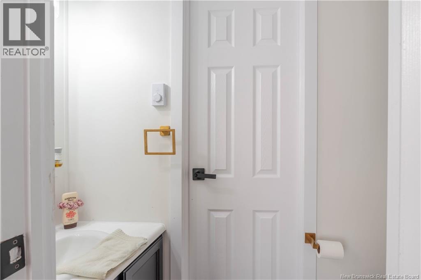
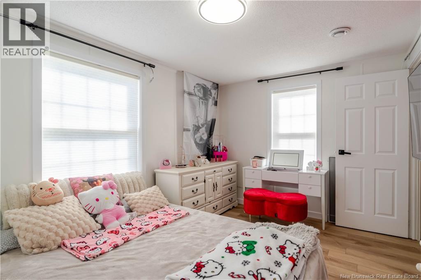
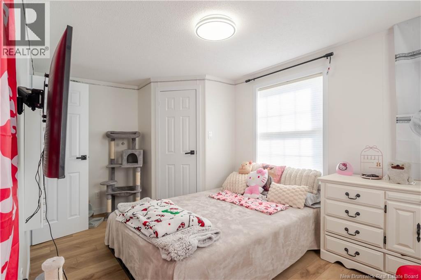
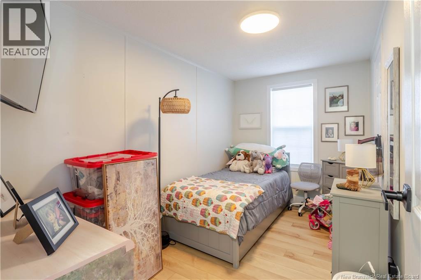
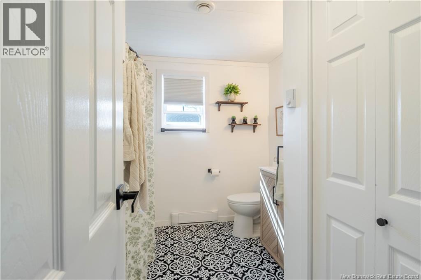
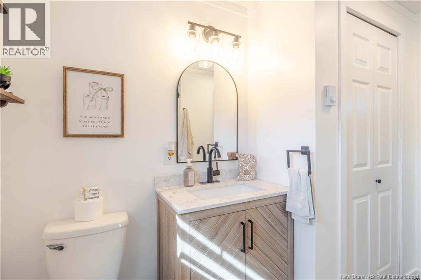
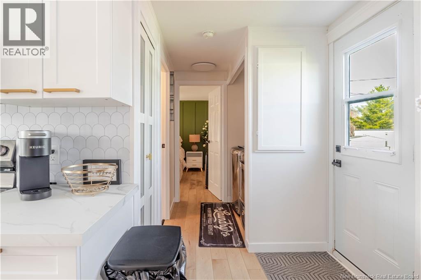
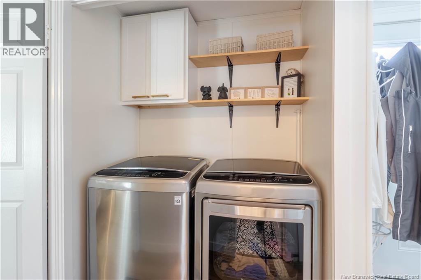
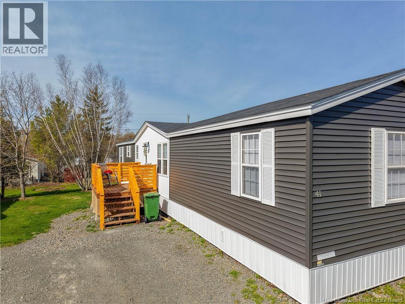
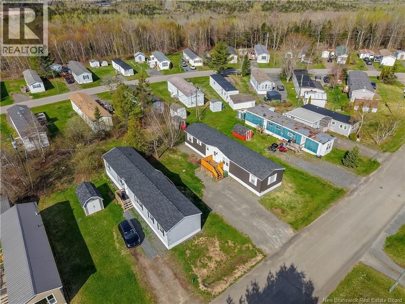
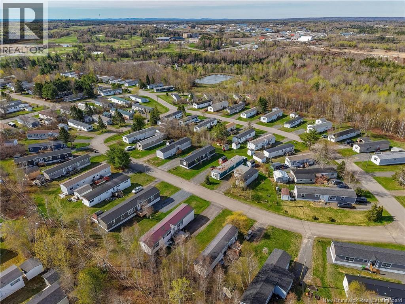
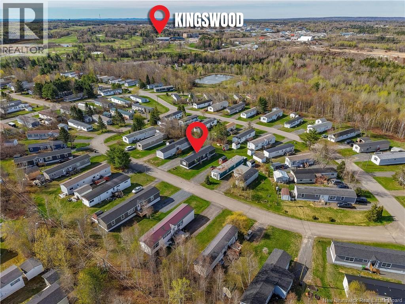
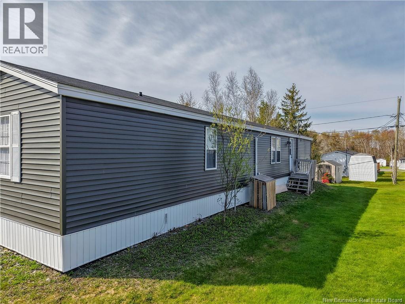
Beautifully updated inside and out, this move-in-ready mini home offers a fresh, modern feel in a lovely neighbourhood. The exterior has been professionally painted and finished with charming board and batten detail at the front, along with a refinished deck that adds great curb appeal. Inside, you'll find a completely redone kitchen with new cabinetry, a more functional layout, stylish backsplash, and a newly added dishwasher. The home also features updated flooring, fresh paint, modern fixtures, new bathroom vanities, and a ductless heat pump for year-round climate comfort. The spacious primary bedroom easily fits a king-sized bed, while two additional bedrooms offer great flexibility. The owners have recently completed a second bathroom adding more convenience for families, guests, or every day living. This beautifully redone and decorated home is ready for its next owners. (id:35613)
Property Details
| MLS® Number | NB139503 |
| Property Type | Single Family |
| Amenities Near By | Recreation Nearby, Shopping |
| Equipment Type | Water Heater |
| Features | Balcony/deck/patio |
| Rental Equipment Type | Water Heater |
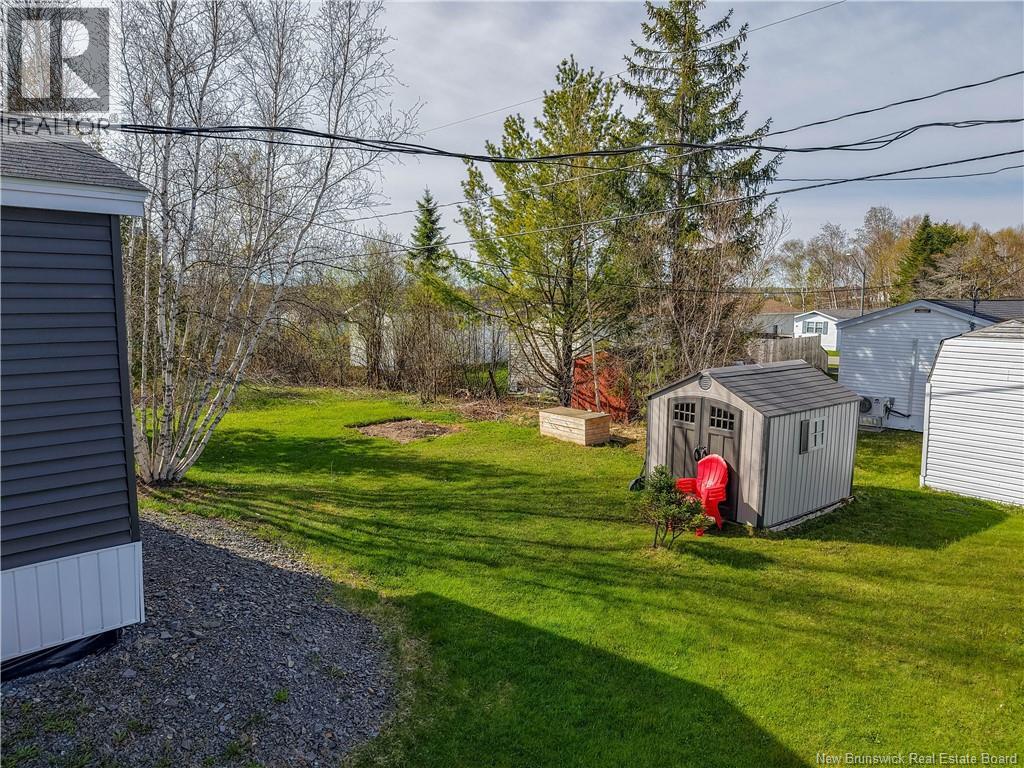
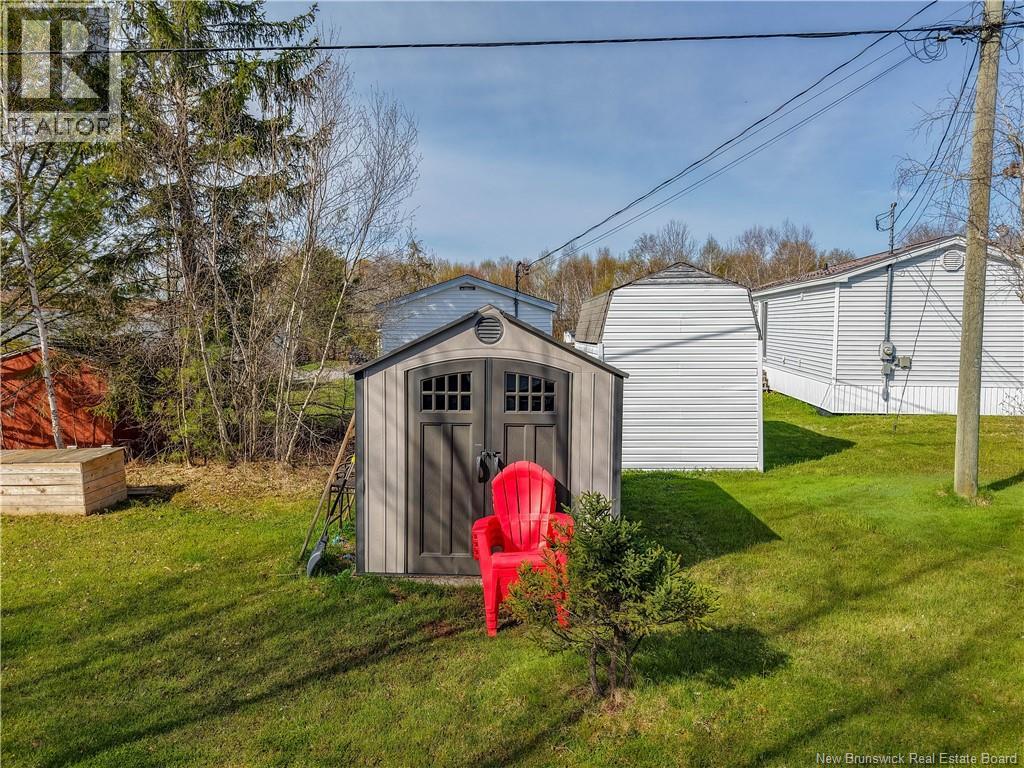
| Structure | Shed |
Building
| Bathroom Total | 2 |
| Bedrooms Above Ground | 3 |
| Bedrooms Total | 3 |
| Basement Type | None |
| Constructed Date | 1992 |
| Cooling Type | Heat Pump |
| Exterior Finish | Vinyl |
| Flooring Type | Laminate, Vinyl |
| Half Bath Total | 1 |
| Heating Fuel | Electric |
| Heating Type | Baseboard Heaters, Heat Pump |
| Size Interior | 1,040 Ft2 |
| Total Finished Area | 1040 Sqft |
| Type | House |
| Utility Water | Community Water System |
Land
| Access Type | Year-round Access, Public Road |
| Acreage | No |
| Land Amenities | Recreation Nearby, Shopping |
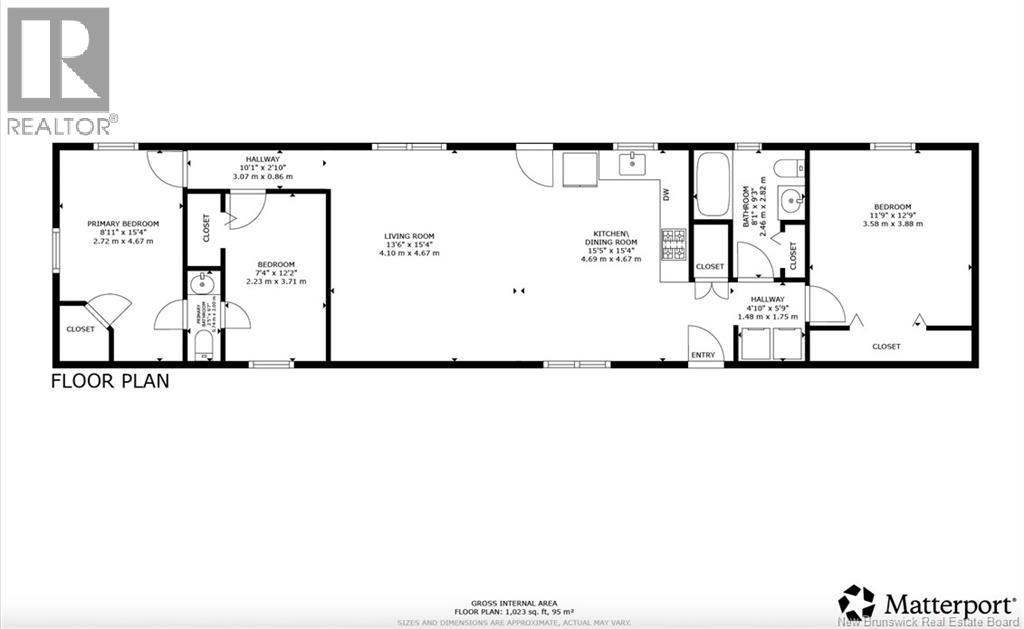
Rooms
| Level | Type | Length | Width | Dimensions |
|---|---|---|---|---|
| Main Level | 2pc Bathroom | 2'5'' x 6'7'' | ||
| Main Level | Bath (# Pieces 1-6) | 8'1'' x 9'3'' | ||
| Main Level | Bedroom | 11'9'' x 12'9'' | ||
| Main Level | Bedroom | 7'4'' x 12'2'' | ||
| Main Level | Primary Bedroom | 8'11'' x 15'4'' | ||
| Main Level | Living Room | 13'6'' x 15'4'' | ||
| Main Level | Kitchen/dining Room | 15'5'' x 15'4'' |
https://www.realtor.ca/real-estate/29768020/41-elmdale-crescent-fredericton

The trademarks REALTOR®, REALTORS®, and the REALTOR® logo are controlled by The Canadian Real Estate Association (CREA) and identify real estate professionals who are members of CREA. The trademarks MLS®, Multiple Listing Service® and the associated logos are owned by The Canadian Real Estate Association (CREA) and identify the quality of services provided by real estate professionals who are members of CREA. The trademark DDF® is owned by The Canadian Real Estate Association (CREA) and identifies CREA's Data Distribution Facility (DDF®)
May 24 2026 07:14:26
New Brunswick Real Estate Board
Exit Realty Advantage