3808 Route 134 Unit# 109 Shediac Bridge, New Brunswick E4R 1T5

$439,900Maintenance,
$385 Monthly
Maintenance,
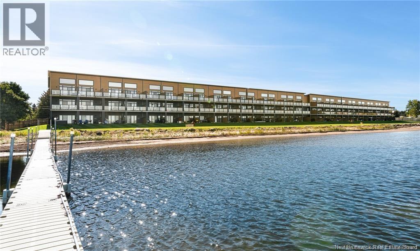
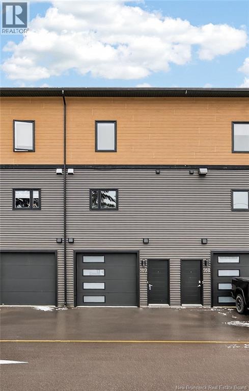
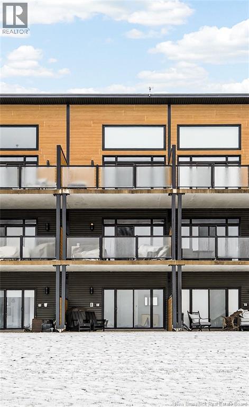
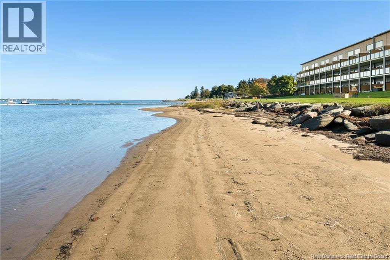
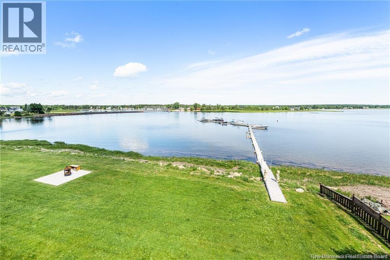
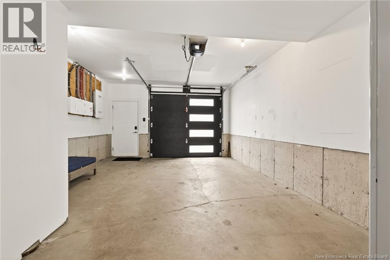
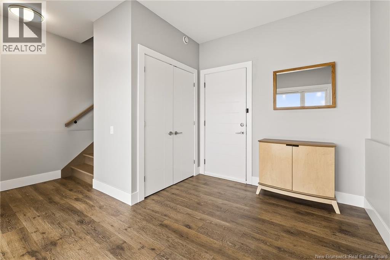
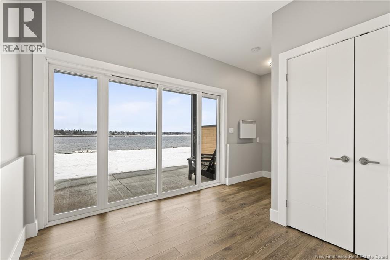
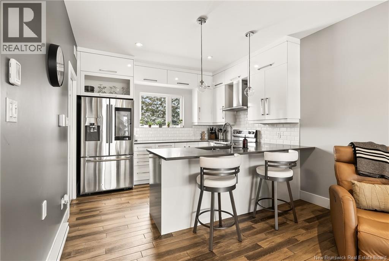
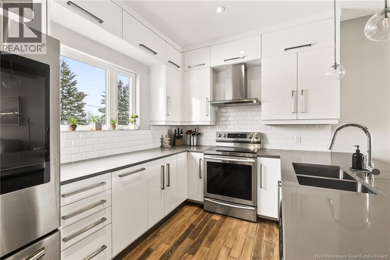
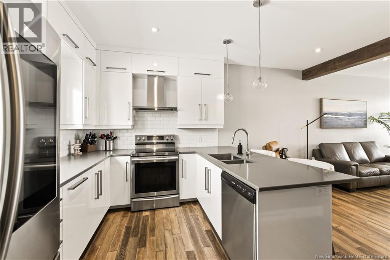
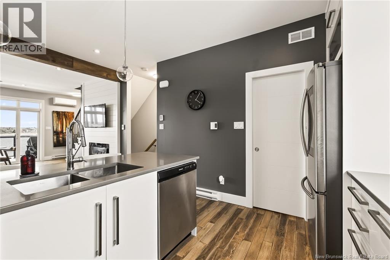
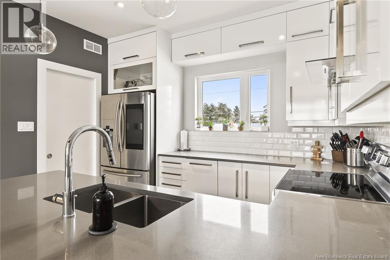
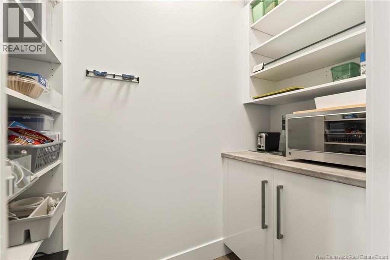
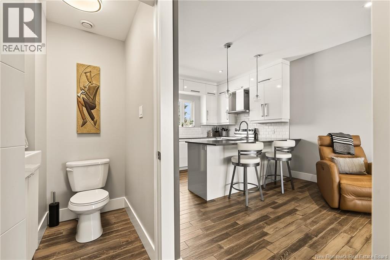
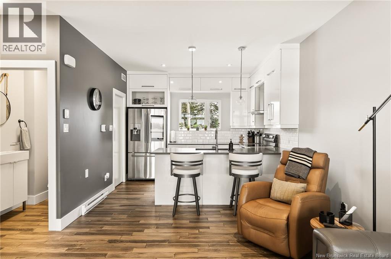
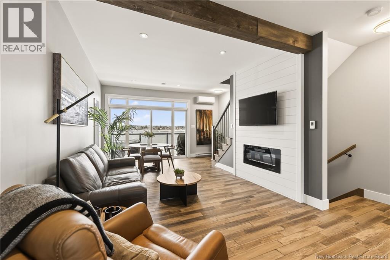
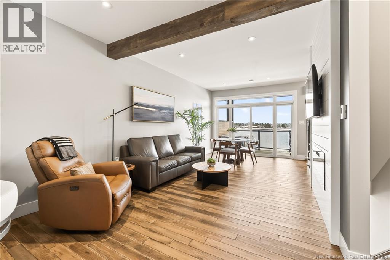
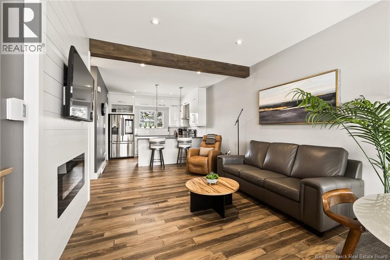
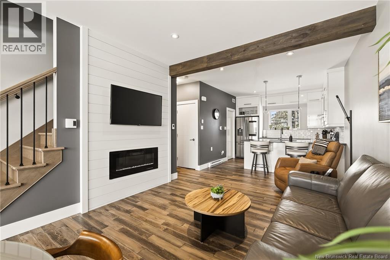
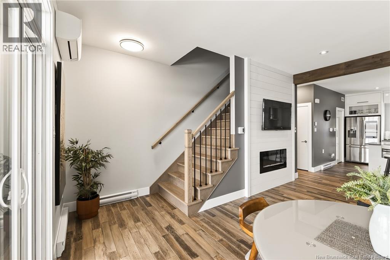
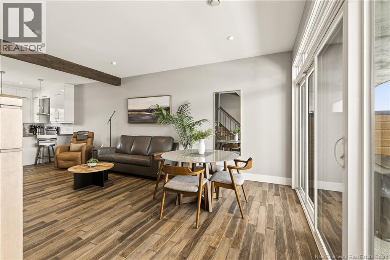
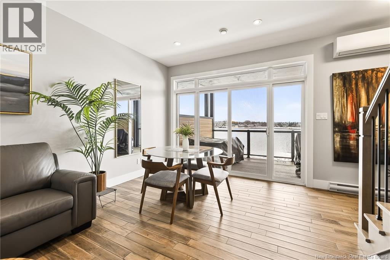
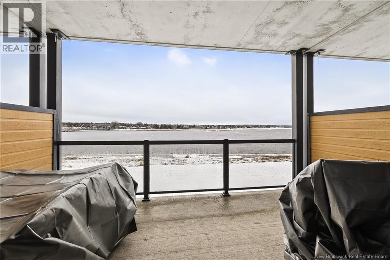
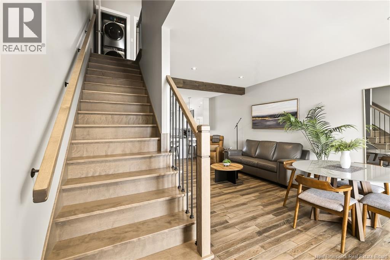
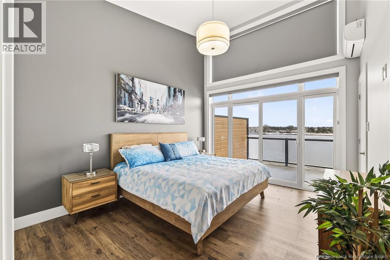
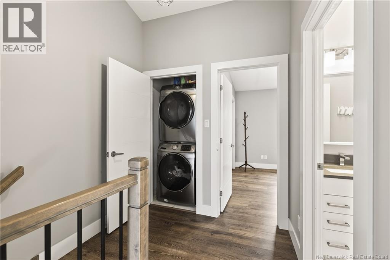
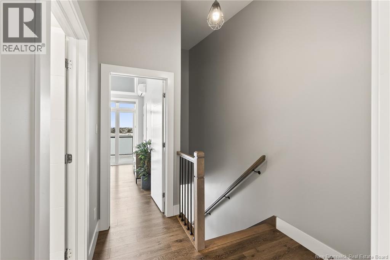
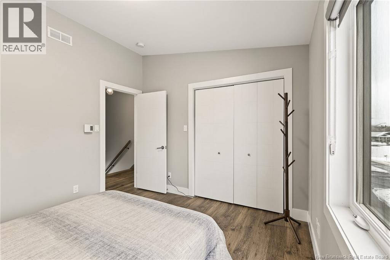
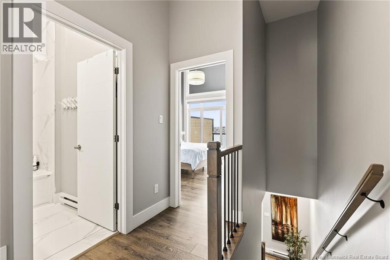
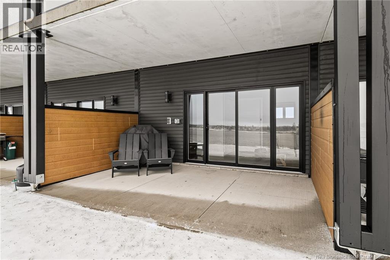
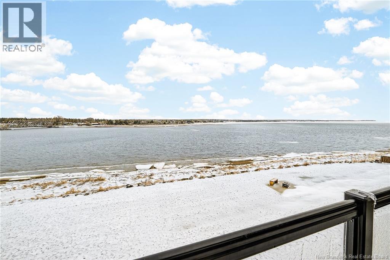
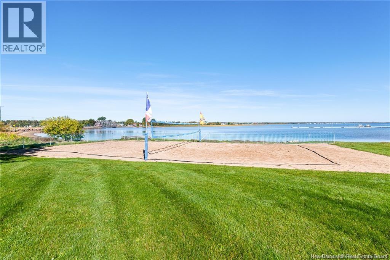
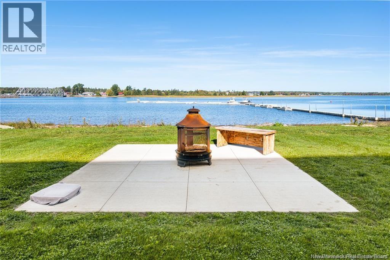
$385 MonthlyTURN-KEY OCEANFRONT LIVING! This stunning three-level condo at Seagull Resort offers breathtaking sunset views and 3 PRIVATE BALCONIES & GARAGE. FRESHLY PAINTED throughout in 2024, PRIVATE BOATING DOCK ON SITE, MAINTENANCE FREE LIVING. This townhouse is move-in ready. Taxes are non-owner occupied. The main level features a beautifully designed kitchen with quartz countertops, custom backsplash, stainless steel appliances, walk-in butlers pantry, shiplap accent wall, and 2 HEAT PUMPS for year-round comfort. The open-concept dining and living area is filled with natural light thanks to floor-to-ceiling windows and patio doors, showcasing incredible ocean views. The upper level offers a versatile spaceperfect for a home office, gym, or media roomwith panoramic views. Known for its strong rental potential, this property also includes a generator transfer switch with patio plug-in. Experience the perfect blend of comfort, luxury, and oceanfront livingbook your showing today. (id:35613)
Property Details
| MLS® Number | NB136159 |
| Property Type | Single Family |
| Water Front Type | Waterfront |
Building
| Bathroom Total | 2 |
| Bedrooms Above Ground | 2 |
| Bedrooms Total | 2 |
| Architectural Style | 3 Level |
| Cooling Type | Air Conditioned, Heat Pump |
| Exterior Finish | Vinyl |
| Flooring Type | Laminate, Porcelain Tile, Hardwood |
| Foundation Type | Slab |
| Half Bath Total | 1 |
| Heating Type | Baseboard Heaters, Heat Pump |
| Size Interior | 1,202 Ft2 |
| Total Finished Area | 1202 Sqft |
| Type | House |
| Utility Water | Well |
Parking
| Attached Garage | |
| Garage | |
| Heated Garage |
Land
| Acreage | No |
| Sewer | Septic System |
Rooms
| Level | Type | Length | Width | Dimensions |
|---|---|---|---|---|
| Second Level | Living Room | 8'2'' x 10'6'' | ||
| Second Level | Kitchen | 10'6'' x 11'5'' | ||
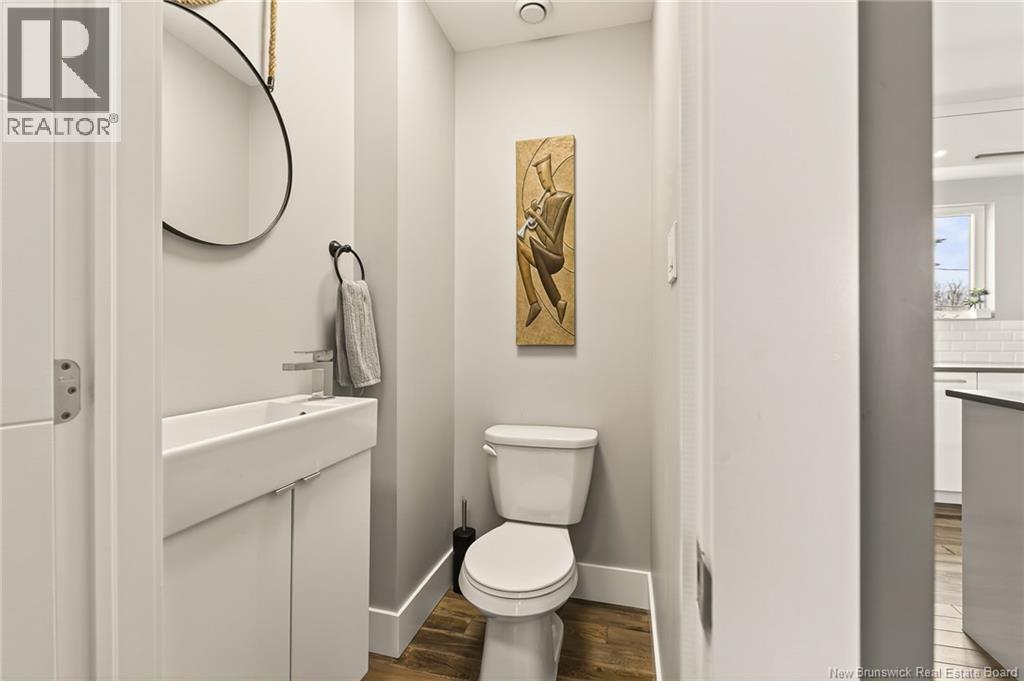
| Second Level | 2pc Bathroom | 4'11'' x 3'7'' | ||
| Second Level | Dining Room | 10'0'' x 10'6'' | ||
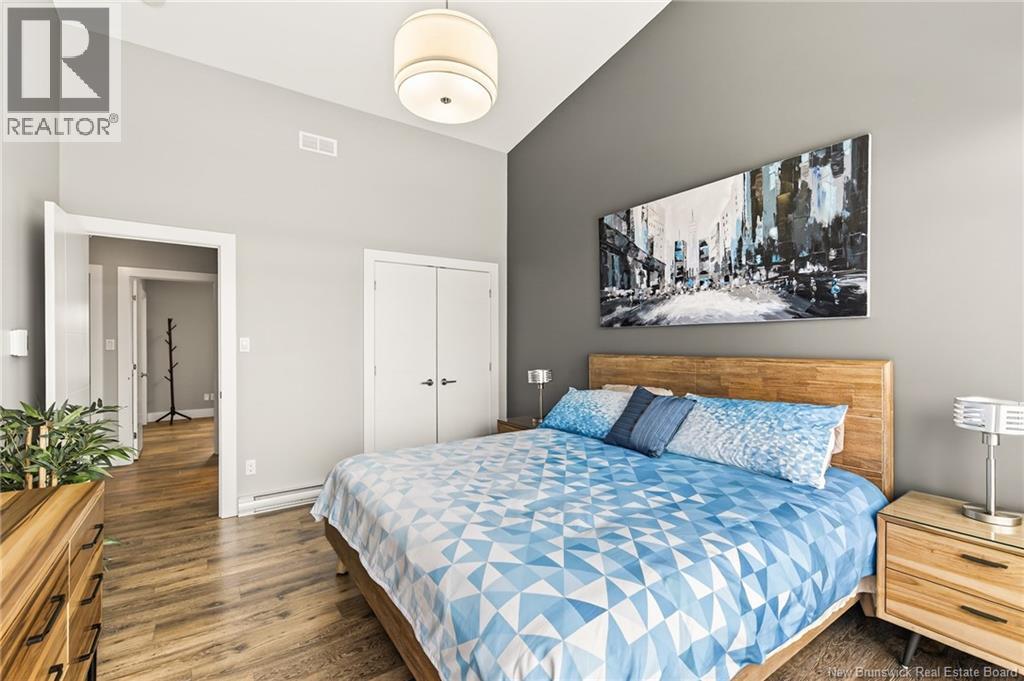
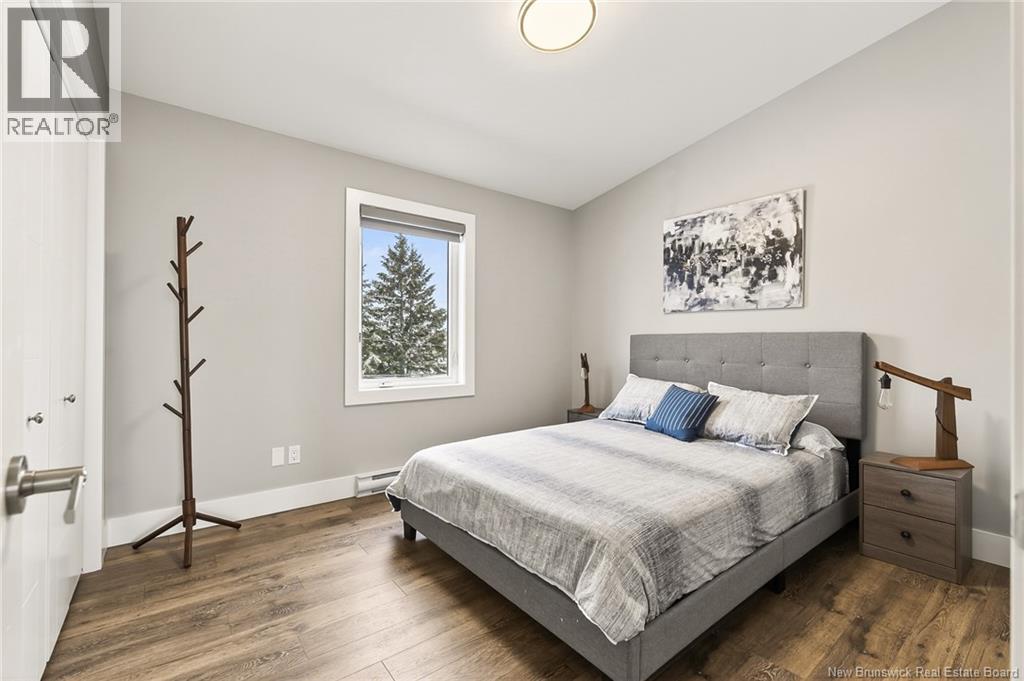
| Third Level | Primary Bedroom | 10'2'' x 13'1'' | ||
| Third Level | Bedroom | 10'4'' x 11'2'' | ||
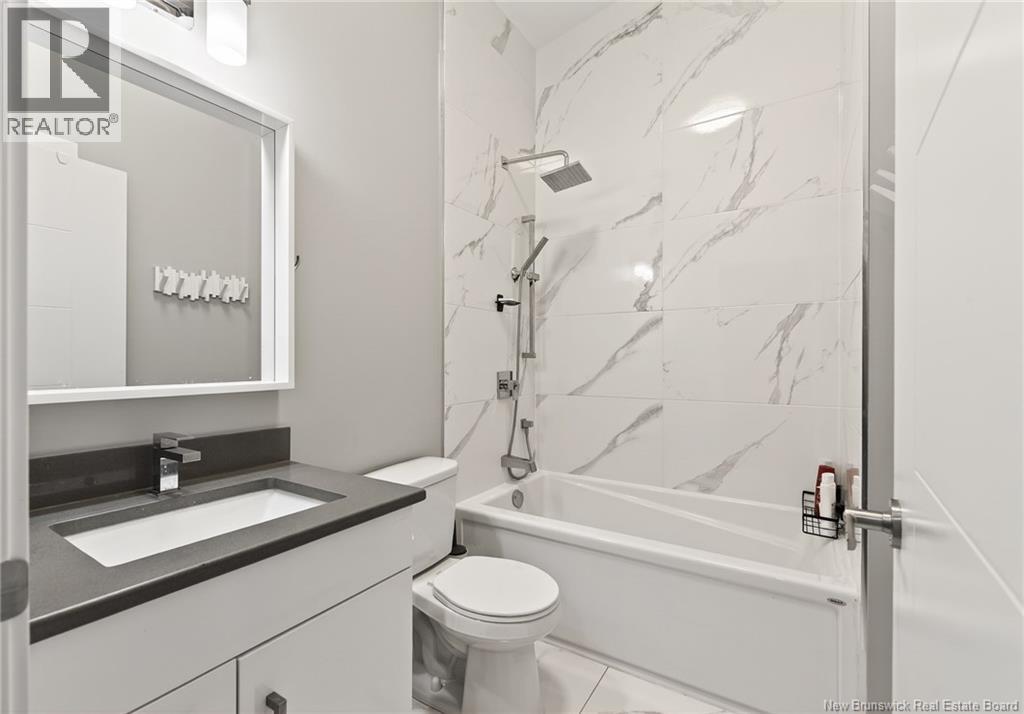
| Third Level | 4pc Bathroom | 8'2'' x 7'6'' | ||
| Main Level | Office | 8'4'' x 10'6'' |
https://www.realtor.ca/real-estate/29548479/3808-route-134-unit-109-shediac-bridge

The trademarks REALTOR®, REALTORS®, and the REALTOR® logo are controlled by The Canadian Real Estate Association (CREA) and identify real estate professionals who are members of CREA. The trademarks MLS®, Multiple Listing Service® and the associated logos are owned by The Canadian Real Estate Association (CREA) and identify the quality of services provided by real estate professionals who are members of CREA. The trademark DDF® is owned by The Canadian Real Estate Association (CREA) and identifies CREA's Data Distribution Facility (DDF®)
May 02 2026 05:21:39
New Brunswick Real Estate Board
Creativ Realty