342 Main Street Bath, New Brunswick E7S 1A2

$269,900
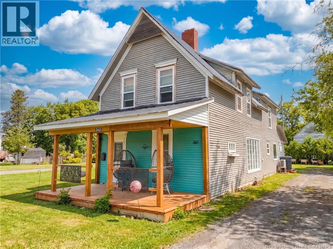
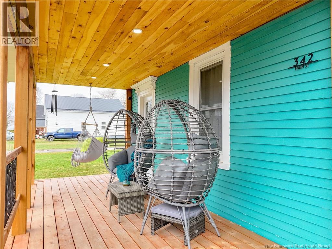
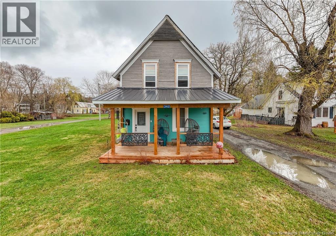
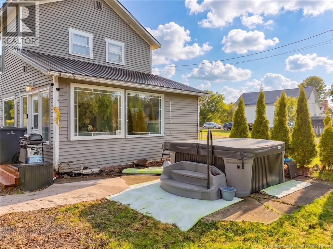
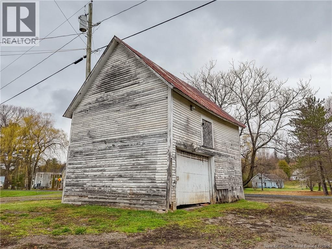
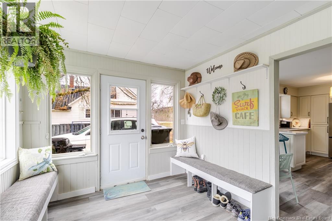
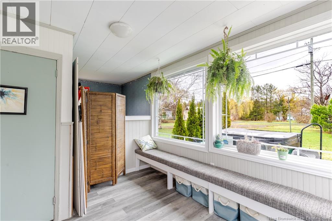
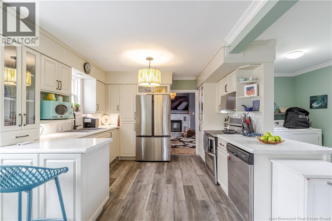
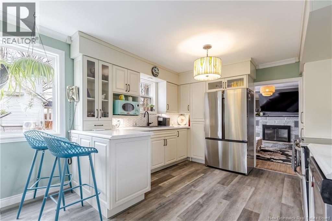
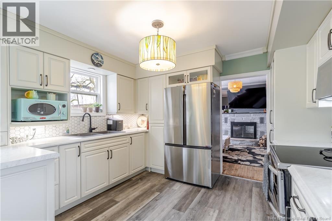
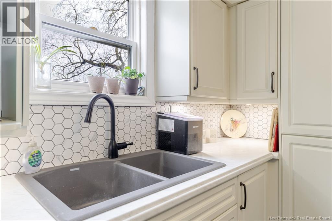
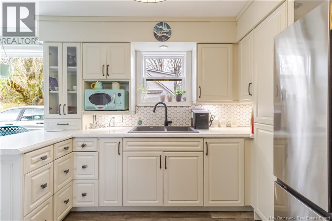
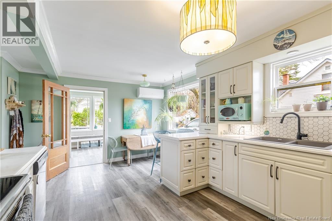
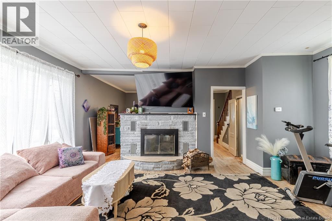
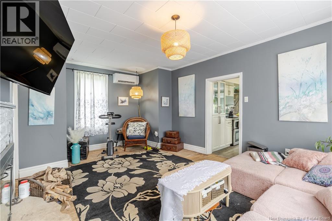
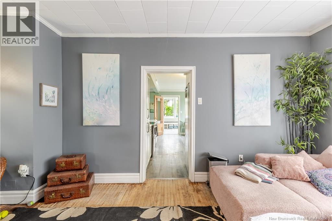
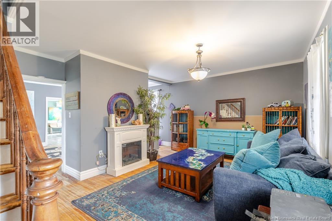
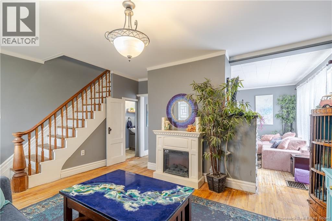
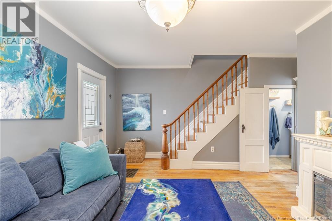
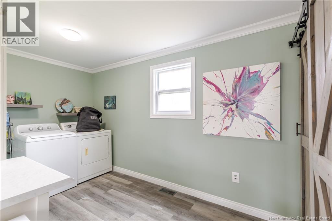
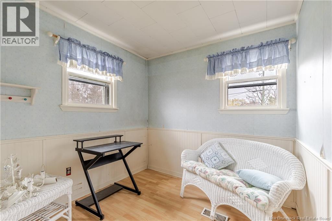
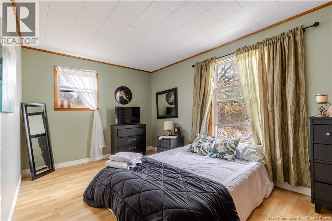
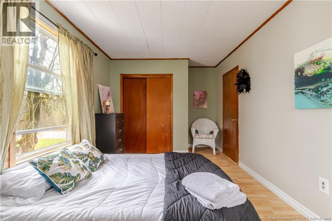
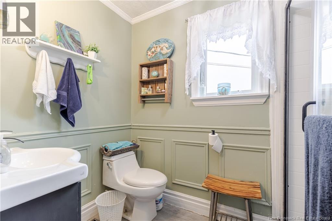
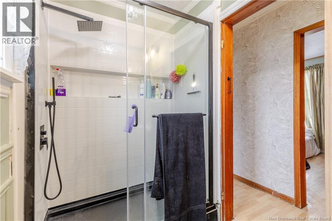
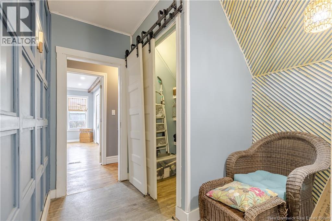
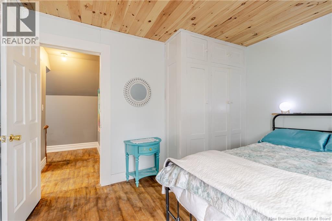
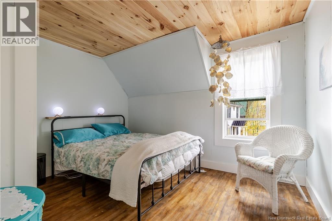
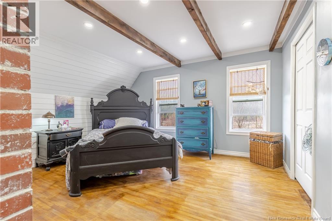
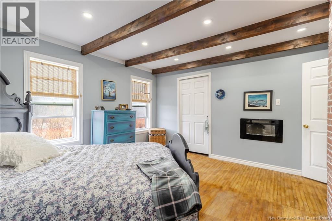
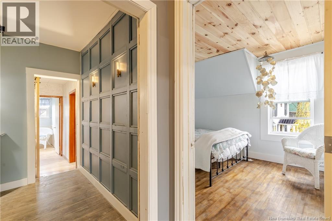
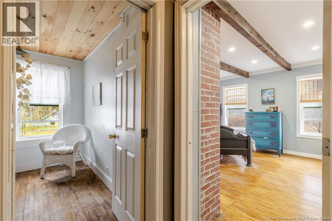
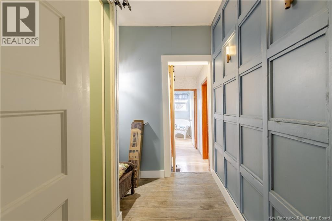
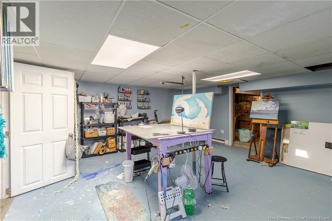
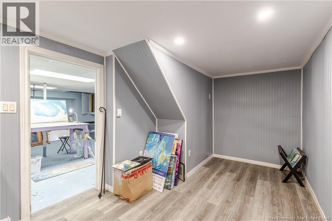
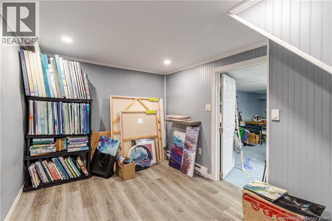
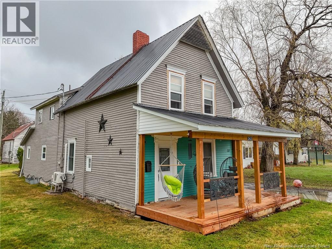
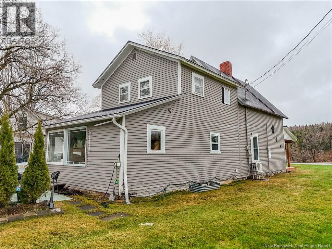
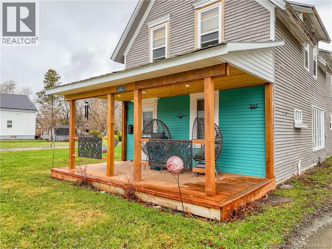
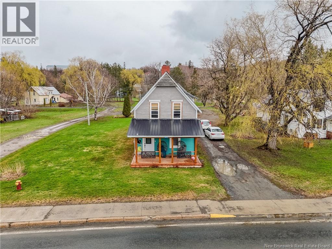
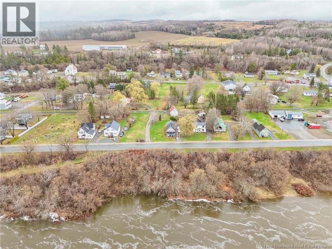
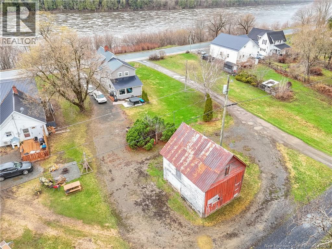
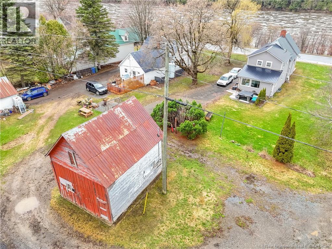
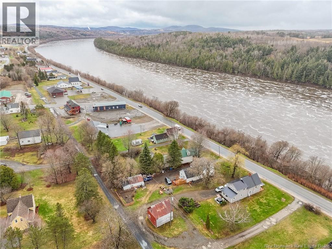
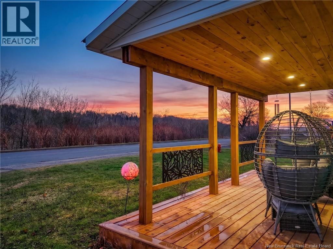
Step into this century home with all the charm and updates that make it a modern space to enjoy. The graceful weeping willow lines the horseshoe driveway which leads to your wired barn/garage that has its own breaker. Perfect for storing all of your winter and summer toys. Step in the back door and youll find an expansive mudroom to hang your coats and kick off your boots. A large modern kitchen with cabinets galore will allow a place for all of your culinary utensils and appliances. All stainless steel appliances stay. The current art studio can be easily converted into a large family room. This house is drenched with natural sunlight. The hardwood floors are ready for refinishing with the color of your choice to put your personal stamp on it. A natural wood burning fireplace is perfect for those crisp nights. As well as your energy efficient plug and play hot tub ! Two brand new mini split heat pumps have been added for year round comfort The newly installed front porch with recessed lighting allows you to enjoy your coffee or drinks anytime. Four well appointed bedrooms upstairs will make you feel so comfortable as well as your family or guests. The bathroom has been updated with a beautiful stand up shower and modern barn door Dont miss out on the opportunity to enjoy this timeless home. Book a showing today (id:35613)
Property Details
| MLS® Number | NB138833 |
| Property Type | Single Family |
| Amenities Near By | Park |
| Equipment Type | Water Heater |
| Features | Golf Course/parkland |
| Rental Equipment Type | Water Heater |
| Structure | Workshop |
| View Type | River View |
Building
| Bathroom Total | 2 |
| Bedrooms Above Ground | 4 |
| Bedrooms Total | 4 |
| Constructed Date | 1903 |
| Cooling Type | Heat Pump |
| Exterior Finish | Other |
| Fireplace Fuel | Wood |
| Fireplace Present | Yes |
| Fireplace Type | Unknown |
| Flooring Type | Laminate, Hardwood |
| Foundation Type | Concrete |
| Half Bath Total | 1 |
| Heating Fuel | Electric, Wood |
| Heating Type | Baseboard Heaters, Forced Air, Heat Pump, Stove |
| Stories Total | 2 |
| Size Interior | 1,917 Ft2 |
| Total Finished Area | 1917 Sqft |
| Type | House |
| Utility Water | Municipal Water |
Parking
| Detached Garage |
Land
| Access Type | Year-round Access, Water Access, Public Road |
| Acreage | No |
| Land Amenities | Park |
| Landscape Features | Landscaped |
| Sewer | Municipal Sewage System |
| Size Irregular | 2361 |
| Size Total | 2361 M2 |
| Size Total Text | 2361 M2 |
| Zoning Description | Residential |
Rooms
| Level | Type | Length | Width | Dimensions |
|---|---|---|---|---|
| Second Level | Bath (# Pieces 1-6) | 8'3'' x 4'11'' | ||
| Second Level | Bedroom | 14'1'' x 14'8'' | ||
| Second Level | Bedroom | 12'3'' x 9'7'' | ||
| Second Level | Bedroom | 15'2'' x 9'5'' | ||
| Main Level | Office | 12'7'' x 17'11'' | ||
| Main Level | Laundry Room | 13'3'' x 6'3'' | ||
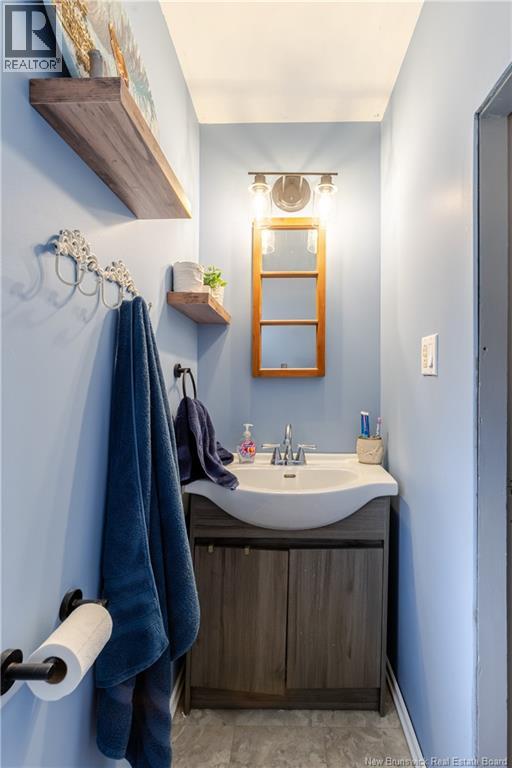
| Main Level | Bath (# Pieces 1-6) | 4'10'' x 3'6'' | ||
| Main Level | Living Room | 14'4'' x 17'11'' | ||
| Main Level | Kitchen | 12'9'' x 14'0'' | ||
| Main Level | Foyer | 9'6'' x 18'0'' |
https://www.realtor.ca/real-estate/29714170/342-main-street-bath

The trademarks REALTOR®, REALTORS®, and the REALTOR® logo are controlled by The Canadian Real Estate Association (CREA) and identify real estate professionals who are members of CREA. The trademarks MLS®, Multiple Listing Service® and the associated logos are owned by The Canadian Real Estate Association (CREA) and identify the quality of services provided by real estate professionals who are members of CREA. The trademark DDF® is owned by The Canadian Real Estate Association (CREA) and identifies CREA's Data Distribution Facility (DDF®)
May 29 2026 12:14:23
New Brunswick Real Estate Board
Exit Realty Advantage