29 Panorama Road Drummond, New Brunswick E3Y 3X3

$899,000
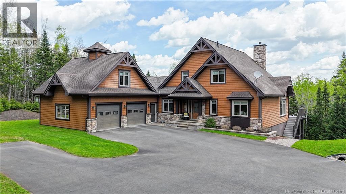
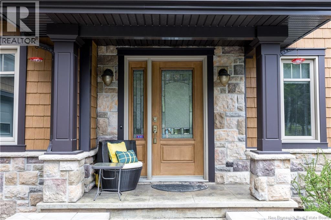
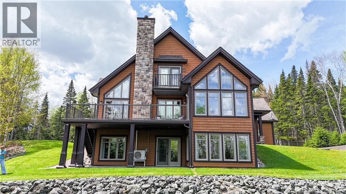
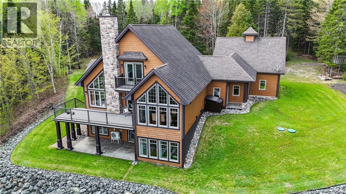
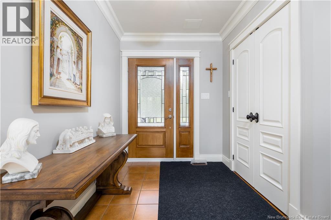
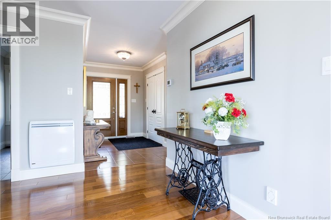
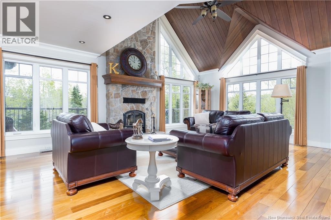
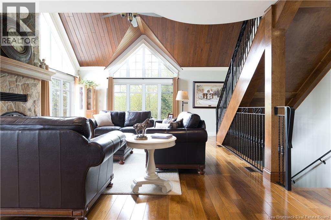
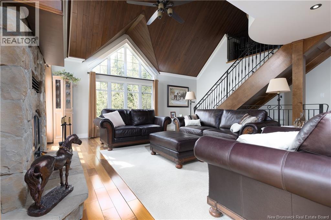
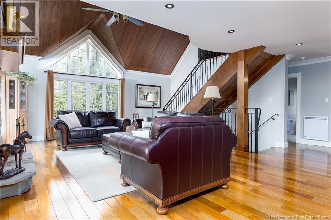
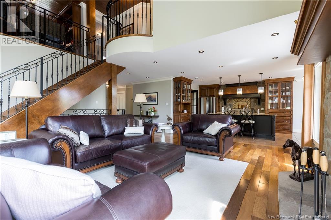
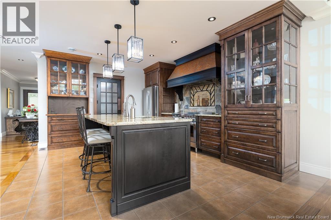
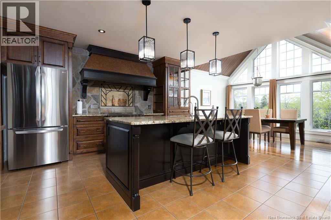
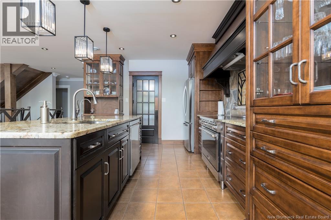
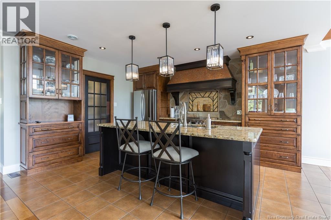
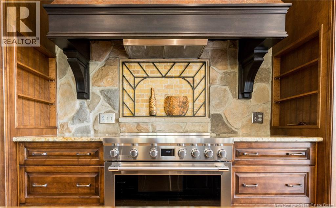
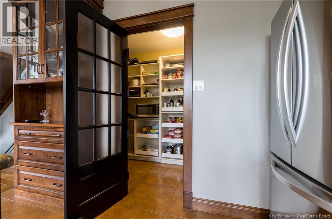
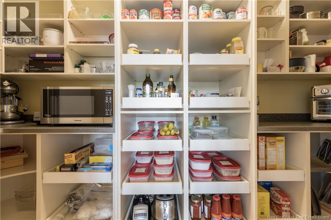
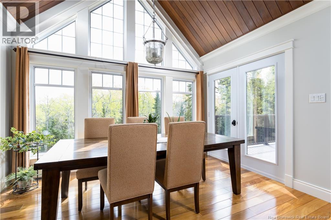
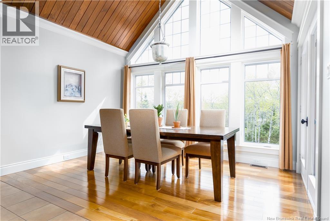
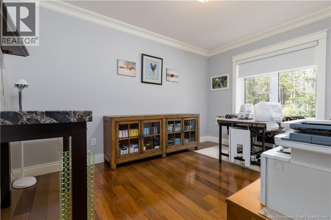
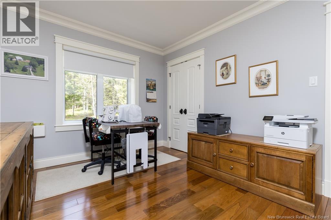
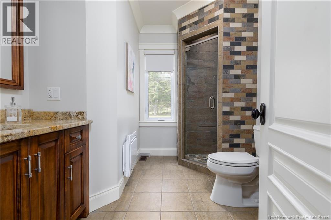
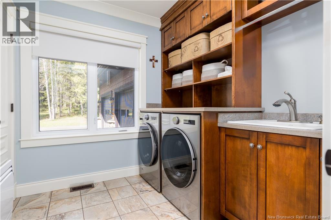
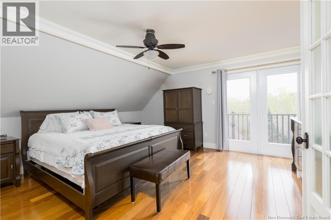
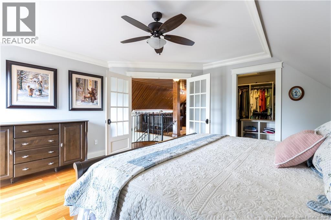
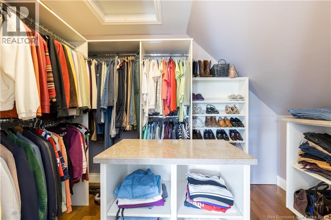
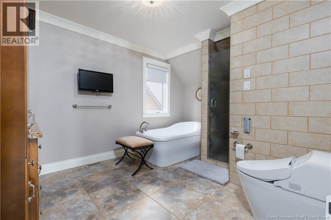
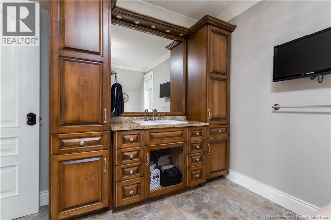
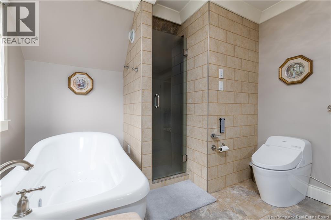
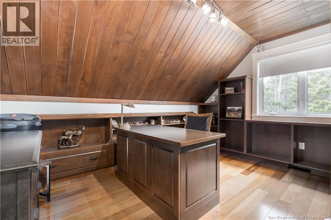
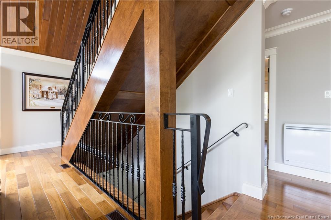
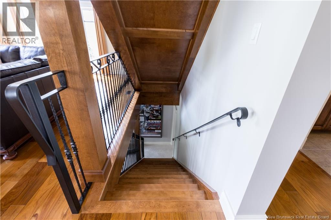
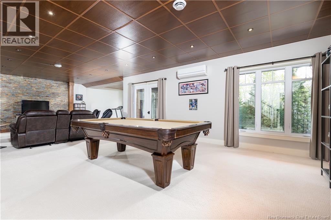
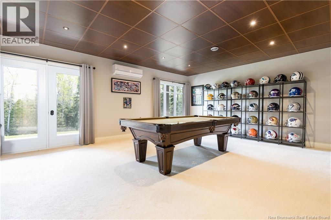
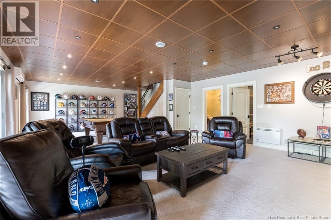
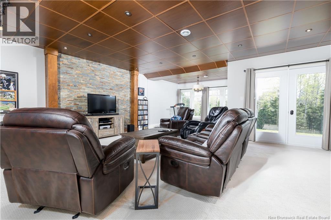
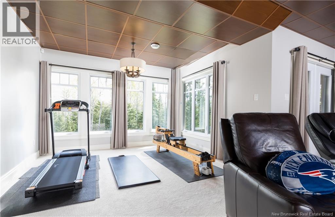
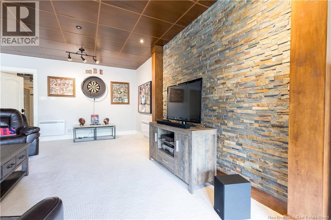
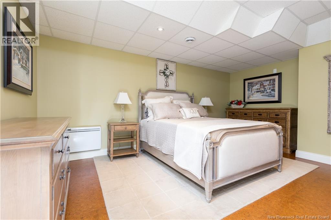
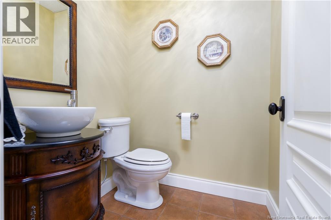
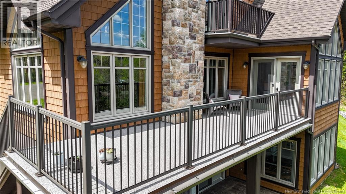
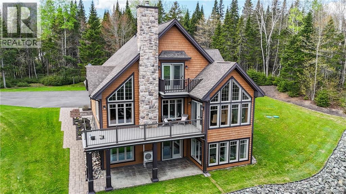
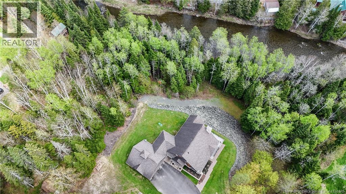
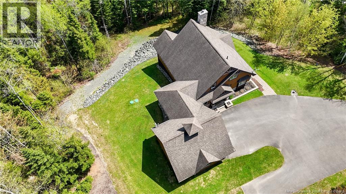
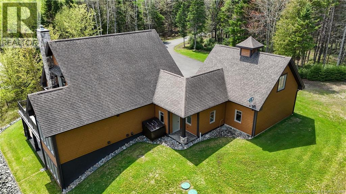
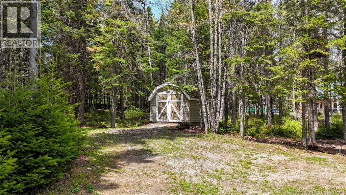
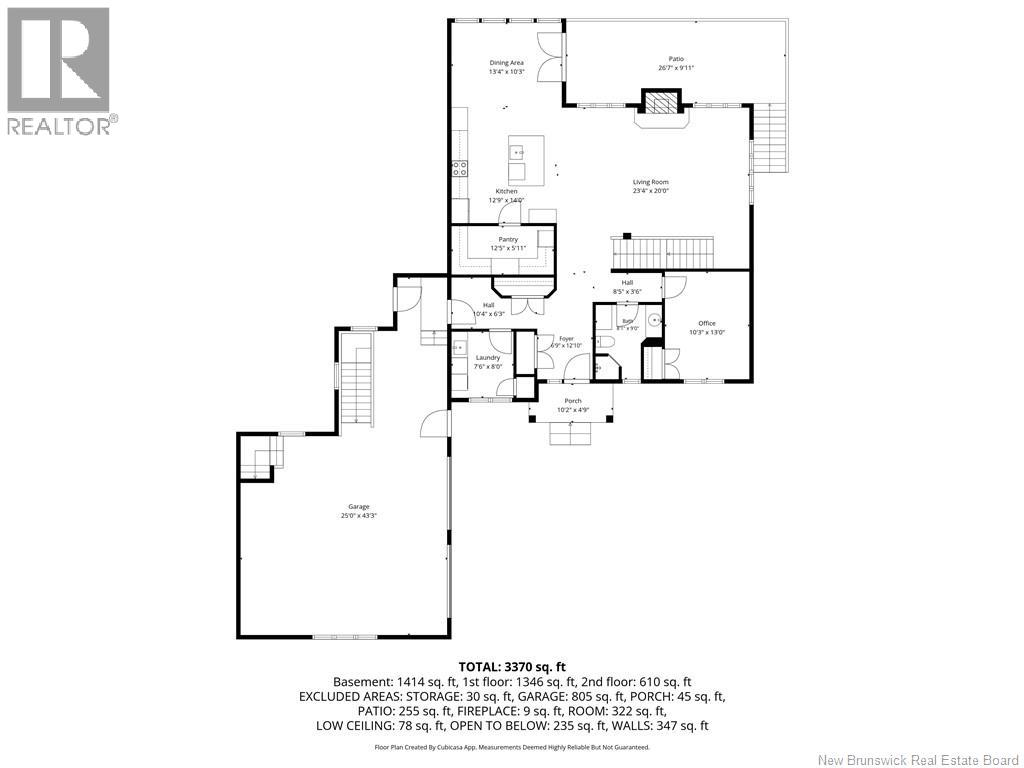
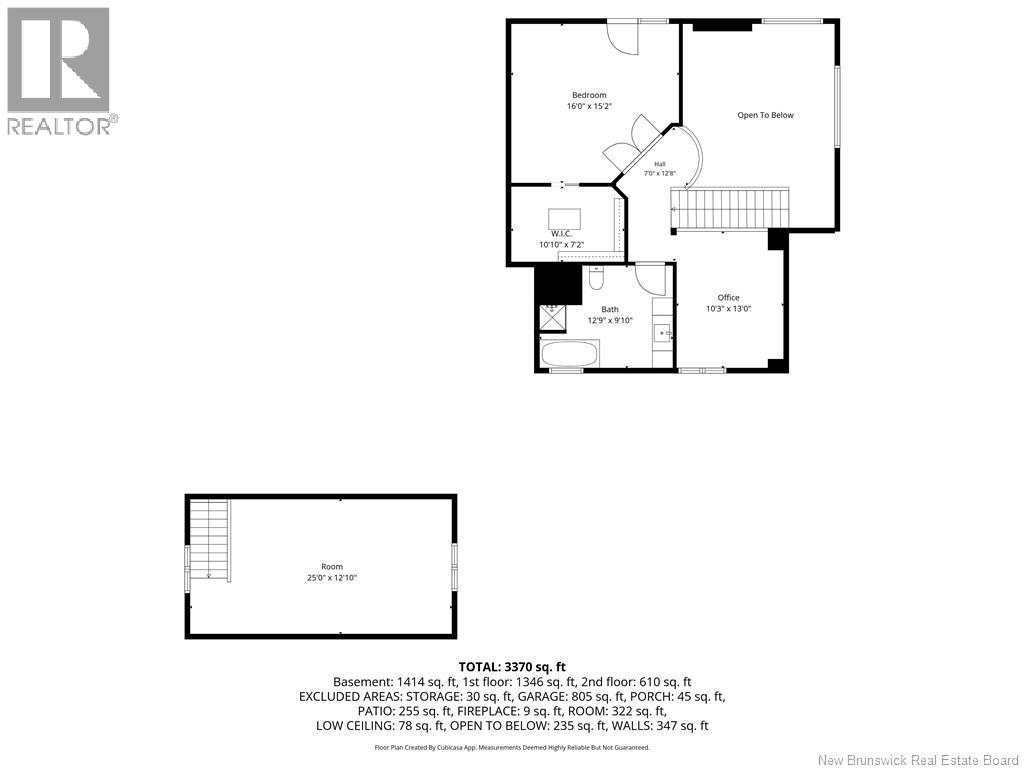
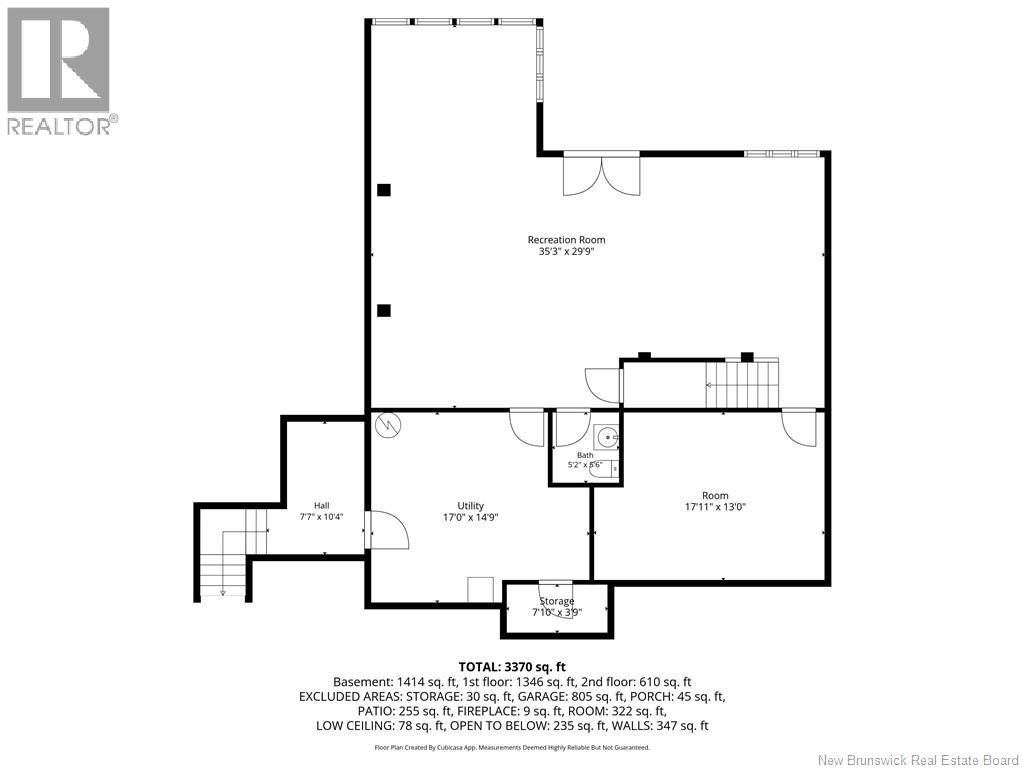
This stunning executive home, built in 2011, is located close to all amenities in Grand Falls and sits on a private wooded 2.5-acre lot with direct access to the Little River. Custom designed with high-end finishes and beautiful architectural details, this property offers luxury, comfort, and privacy. The main floor features a bright entryway, an impressive living room with vaulted wood ceilings and a gorgeous wall to ceiling stone wood-burning fireplace (easily convertible to propane), a chef-inspired kitchen with separate pantry, and a dining area perfect for entertaining. Also on the main floor are a bedroom, full bathroom, laundry room, and access to a peaceful outdoor retreat directly from the dining room. Upstairs, a beautiful staircase leads to a charming library/office space that could easily serve as another bedroom, along with the spacious primary suite featuring a walk-in closet, private deck, and spa-like exclusive-use bathroom with soaker tub and walk-in shower. The lower level offers an additional bedroom, half bath, mechanical room, and an oversized family room perfect for movie or game nights. This bright walkout level features multiple oversized windows that flood the space with natural light, creating an airy atmosphere that doesnt feel like a basement at all. Step directly onto the incredible covered patio and enjoy the peaceful outdoor setting overlooking the river the perfect place to relax and unwind. Attached double garage with loft storage, paved driveway, shed, and professional landscaping complete this incredible property. Sold with appliances and some furniture included simply move in and enjoy! (id:35613)
Property Details
| MLS® Number | NB140076 |
| Property Type | Single Family |
| Equipment Type | Water Heater |
| Features | Balcony/deck/patio |
| Rental Equipment Type | Water Heater |
| Structure | Shed |
| View Type | River View |
| Water Front Type | Waterfront On River |
Building
| Bathroom Total | 3 |
| Bedrooms Above Ground | 2 |
| Bedrooms Below Ground | 1 |
| Bedrooms Total | 3 |
| Constructed Date | 2011 |
| Cooling Type | Heat Pump |
| Exterior Finish | Stone, Other |
| Flooring Type | Carpeted, Ceramic, Vinyl, Hardwood |
| Foundation Type | Concrete |
| Half Bath Total | 1 |
| Heating Fuel | Wood |
| Heating Type | Heat Pump |
| Stories Total | 2 |
| Size Interior | 3,370 Ft2 |
| Total Finished Area | 3370 Sqft |
| Type | House |
| Utility Water | Well |
Parking
| Attached Garage | |
| Garage |
Land
| Access Type | Year-round Access, Public Road |
| Acreage | Yes |
| Landscape Features | Landscaped |
| Sewer | Septic System |
| Size Irregular | 8510 |
| Size Total | 8510 M2 |
| Size Total Text | 8510 M2 |
| Zoning Description | Res |
Rooms
| Level | Type | Length | Width | Dimensions |
|---|---|---|---|---|
| Second Level | Primary Bedroom | 16' x 15'2'' | ||
| Second Level | Bath (# Pieces 1-6) | 12'9'' x 9'10'' | ||
| Second Level | Other | 10'10'' x 7'2'' | ||
| Second Level | Office | 13' x 10'3'' | ||
| Basement | Family Room | 35'3'' x 23'9'' | ||
| Basement | Utility Room | 17' x 14'9'' | ||
| Basement | Bath (# Pieces 1-6) | 5'2'' x 5'6'' | ||
| Basement | Bedroom | 17'11'' x 13' | ||
| Main Level | Living Room | 23'4'' x 20' | ||
| Main Level | Kitchen | 12'9'' x 14' | ||
| Main Level | Dining Room | 13'4'' x 10'3'' | ||
| Main Level | Bedroom | 13' x 10'3'' | ||
| Main Level | 3pc Bathroom | 8'1'' x 9' | ||
| Main Level | Pantry | 12'5'' x 5'11'' | ||
| Main Level | Laundry Room | 7'6'' x 8' | ||
| Main Level | Foyer | 6'9'' x 12'10'' |
https://www.realtor.ca/real-estate/29789311/29-panorama-road-drummond

The trademarks REALTOR®, REALTORS®, and the REALTOR® logo are controlled by The Canadian Real Estate Association (CREA) and identify real estate professionals who are members of CREA. The trademarks MLS®, Multiple Listing Service® and the associated logos are owned by The Canadian Real Estate Association (CREA) and identify the quality of services provided by real estate professionals who are members of CREA. The trademark DDF® is owned by The Canadian Real Estate Association (CREA) and identifies CREA's Data Distribution Facility (DDF®)
May 22 2026 07:44:19
New Brunswick Real Estate Board
Exit Realty Elite