25 Gilbert Finn Street Dieppe, New Brunswick E1A 8L3

$444,900
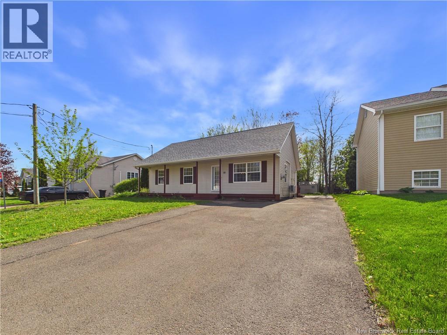
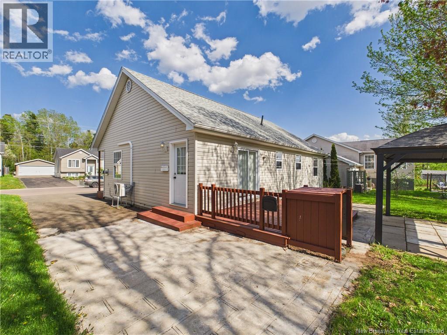
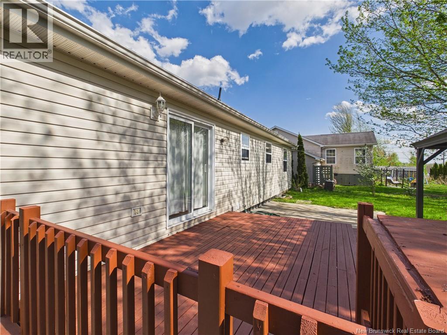
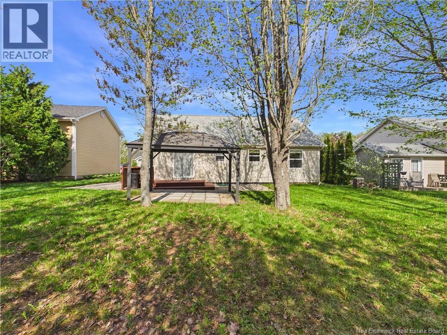
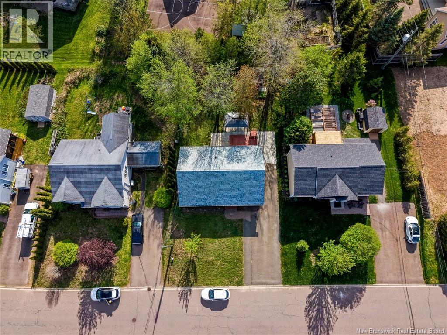
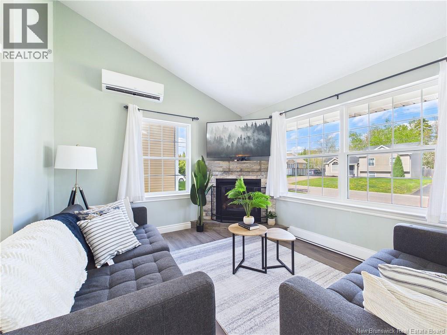
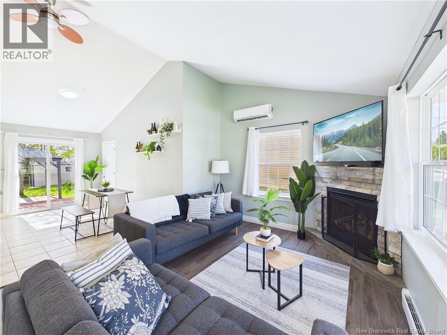
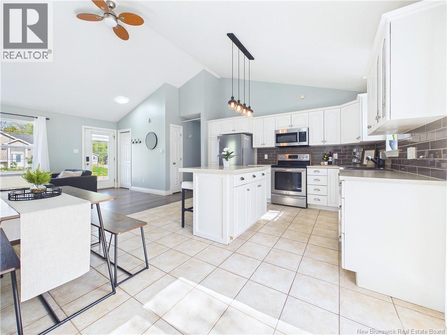
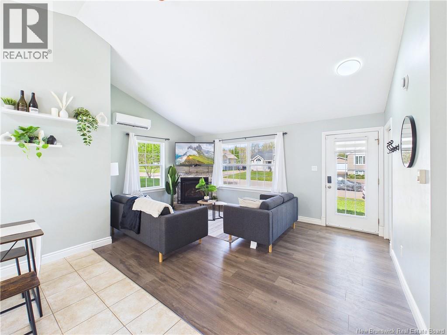
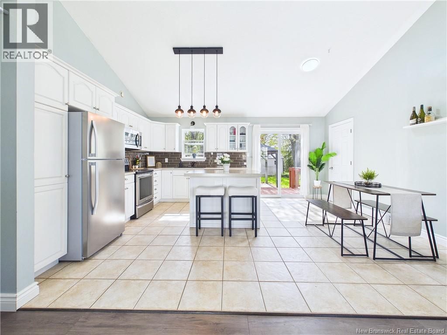
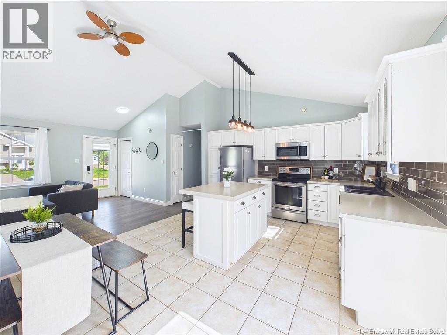
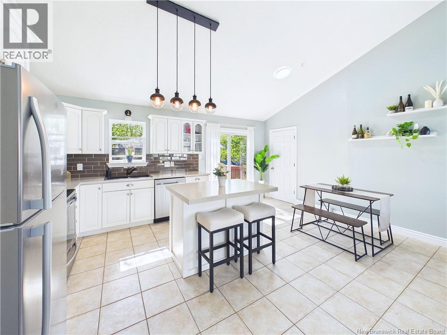
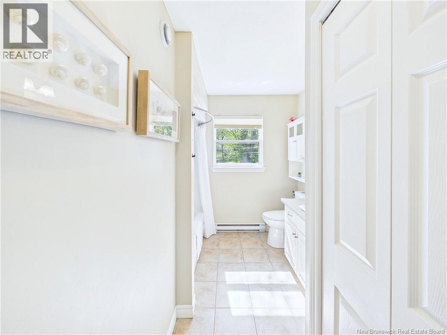
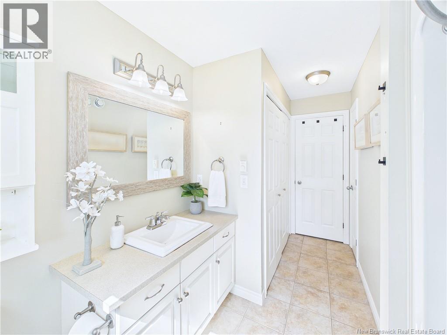
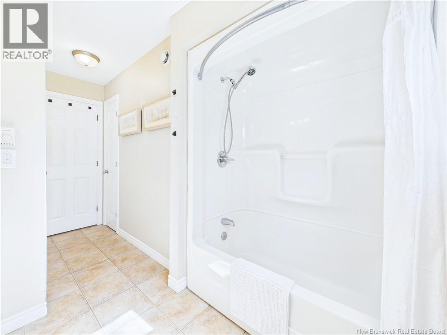
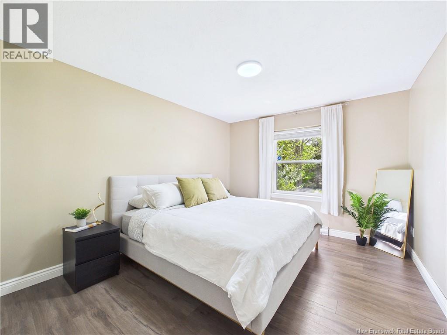
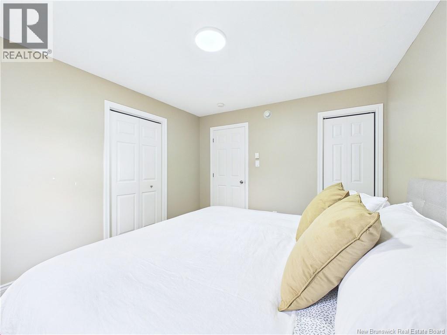
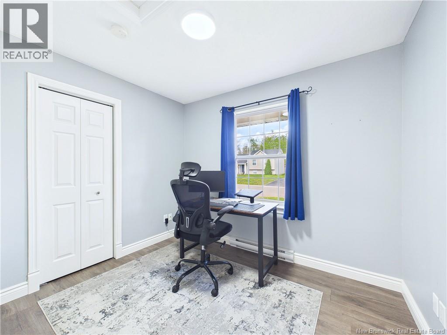
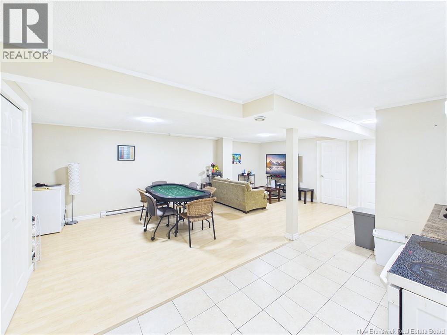
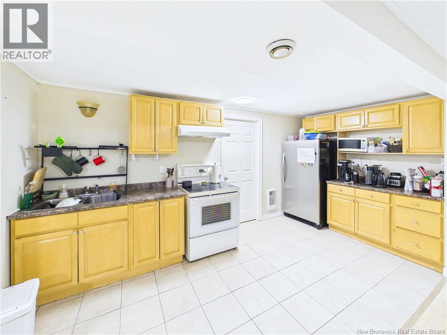
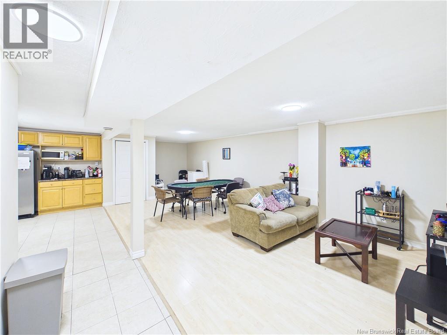
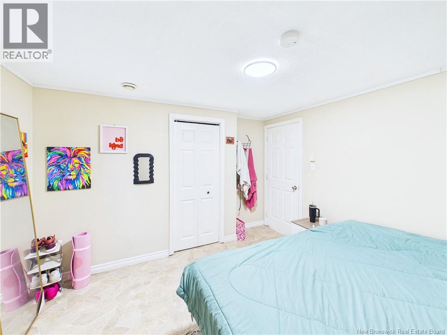
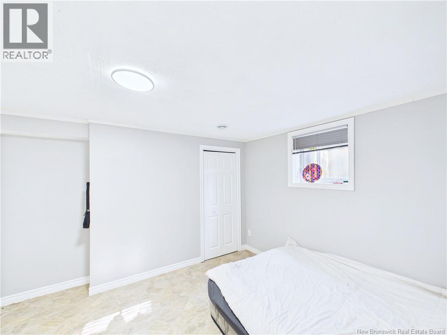
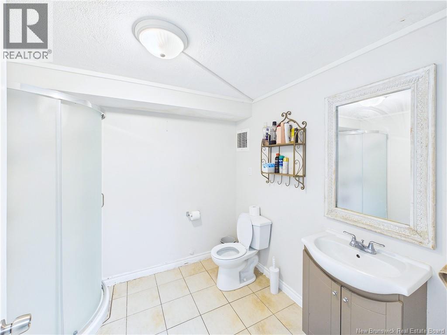
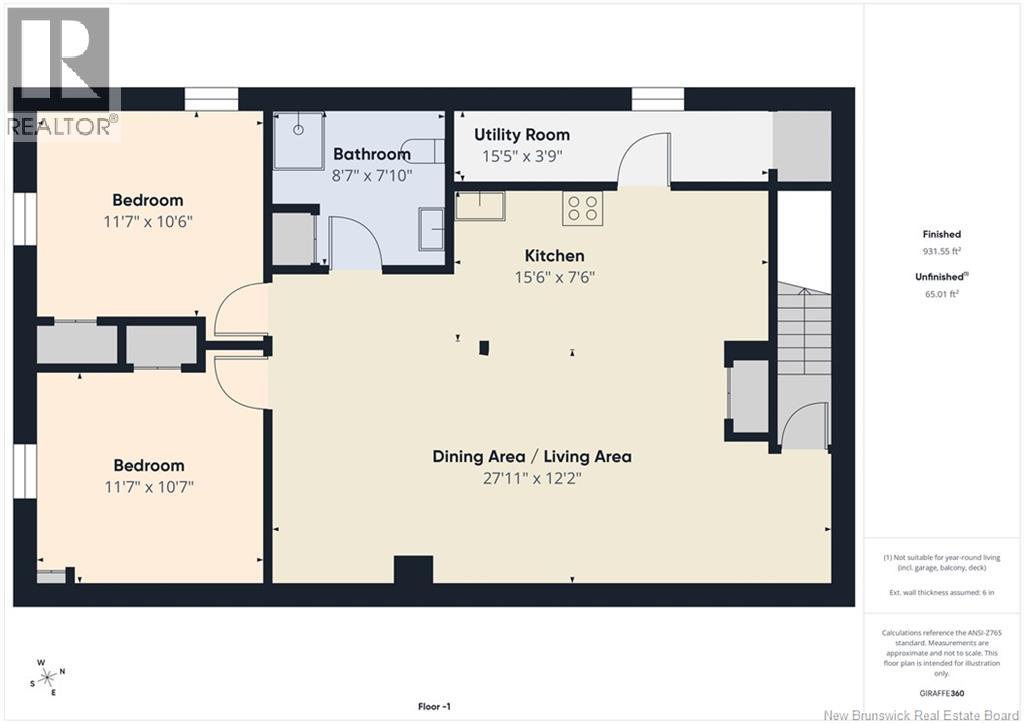
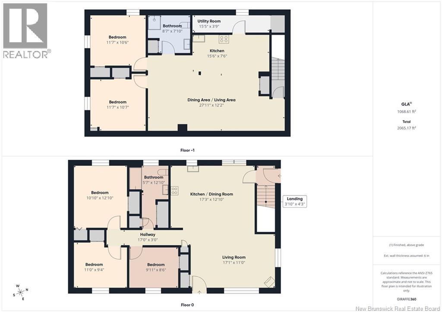
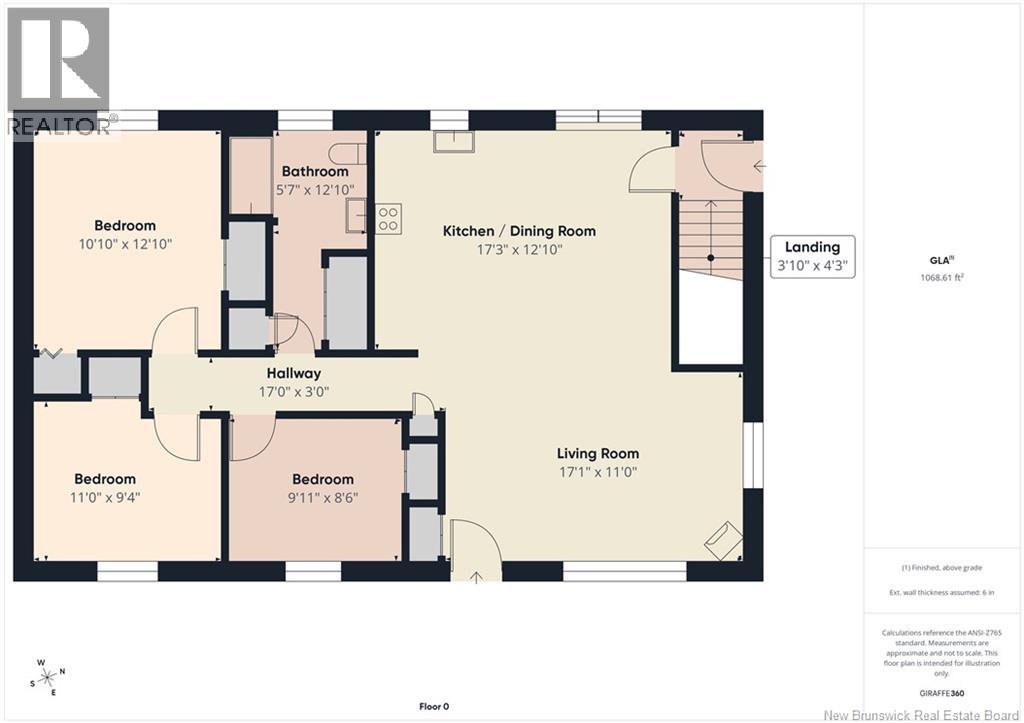
INLAW SUITE ! Welcome to 25 Gilbert Finn in the heart of Dieppe, a well-maintained bungalow offering incredible versatility with a in-law suite perfect for multi-generational living or rental income. The bright and welcoming main floor features an open-concept living room and kitchen with soaring vaulted ceilings, three generously sized bedrooms, a full bathroom with tub, in-unit laundry, and a ductless heat pump for efficient year-round comfort. The lower level offers a private side entrance leading to a spacious two-bedroom inlaw suite( non-conforming ) complete with a large open living room and kitchen, in-suite laundry, and a full bathroom; ideal for extended family or tenants. Outside, enjoy a large backyard with a patio deck and concrete pads, plus an extra-wide paved driveway offering ample parking for multiple vehicles. Nestled in a desirable Dieppe neighborhood, this property checks every box for the savvy homeowner or investor. (id:35613)
Property Details
| MLS® Number | NB140056 |
| Property Type | Single Family |
| Structure | Shed |
Building
| Bathroom Total | 2 |
| Bedrooms Above Ground | 3 |
| Bedrooms Below Ground | 2 |
| Bedrooms Total | 5 |
| Architectural Style | Bungalow |
| Constructed Date | 2002 |
| Cooling Type | Heat Pump |
| Exterior Finish | Vinyl |
| Flooring Type | Laminate, Porcelain Tile |
| Foundation Type | Concrete |
| Heating Fuel | Electric |
| Heating Type | Baseboard Heaters, Heat Pump |
| Stories Total | 1 |
| Size Interior | 2,000 Ft2 |
| Total Finished Area | 2000 Sqft |
| Type | House |
| Utility Water | Municipal Water |
Land
| Acreage | No |
| Sewer | Municipal Sewage System |
| Size Irregular | 594 |
| Size Total | 594 M2 |
| Size Total Text | 594 M2 |
Rooms
| Level | Type | Length | Width | Dimensions |
|---|---|---|---|---|
| Basement | Bedroom | 11'7'' x 10'7'' | ||
| Basement | Bedroom | 11'7'' x 10'6'' | ||
| Basement | Bath (# Pieces 1-6) | 8'7'' x 7'10'' | ||
| Basement | Kitchen | 15'6'' x 7'6'' | ||
| Basement | Living Room/dining Room | 27'11'' x 12'2'' | ||
| Main Level | Bedroom | 9'11'' x 8'6'' | ||
| Main Level | Bedroom | 11'0'' x 9'4'' | ||
| Main Level | Bath (# Pieces 1-6) | 5'7'' x 12'10'' | ||
| Main Level | Bedroom | 10'10'' x 12'10'' | ||
| Main Level | Living Room | 17'1'' x 11'0'' | ||
| Main Level | Kitchen | 17'3'' x 12'10'' |
https://www.realtor.ca/real-estate/29785826/25-gilbert-finn-street-dieppe

The trademarks REALTOR®, REALTORS®, and the REALTOR® logo are controlled by The Canadian Real Estate Association (CREA) and identify real estate professionals who are members of CREA. The trademarks MLS®, Multiple Listing Service® and the associated logos are owned by The Canadian Real Estate Association (CREA) and identify the quality of services provided by real estate professionals who are members of CREA. The trademark DDF® is owned by The Canadian Real Estate Association (CREA) and identifies CREA's Data Distribution Facility (DDF®)
May 24 2026 07:14:13
New Brunswick Real Estate Board
Exp Realty