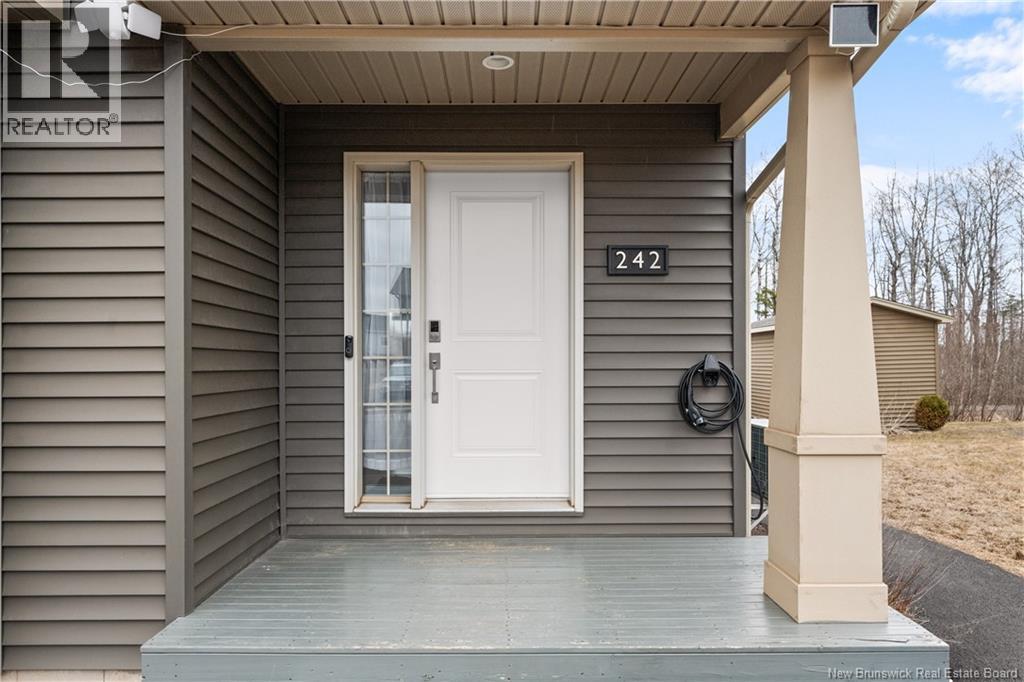
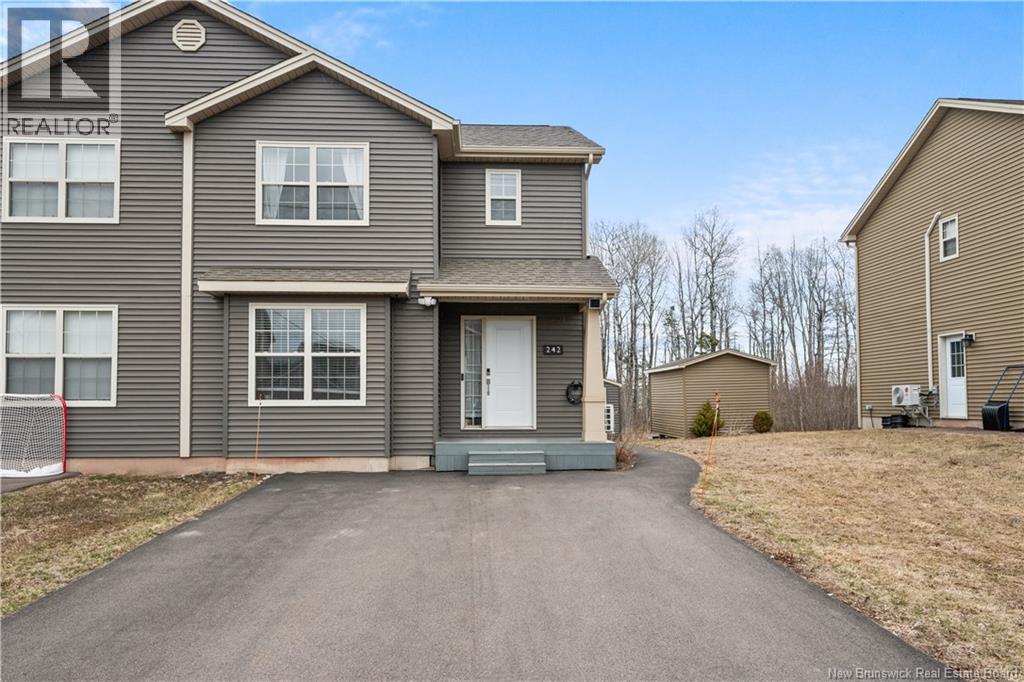
242 Erinvale Drive Moncton, New Brunswick E1A 9S2

$439,900
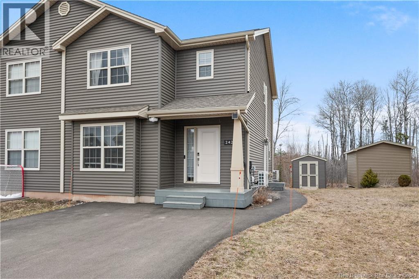
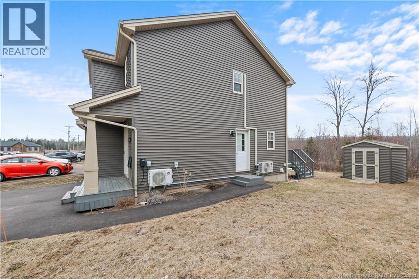
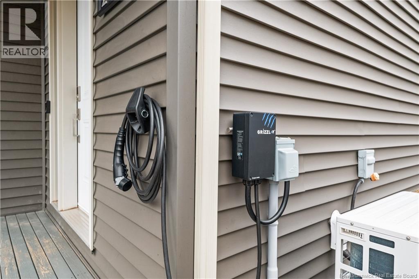
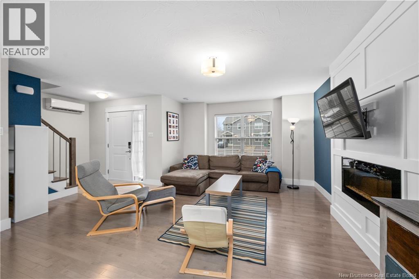
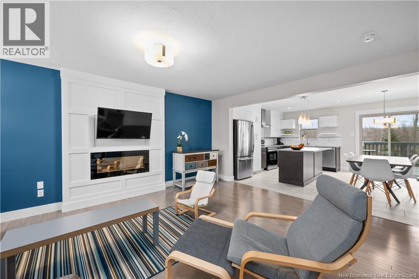
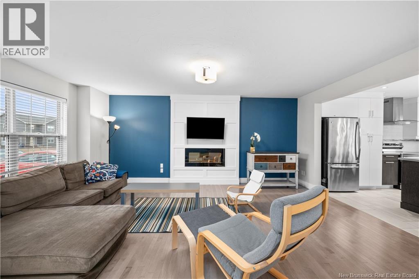
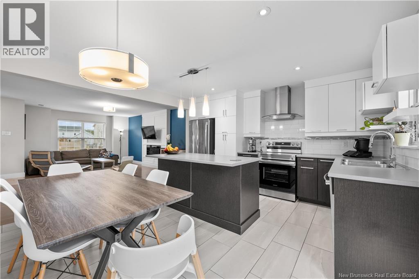
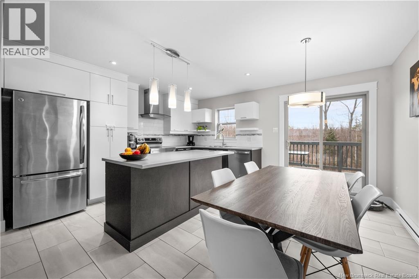
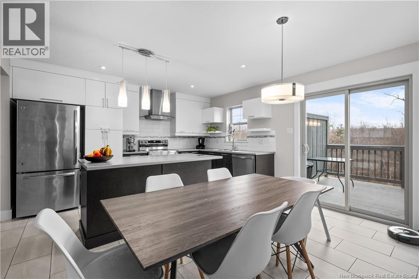
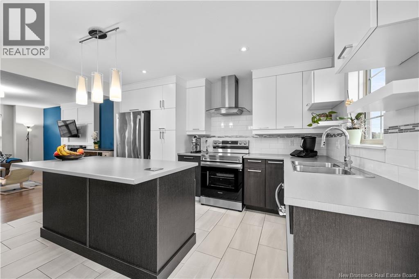
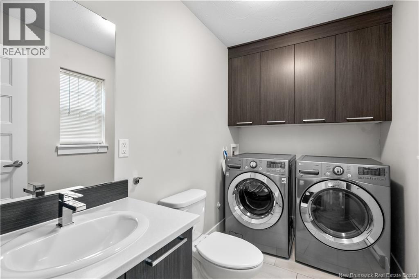
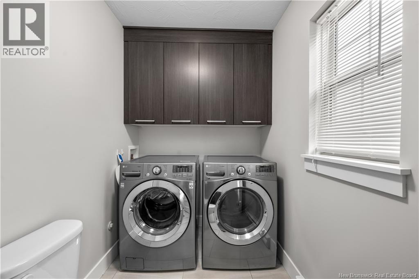
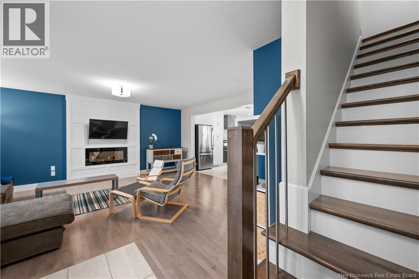
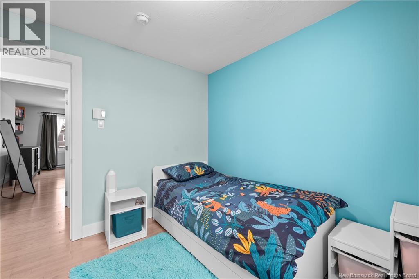
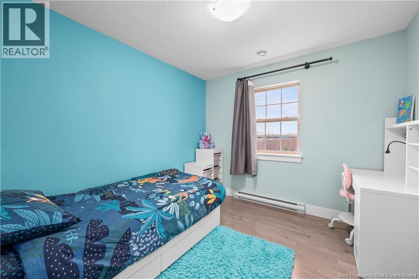
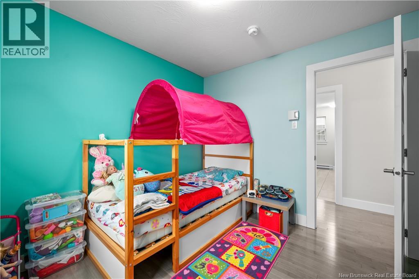
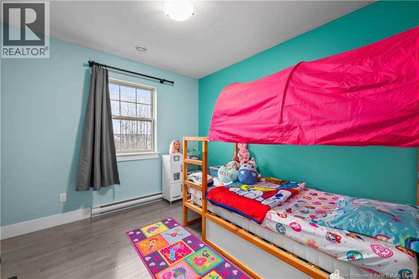
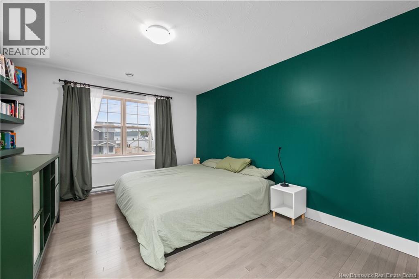
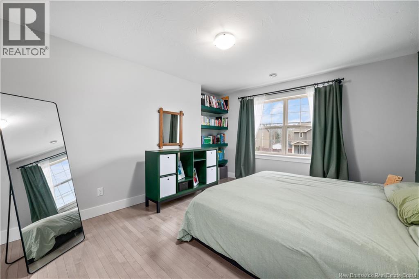
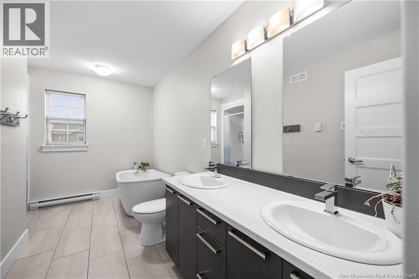
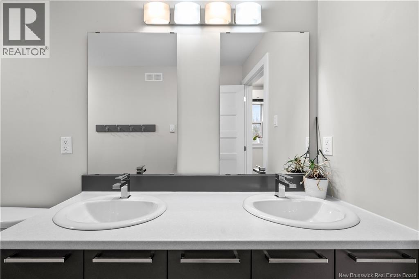
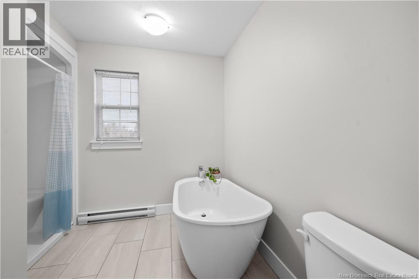
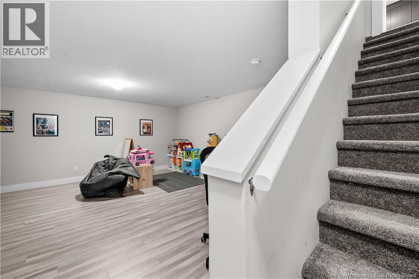
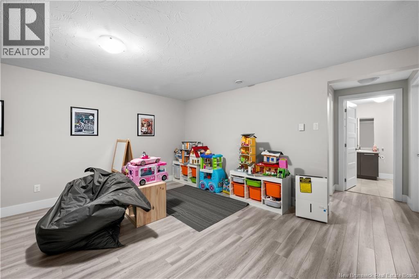
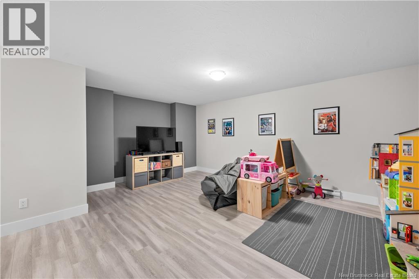
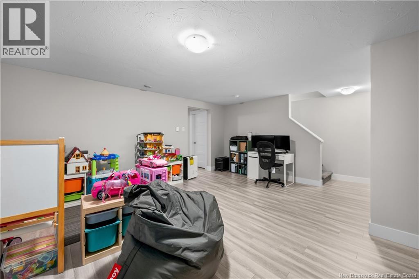
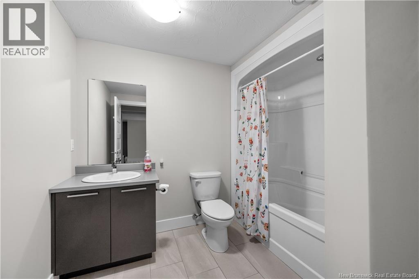
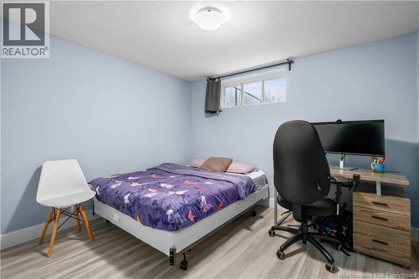
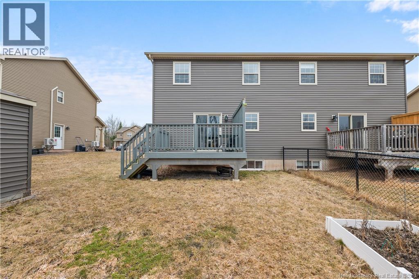
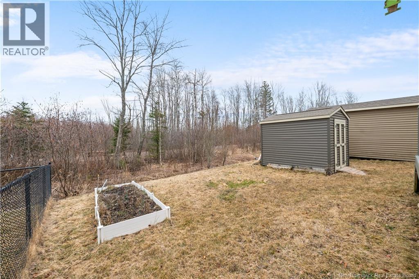
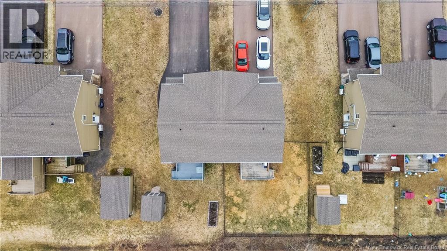
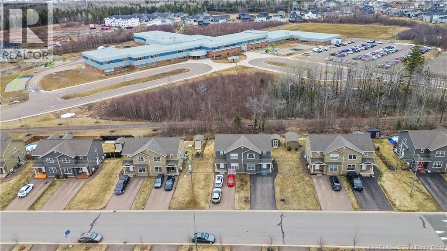
FULLY FINISHED from top to bottom, this beautiful 4-bedroom, 2.5-bathroom home offering approximately 2,100 sqf of living space is located in the highly sought-after Grove Hamlet Estates. Complete with a SIDE ENTRANCE to the basement, 2 energy-efficient heat pumps, and EV charger hookup, this property perfectly blends comfort, functionality, and modern family living. Built in 2017 and situated in one of Monctons most family-oriented neighbourhoods, 242 Erinvale is conveniently located near French & English schools, daycares, highways, walking trails, and many newer amenities. The bright open-concept main floor immediately stands out with its built-in electric fireplace, spacious dining area, and beautifully designed kitchen featuring Quartz countertops, oversized island. A convenient 2-piece bathroom completes the main level. Upstairs, youll find a spacious primary bedroom with walk-in closet, two additional generous bedrooms, and a beautiful full bathroom featuring a double vanity and a relaxing bathtub perfect for ending the day in comfort. The fully finished basement with side entrance offers incredible flexibility for a growing family, guests, home office space, or future possibilities. Step outside and enjoy a peaceful backyard setting with added privacy and no homes directly behind, creating the perfect space to relax, entertain, and enjoy quiet family moments. (id:35613)
Open House
This property has open houses!
2:00 pm
Ends at:4:00 pm
Property Details
| MLS® Number | NB140184 |
| Property Type | Single Family |
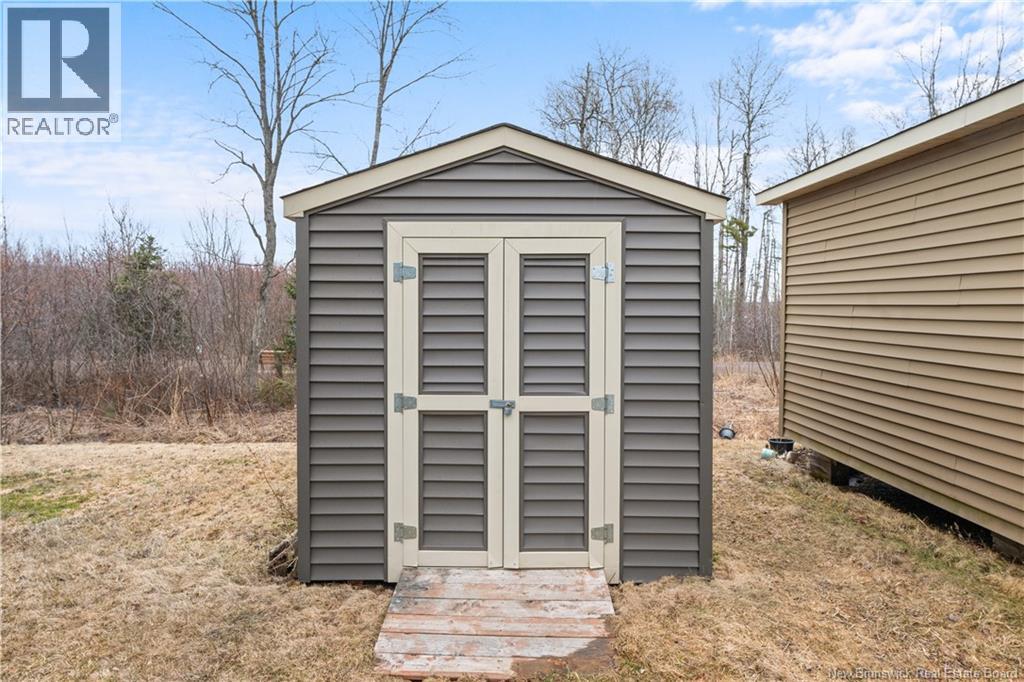
| Structure | Shed |
Building
| Bathroom Total | 3 |
| Bedrooms Above Ground | 3 |
| Bedrooms Below Ground | 1 |
| Bedrooms Total | 4 |
| Constructed Date | 2017 |
| Cooling Type | Heat Pump |
| Exterior Finish | Wood Shingles |
| Flooring Type | Ceramic, Laminate, Porcelain Tile, Hardwood |
| Foundation Type | Concrete |
| Half Bath Total | 1 |
| Heating Type | Baseboard Heaters, Heat Pump |
| Stories Total | 2 |
| Size Interior | 2,100 Ft2 |
| Total Finished Area | 2100 Sqft |
| Utility Water | Municipal Water |
Land
| Acreage | No |
| Sewer | Municipal Sewage System |
| Size Irregular | 460 |
| Size Total | 460 M2 |
| Size Total Text | 460 M2 |
Rooms
| Level | Type | Length | Width | Dimensions |
|---|---|---|---|---|
| Second Level | 4pc Bathroom | 9'11'' x 8'6'' | ||
| Second Level | Bedroom | 10' x 11'2'' | ||
| Second Level | Bedroom | 9'2'' x 11'2'' | ||
| Second Level | Bedroom | 12'6'' x 13'1'' | ||
| Basement | 4pc Bathroom | 5' x 6'8'' | ||
| Basement | Bedroom | 12' x 10' | ||
| Basement | Family Room | 14'7'' x 16' | ||
| Main Level | Kitchen | 12' x 14' | ||
| Main Level | Living Room | 11'6'' x 16'5'' |
https://www.realtor.ca/real-estate/29799191/242-erinvale-drive-moncton

The trademarks REALTOR®, REALTORS®, and the REALTOR® logo are controlled by The Canadian Real Estate Association (CREA) and identify real estate professionals who are members of CREA. The trademarks MLS®, Multiple Listing Service® and the associated logos are owned by The Canadian Real Estate Association (CREA) and identify the quality of services provided by real estate professionals who are members of CREA. The trademark DDF® is owned by The Canadian Real Estate Association (CREA) and identifies CREA's Data Distribution Facility (DDF®)
May 25 2026 03:13:31
New Brunswick Real Estate Board
Royal LePage Atlantic