1745 Gowan Brae Drive Bathurst, New Brunswick E2A 4X5

$450,000
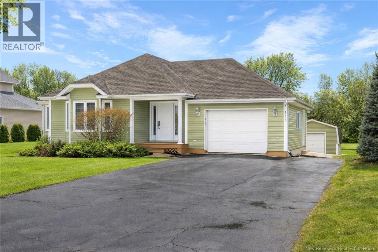
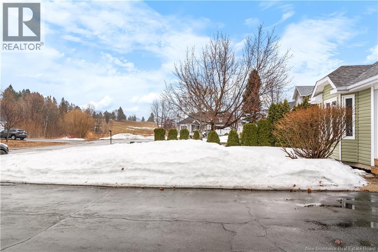
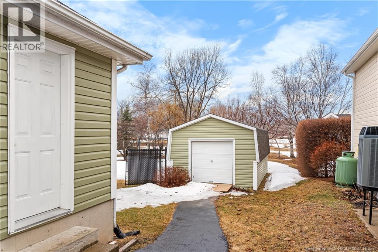
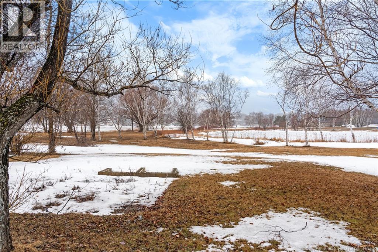
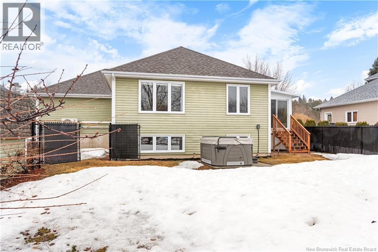
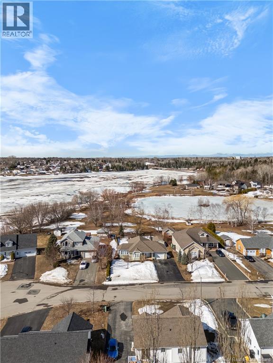
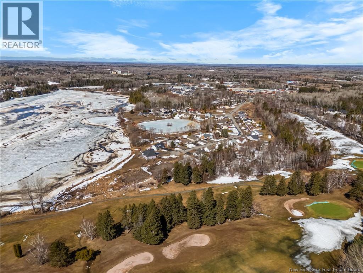
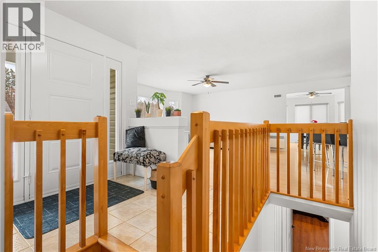
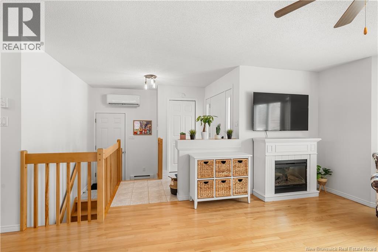
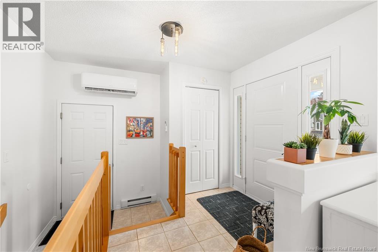
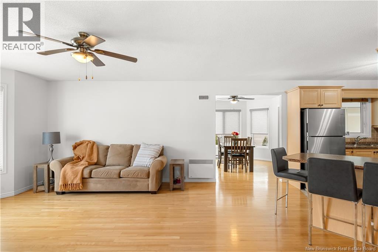
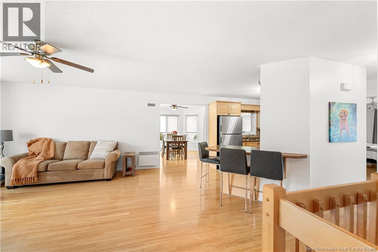
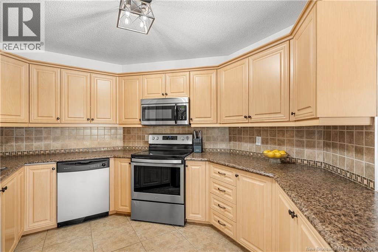
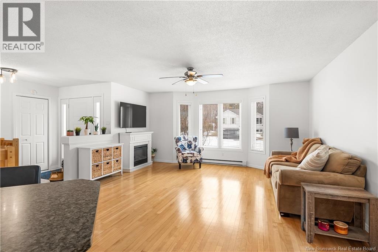
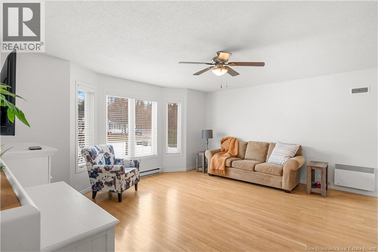
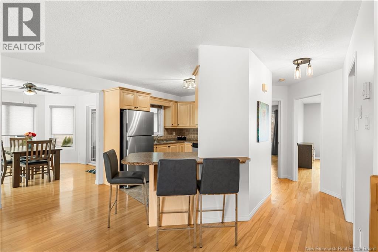
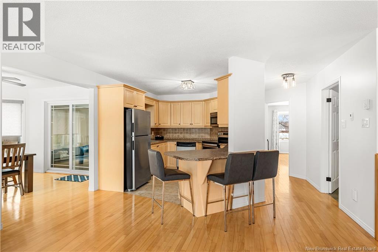
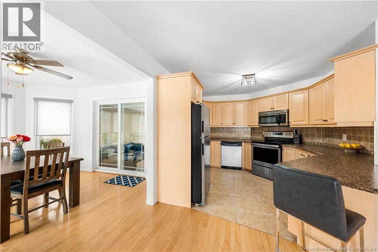
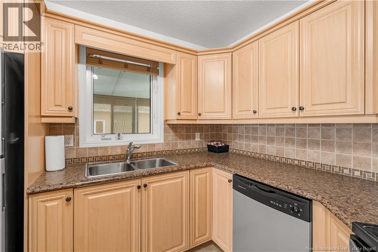
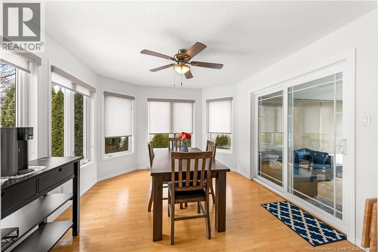
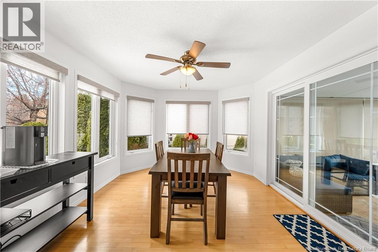
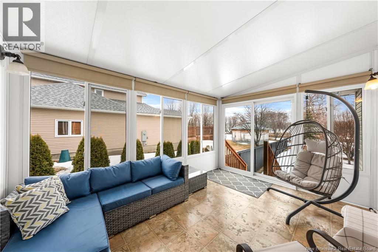
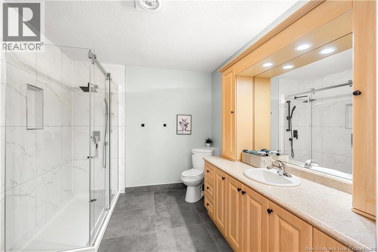
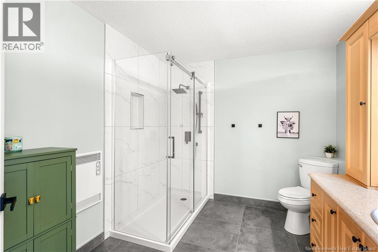
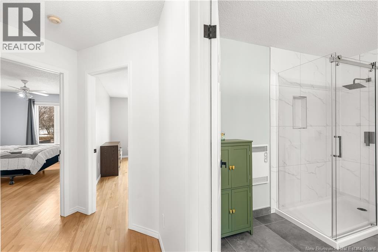
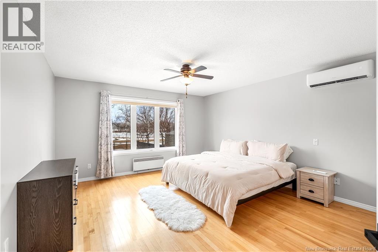
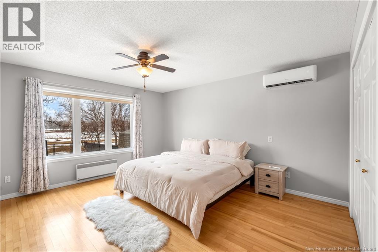
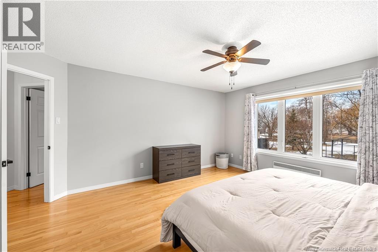
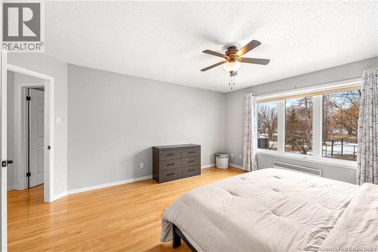
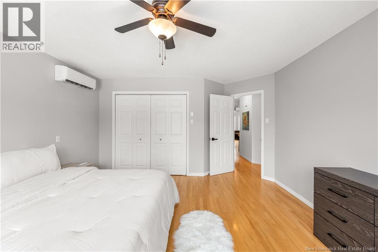
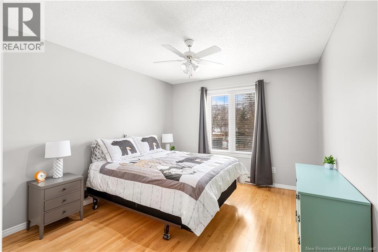
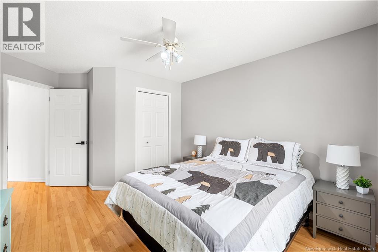
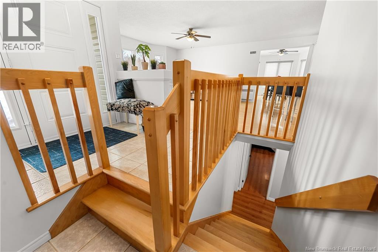
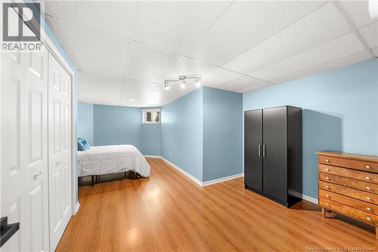
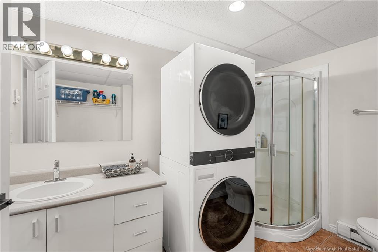
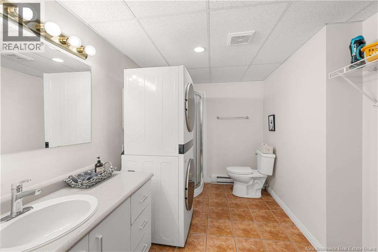
Welcome to Gowan Brae, where tranquility meets your dream home with the added bonus of direct water access to enjoy paddling, kayaking, or simply soaking in the views right from your doorstep. This well-kept property has seen several recent updates within the last year, including a beautifully renovated bathroom, a new fenced-in area perfect for your puppy, a new air exchanger, a new heat pump, fresh paint throughout, a new deck, and a hot tub for you to enjoy year-round. With a well-designed layout and plenty of space, this home is ideal for a small or growing family. Conveniently located just 7 minutes from the regional hospital and only a 5-minute walk to the golf course, this property offers the rare combination of waterfront lifestyle, modern comfort, and everyday convenience in a truly desirable setting. (id:35613)
Property Details
| MLS® Number | NB137622 |
| Property Type | Single Family |
| Amenities Near By | Golf Course, Marina, Hospital |
| Features | Golf Course/parkland |
Building
| Bathroom Total | 2 |
| Bedrooms Above Ground | 2 |
| Bedrooms Below Ground | 1 |
| Bedrooms Total | 3 |
| Architectural Style | Bungalow, 2 Level |
| Constructed Date | 1998 |
| Cooling Type | Central Air Conditioning, Heat Pump |
| Exterior Finish | Vinyl |
| Flooring Type | Ceramic, Laminate, Hardwood |
| Foundation Type | Concrete |
| Heating Type | Heat Pump |
| Stories Total | 1 |
| Size Interior | 2,534 Ft2 |
| Total Finished Area | 2534 Sqft |
| Type | House |
| Utility Water | Municipal Water |
Parking
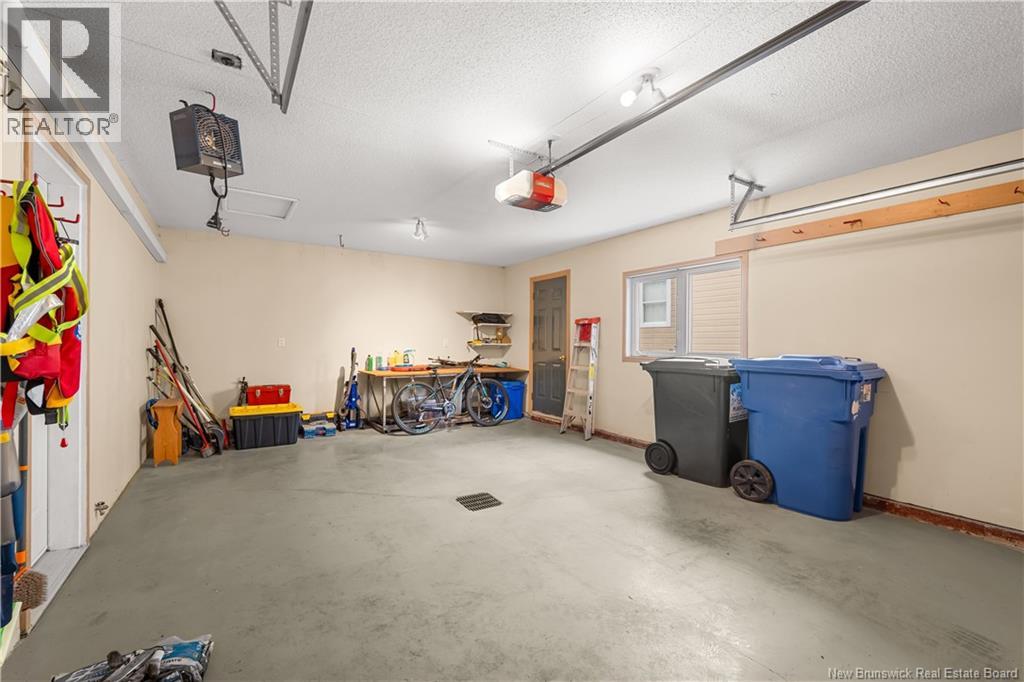
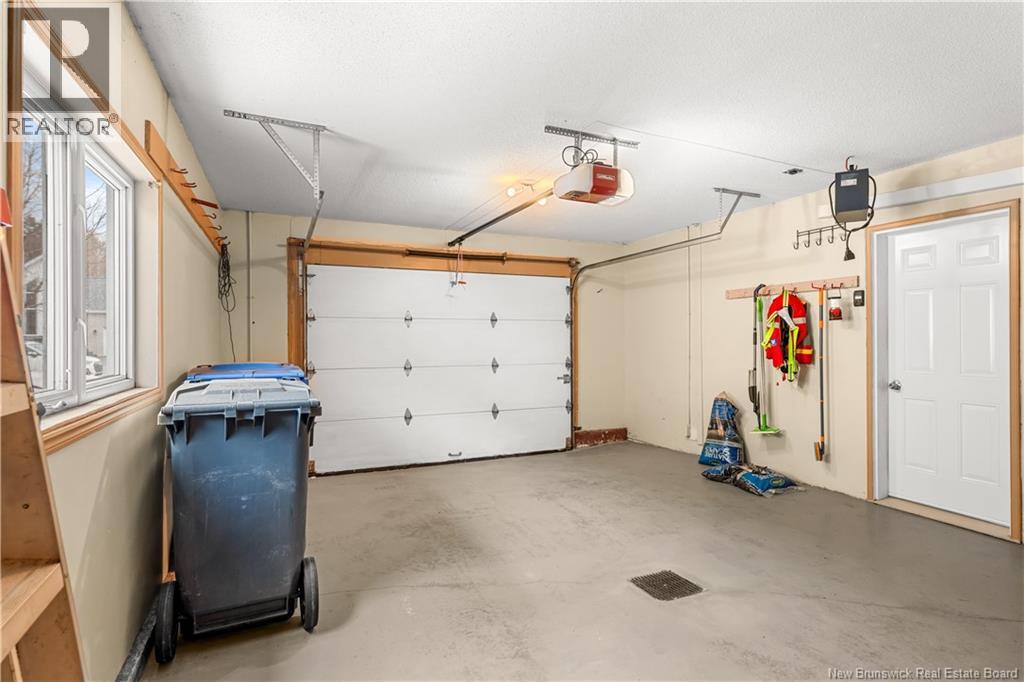
| Attached Garage |
Land
| Access Type | Year-round Access, Public Road |
| Acreage | No |
| Land Amenities | Golf Course, Marina, Hospital |
| Sewer | Municipal Sewage System |
| Size Irregular | 0.25 |
| Size Total | 0.25 Ac |
| Size Total Text | 0.25 Ac |
Rooms
| Level | Type | Length | Width | Dimensions |
|---|---|---|---|---|
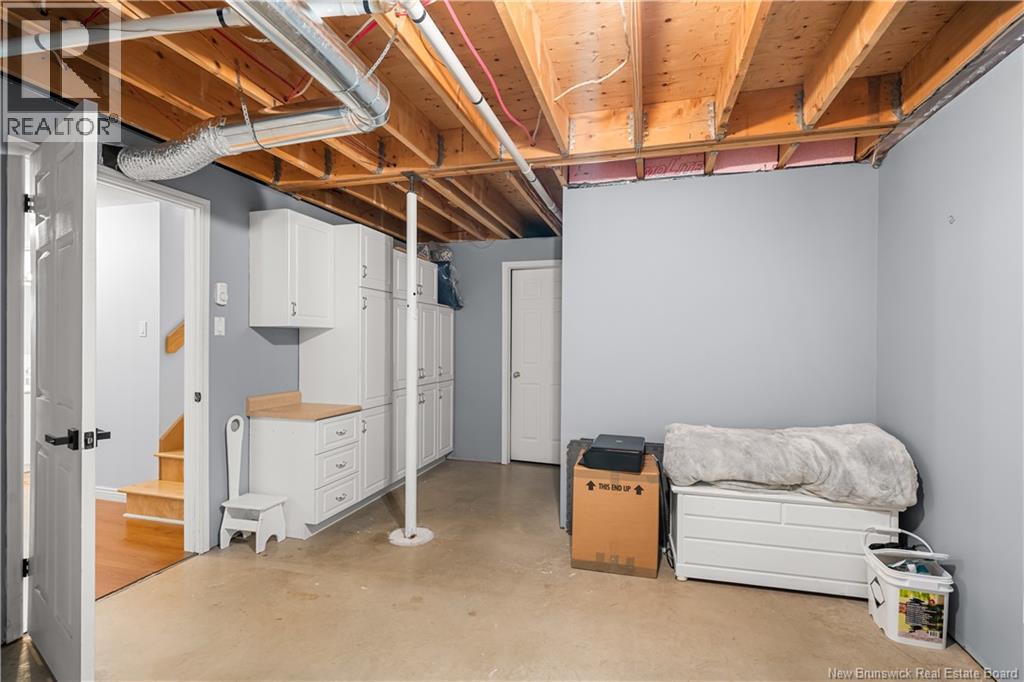
| Basement | Storage | 13'4'' x 9'1'' | ||
| Basement | 3pc Bathroom | 8'0'' x 10'0'' | ||
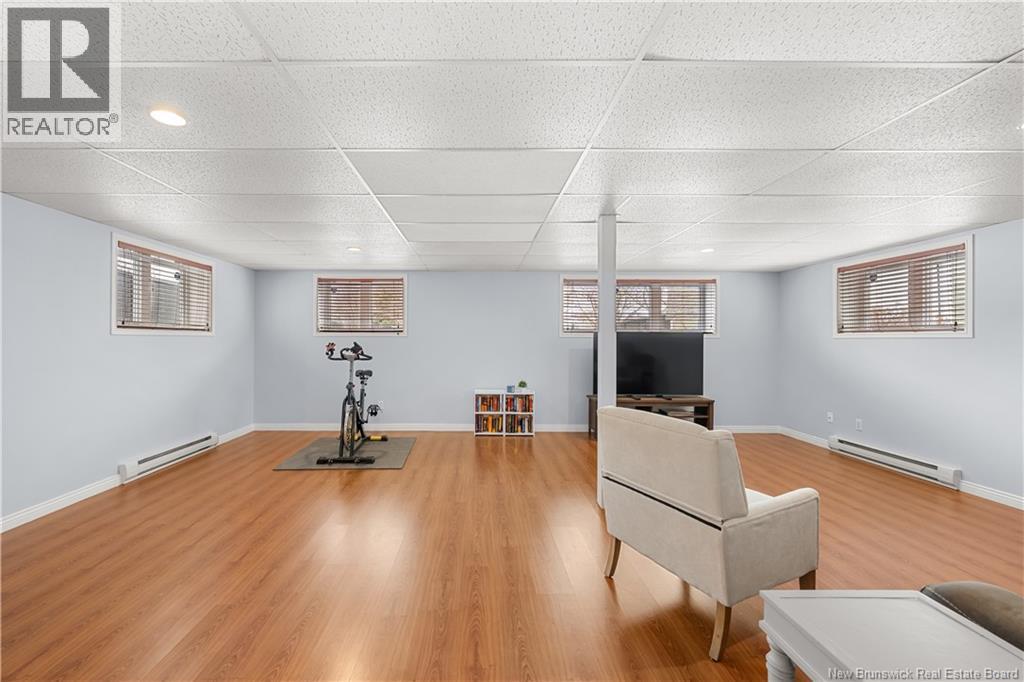
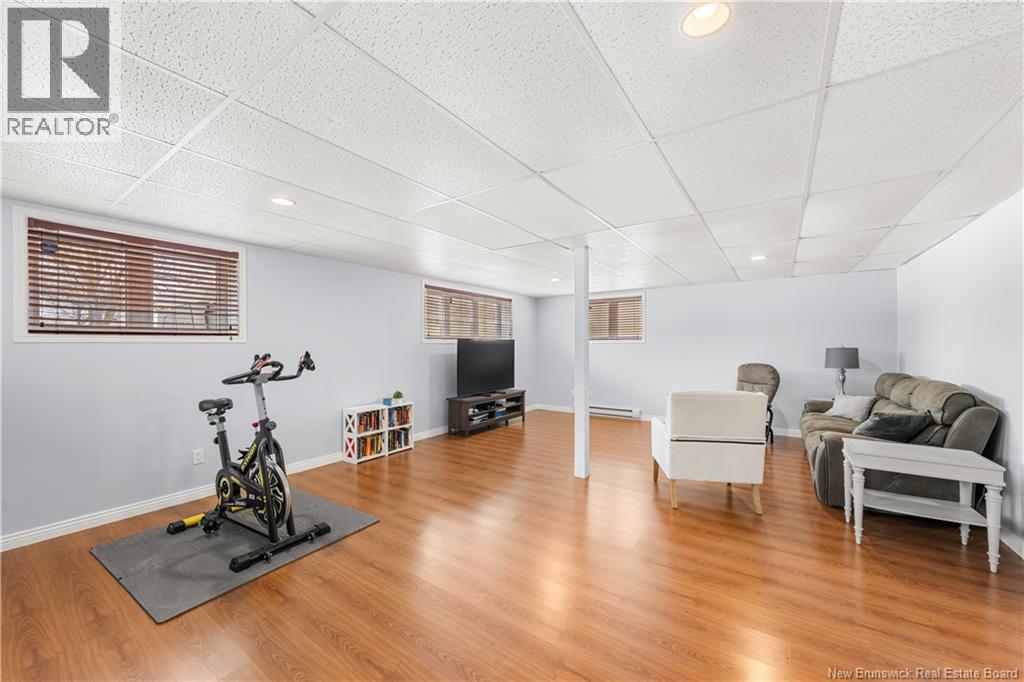
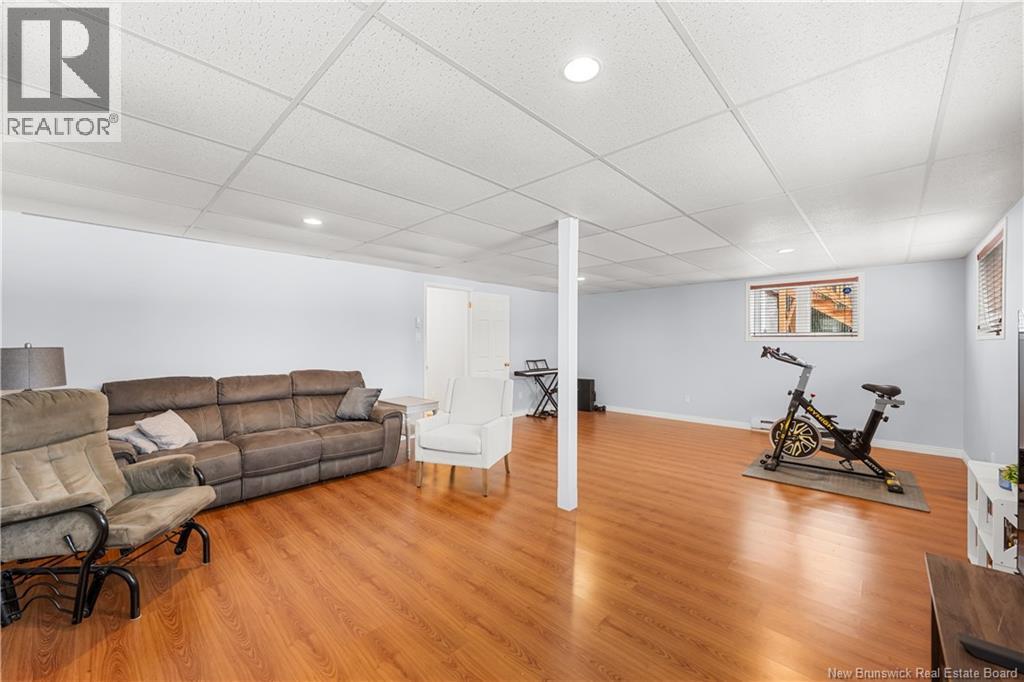
| Basement | Family Room | 17'1'' x 24'0'' | ||
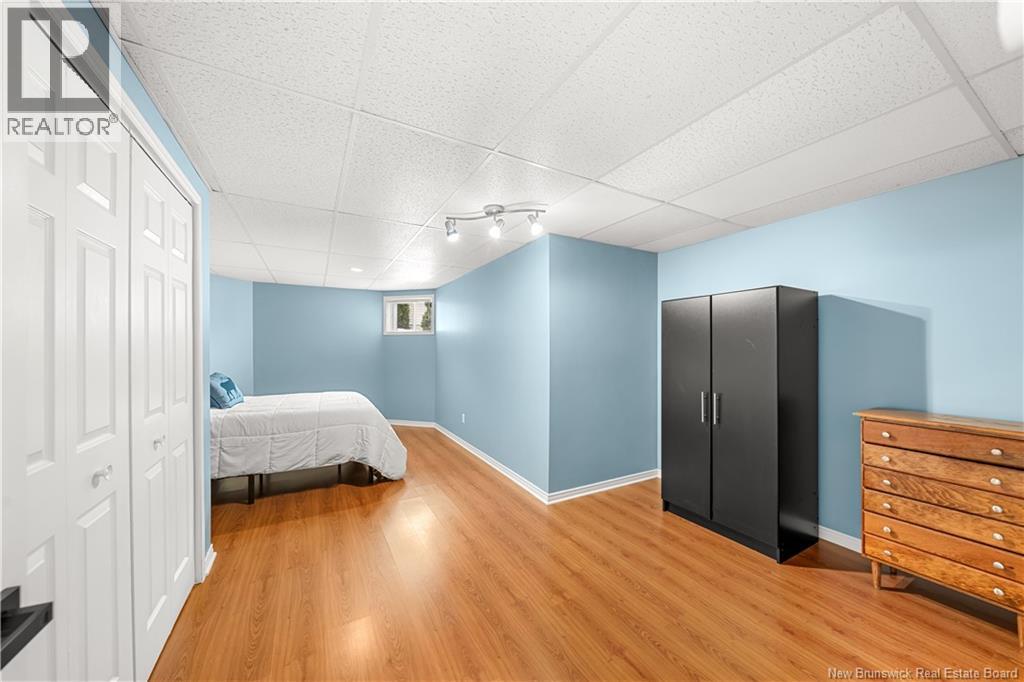
| Basement | Bedroom | 20'8'' x 10'3'' | ||
| Main Level | Bedroom | 12'7'' x 10'2'' | ||
| Main Level | Bedroom | 19'4'' x 10'0'' | ||
| Main Level | 3pc Bathroom | 8'1'' x 10'0'' | ||
| Main Level | Sunroom | 13'0'' x 9'6'' | ||
| Main Level | Living Room | 14'4'' x 13'10'' | ||
| Main Level | Dining Room | 11'5'' x 12'3'' | ||
| Main Level | Other | 7'5'' x 8'11'' | ||
| Main Level | Kitchen | 9'9'' x 10'6'' |
https://www.realtor.ca/real-estate/29645058/1745-gowan-brae-drive-bathurst

The trademarks REALTOR®, REALTORS®, and the REALTOR® logo are controlled by The Canadian Real Estate Association (CREA) and identify real estate professionals who are members of CREA. The trademarks MLS®, Multiple Listing Service® and the associated logos are owned by The Canadian Real Estate Association (CREA) and identify the quality of services provided by real estate professionals who are members of CREA. The trademark DDF® is owned by The Canadian Real Estate Association (CREA) and identifies CREA's Data Distribution Facility (DDF®)
May 19 2026 02:43:46
New Brunswick Real Estate Board
RE/MAX Professionals