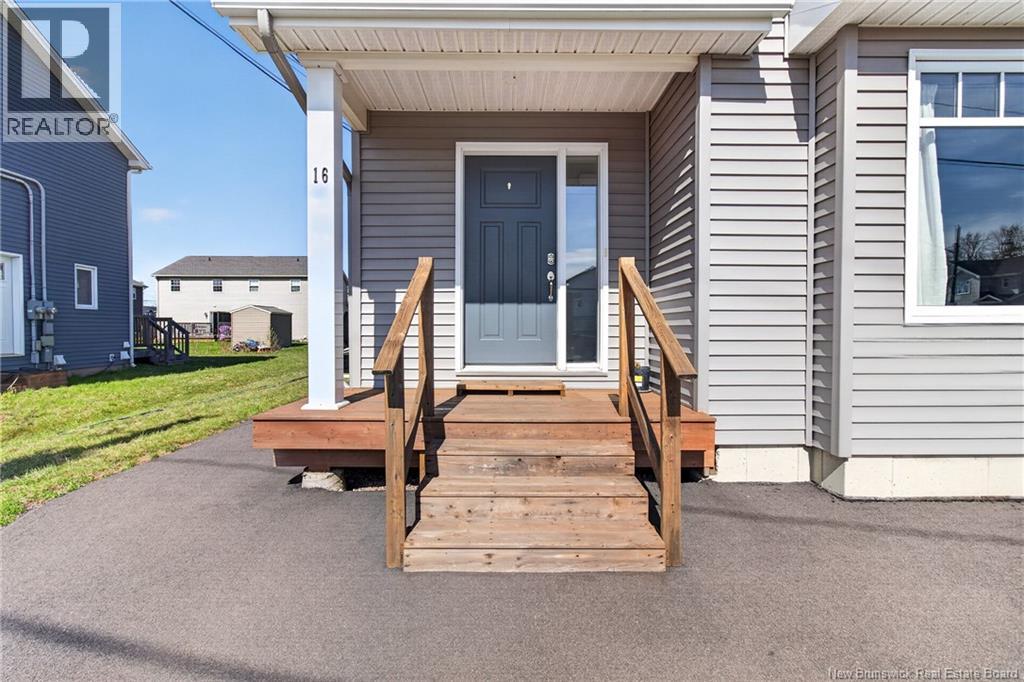
16 Brooklyn Moncton, New Brunswick E1A 7E8

$449,900
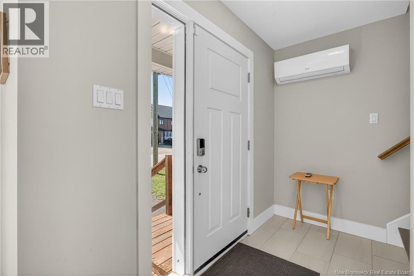
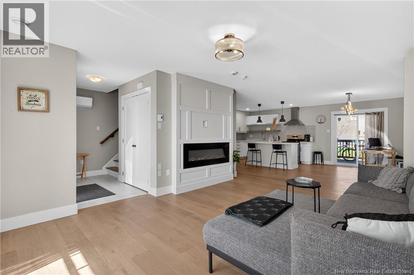
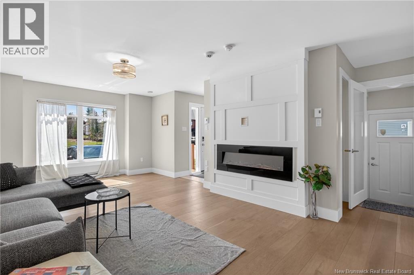
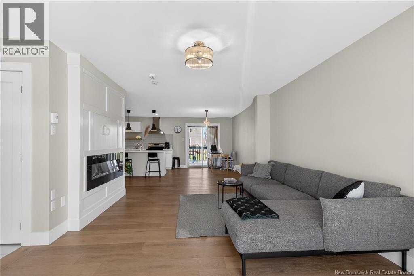
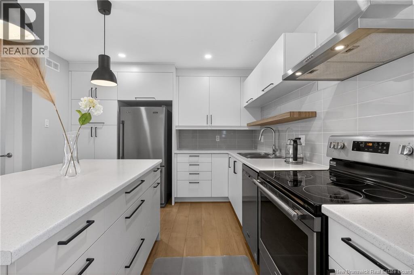
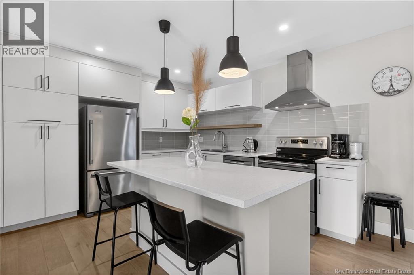
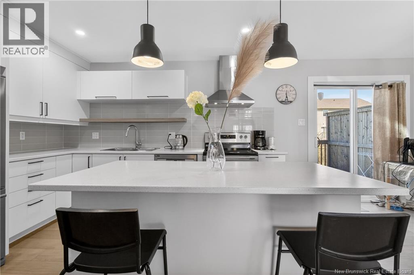
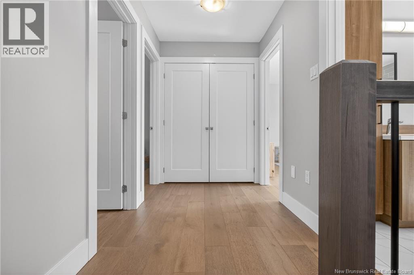
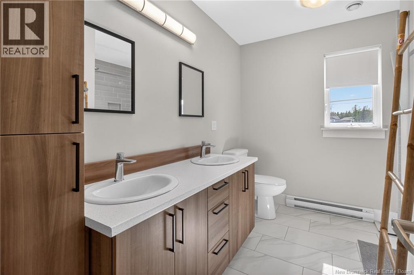
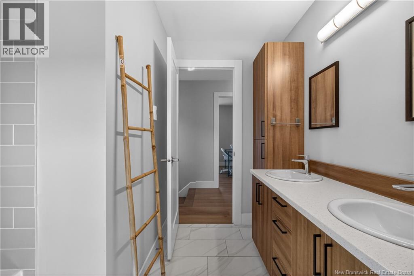
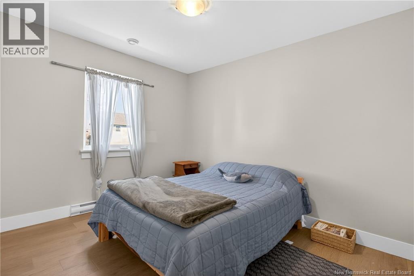
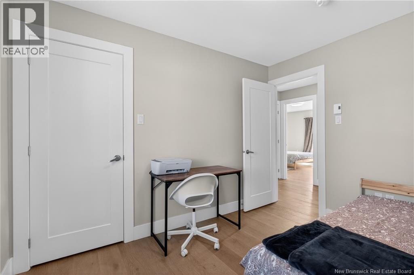
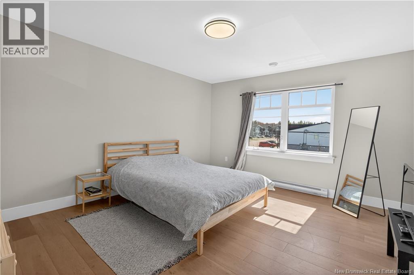
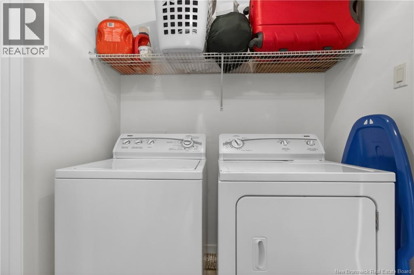
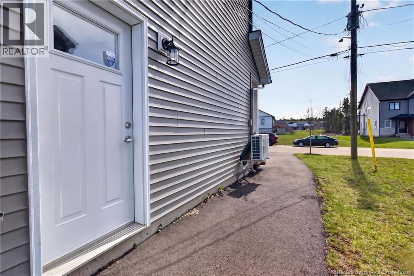
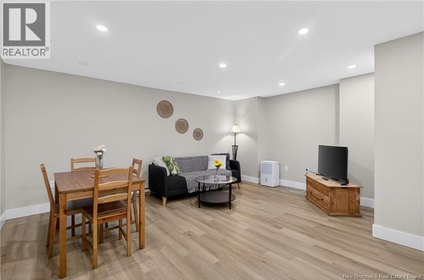
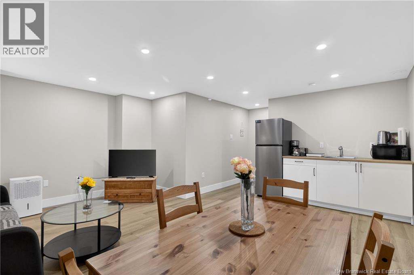
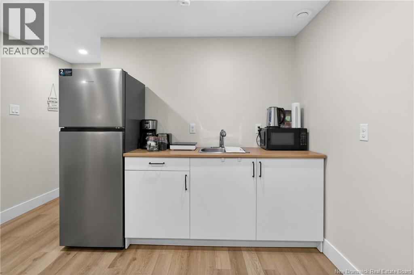
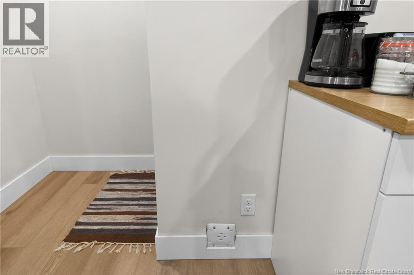
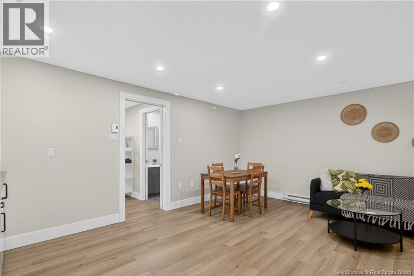
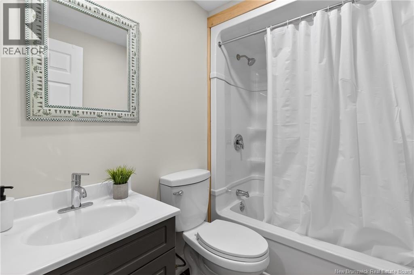
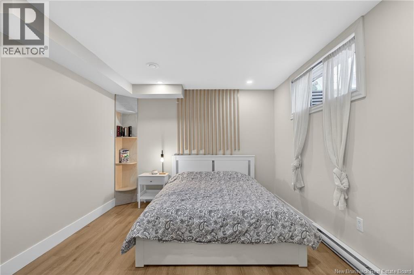
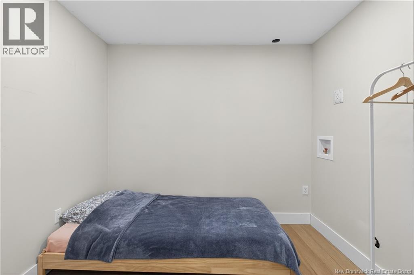
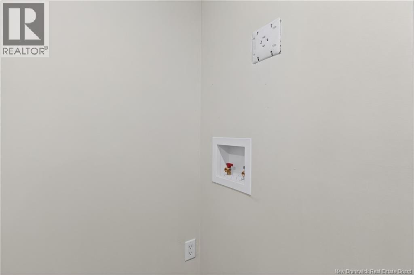
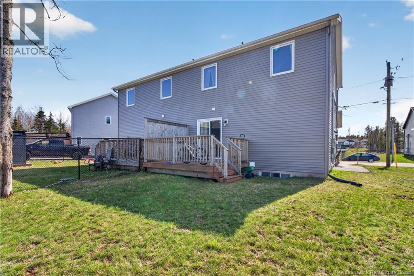
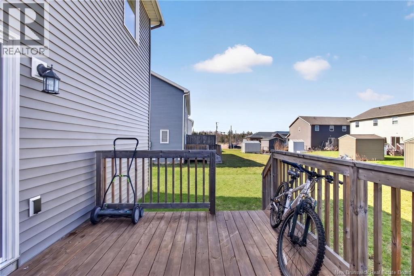
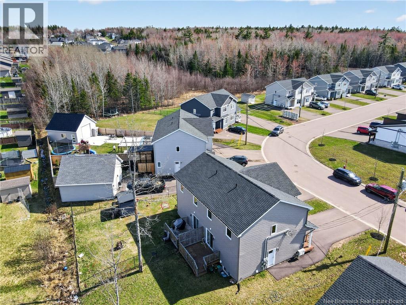
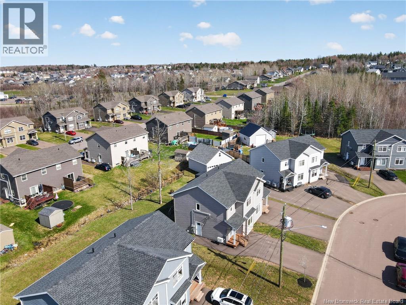
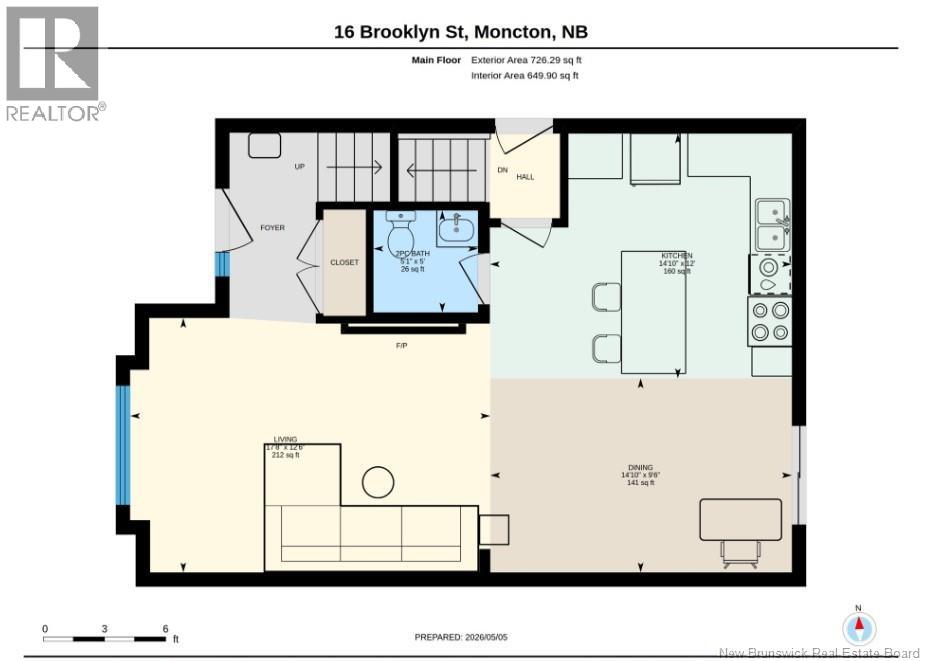
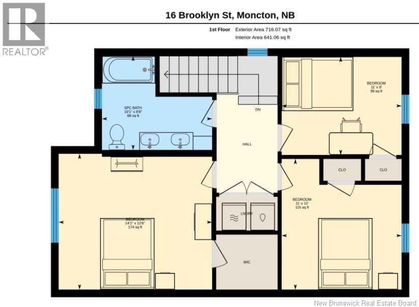
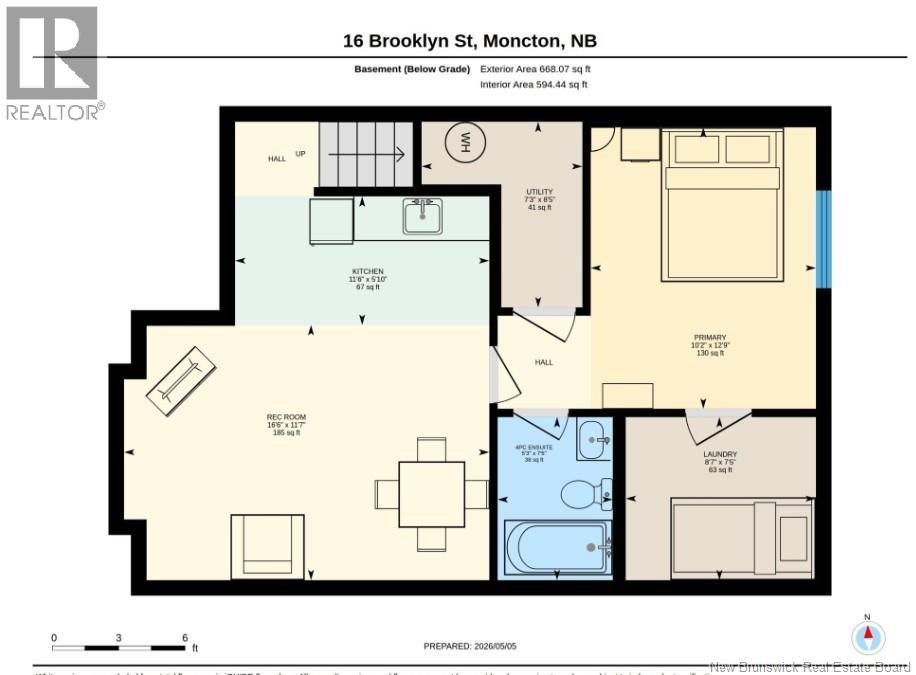
IN-LAW suite with its own private entrance already in place and currently operating as a highly rated Airbnb, generating approximately $1,500/month during the winter period. Recognized as a Superhost property with an outstanding 4.9/5 rating, it offers a proven and reliable income stream. Built in 2021, this semi-detached home features a fully finished lower level designed for flexibility ideal for generating income or accommodating extended family. The main level showcases a bright, modern kitchen filled with natural light, perfectly integrated into an open-concept living space designed for everyday comfort and entertaining. Upstairs, youll find three well-sized bedrooms, including a primary with a walk-in closet, along with a modern full bathroom and a conveniently located laundry area. Perfectly positioned in a sought-after family neighborhood, the property is within walking distance to both French and English schools, parks, and beautiful walking trails a location that naturally supports strong and consistent rental demand. A smart and versatile opportunity whether to help offset your mortgage or create additional living space for your family. (id:35613)
Property Details
| MLS® Number | NB138727 |
| Property Type | Single Family |
Building
| Bathroom Total | 3 |
| Bedrooms Above Ground | 3 |
| Bedrooms Below Ground | 1 |
| Bedrooms Total | 4 |
| Constructed Date | 2021 |
| Cooling Type | Heat Pump |
| Exterior Finish | Vinyl |
| Flooring Type | Ceramic, Tile, Hardwood |
| Foundation Type | Concrete |
| Half Bath Total | 1 |
| Heating Fuel | Electric |
| Heating Type | Baseboard Heaters, Heat Pump |
| Stories Total | 2 |
| Size Interior | 2,100 Ft2 |
| Total Finished Area | 2100 Sqft |
| Utility Water | Municipal Water |
Land
| Acreage | No |
| Sewer | Municipal Sewage System |
| Size Irregular | 367.9 |
| Size Total | 367.9 M2 |
| Size Total Text | 367.9 M2 |
Rooms
| Level | Type | Length | Width | Dimensions |
|---|---|---|---|---|
| Second Level | Bedroom | 9' x 11' | ||
| Second Level | Bedroom | 12'6'' x 14'1'' | ||
| Second Level | Bedroom | 12' x 11' | ||
| Second Level | 5pc Bathroom | 8'8'' x 10'1'' | ||
| Basement | Utility Room | 8'5'' x 7'3'' | ||
| Basement | Recreation Room | 11'7'' x 16'6'' | ||
| Basement | Primary Bedroom | 12'9'' x 10'2'' | ||
| Basement | Laundry Room | 7'5'' x 8'7'' | ||
| Basement | Kitchen | 5'10'' x 11'6'' | ||
| Basement | 4pc Bathroom | 7'5'' x 5'3'' | ||
| Main Level | Living Room | 12'6'' x 17'8'' | ||
| Main Level | Kitchen | 12' x 14'10'' | ||
| Main Level | Dining Room | 9'6'' x 14'10'' | ||
| Main Level | 2pc Bathroom | 5' x 5'1'' |
https://www.realtor.ca/real-estate/29706613/16-brooklyn-moncton

The trademarks REALTOR®, REALTORS®, and the REALTOR® logo are controlled by The Canadian Real Estate Association (CREA) and identify real estate professionals who are members of CREA. The trademarks MLS®, Multiple Listing Service® and the associated logos are owned by The Canadian Real Estate Association (CREA) and identify the quality of services provided by real estate professionals who are members of CREA. The trademark DDF® is owned by The Canadian Real Estate Association (CREA) and identifies CREA's Data Distribution Facility (DDF®)
May 09 2026 07:21:13
New Brunswick Real Estate Board
Royal LePage Atlantic