132 Tipperary Shediac, New Brunswick E4P 2V9

$469,900
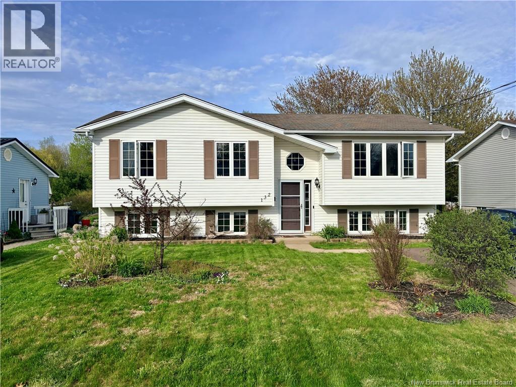
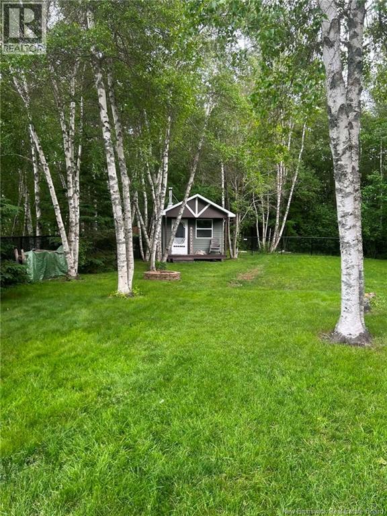
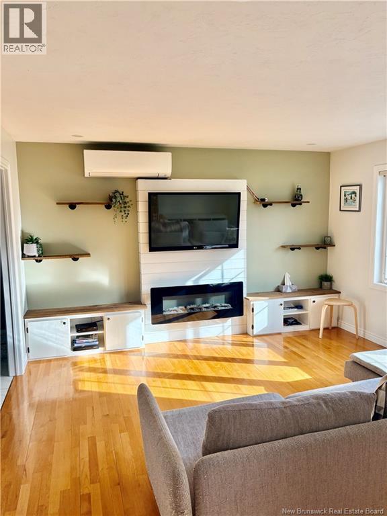
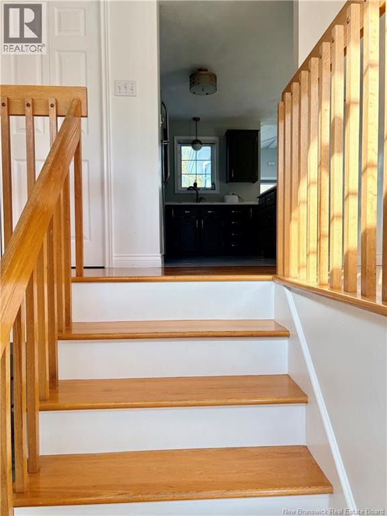
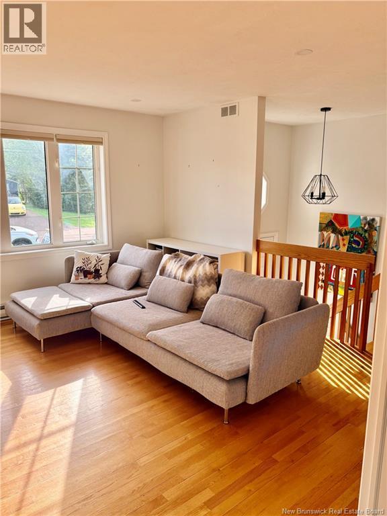
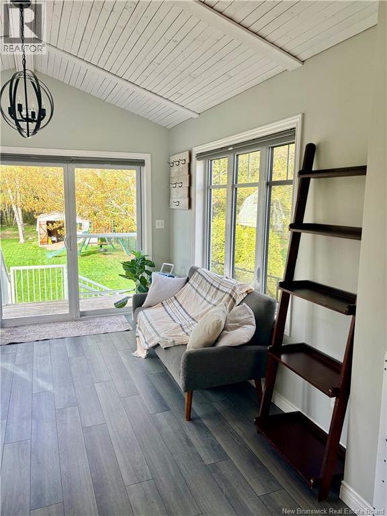
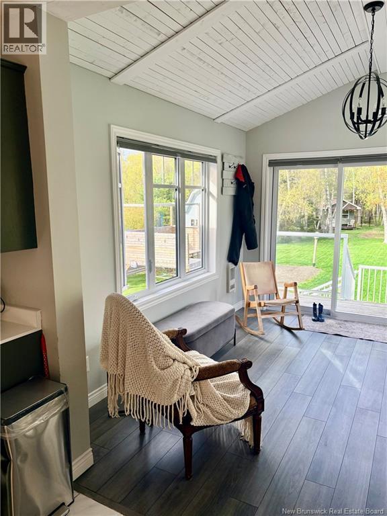
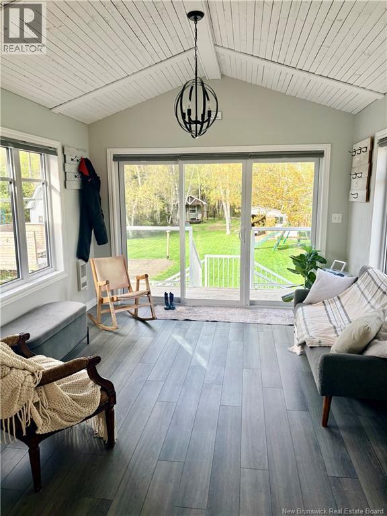
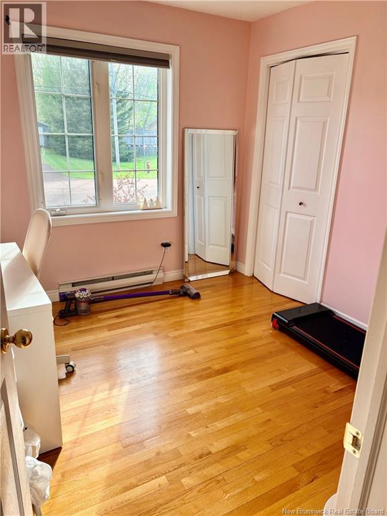
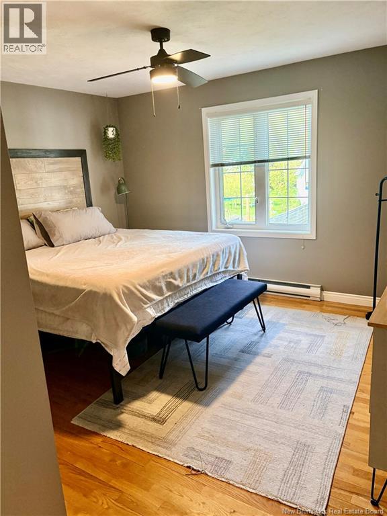
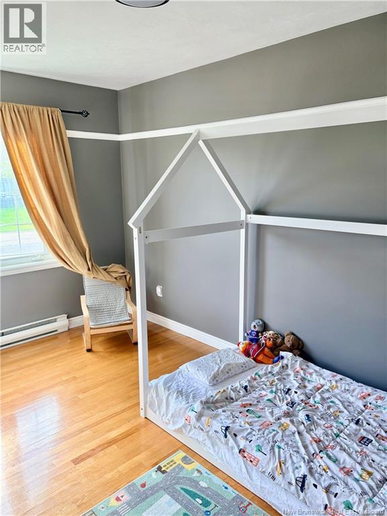
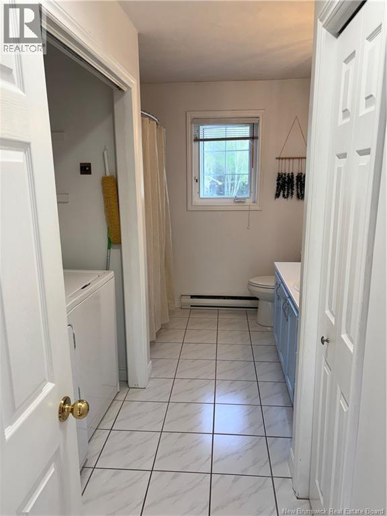
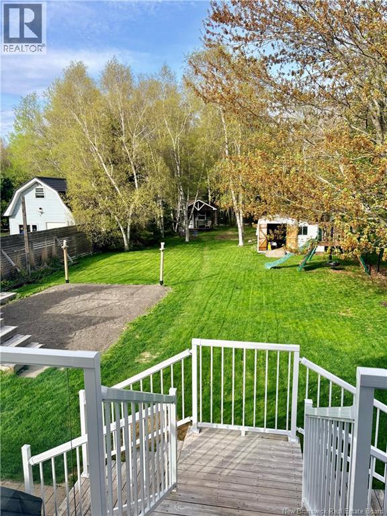
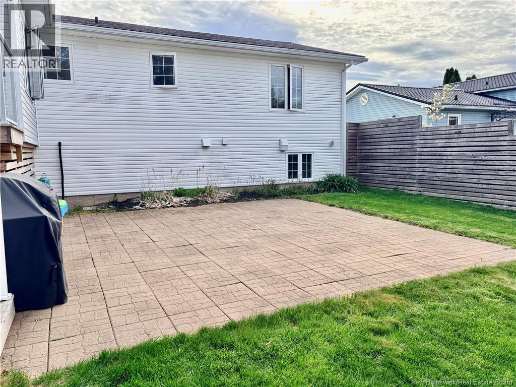
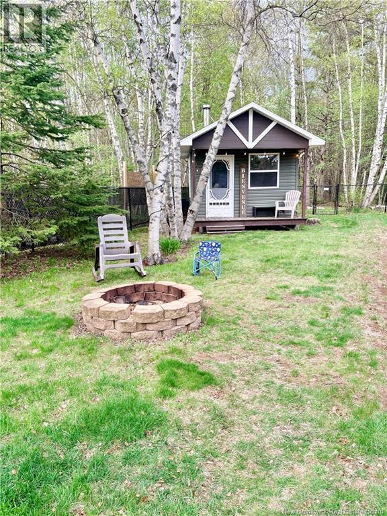
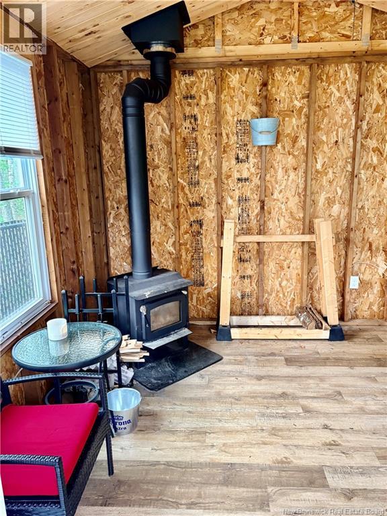
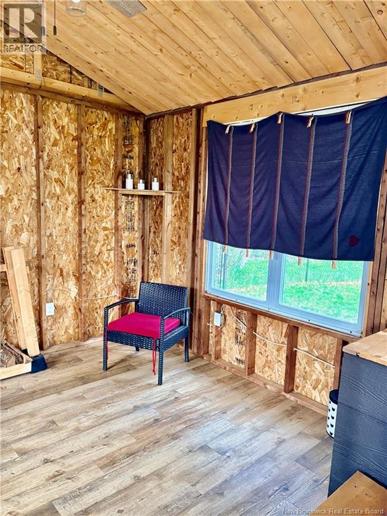
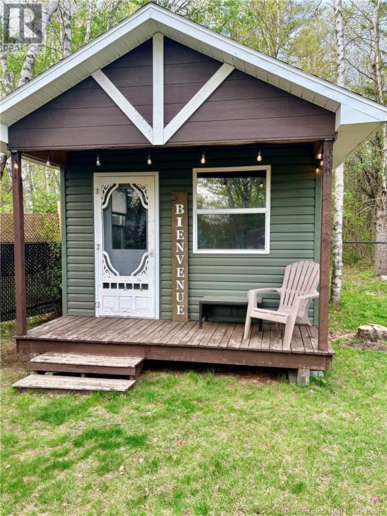
Welcome to 132 Tipperary,Bright and inviting 3-bedroom, 2-bathroom home featuring a spacious layout perfect for comfortable living and entertaining. Enjoy a sun-filled sunroom ideal for morning coffee, a home office, or relaxing year-round. The fully fenced backyard offers privacy and plenty of space for kids, pets, gardening, or outdoor gatherings.A cute little house with would stove in the back of the property is ideal for winter activities or great place to host your friends for a card game. Conveniently located near schools, parks, shopping, and everyday amenities, this home combines comfort, charm, and practicality.Contact Realtor for private viewing. (id:35613)
Property Details
| MLS® Number | NB139672 |
| Property Type | Single Family |
| Amenities Near By | Shopping |
| Features | Level Lot, Treed, Conservation/green Belt, Balcony/deck/patio |
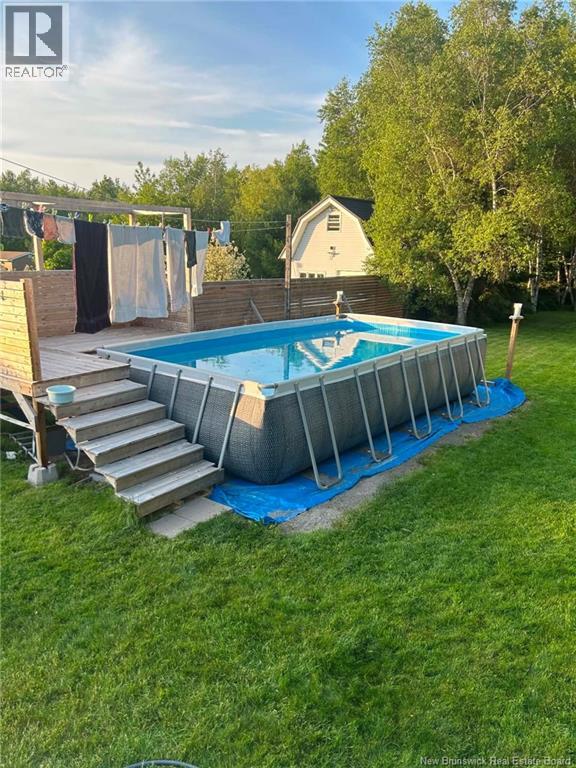
| Pool Type | Above Ground Pool |
Building
| Bathroom Total | 2 |
| Bedrooms Above Ground | 3 |
| Bedrooms Below Ground | 1 |
| Bedrooms Total | 4 |
| Architectural Style | Split Entry Bungalow, 2 Level |
| Cooling Type | Heat Pump |
| Exterior Finish | Vinyl |
| Flooring Type | Ceramic, Laminate, Hardwood |
| Foundation Type | Concrete |
| Heating Type | Baseboard Heaters, Heat Pump |
| Stories Total | 1 |
| Size Interior | 2,444 Ft2 |
| Total Finished Area | 2444 Sqft |
| Type | House |
| Utility Water | Municipal Water |
Land
| Access Type | Year-round Access, Public Road |
| Acreage | No |
| Fence Type | Fully Fenced |
| Land Amenities | Shopping |
| Sewer | Municipal Sewage System |
| Size Irregular | 1370 |
| Size Total | 1370 M2 |
| Size Total Text | 1370 M2 |
Rooms
| Level | Type | Length | Width | Dimensions |
|---|---|---|---|---|
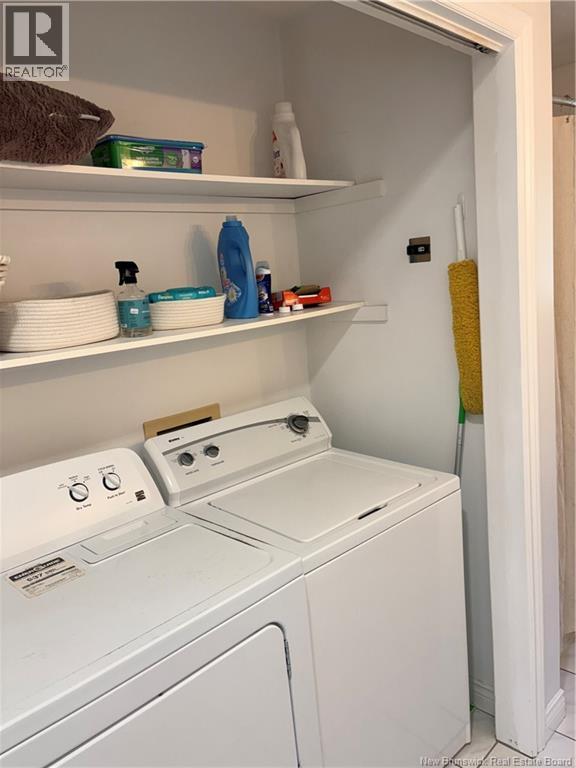
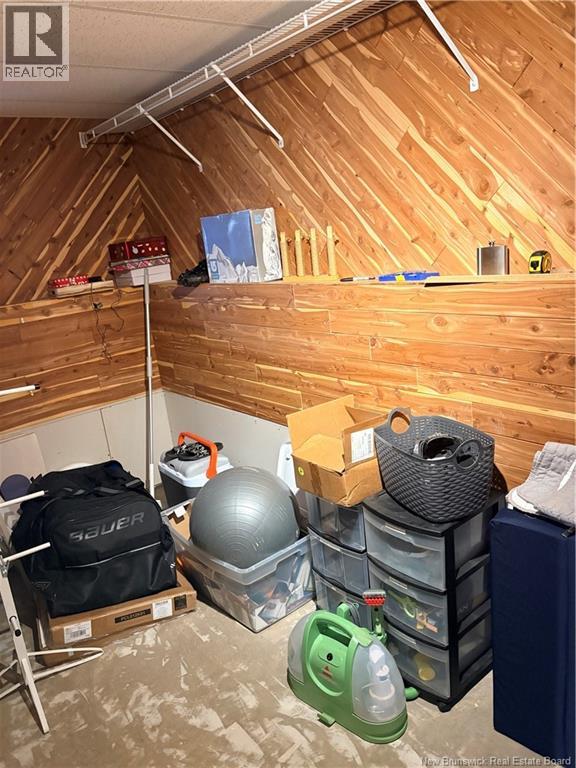
| Basement | Utility Room | X | ||
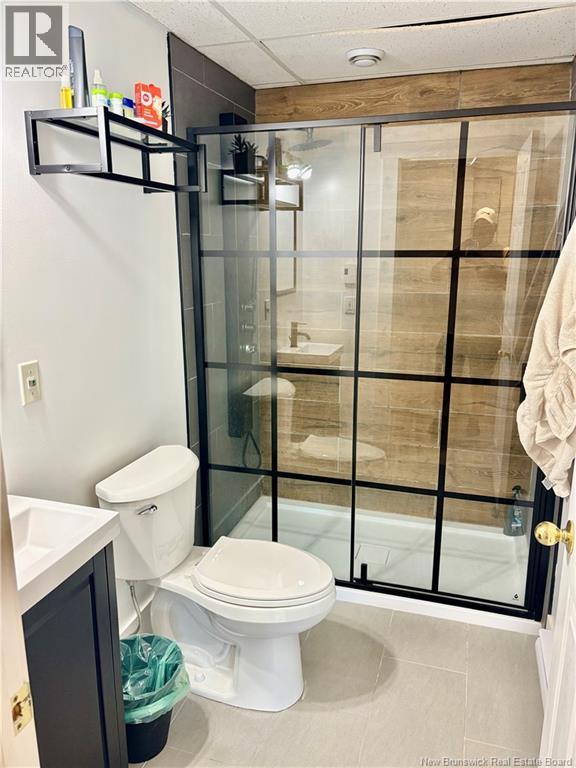
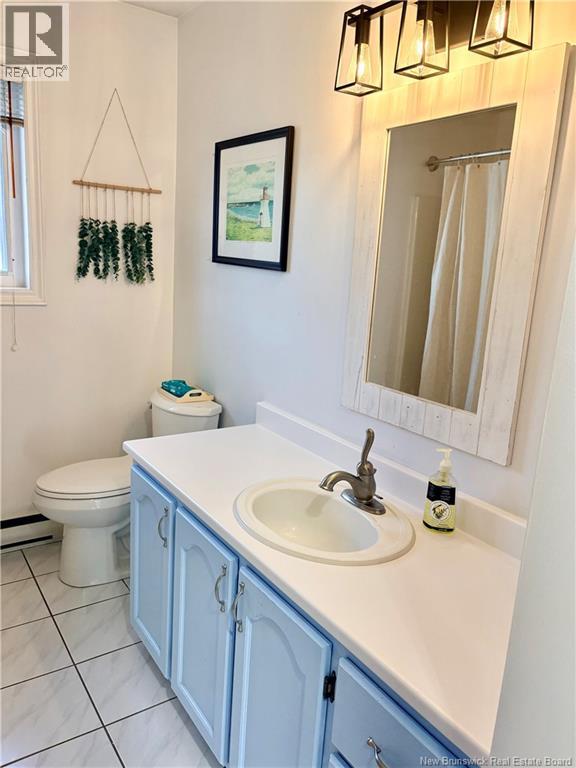
| Basement | 3pc Bathroom | X | ||
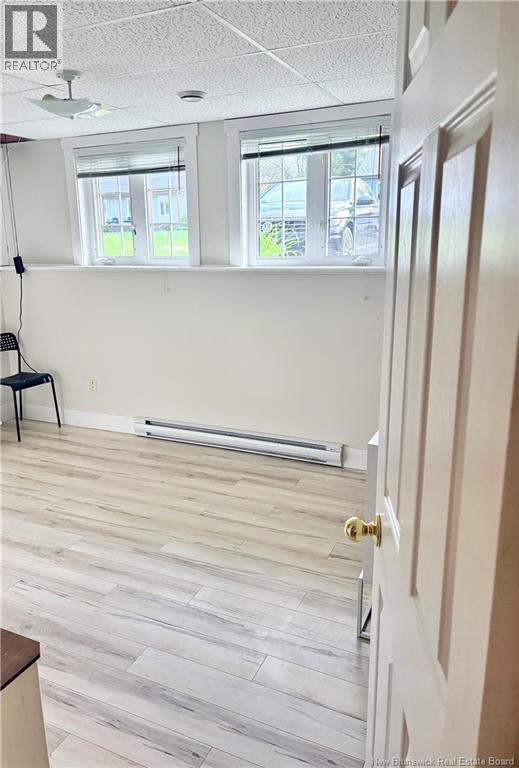
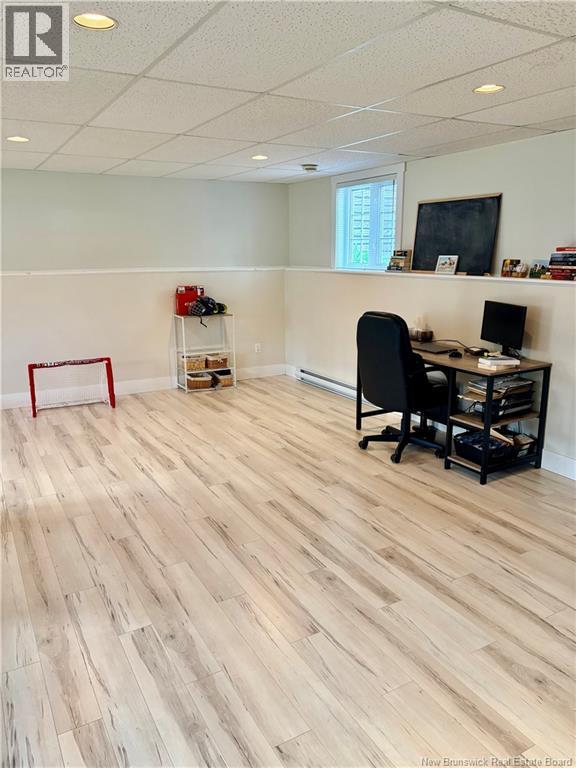
| Basement | Bedroom | 12'8'' x 13'8'' | ||
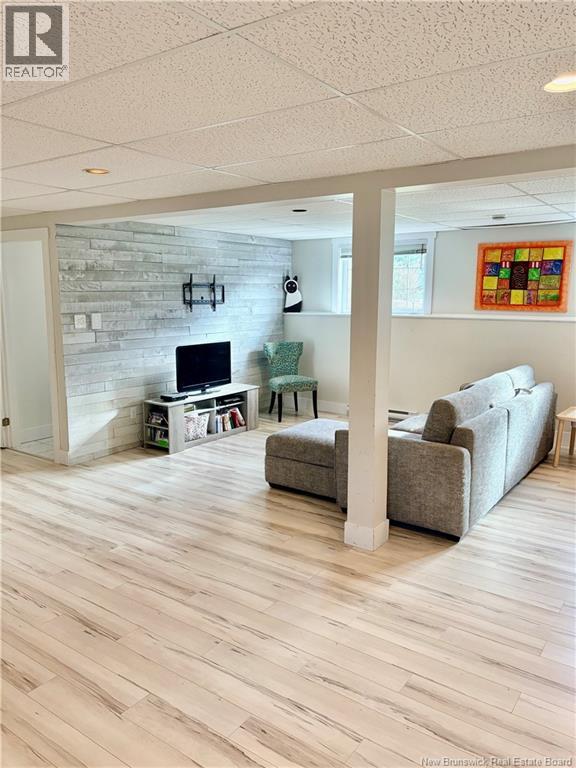
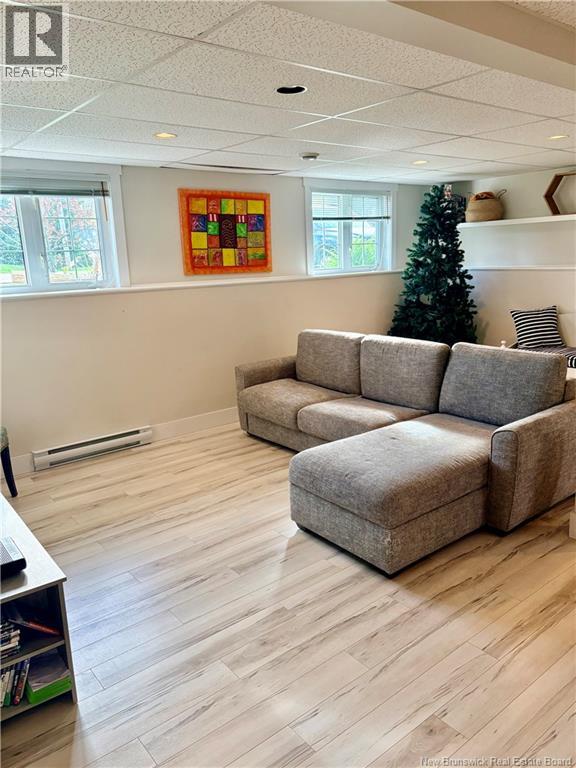
| Basement | Living Room | 20' x 24' | ||
| Main Level | Sunroom | 11' x 12'4'' | ||
| Main Level | 3pc Bathroom | X | ||
| Main Level | Bedroom | 9'6'' x 9' | ||
| Main Level | Bedroom | 10' x 13'2'' | ||
| Main Level | Bedroom | 13' x 13'3'' | ||
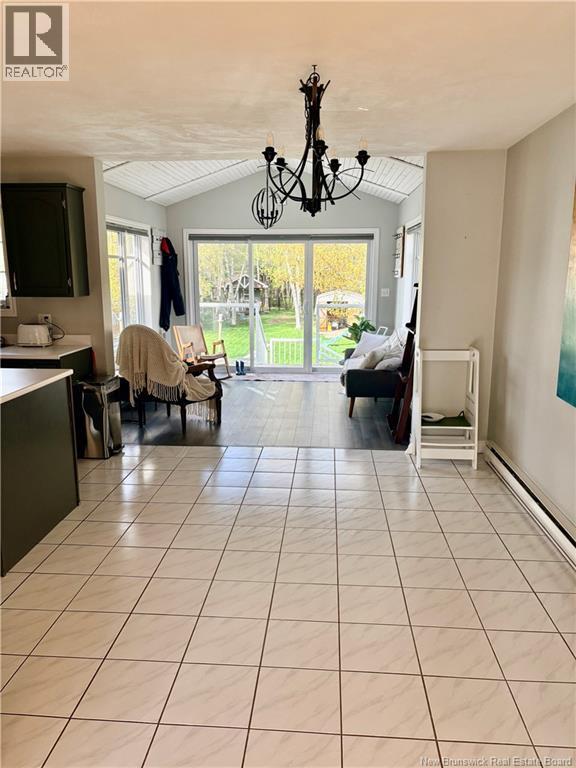
| Main Level | Dining Room | 13' x 7' | ||
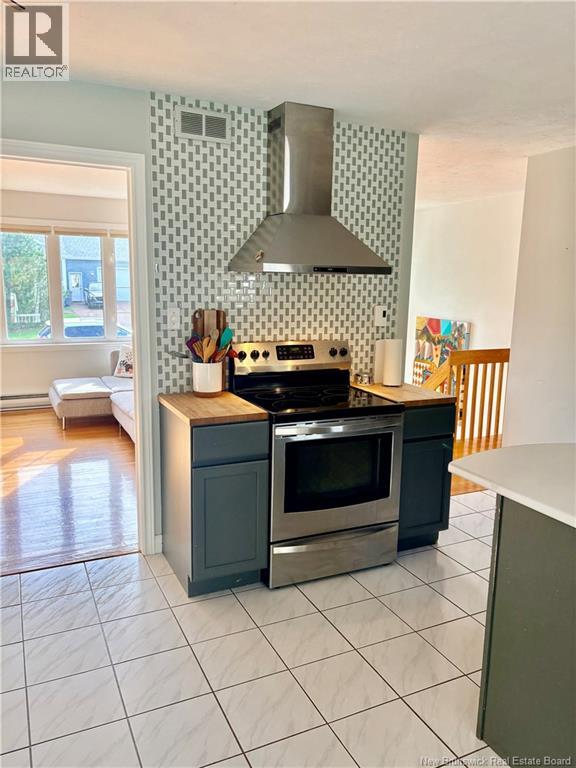
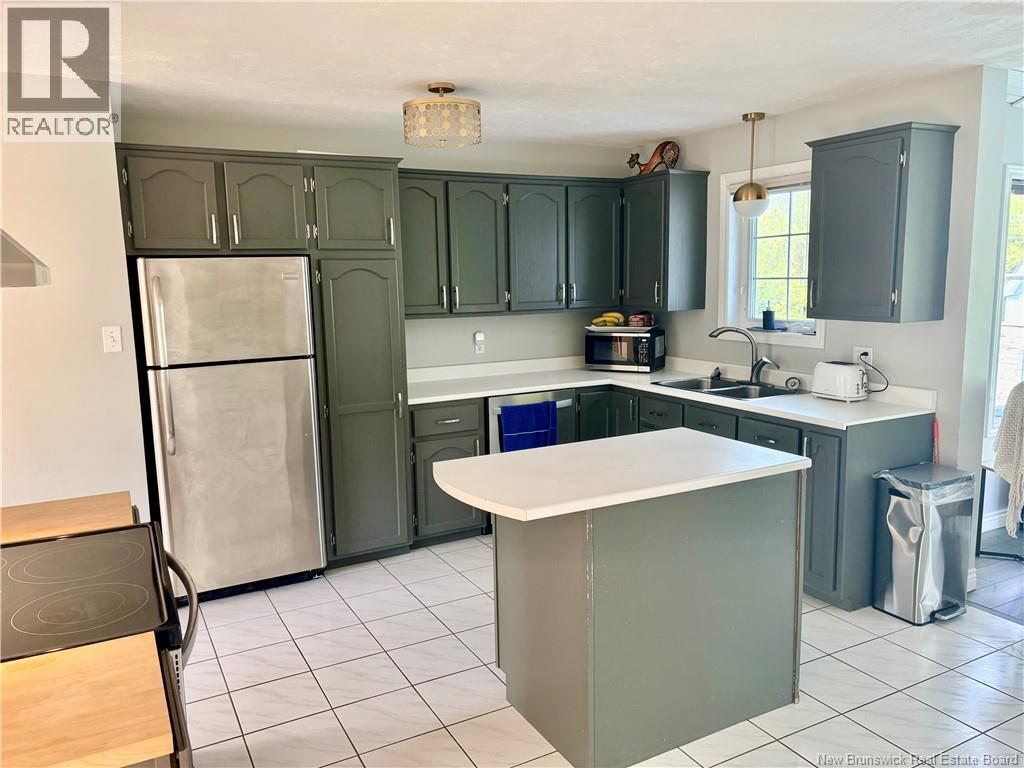
| Main Level | Kitchen | 10'6'' x 13' | ||
| Main Level | Living Room | 13'6'' x 16' |
https://www.realtor.ca/real-estate/29770019/132-tipperary-shediac

The trademarks REALTOR®, REALTORS®, and the REALTOR® logo are controlled by The Canadian Real Estate Association (CREA) and identify real estate professionals who are members of CREA. The trademarks MLS®, Multiple Listing Service® and the associated logos are owned by The Canadian Real Estate Association (CREA) and identify the quality of services provided by real estate professionals who are members of CREA. The trademark DDF® is owned by The Canadian Real Estate Association (CREA) and identifies CREA's Data Distribution Facility (DDF®)
May 19 2026 04:43:41
New Brunswick Real Estate Board
Exit Realty Associates