106 Nathalie Street Dieppe, New Brunswick E1A 8T9

$949,900
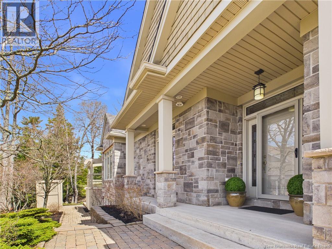
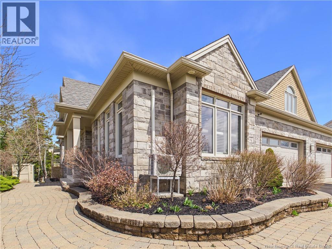
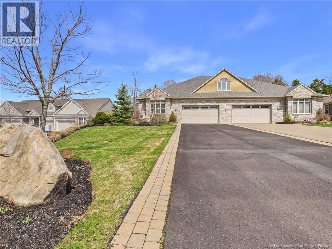
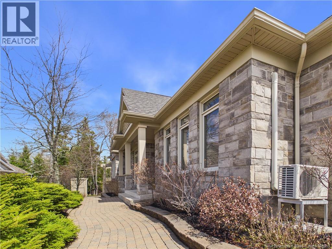
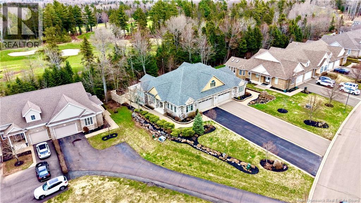
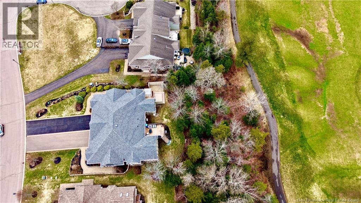
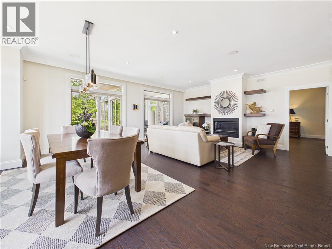
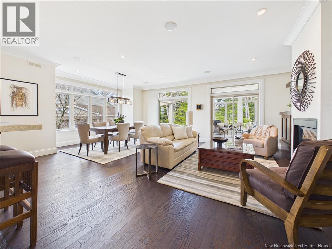
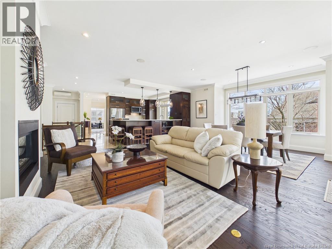
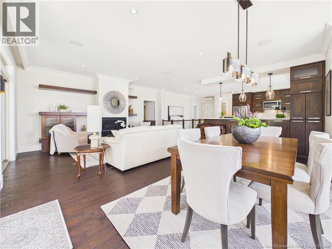
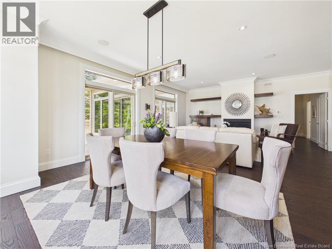
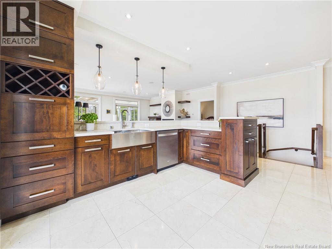
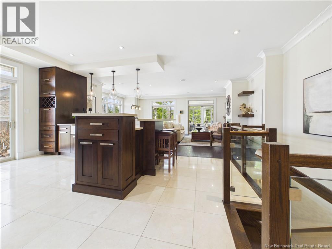
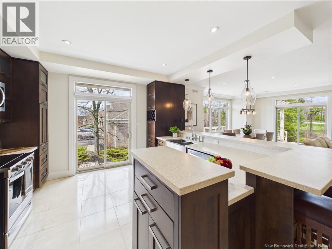
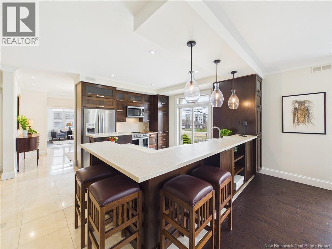
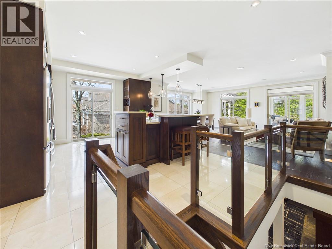
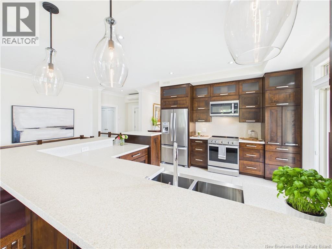
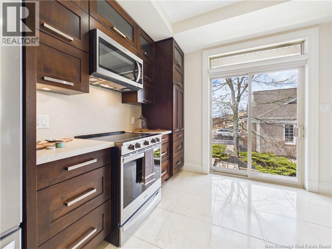
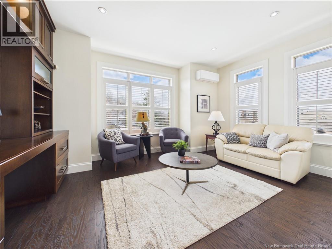
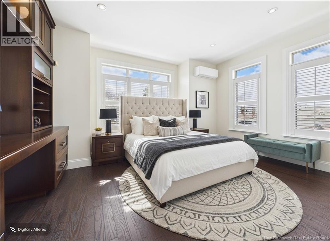
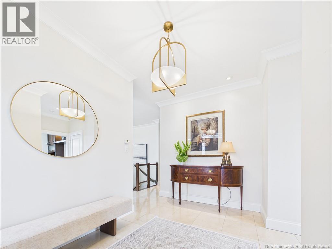
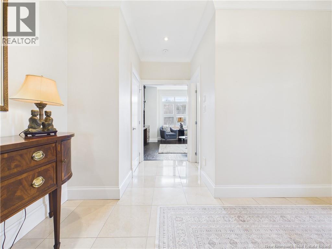
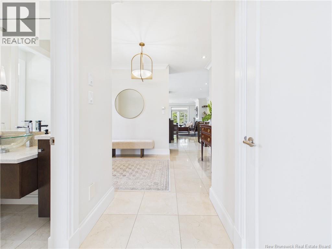
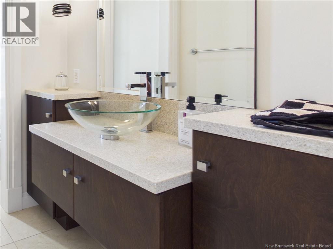
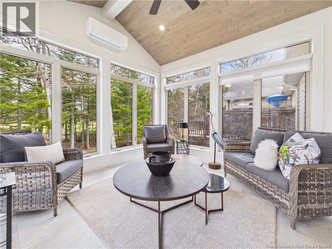
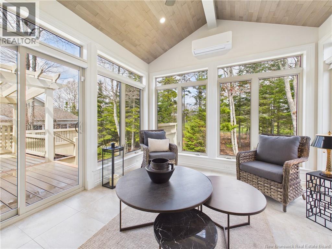
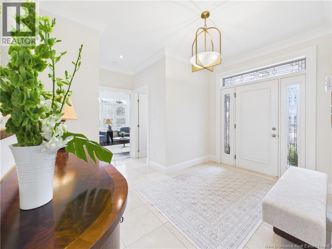
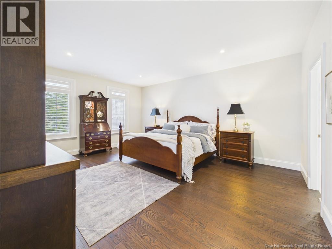
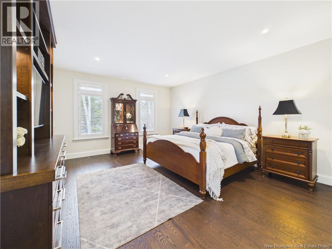
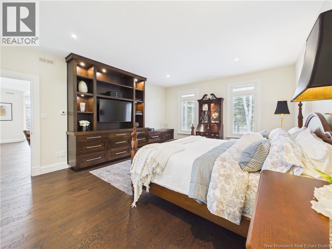
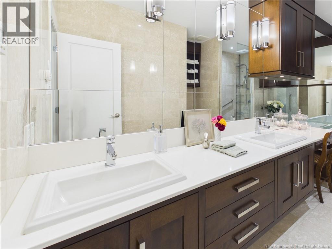
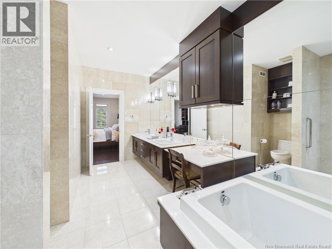
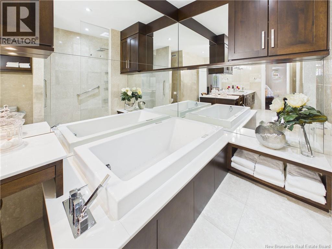
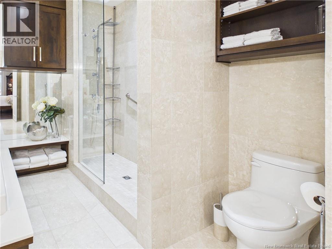
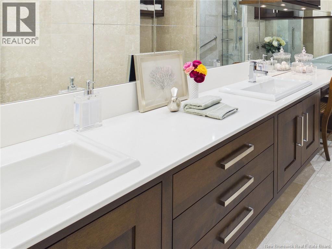
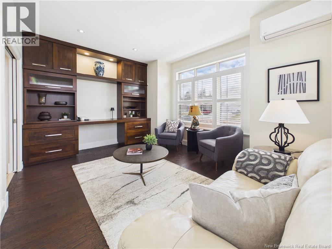
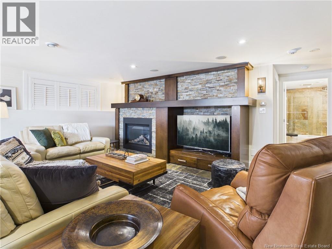
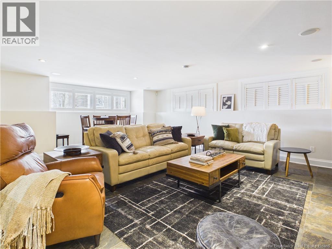
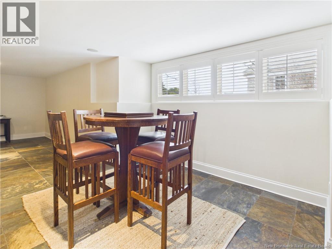
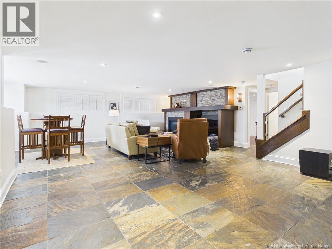
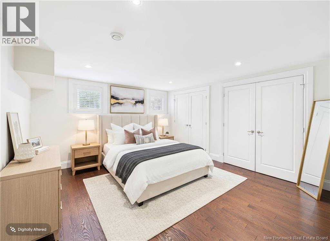
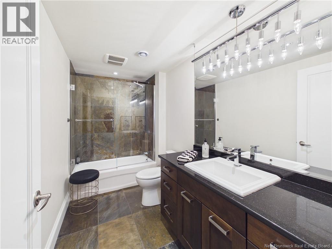
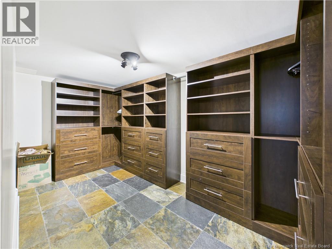
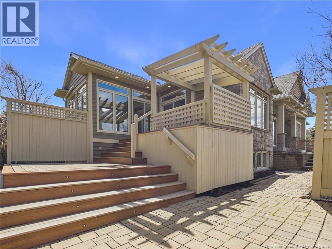
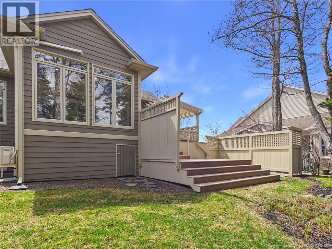
Positioned along the 18th fairway of Fox Creek Golf Course, this executive townhouse offers a refined balance of design, comfort, and location. The main level is thoughtfully planned, beginning with a bright front bedroom or optional office featuring custom built-ins and excellent natural light. A powder room is located just off the entry. At the center of the home, a well-appointed kitchen showcases rich cabinetry, Corian countertops, stainless steel appliances, and a raised breakfast bar, designed for both everyday living and entertaining. The space opens seamlessly into a sun-filled living area defined by two walls of windows and a natural gas fireplace with custom built-ins. A Over size four-season sunroom with heated floors and mini-split extends the living space and provides year-round comfort. The primary suite offers custom cabinetry, a walk-in closet, and a spa-inspired ensuite. The lower level is fully finished and highly functional, featuring a spacious family room with a second gas fireplace, a gym area, an additional bedroom with double closets, a full bathroom, and generous storage including a walk-in. Additional features include heated floors, three mini-splits, a multi-level deck, landscaped grounds, and a double garage with tiled flooring. Set in one of Dieppes most desirable golf course communities, this property delivers a quiet, upscale lifestyle with every detail considered. This is a semi-detached property with land ownership not a condo. Property taxes currently reflect the non-owner occupied rate (double tax assessment). (id:35613)
Property Details
| MLS® Number | NB138348 |
| Property Type | Single Family |
Building
| Bathroom Total | 3 |
| Bedrooms Above Ground | 2 |
| Bedrooms Below Ground | 1 |
| Bedrooms Total | 3 |
| Basement Type | Full |
| Cooling Type | Air Conditioned |
| Exterior Finish | Stone |
| Fireplace Fuel | Gas |
| Fireplace Present | Yes |
| Fireplace Type | Unknown |
| Flooring Type | Marble, Stone, Hardwood |
| Foundation Type | Concrete |
| Half Bath Total | 1 |
| Heating Fuel | Natural Gas, Geo Thermal |
| Heating Type | Radiant Heat, Stove |
| Size Interior | 4,009 Ft2 |
| Total Finished Area | 4009 Sqft |
| Type | Row / Townhouse |
| Utility Water | Municipal Water |
Parking
| Attached Garage | |
| Garage |
Land
| Acreage | No |
| Sewer | Municipal Sewage System |
| Size Irregular | 1013 |
| Size Total | 1013 M2 |
| Size Total Text | 1013 M2 |
Rooms
| Level | Type | Length | Width | Dimensions |
|---|---|---|---|---|
| Basement | Other | 7'6'' x 14'11'' | ||
| Basement | 4pc Bathroom | 5'4'' x 10'6'' | ||
| Basement | Bedroom | 14'9'' x 12'8'' | ||
| Basement | Family Room | 28'10'' x 20'11'' | ||
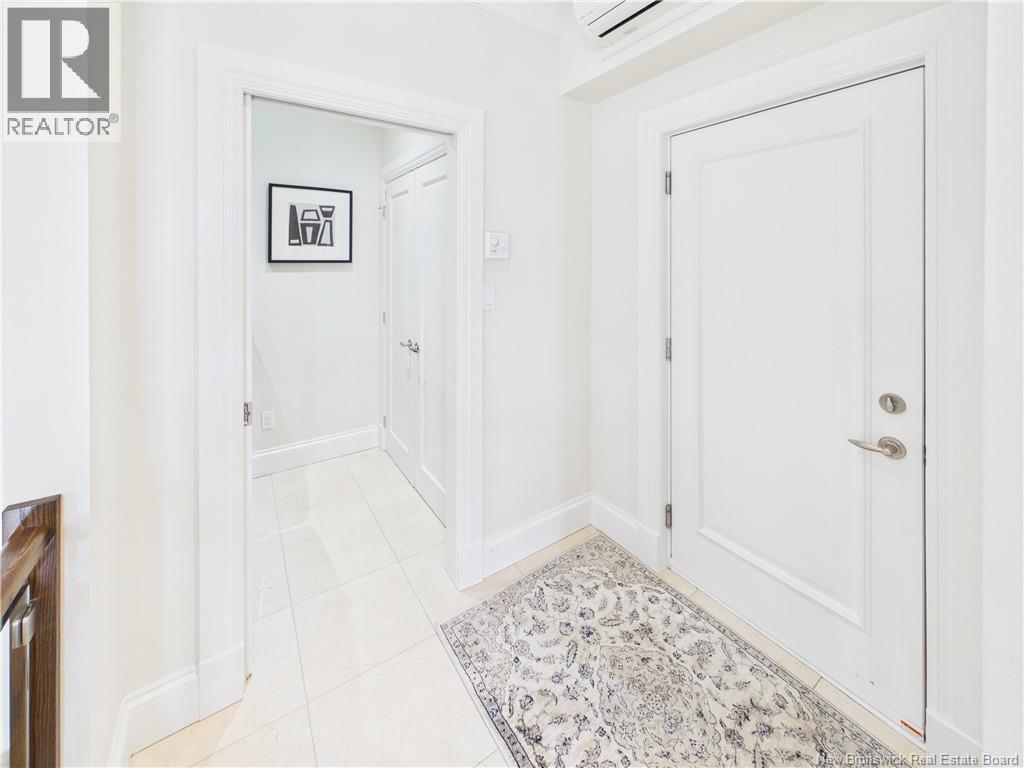
| Main Level | Foyer | 7'8'' x 12'4'' | ||
| Main Level | Sunroom | 11'5'' x 11'4'' | ||
| Main Level | Other | 7'10'' x 8'1'' | ||
| Main Level | 2pc Bathroom | 7'5'' x 5'1'' | ||
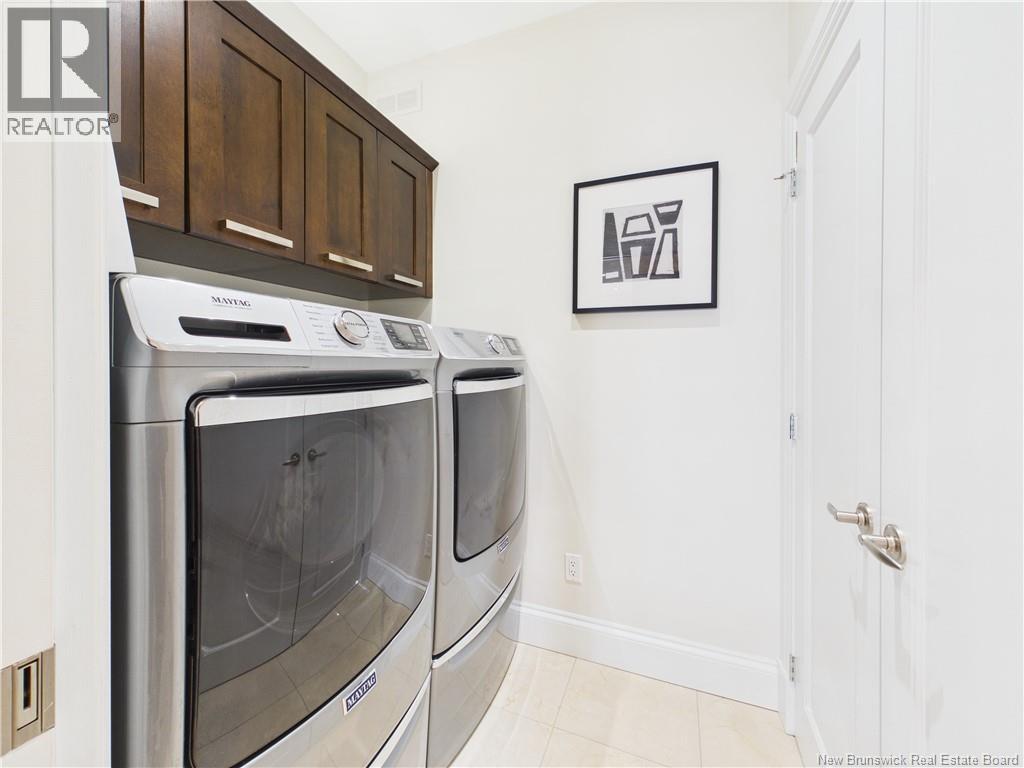
| Main Level | Laundry Room | 6'2'' x 4'10'' | ||
| Main Level | Other | 16'8'' x 6'6'' | ||
| Main Level | Primary Bedroom | 18'7'' x 15'2'' | ||
| Main Level | Bedroom | 11'11'' x 15'7'' | ||
| Main Level | Kitchen | 32'6'' x 21'5'' | ||
| Main Level | Living Room/dining Room | 32'6'' x 21'5'' |
https://www.realtor.ca/real-estate/29687335/106-nathalie-street-dieppe

The trademarks REALTOR®, REALTORS®, and the REALTOR® logo are controlled by The Canadian Real Estate Association (CREA) and identify real estate professionals who are members of CREA. The trademarks MLS®, Multiple Listing Service® and the associated logos are owned by The Canadian Real Estate Association (CREA) and identify the quality of services provided by real estate professionals who are members of CREA. The trademark DDF® is owned by The Canadian Real Estate Association (CREA) and identifies CREA's Data Distribution Facility (DDF®)
May 14 2026 12:11:32
New Brunswick Real Estate Board
RE/MAX Quality Real Estate Inc.