103 Bonaventure Street Dieppe, New Brunswick E1A 0Z8

$899,900
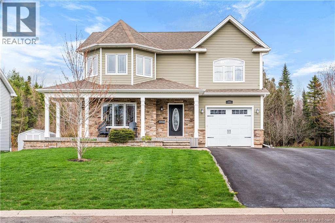
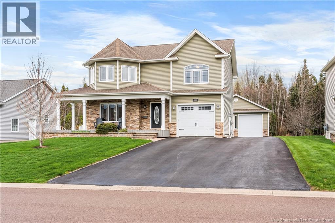
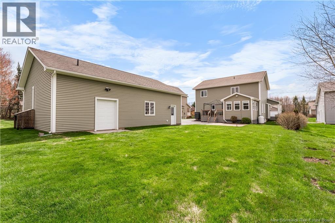
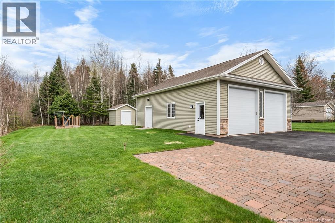
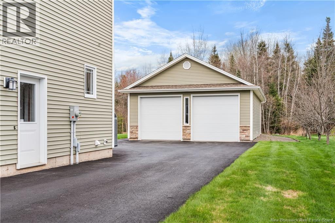
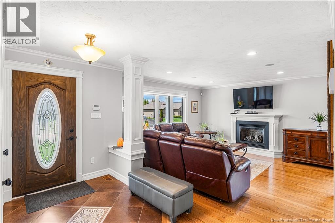
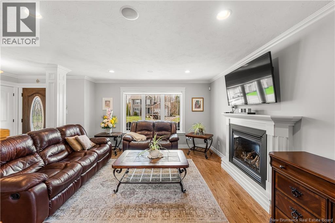
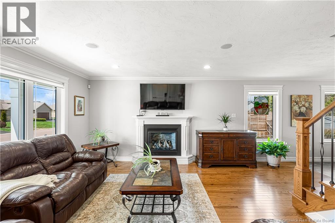
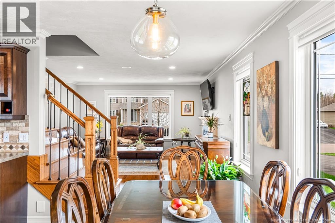
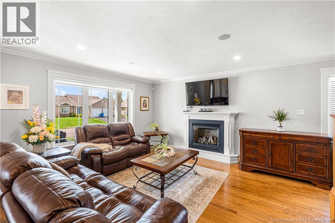
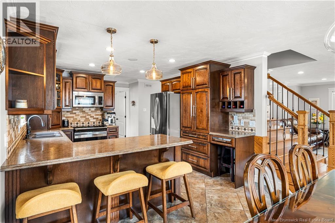
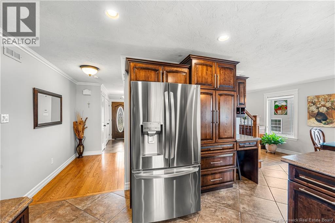
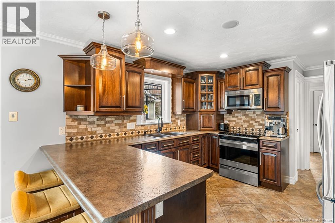
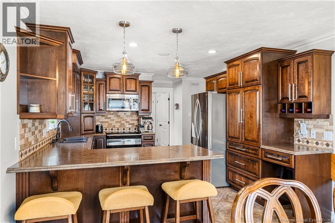
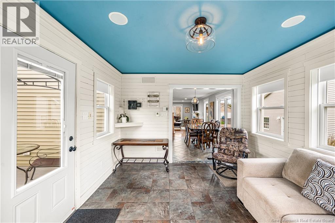
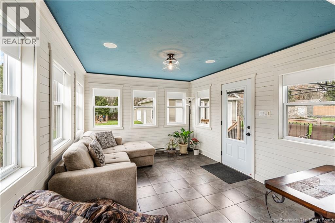
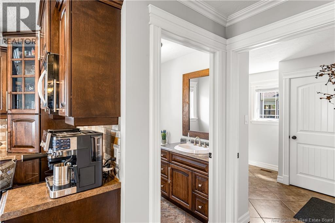
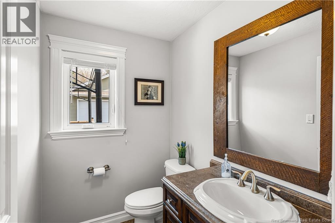
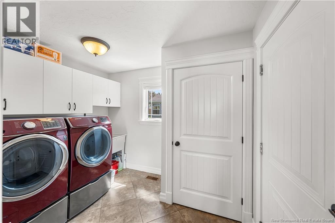
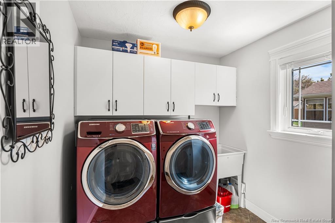
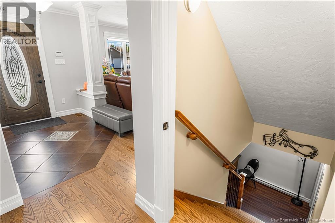
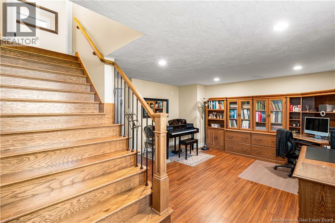
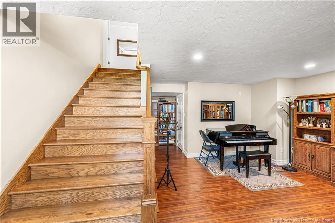
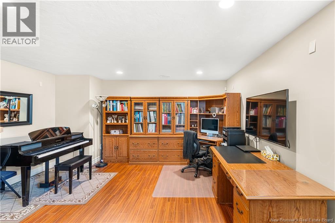
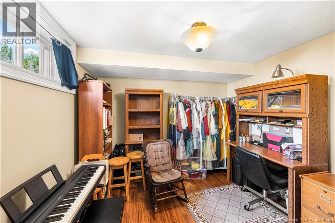
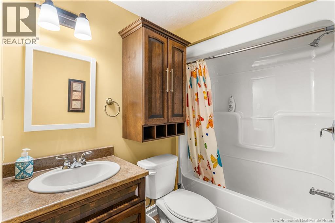
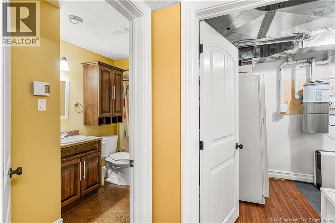
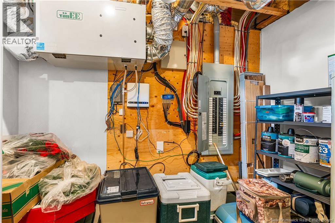
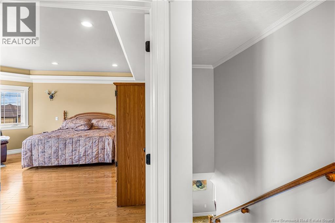
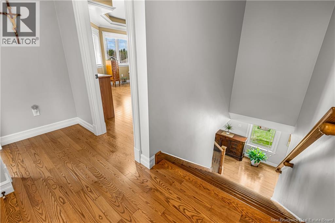
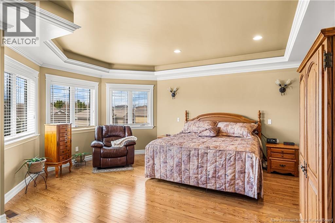
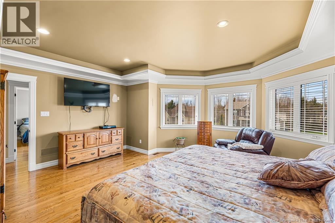
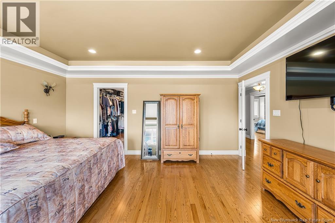
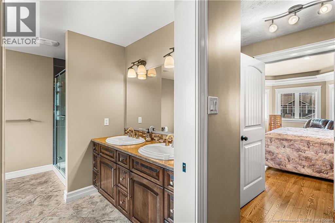
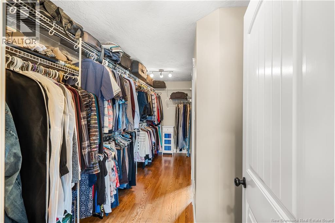
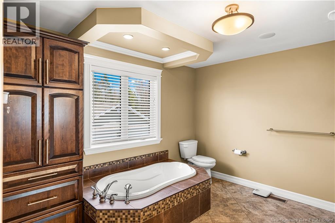
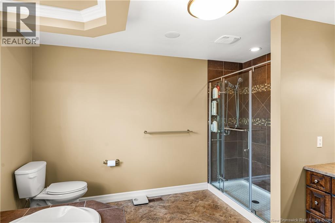
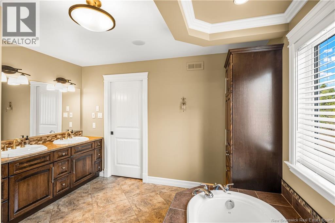
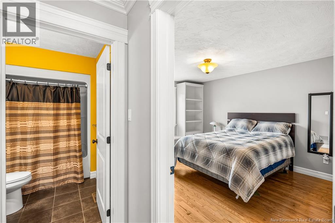
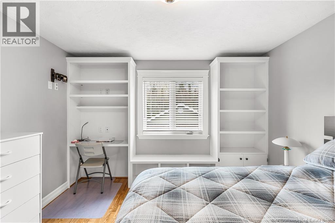
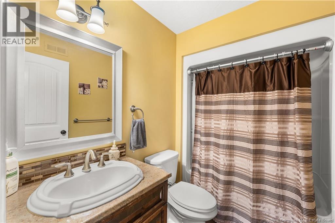
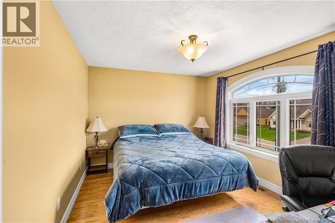
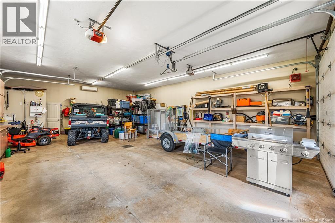
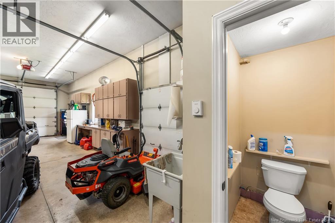
Prepare to be impressed from the moment you arrive at this immaculate two-storey home, perfectly nestled in one of Dieppes most desirable neighbourhoods. Step inside and be greeted by a spacious entry with a large closet, leading into a beautifully designed living area that flows seamlessly into the bright dining space and its stunning, tastefully decorated sunroom. This gorgeous kitchen features rich dark cabinetry, an elegant backsplash, and stainless steel appliances. The main floor also includes a convenient half bath and laundry area. Upstairs, you'll find an extra-large primary bedroom with tray ceilings, a walk-in closet, and a luxurious 5-piece ensuite. Two additional bedrooms with walk-in closets and a 4-piece bath complete the second level. The fully finished basement adds even more living space with a generous family room, fourth bedroom, and full bath. Outside, enjoy a double paved driveway, attached garage, a fantastic outdoor area perfect for entertaining around the fire pit, a 28' x 40' detached garage with bathroom, and a 10 x 12 baby barnall on an impressive 80' x 425' lot. Additional highlights include a mini-split heat pump, central vacuum, and the beautiful sunroom. Dont miss this exceptional propertycall for details! 506-377-5877 (id:35613)
Property Details
| MLS® Number | NB139421 |
| Property Type | Single Family |
| Structure | Shed |
Building
| Bathroom Total | 4 |
| Bedrooms Above Ground | 3 |
| Bedrooms Below Ground | 1 |
| Bedrooms Total | 4 |
| Architectural Style | 2 Level |
| Cooling Type | Air Conditioned, Heat Pump, Air Exchanger |
| Exterior Finish | Stone, Vinyl |
| Flooring Type | Ceramic, Laminate, Hardwood |
| Foundation Type | Concrete |
| Half Bath Total | 1 |
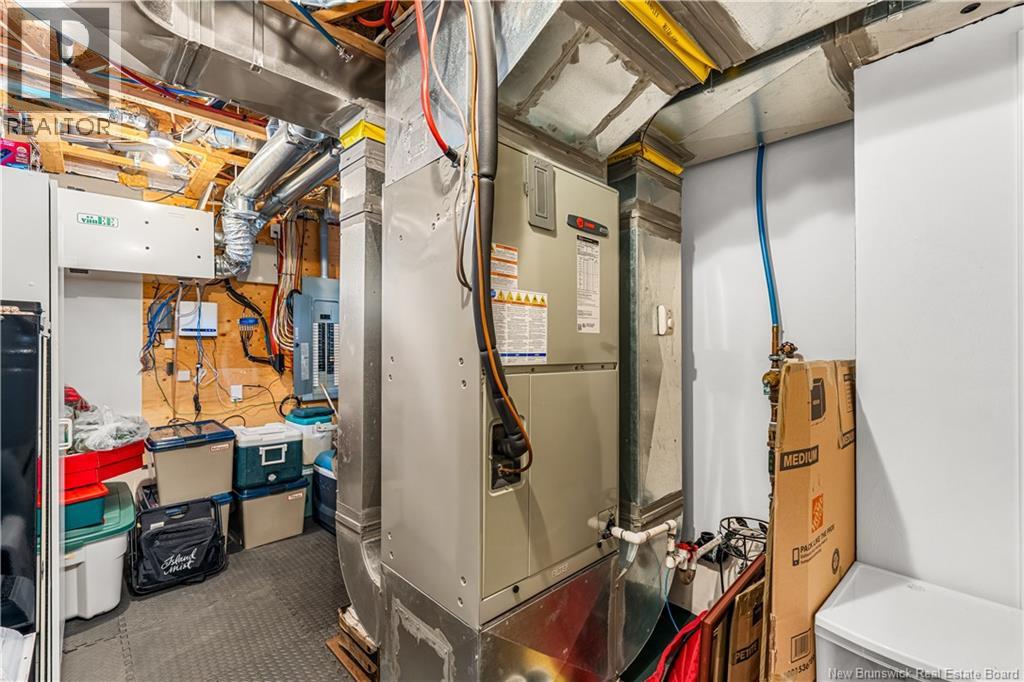
| Heating Type | Forced Air, Heat Pump |
| Size Interior | 2,700 Ft2 |
| Total Finished Area | 2700 Sqft |
| Type | House |
| Utility Water | Community Water System |
Parking
| Attached Garage |
Land
| Acreage | No |
| Size Irregular | 0.7 |
| Size Total | 0.7 Ac |
| Size Total Text | 0.7 Ac |
Rooms
| Level | Type | Length | Width | Dimensions |
|---|---|---|---|---|
| Second Level | Bath (# Pieces 1-6) | 8'0'' x 5'7'' | ||
| Second Level | Bedroom | 11'7'' x 13'9'' | ||
| Second Level | Bedroom | 13'4'' x 10'4'' | ||
| Second Level | Ensuite | 11'5'' x 12'0'' | ||
| Second Level | Other | 16'5'' x 5'0'' | ||
| Second Level | Primary Bedroom | 13'0'' x 17'0'' | ||
| Basement | Bath (# Pieces 1-6) | 7'9'' x 5'5'' | ||
| Basement | Great Room | 13'0'' x 14'10'' | ||
| Basement | Bedroom | 10'11'' x 11'0'' | ||
| Main Level | 2pc Bathroom | 6'5'' x 5'0'' | ||
| Main Level | Laundry Room | 7'4'' x 10'0'' | ||
| Main Level | Living Room | 13'6'' x 14'0'' | ||
| Main Level | Dining Room | 10'5'' x 11'9'' | ||
| Main Level | Kitchen | 11'0'' x 11'9'' | ||
| Main Level | Sunroom | 10'9'' x 16'0'' |
https://www.realtor.ca/real-estate/29759393/103-bonaventure-street-dieppe

The trademarks REALTOR®, REALTORS®, and the REALTOR® logo are controlled by The Canadian Real Estate Association (CREA) and identify real estate professionals who are members of CREA. The trademarks MLS®, Multiple Listing Service® and the associated logos are owned by The Canadian Real Estate Association (CREA) and identify the quality of services provided by real estate professionals who are members of CREA. The trademark DDF® is owned by The Canadian Real Estate Association (CREA) and identifies CREA's Data Distribution Facility (DDF®)
May 15 2026 04:45:34
New Brunswick Real Estate Board
Exit Realty Associates