10 Sivret Street Charlo, New Brunswick E8E 2S5

$219,000
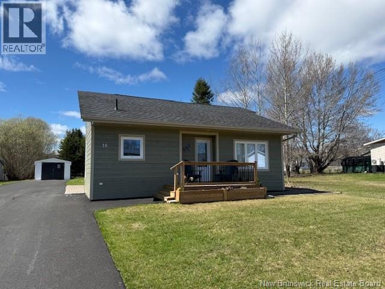
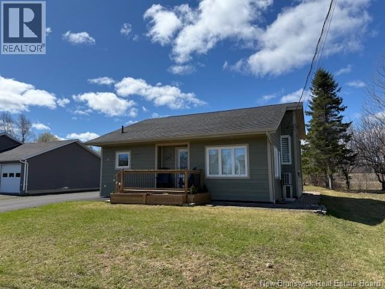
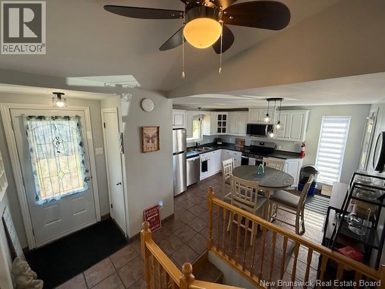
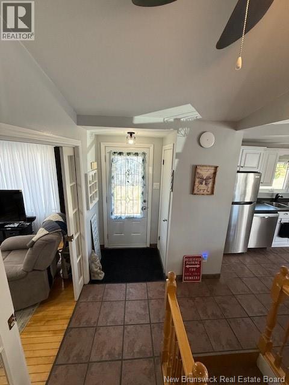
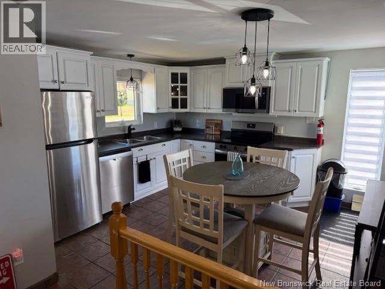
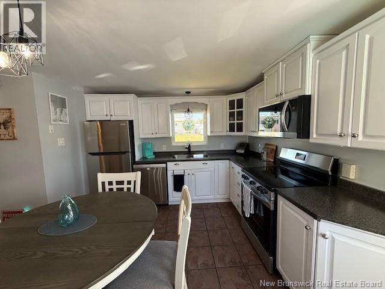
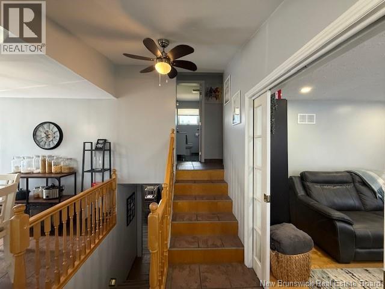
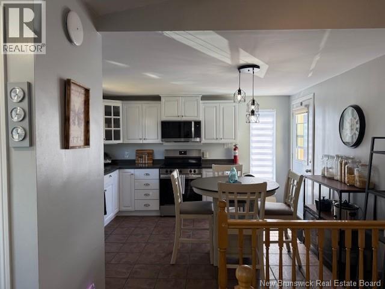
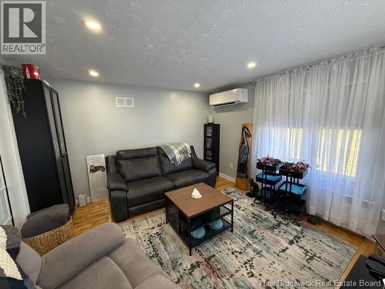
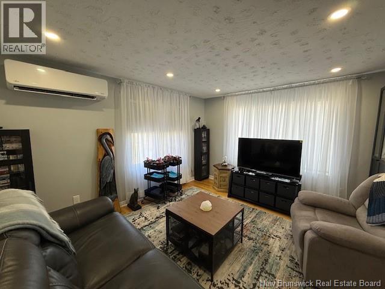
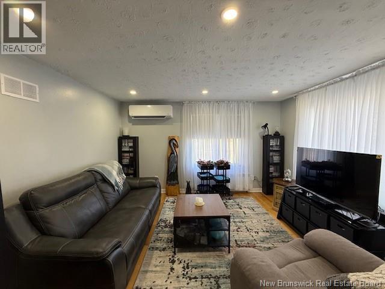
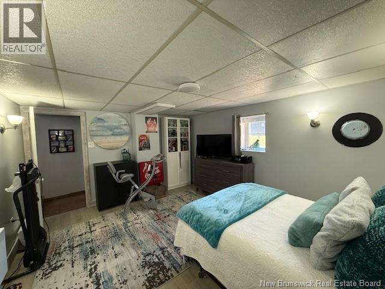
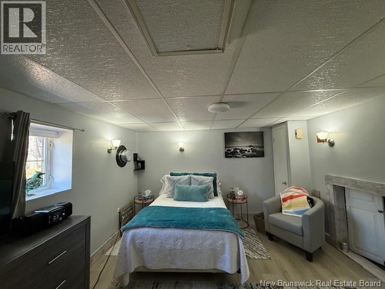
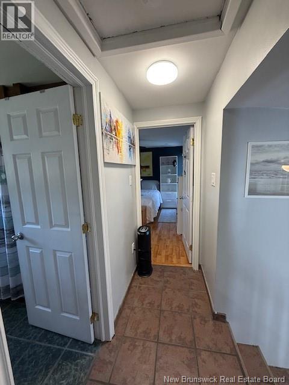
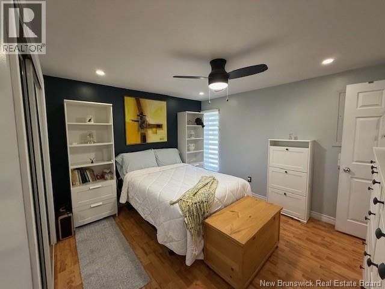
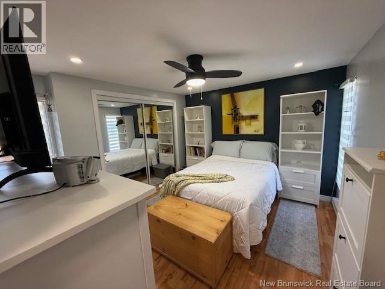
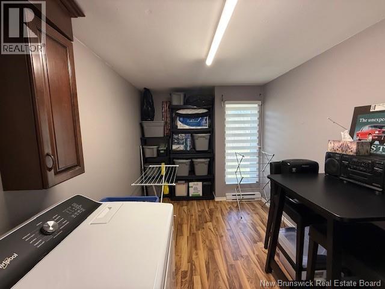
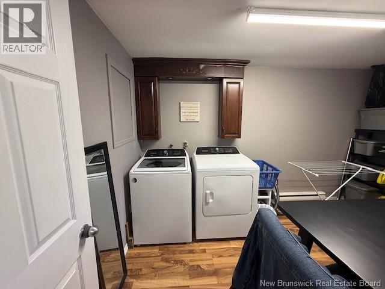
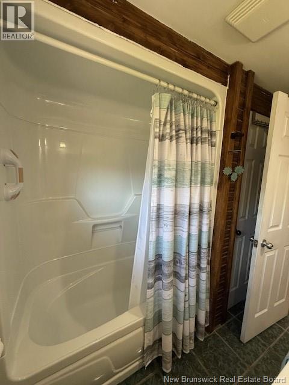
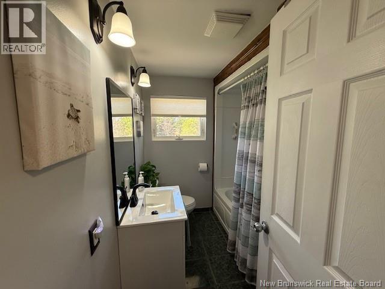
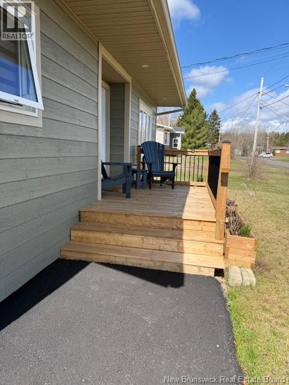
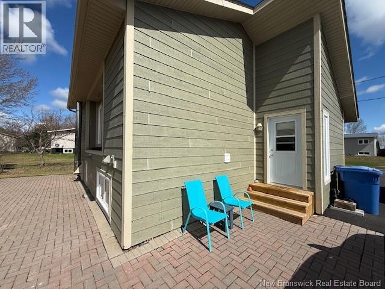
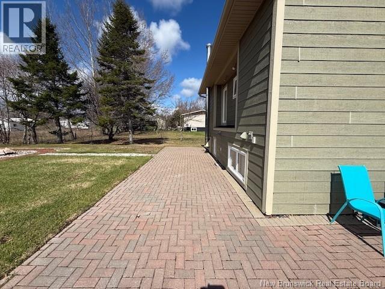
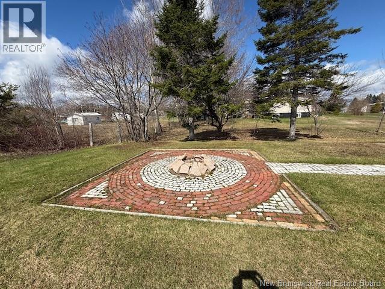
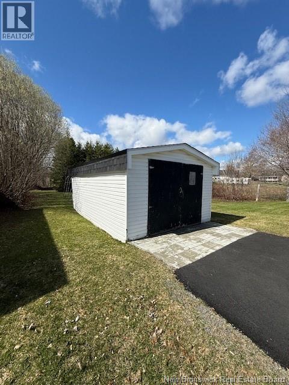
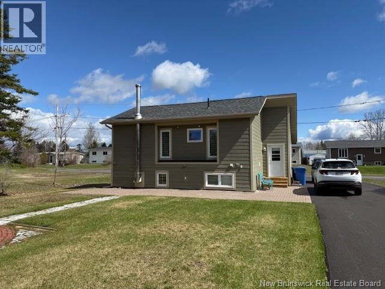
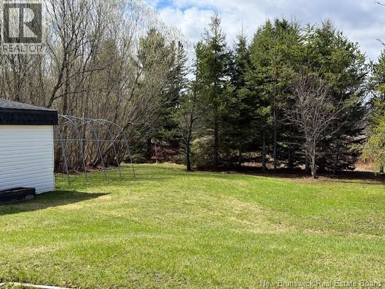
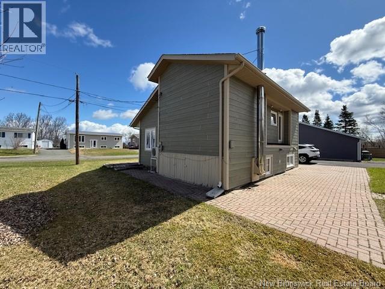
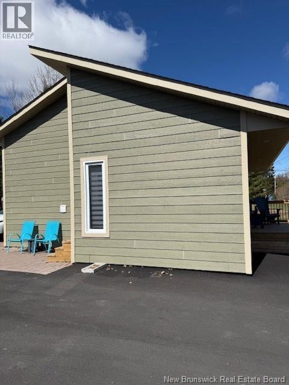
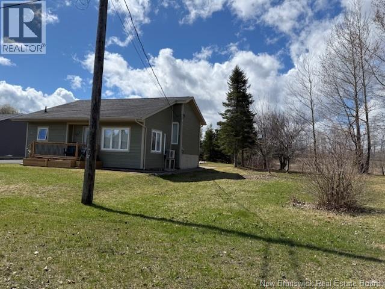
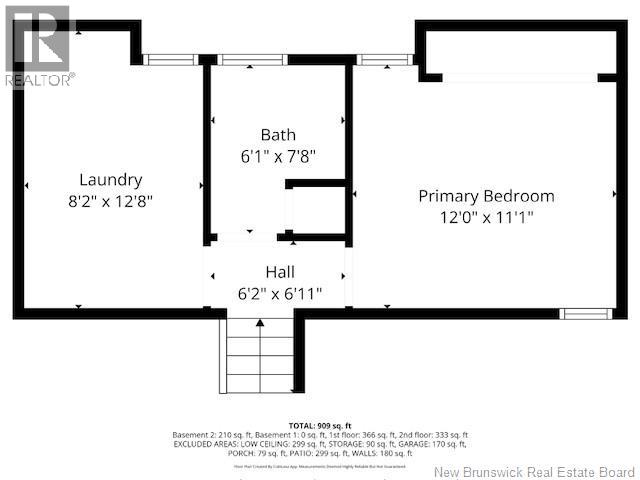
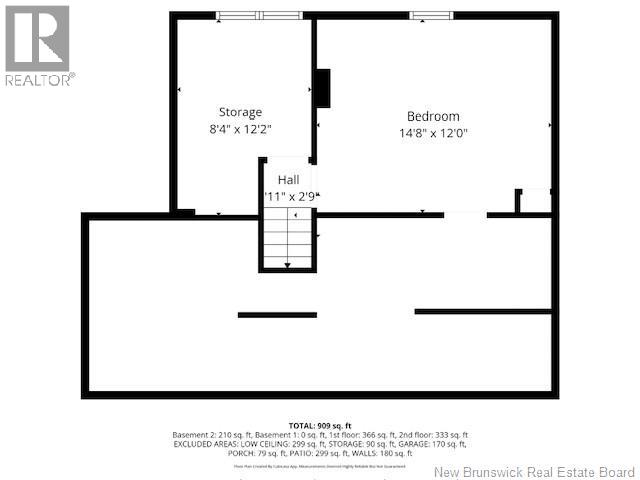
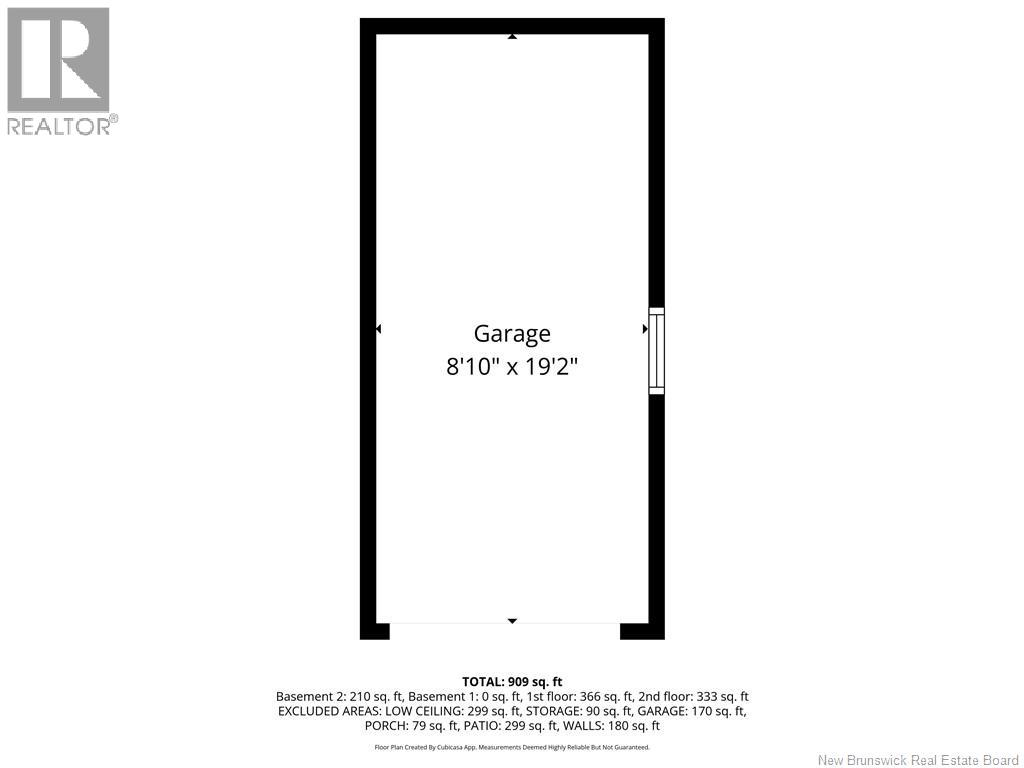
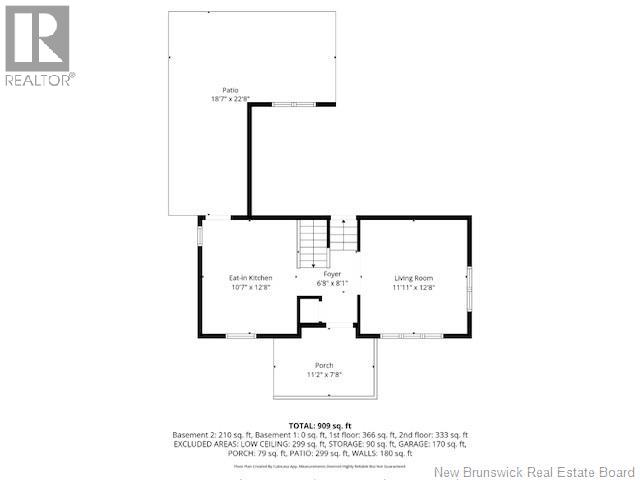
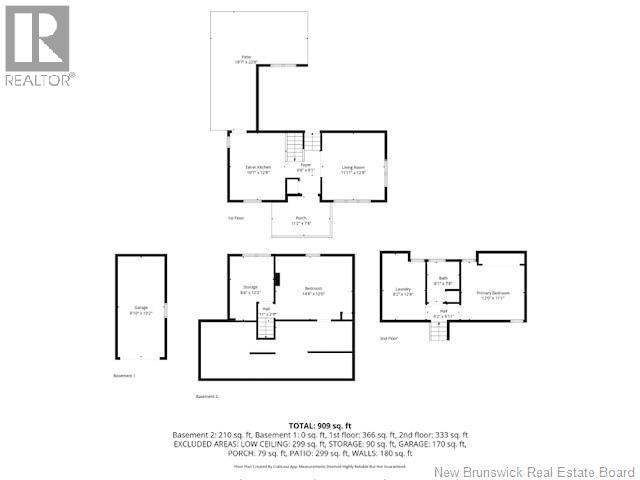
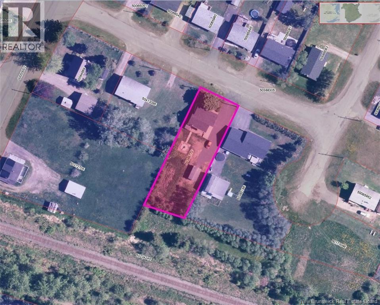
This split-entry bungalow offers a bright and functional layout with an open-concept kitchen and living room, perfect for everyday living and entertaining (Radiant Floor in Kitchen). The kitchen features stainless steel appliances that are just a little over one year old. This split entrance top floor floor also includes the primary bedroom, full bathroom, and a convenient laundry/bedroom area. (Can relocate the laundry in the basement to give a 2nd bedroom). The basement features two additional bedrooms along with a crawl space that provides plenty of extra storage. Outside, youll appreciate the paved driveway, storage shed with roof shingles redone in 2025, and a nice backyard to enjoy; concrete brick serve as a patio with also a place for a fire pit. Heating is provided by a mini-split heat pump and electric baseboards, with average equalized billing of approximately $250/month. Hot water tank 2019. Very cozy and ready for new owners. Paved driveway Oct 2025 (id:35613)
Property Details
| MLS® Number | NB139331 |
| Property Type | Single Family |
| Equipment Type | Water Heater |
| Features | Level Lot |
| Rental Equipment Type | Water Heater |
Building
| Bathroom Total | 1 |
| Bedrooms Above Ground | 1 |
| Bedrooms Below Ground | 2 |
| Bedrooms Total | 3 |
| Architectural Style | Split Entry Bungalow |
| Constructed Date | 1977 |
| Cooling Type | Heat Pump |
| Exterior Finish | Wood Siding |
| Flooring Type | Ceramic, Laminate, Wood |
| Foundation Type | Concrete |
| Heating Fuel | Electric |
| Heating Type | Baseboard Heaters, Heat Pump, Radiant Heat |
| Stories Total | 1 |
| Size Interior | 909 Ft2 |
| Total Finished Area | 909 Sqft |
| Type | House |
| Utility Water | Municipal Water |
Land
| Access Type | Year-round Access, Public Road |
| Acreage | No |
| Landscape Features | Landscaped |
| Sewer | Municipal Sewage System |
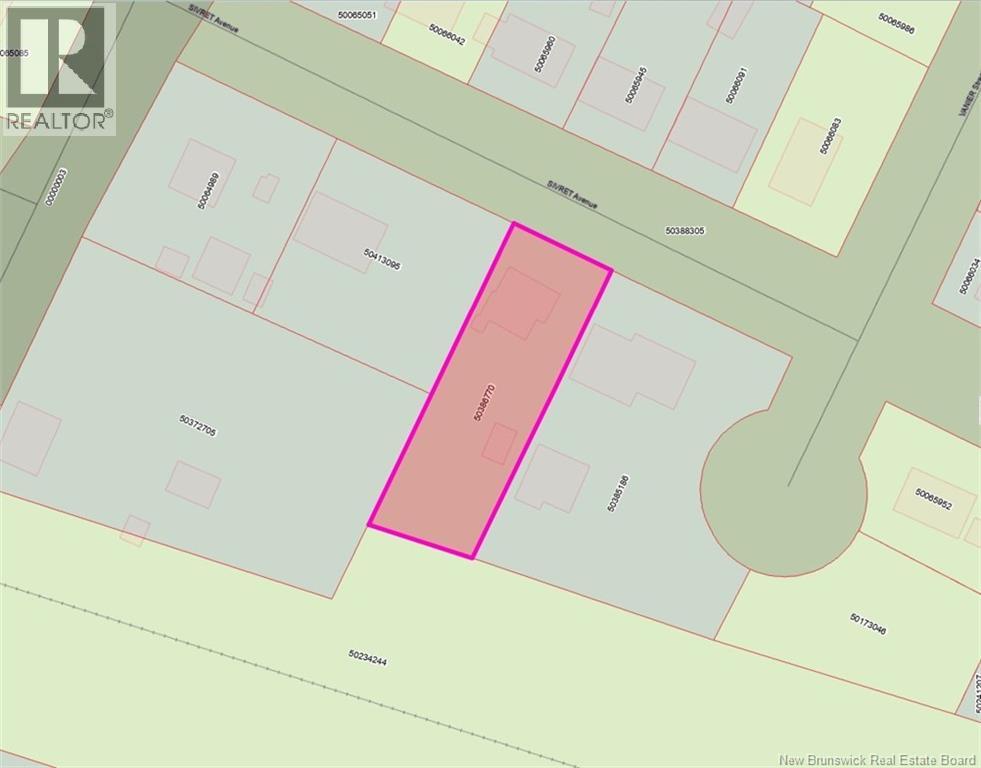
| Size Irregular | 1164 |
| Size Total | 1164 M2 |
| Size Total Text | 1164 M2 |
Rooms
| Level | Type | Length | Width | Dimensions |
|---|---|---|---|---|
| Second Level | Laundry Room | 8'2'' x 8'1'' | ||
| Second Level | Bath (# Pieces 1-6) | 6'1'' x 7'8'' | ||
| Second Level | Primary Bedroom | 12'0'' x 11'1'' | ||
| Basement | Bedroom | 14'8'' x 12'0'' | ||
| Basement | Bedroom | 11'5'' x 8'5'' | ||
| Main Level | Foyer | 6'8'' x 8'1'' | ||
| Main Level | Living Room | 11'11'' x 12'8'' | ||
| Main Level | Kitchen | 10'7'' x 12'8'' |
https://www.realtor.ca/real-estate/29740152/10-sivret-street-charlo

The trademarks REALTOR®, REALTORS®, and the REALTOR® logo are controlled by The Canadian Real Estate Association (CREA) and identify real estate professionals who are members of CREA. The trademarks MLS®, Multiple Listing Service® and the associated logos are owned by The Canadian Real Estate Association (CREA) and identify the quality of services provided by real estate professionals who are members of CREA. The trademark DDF® is owned by The Canadian Real Estate Association (CREA) and identifies CREA's Data Distribution Facility (DDF®)
May 12 2026 06:00:22
New Brunswick Real Estate Board
RE/MAX Prestige Realty