10 Pine Court Maugerville, New Brunswick E3A 8M9

$449,900
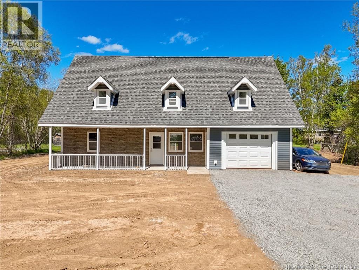
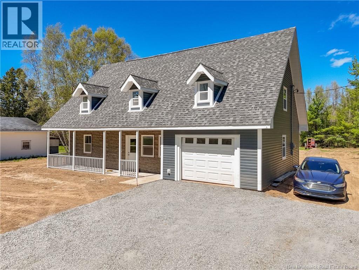
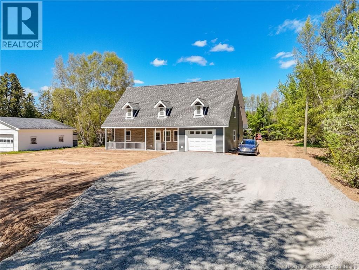
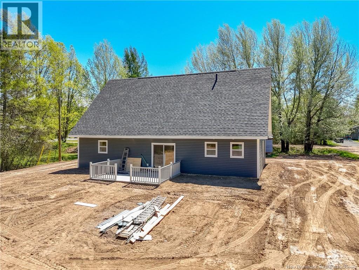
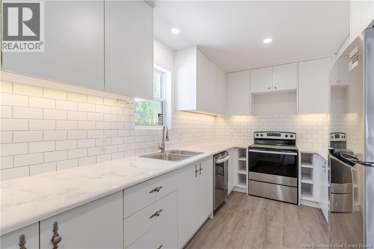
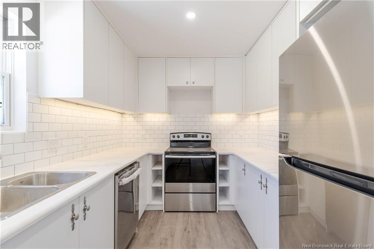
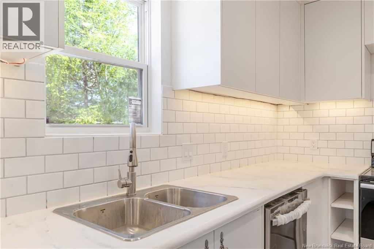
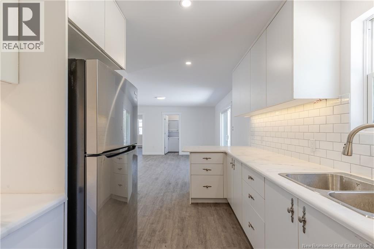
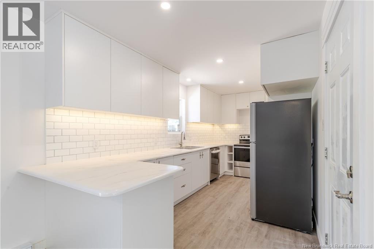
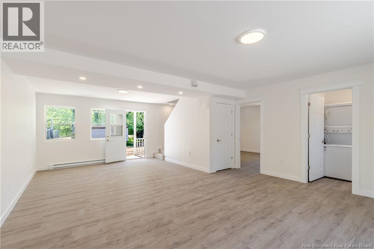
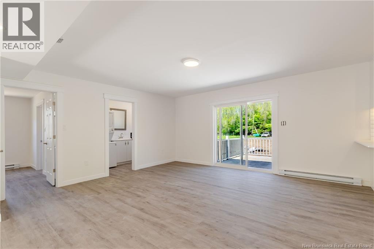
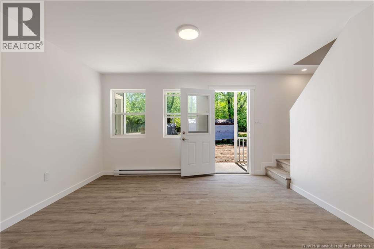
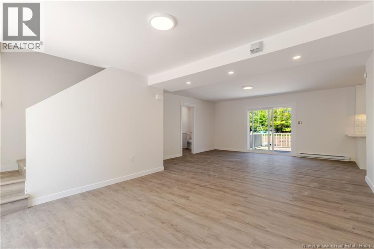
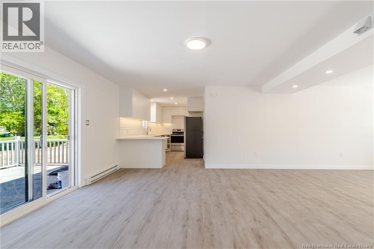
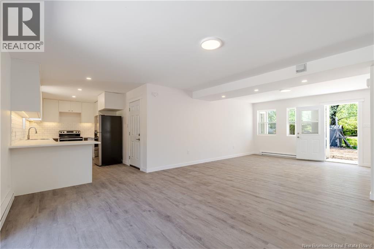
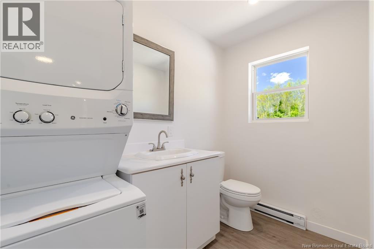
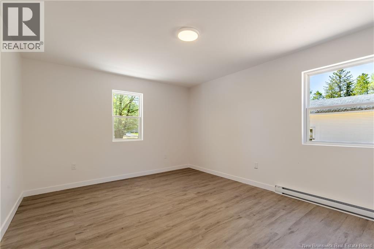
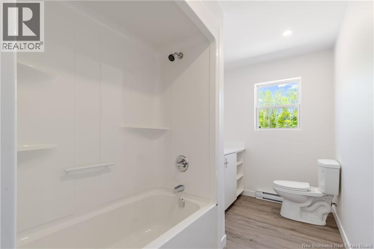
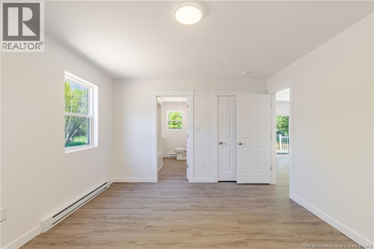
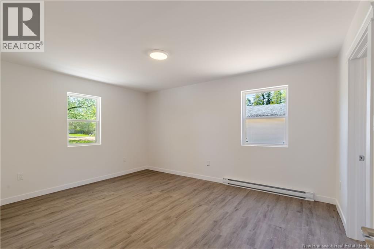
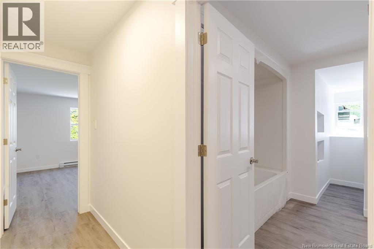
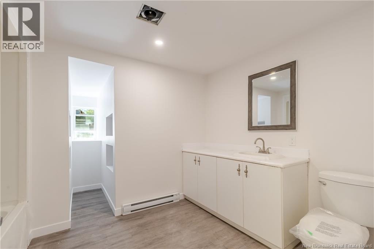
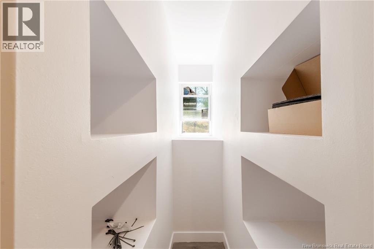
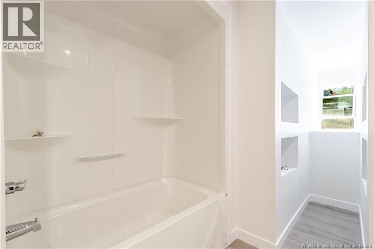
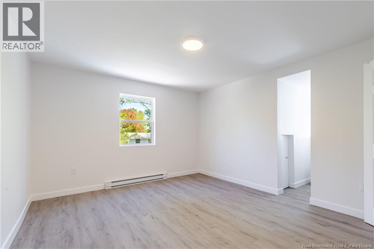
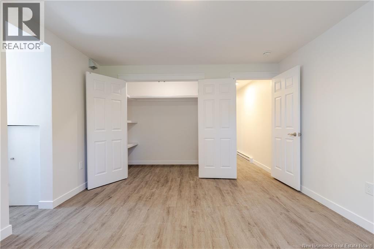
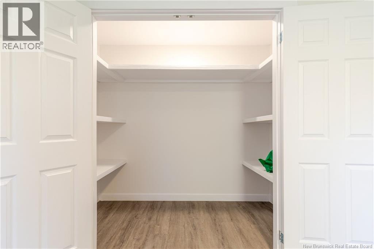
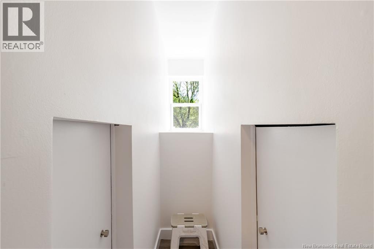
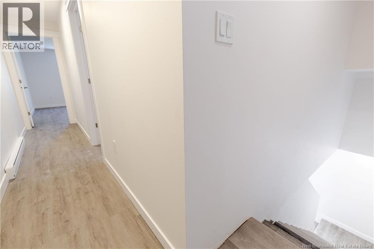
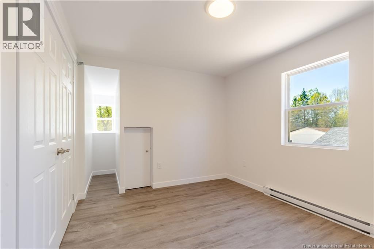
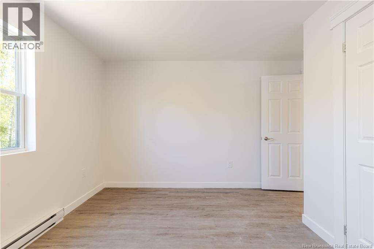
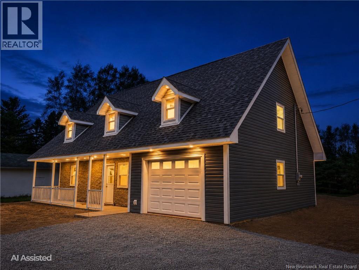
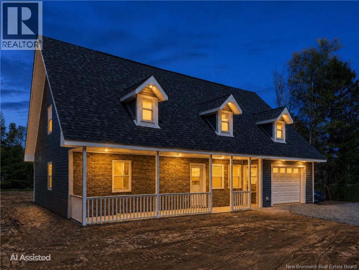
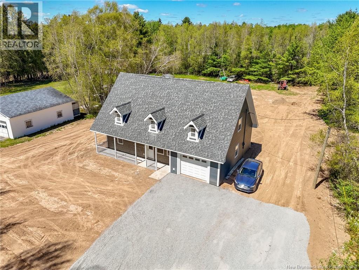
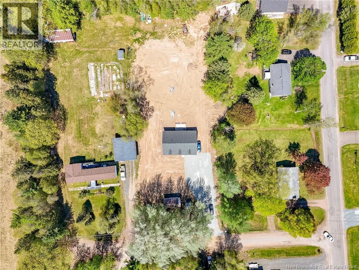
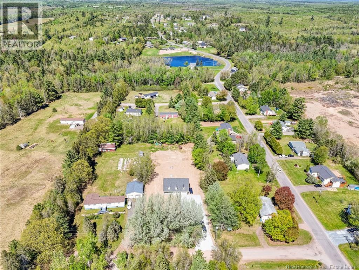
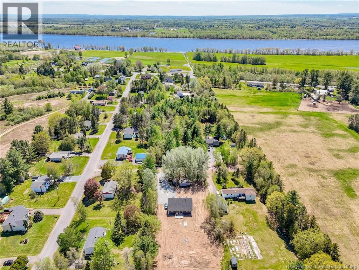
Drive up to this brand-new build set on a huge, beautifully positioned lot with exceptional parking space. Located just 7 minutes to the Princess Margaret Bridge or 7 minutes to the Burton Bridge, this home offers unbeatable convenience for anyone commuting to Fredericton or Oromocto. A charming 29' x 4' concrete veranda with railing welcomes you at the front entry. From here, a side door provides direct access to the attached garage, which includes an electric vehicle plug. Step inside to a modern kitchen featuring abundant cabinetry, generous storage, and all-new appliances. The kitchen flows seamlessly into the open-concept living and dining area, creating a bright, spacious main floor. The dining room opens to a 16' x 12' concrete patio with railing, perfect for outdoor relaxation. The main-floor primary bedroom includes a 4-piece ensuite, while the convenient laundry room offers a new washer and dryer, plus a sink and toilet. Upstairs, youll find two generously sized bedrooms, each with excellent closet space and additional storage under the eaves. A large 4-piece bathroom completes the upper level. Exterior pot lights on both front and back gables add warmth and charm to the homes curb appeal. The property will be fully leveled and seeded, with all construction debris and temporary worker housing removed prior to closing. (id:35613)
Property Details
| MLS® Number | NB139895 |
| Property Type | Single Family |
| Features | Level Lot |
Building
| Bathroom Total | 3 |
| Bedrooms Above Ground | 3 |
| Bedrooms Total | 3 |
| Constructed Date | 2025 |
| Cooling Type | Heat Pump, Air Exchanger |
| Exterior Finish | Aluminum/vinyl |
| Flooring Type | Laminate |
| Foundation Type | Slab |
| Half Bath Total | 1 |
| Heating Type | Baseboard Heaters, Heat Pump |
| Stories Total | 2 |
| Size Interior | 1,700 Ft2 |
| Total Finished Area | 1700 Sqft |
| Type | House |
| Utility Water | Sand Point |
Parking
| Attached Garage | |
| Garage | |
| Inside Entry |
Land
| Access Type | Year-round Access, Public Road |
| Acreage | No |
| Landscape Features | Landscaped |
| Sewer | Septic System |
| Size Irregular | 3756 |
| Size Total | 3756 M2 |
| Size Total Text | 3756 M2 |
Rooms
| Level | Type | Length | Width | Dimensions |
|---|---|---|---|---|
| Second Level | 4pc Bathroom | 11'0'' x 8'6'' | ||
| Second Level | Bedroom | 13'5'' x 12'0'' | ||
| Second Level | Bedroom | 12'0'' x 9'8'' | ||
| Main Level | Primary Bedroom | 18'2'' x 12'4'' | ||
| Main Level | Bath (# Pieces 1-6) | 8'10'' x 5'2'' | ||
| Main Level | Living Room | 18'0'' x 13'4'' | ||
| Main Level | Dining Room | 16'4'' x 9'6'' | ||
| Main Level | Kitchen | 16'0'' x 8'4'' |
https://www.realtor.ca/real-estate/29791248/10-pine-court-maugerville

The trademarks REALTOR®, REALTORS®, and the REALTOR® logo are controlled by The Canadian Real Estate Association (CREA) and identify real estate professionals who are members of CREA. The trademarks MLS®, Multiple Listing Service® and the associated logos are owned by The Canadian Real Estate Association (CREA) and identify the quality of services provided by real estate professionals who are members of CREA. The trademark DDF® is owned by The Canadian Real Estate Association (CREA) and identifies CREA's Data Distribution Facility (DDF®)
May 24 2026 07:14:18
New Brunswick Real Estate Board
Exit Realty Advantage