50 Limestone Drive Moncton, New Brunswick E1G 5P4

$399,900
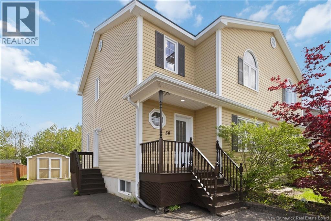
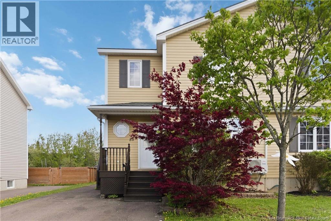
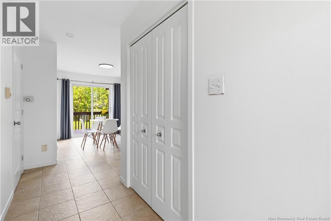
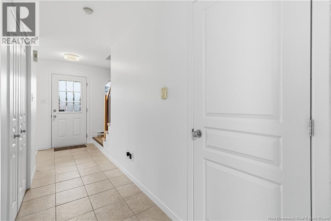
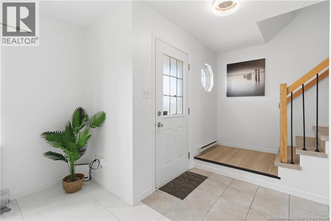
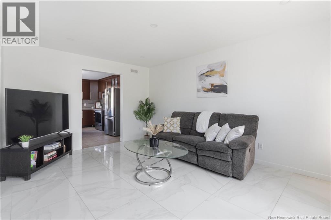
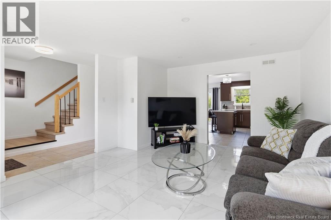
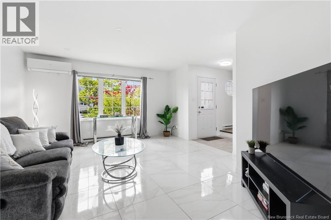
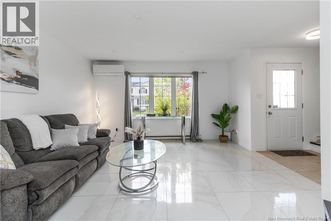
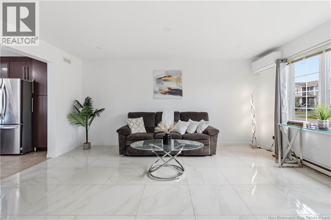
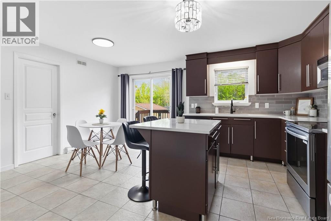
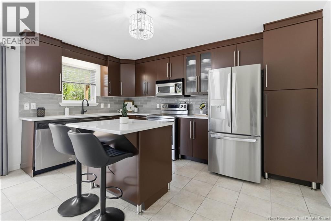
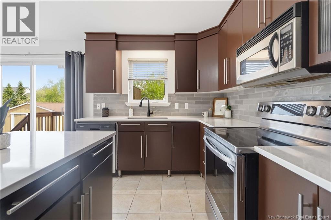
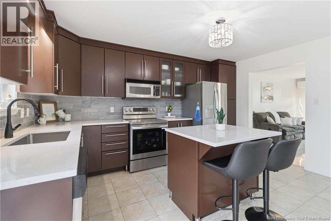
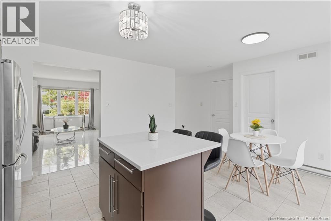
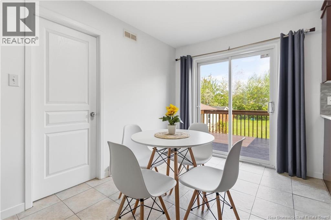
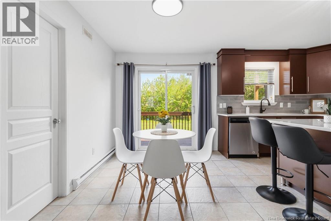
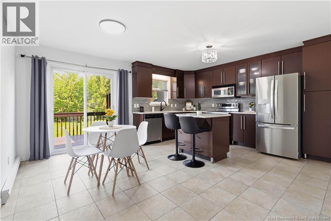
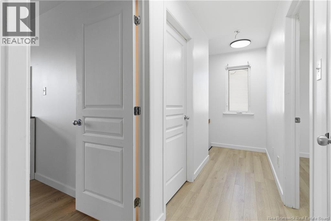
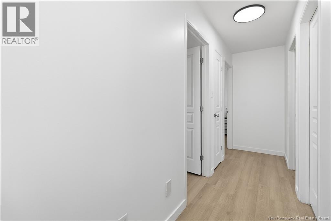
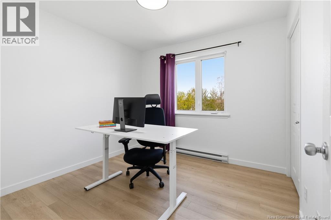
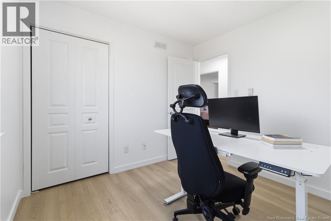
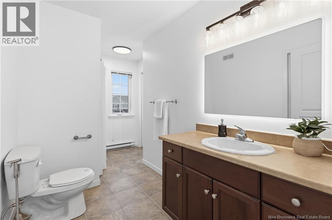
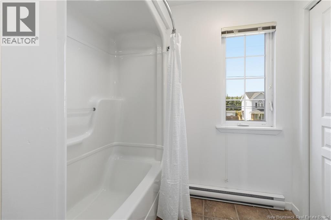
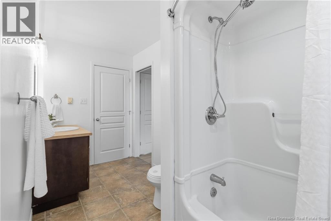
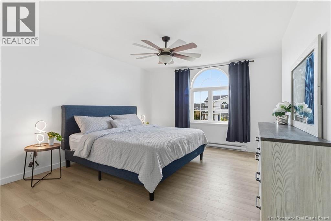
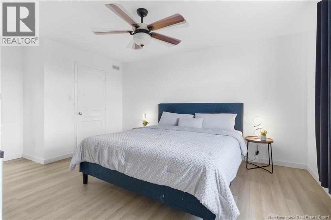
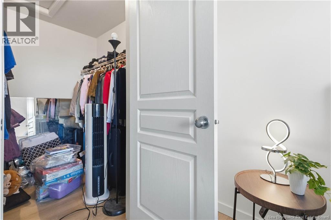
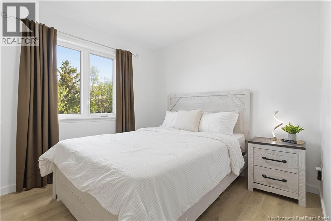
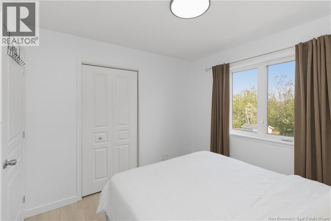
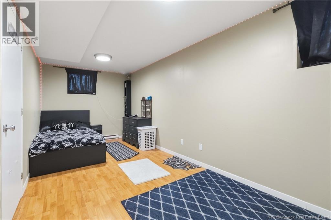
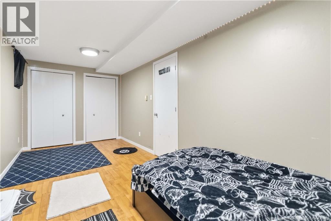
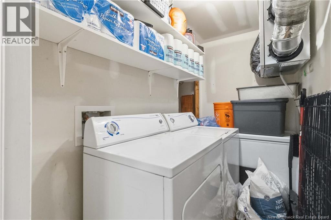
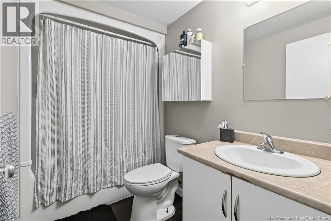
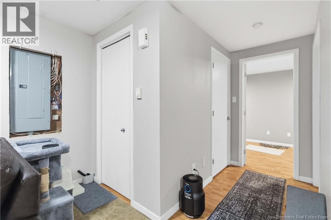
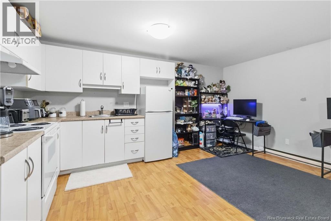
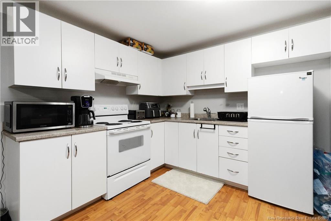
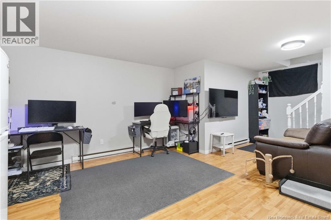
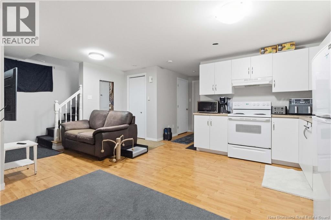
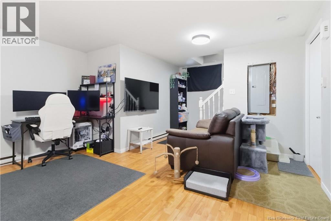
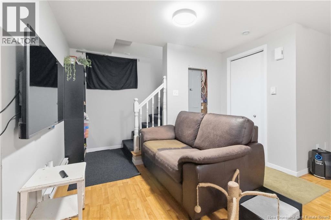
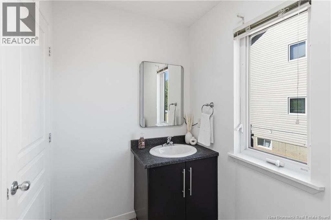
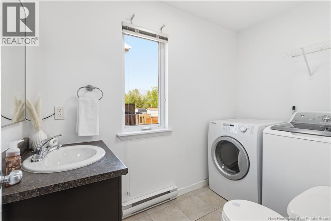
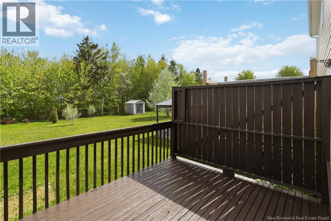
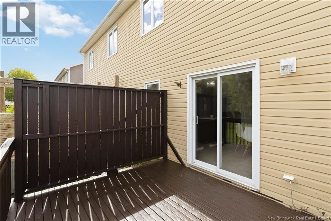
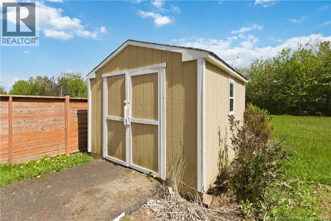
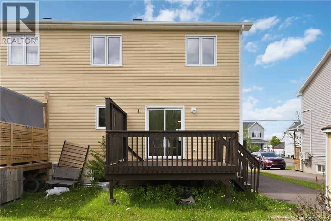
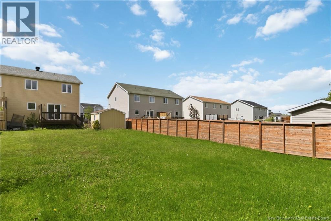
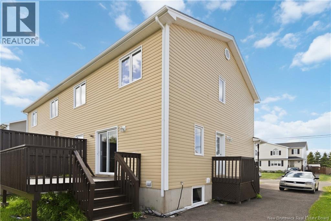
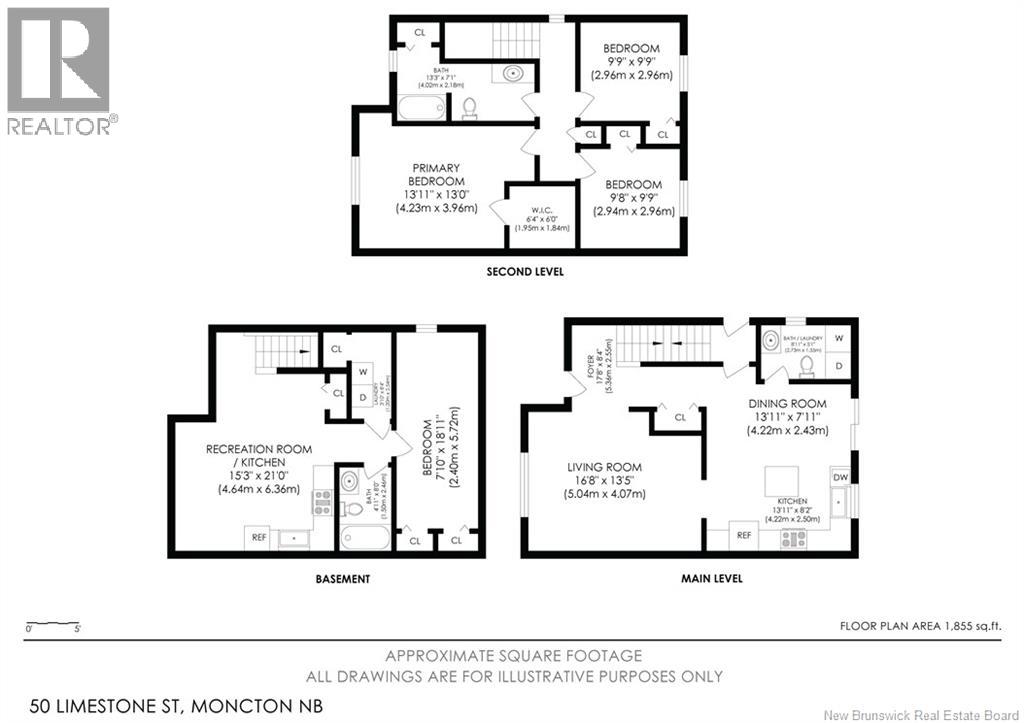
IN-LAW SUITE ! MANY UPDATES ! Welcome to 50 Limestone Drive, located in the highly sought-after neighborhood of Moncton North - known for its top schools, amenities, and family-friendly atmosphere. The main floor features a bright living room with white tile flooring and a mini-split, a kitchen with freshly painted cabinets, backsplash tiles, kitchen island, stainless steel appliances and stone countertops, a dining space, and a convenient half bath with laundry. Step outside to a large deck and a HUGE backyard complete with a shed. Upstairs you will find three bedrooms including a master with walk-in closet, plus a full bathroom with tub. The basement in-law suite ( non-conforming) is a standout feature -with its own side entrance, kitchen, laundry, full bathroom, bedroom, and living room, currently rented at $1,300/month to help offset your mortgage. Outside, enjoy a large paved driveway with ample parking. Many updates already done like newer roof, new flooring on 2nd floor, fresh paint and much more. Priced competitively in one of Moncton's most desirable neighborhoods - book your showing today before it is gone. Floor plans and 360 Matterport attached for your convenience. (id:35613)
Open House
This property has open houses!
2:00 pm
Ends at:4:00 pm
2:00 pm
Ends at:4:00 pm
Property Details
| MLS® Number | NB140500 |
| Property Type | Single Family |
Building
| Bathroom Total | 3 |
| Bedrooms Above Ground | 3 |
| Bedrooms Below Ground | 1 |
| Bedrooms Total | 4 |
| Architectural Style | 2 Level |
| Cooling Type | Heat Pump |
| Exterior Finish | Vinyl |
| Flooring Type | Laminate, Vinyl |
| Foundation Type | Concrete |
| Half Bath Total | 1 |
| Heating Fuel | Electric |
| Heating Type | Baseboard Heaters, Heat Pump |
| Size Interior | 1,855 Ft2 |
| Total Finished Area | 1855 Sqft |
| Utility Water | Municipal Water |
Land
| Access Type | Year-round Access, Public Road |
| Acreage | No |
| Sewer | Municipal Sewage System |
| Size Irregular | 507 |
| Size Total | 507 M2 |
| Size Total Text | 507 M2 |
Rooms
| Level | Type | Length | Width | Dimensions |
|---|---|---|---|---|
| Second Level | Other | 6'4'' x 6'0'' | ||
| Second Level | 4pc Bathroom | 13'3'' x 7'1'' | ||
| Second Level | Bedroom | 9'9'' x 9'9'' | ||
| Second Level | Bedroom | 9'8'' x 9'9'' | ||
| Second Level | Primary Bedroom | 13'11'' x 13'0'' | ||
| Basement | Laundry Room | 3'10'' x 8'4'' | ||
| Basement | 4pc Bathroom | 4'11'' x 8'0'' | ||
| Basement | Bedroom | 7'10'' x 18'11'' | ||
| Basement | Recreation Room | 15'3'' x 21'0'' | ||
| Main Level | Foyer | 17'8'' x 8'4'' | ||
| Main Level | 4pc Bathroom | 8'11'' x 5'1'' | ||
| Main Level | Kitchen | 13'11'' x 8'2'' | ||
| Main Level | Dining Room | 13'11'' x 7'11'' | ||
| Main Level | Living Room | 16'8'' x 13'5'' |
https://www.realtor.ca/real-estate/29813719/50-limestone-drive-moncton

The trademarks REALTOR®, REALTORS®, and the REALTOR® logo are controlled by The Canadian Real Estate Association (CREA) and identify real estate professionals who are members of CREA. The trademarks MLS®, Multiple Listing Service® and the associated logos are owned by The Canadian Real Estate Association (CREA) and identify the quality of services provided by real estate professionals who are members of CREA. The trademark DDF® is owned by The Canadian Real Estate Association (CREA) and identifies CREA's Data Distribution Facility (DDF®)
May 29 2026 12:32:30
New Brunswick Real Estate Board
Exp Realty