60 Meadowbrook Lane L'etete, New Brunswick E5C 2P1





$1,499,000
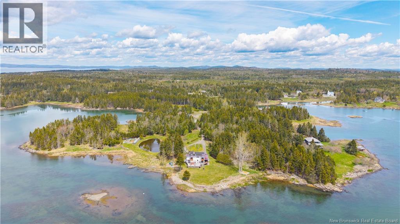
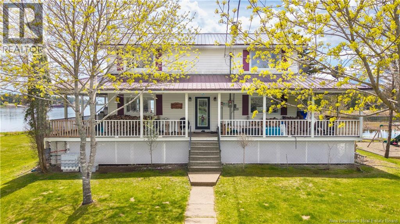
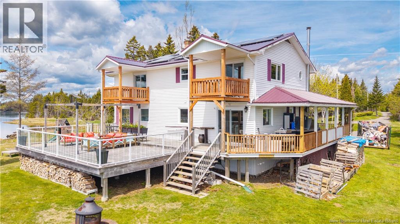
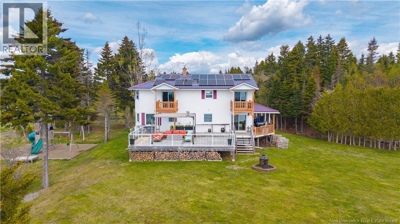
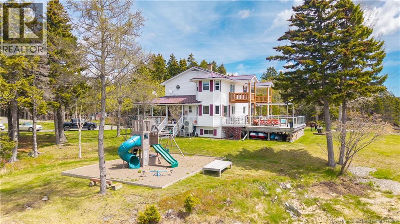
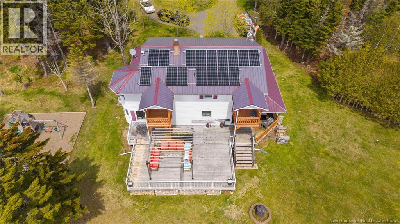
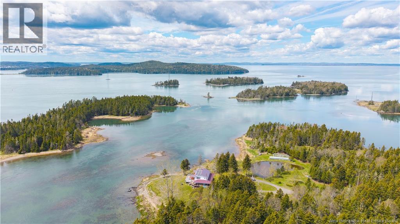
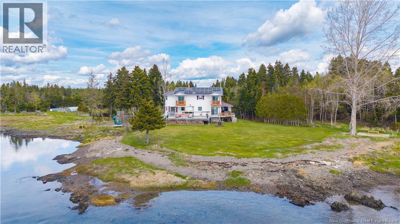
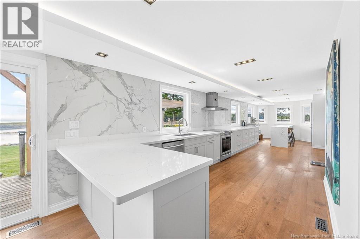
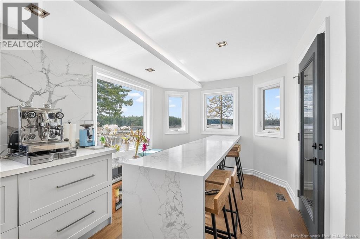
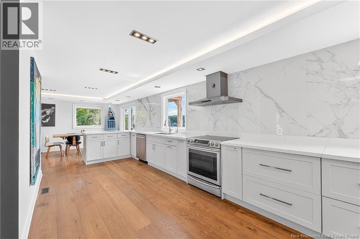
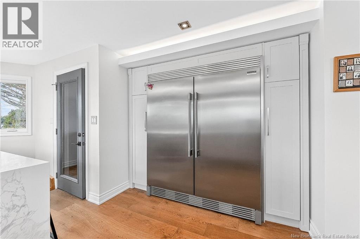
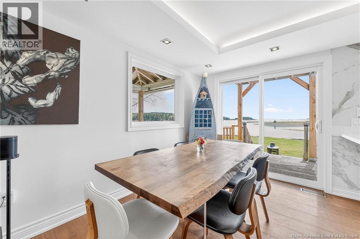
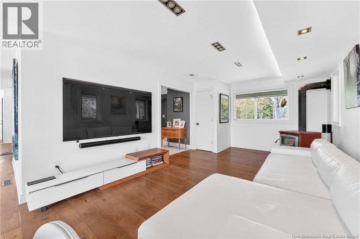
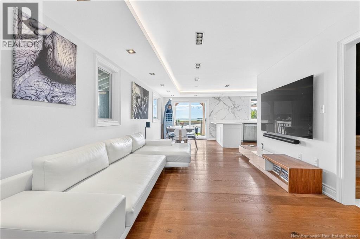
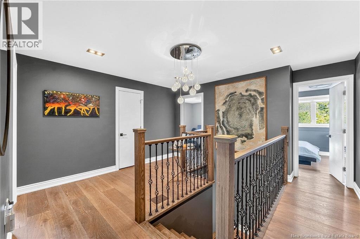
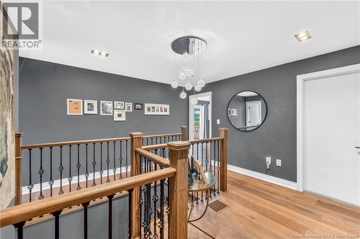
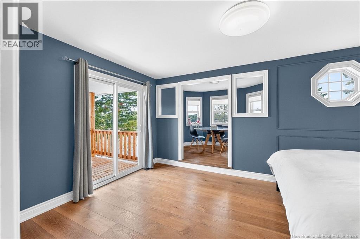
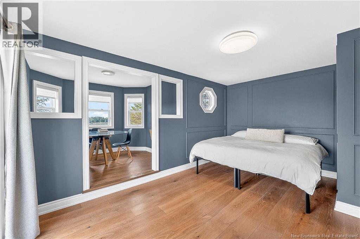
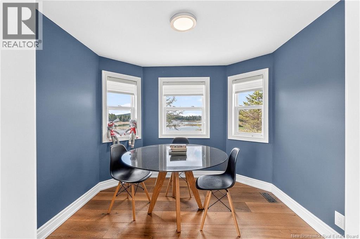
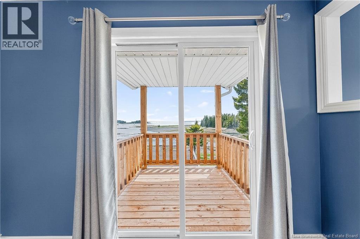
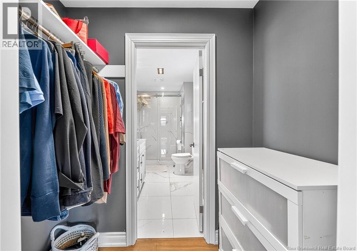
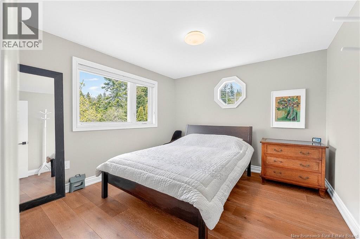
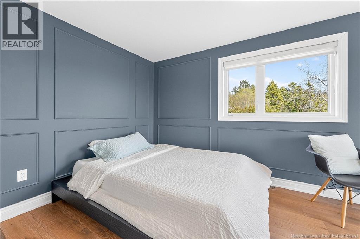
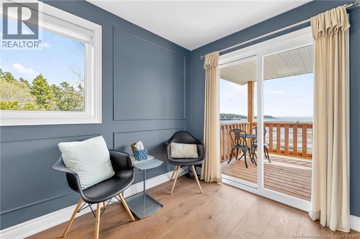
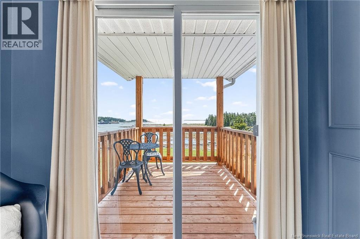
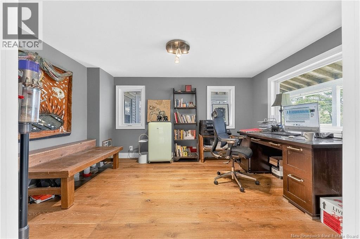
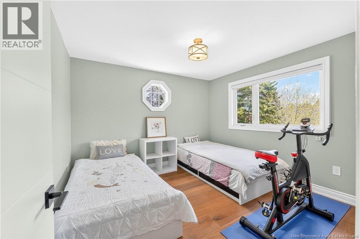
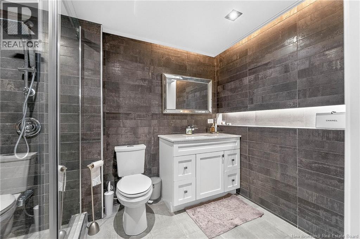
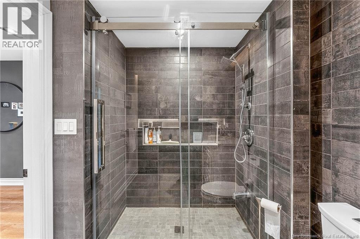
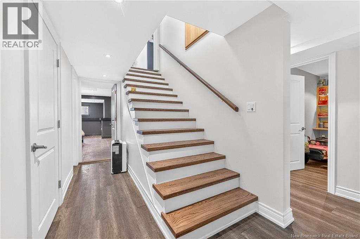
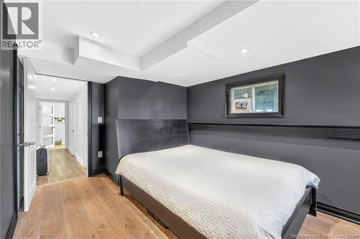
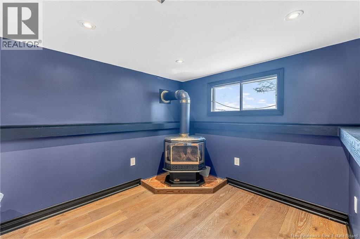
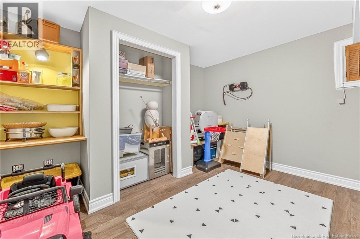
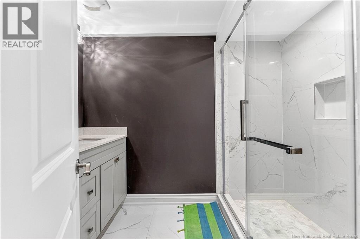
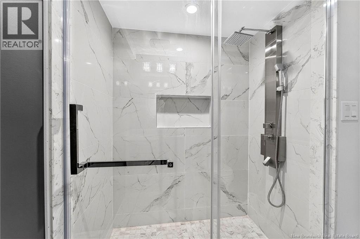
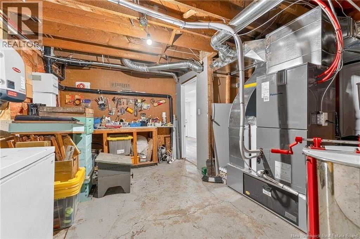
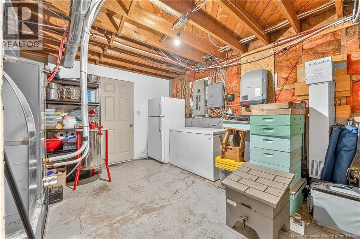
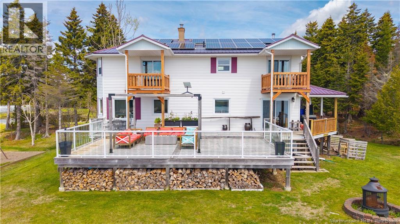
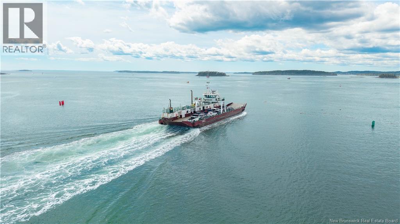
Welcome to an extraordinary coastal retreat! Set on a private peninsula, where breathtaking ocean views surround you with a balance of privacy and natural beauty. As you arrive, youll discover a stunning estate designed for both comfortable living and a self-sufficient lifestyle. It features a beautiful pond, impressive greenhouse, spacious chicken pens, and endless opportunities to enjoy the outdoors. Wildlife enthusiasts will appreciate the frequent visits from wildlife and the ever-changing coastal scenery. The exceptional home has been thoughtfully designed with its spectacular waterfront setting. A lower deck provides the space for entertaining, while two upper-level bedroom decks offer private vantage points to enjoy morning coffee, evening sunsets, and ocean views. In the distance, the Deer Island Ferry and nearby lighthouse create a stunning maritime backdrop that changes with the tides and seasons. Inside, the home showcases quality craftsmanship and modern elegance throughout. The spacious kitchen is a chefs dream, featuring granite countertops, a matching granite backsplash, and contemporary finishes that blend style with functionality. The home offers three and a half luxurious bathrooms, beautifully appointed with premium tile finishes. The primary suite serves as a private sanctuary, a spacious walk-in closet, spa-inspired ensuite bath, and an adjoining office space. The fully finished lower level with its own entrance provides exceptional flexibility and privacy, an additional bedroom, and a full bathroom. Ideal for visiting family and guests. Designed with efficiency in mind, the property is equipped with solar panels and a centralized heat pump system, helping to reduce energy costs while providing year-round comfort. Whether youre seeking a year-round residence, a hobby farm, a waterfront retreat, or a one-of-a-kind lifestyle property, this property offers an unmatched opportunity to own a private piece of New Brunswicks spectacular coastline. (id:35613)
Property Details
| MLS® Number | NB140309 |
| Property Type | Single Family |
| Equipment Type | None |
| Features | Balcony/deck/patio |
| Rental Equipment Type | None |
| View Type | Ocean View |
| Water Front Type | Waterfront On Ocean |
Building
| Bathroom Total | 3 |
| Bedrooms Above Ground | 4 |
| Bedrooms Below Ground | 1 |
| Bedrooms Total | 5 |
| Basement Development | Finished |
| Basement Features | Walk Out |
| Basement Type | Full (finished) |
| Constructed Date | 1982 |
| Cooling Type | Heat Pump |
| Exterior Finish | Vinyl |
| Flooring Type | Tile, Hardwood |
| Foundation Type | Concrete |
| Half Bath Total | 1 |
| Heating Fuel | Electric |
| Heating Type | Heat Pump |
| Stories Total | 2 |
| Size Interior | 3,064 Ft2 |
| Total Finished Area | 3064 Sqft |
| Type | House |
| Utility Water | Drilled Well, Well |
Land
| Acreage | Yes |
| Size Irregular | 6.6 |
| Size Total | 6.6 Ac |
| Size Total Text | 6.6 Ac |
Rooms
| Level | Type | Length | Width | Dimensions |
|---|---|---|---|---|
| Second Level | Ensuite | 16'8'' x 6'1'' | ||
| Second Level | Primary Bedroom | 7'7'' x 9'0'' | ||
| Second Level | Primary Bedroom | 15'6'' x 10'6'' | ||
| Second Level | Bedroom | 8'6'' x 15'8'' | ||
| Second Level | Foyer | 13'7'' x 7'3'' | ||
| Second Level | Bath (# Pieces 1-6) | 6'5'' x 9'3'' | ||
| Second Level | Bedroom | 11'4'' x 10'10'' | ||
| Second Level | Bedroom | 10'7'' x 11'1'' | ||
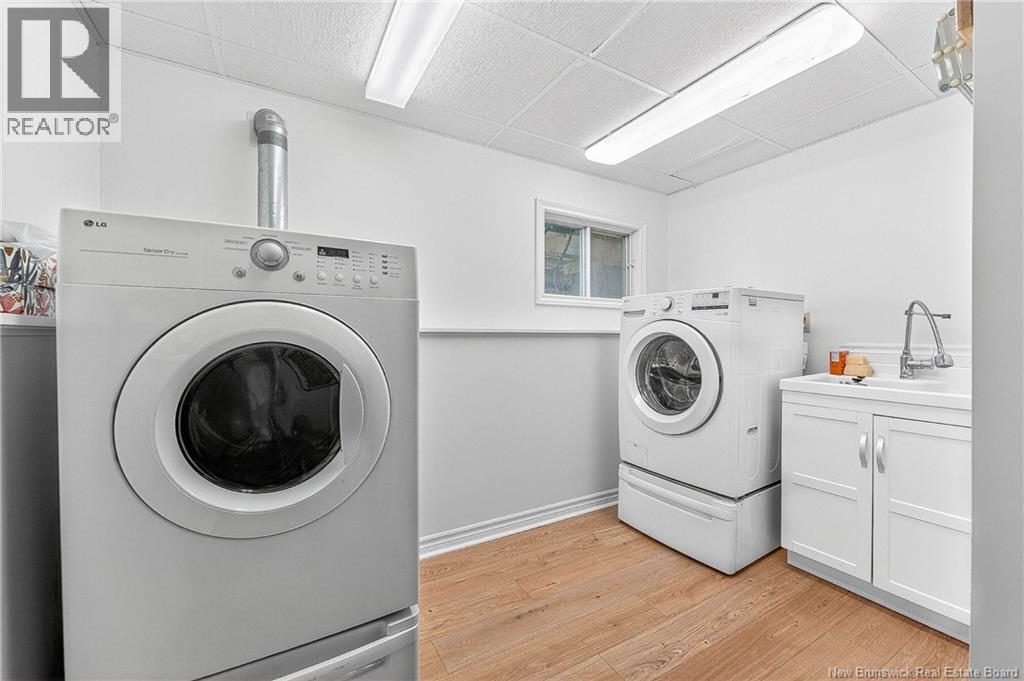
| Basement | Laundry Room | 6'2'' x 10'5'' | ||
| Basement | Utility Room | 6'2'' x 3'11'' | ||
| Basement | Bath (# Pieces 1-6) | 6'2'' x 8'5'' | ||
| Basement | Bedroom | 20'3'' x 16'8'' | ||
| Basement | Storage | 7'5'' x 6'0'' | ||
| Basement | Storage | 14'10'' x 13'7'' | ||
| Basement | Storage | 8'10'' x 11'9'' | ||
| Main Level | Pantry | 4'10'' x 6'6'' | ||
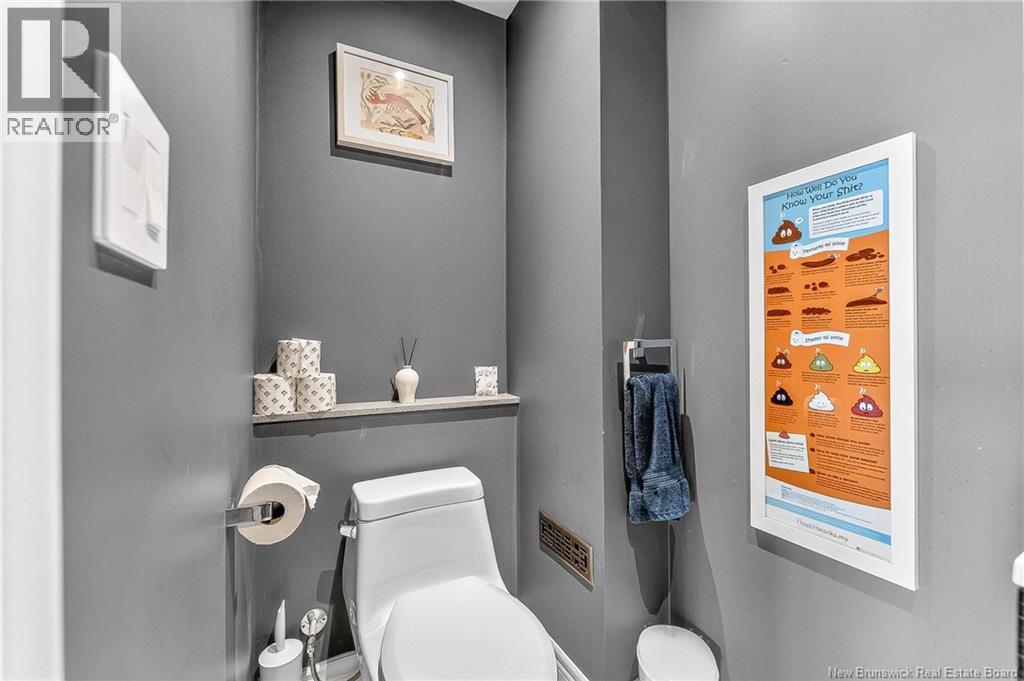
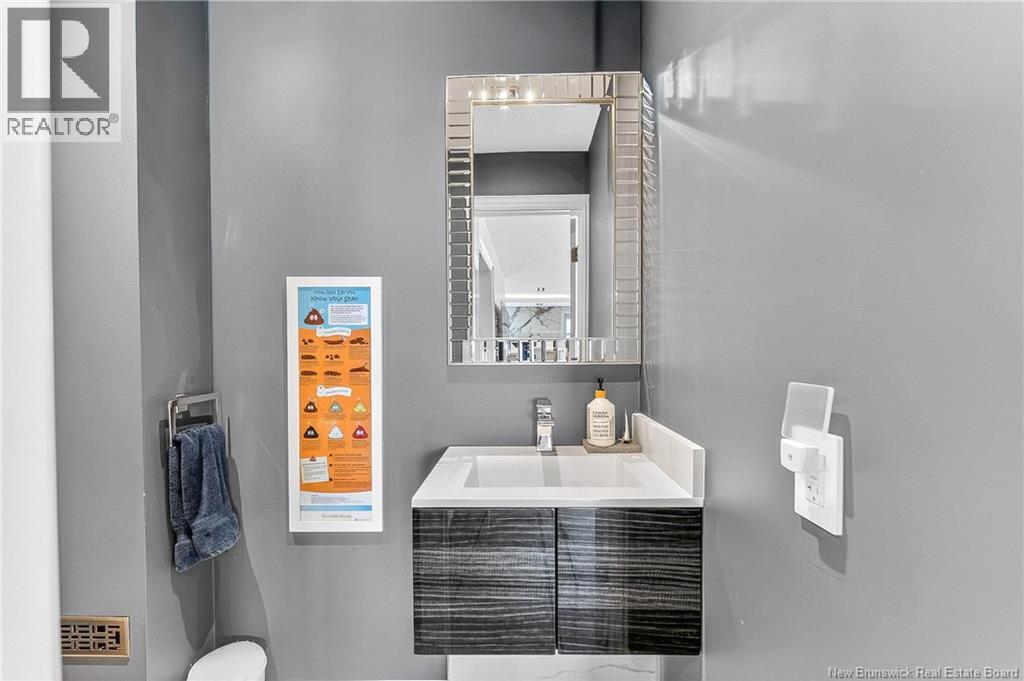
| Main Level | 2pc Bathroom | 3'7'' x 6'4'' | ||
| Main Level | Family Room | 11'4'' x 13'8'' | ||
| Main Level | Dining Room | 11'4'' x 13'2'' | ||
| Main Level | Kitchen | 13'2'' x 31'5'' | ||
| Main Level | Office | 10'8'' x 13'5'' | ||
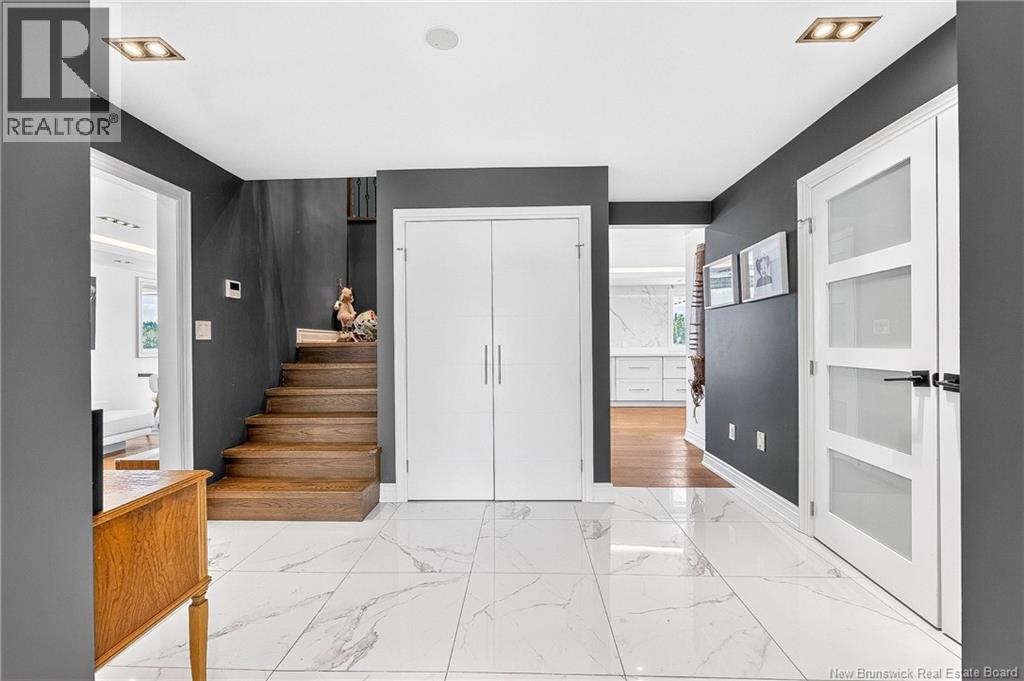
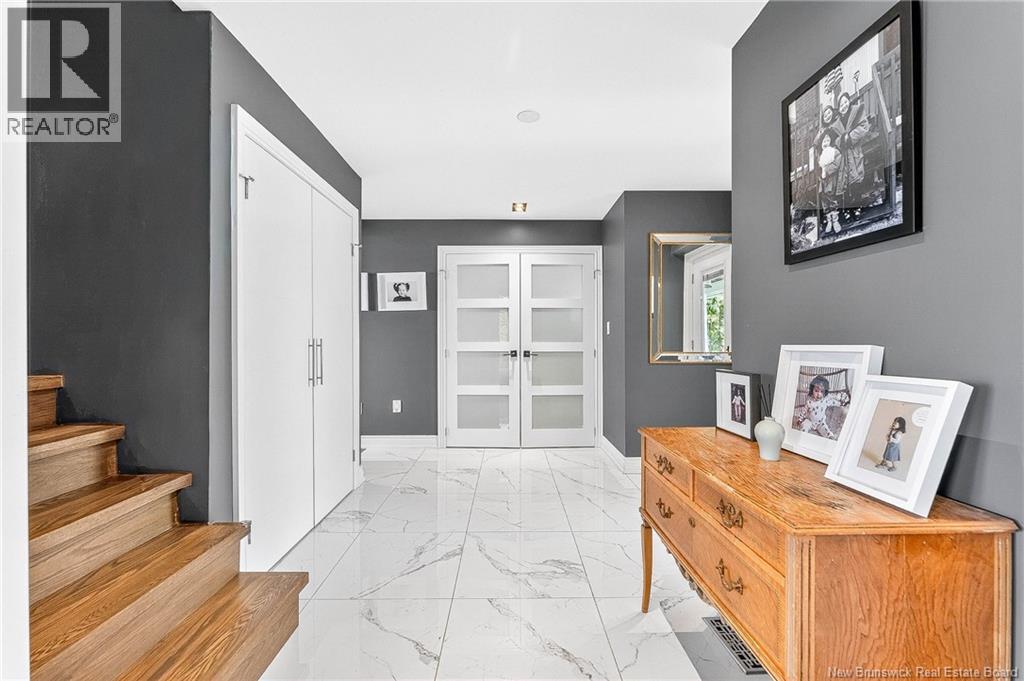
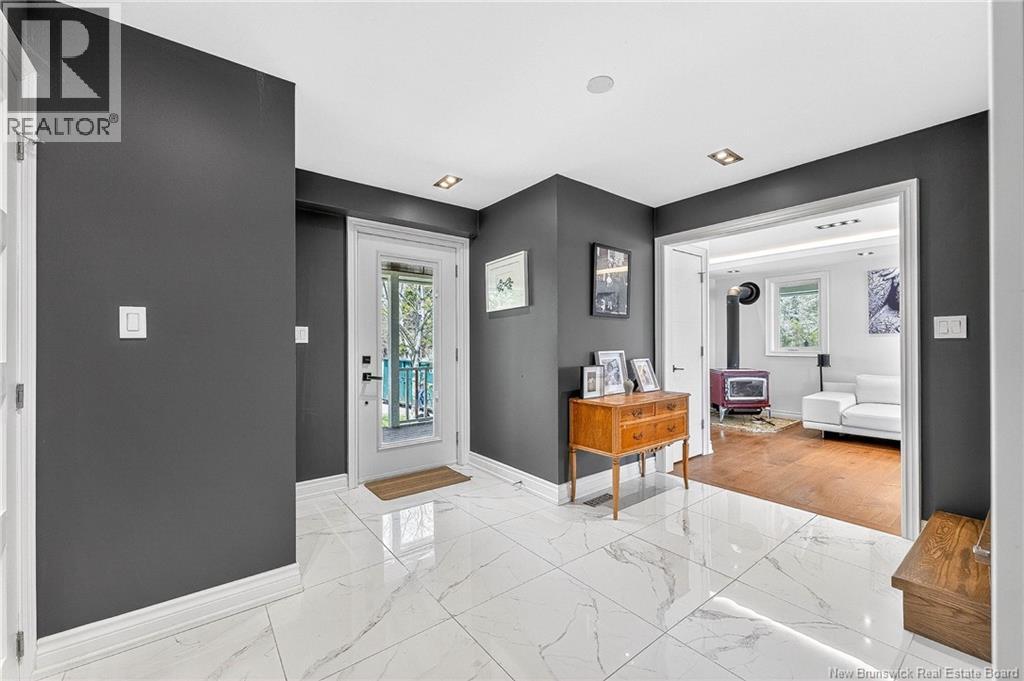
| Main Level | Foyer | 10'10'' x 12'2'' |
https://www.realtor.ca/real-estate/29812816/60-meadowbrook-lane-letete

The trademarks REALTOR®, REALTORS®, and the REALTOR® logo are controlled by The Canadian Real Estate Association (CREA) and identify real estate professionals who are members of CREA. The trademarks MLS®, Multiple Listing Service® and the associated logos are owned by The Canadian Real Estate Association (CREA) and identify the quality of services provided by real estate professionals who are members of CREA. The trademark DDF® is owned by The Canadian Real Estate Association (CREA) and identifies CREA's Data Distribution Facility (DDF®)
May 28 2026 11:10:42
New Brunswick Real Estate Board
Exit Realty Charlotte County