14 Chestnut Crescent Lutes Mountain, New Brunswick E1G 2S4

$449,000
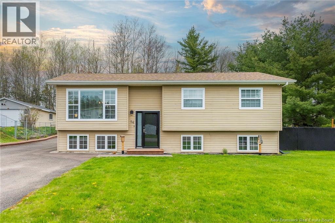
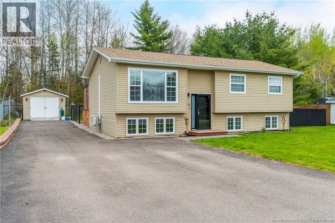
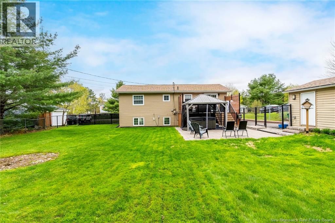
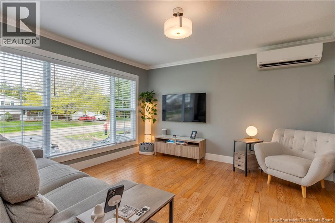
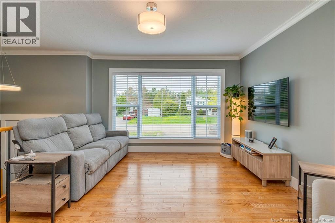
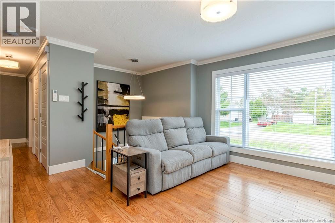
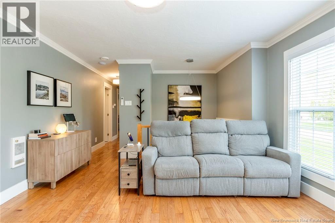
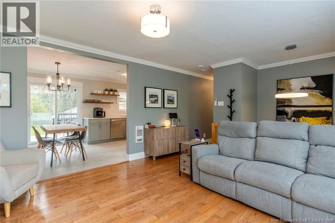
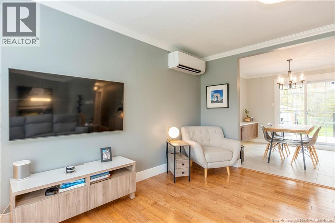
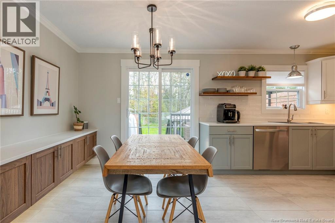
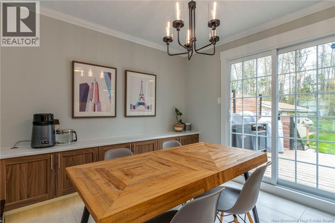
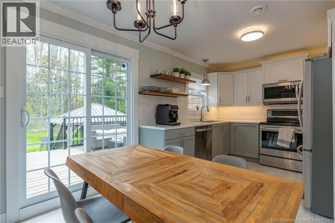
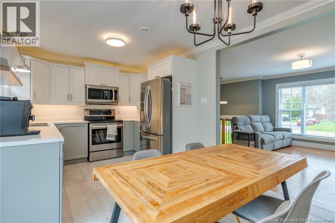
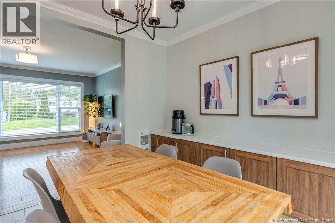
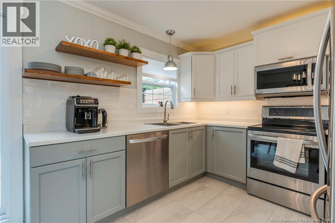
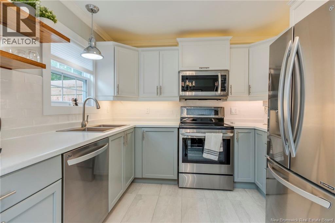
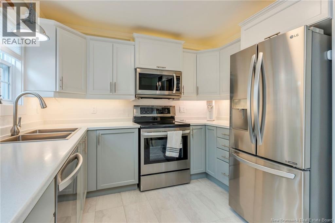
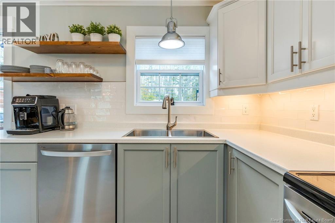
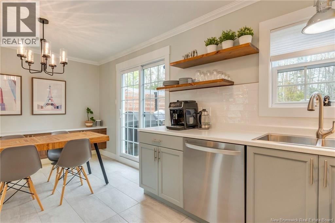
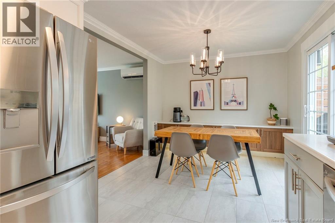
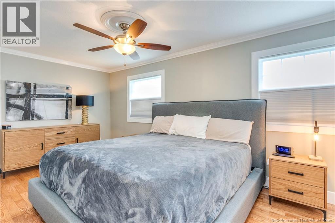
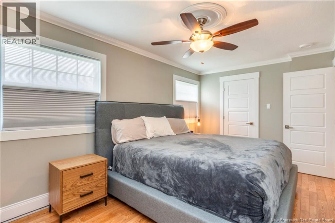
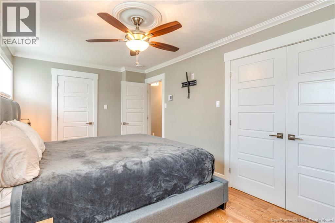
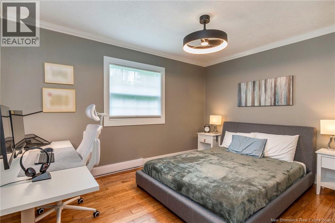
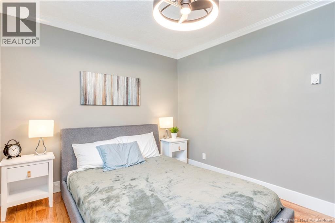
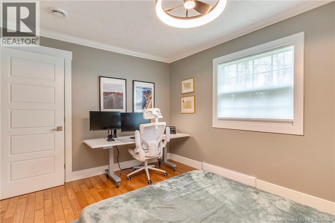
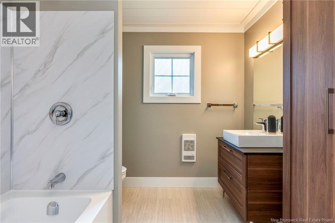
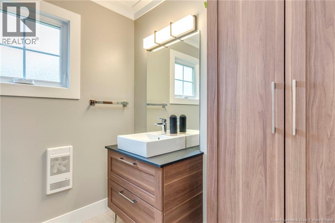
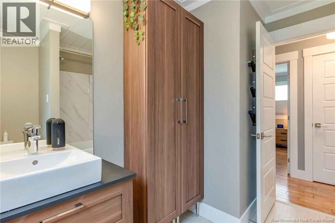
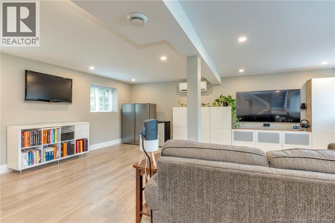
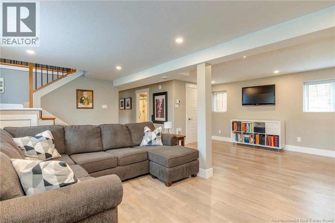
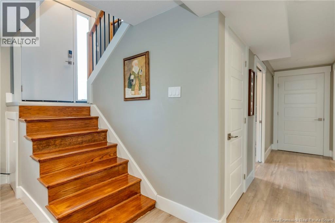
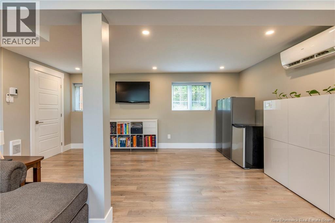
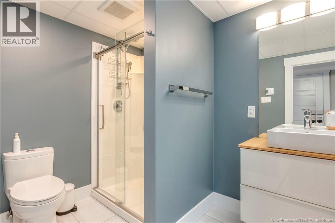
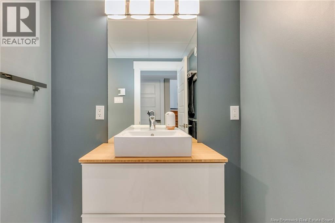
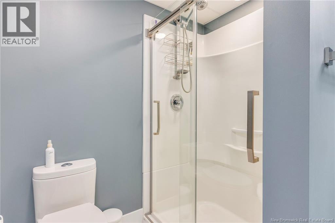
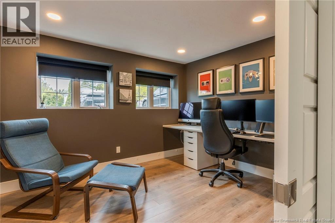
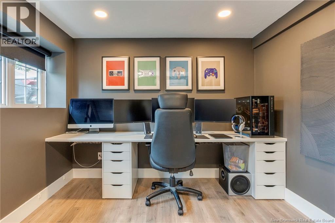
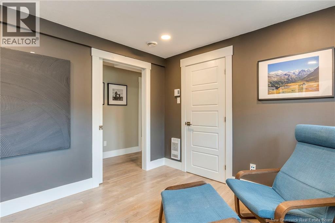
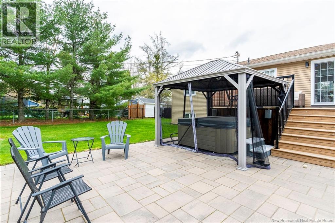
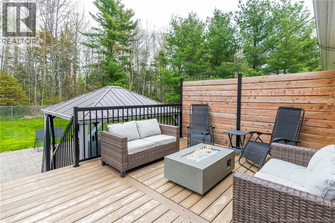
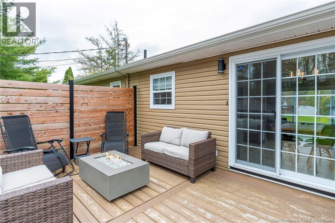
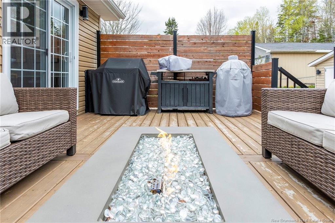
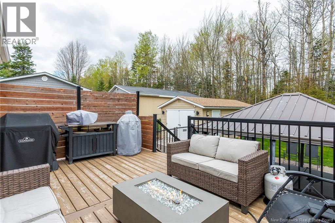
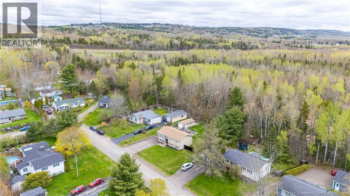
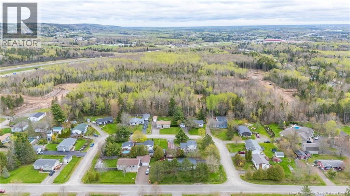
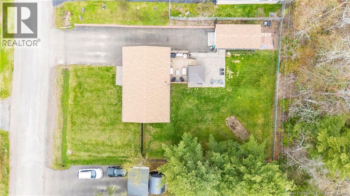
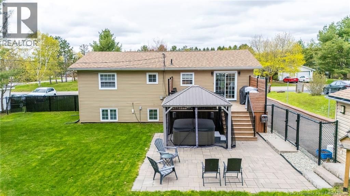
Welcome to 14 Chestnut Cres, a beautifully updated and move-in-ready split-level situated in the highly desirable community of Lutes Mountain, NB. This home perfectly balances peaceful suburban living with quick, convenient access to nearby city amenities. From the moment you step inside, you will be greeted by an abundance of large windows that flood the entire main living space with gorgeous, natural sunlight, creating an instantly warm and inviting atmosphere. The heart of the home features a beautifully upgraded, modern kitchen complete with stylish finishes and plenty of prep space, making it a dream for both daily meal prep and entertaining. Down the hall, you will find a completely refreshed, contemporary 4-piece bathroom alongside two well-appointed bedrooms. This includes the massive, oversized primary bedrooma true sanctuary that easily accommodates a king-sized bed and boasts convenient double closets for ample storage. The fully finished lower level significantly expands your living space, offering a cozy yet bright atmosphere. Here, you will find a spacious third bedroom that is ideal for teenagers, guests, or a private home office, as well as a fully updated 3-piece bathroom. The lower level also features a generous rec room area, perfect for family movie nights or a designated play space. The highlights continue outdoors, where the property boasts your own private backyard oasis. Featuring a premium, fully covered hot tub, you can soak away the stress of the day all year round, rain or shine. With its extensive modern upgrades, sun-drenched rooms, and incredible outdoor bonus features, 14 Chestnut Cres is a rare gem that wont stay on the market long. Schedule your private viewing today! (id:35613)
Property Details
| MLS® Number | NB140204 |
| Property Type | Single Family |
| Features | Balcony/deck/patio |
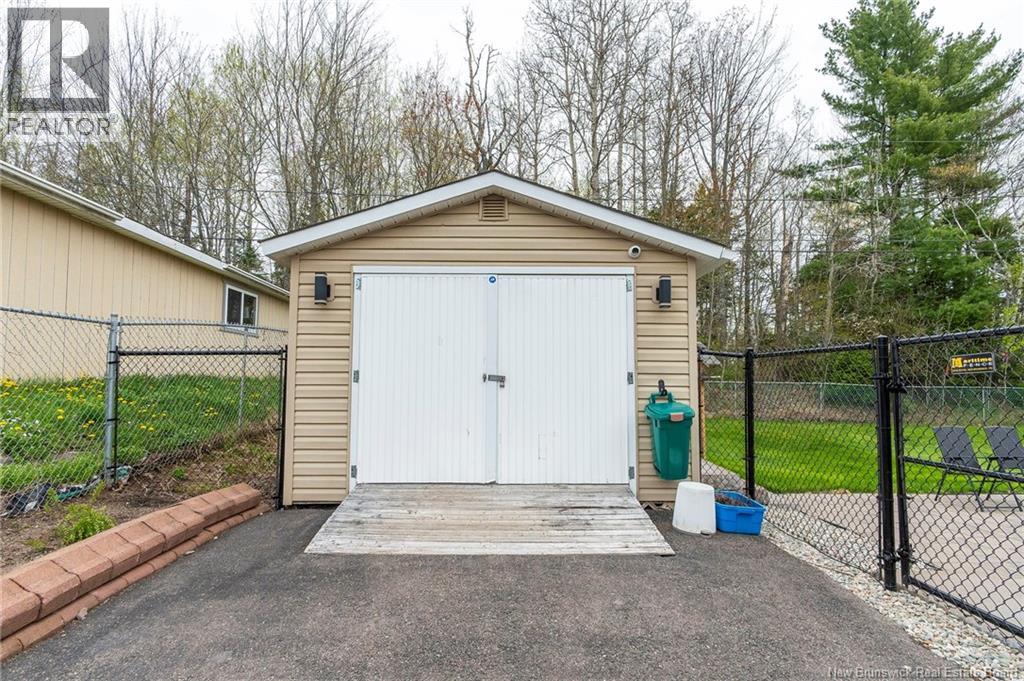
| Structure | Workshop, Shed |
Building
| Bathroom Total | 2 |
| Bedrooms Above Ground | 2 |
| Bedrooms Below Ground | 1 |
| Bedrooms Total | 3 |
| Architectural Style | Split Entry Bungalow |
| Basement Development | Finished |
| Basement Type | Full (finished) |
| Cooling Type | Heat Pump |
| Exterior Finish | Vinyl |
| Flooring Type | Ceramic, Tile, Hardwood, Wood |
| Foundation Type | Concrete |
| Heating Fuel | Electric |
| Heating Type | Baseboard Heaters, Heat Pump |
| Stories Total | 1 |
| Size Interior | 1,748 Ft2 |
| Total Finished Area | 1748 Sqft |
| Type | House |
| Utility Water | Municipal Water |
Land
| Access Type | Year-round Access, Public Road |
| Acreage | No |
| Landscape Features | Landscaped |
| Sewer | Municipal Sewage System |
| Size Irregular | 1003 |
| Size Total | 1003 M2 |
| Size Total Text | 1003 M2 |
Rooms
| Level | Type | Length | Width | Dimensions |
|---|---|---|---|---|
| Basement | Recreation Room | 20'6'' x 21'4'' | ||
| Basement | Utility Room | 6'4'' x 3'8'' | ||
| Basement | 3pc Bathroom | 6'4'' x 9'6'' | ||
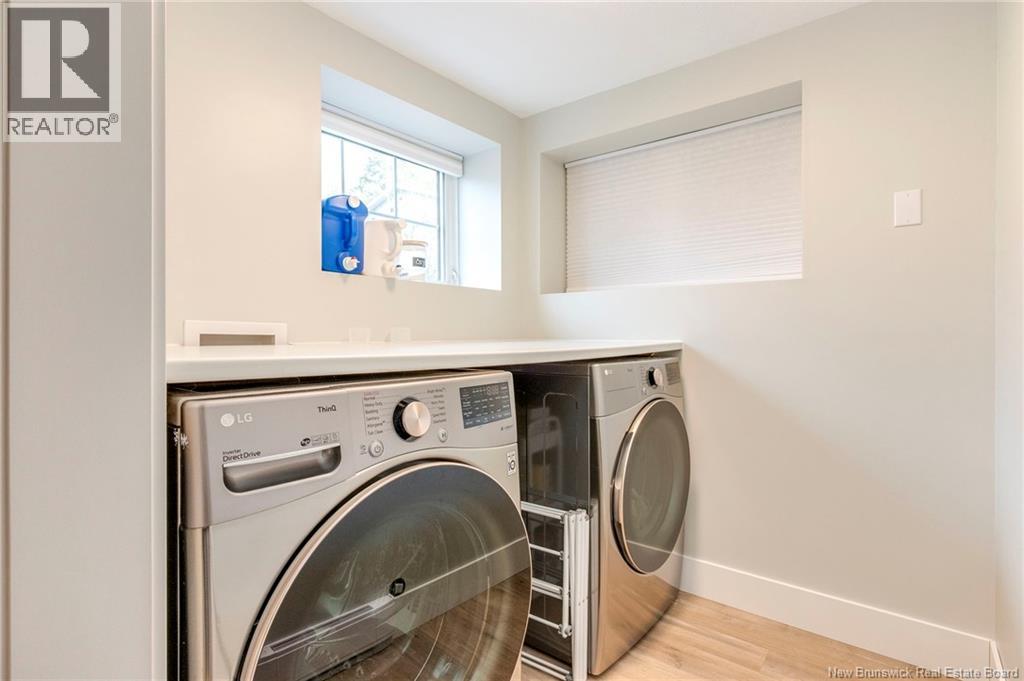
| Basement | Laundry Room | 6'4'' x 5'11'' | ||
| Basement | Bedroom | 9'6'' x 11'3'' | ||
| Main Level | 4pc Bathroom | 9'8'' x 7'9'' | ||
| Main Level | Primary Bedroom | 9'8'' x 17'2'' | ||
| Main Level | Bedroom | 9'10'' x 13'1'' | ||
| Main Level | Kitchen | 9'10'' x 8'2'' | ||
| Main Level | Dining Room | 9'10'' x 9'8'' | ||
| Main Level | Living Room | 13'1'' x 12'5'' |
https://www.realtor.ca/real-estate/29800382/14-chestnut-crescent-lutes-mountain

The trademarks REALTOR®, REALTORS®, and the REALTOR® logo are controlled by The Canadian Real Estate Association (CREA) and identify real estate professionals who are members of CREA. The trademarks MLS®, Multiple Listing Service® and the associated logos are owned by The Canadian Real Estate Association (CREA) and identify the quality of services provided by real estate professionals who are members of CREA. The trademark DDF® is owned by The Canadian Real Estate Association (CREA) and identifies CREA's Data Distribution Facility (DDF®)
May 25 2026 04:52:46
New Brunswick Real Estate Board
Royal LePage Atlantic