19 Poitou Court Dieppe, New Brunswick E1A 9V1


















$459,000
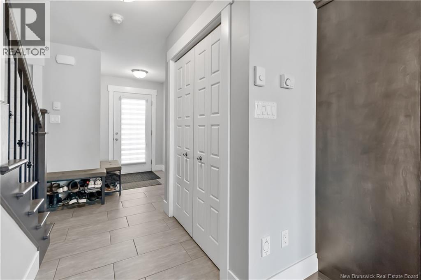
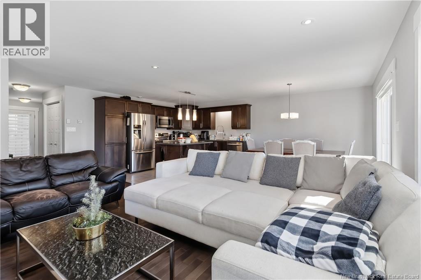
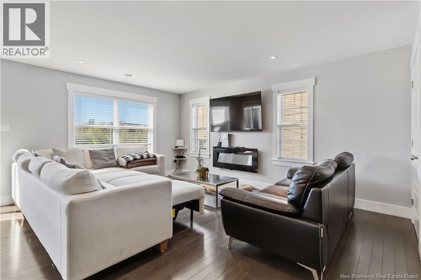
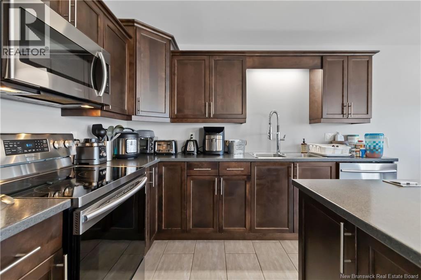
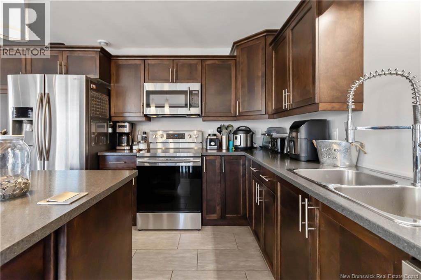
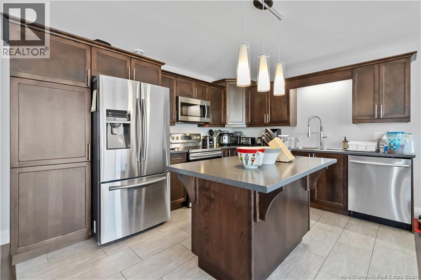
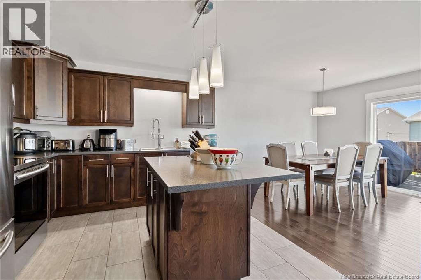
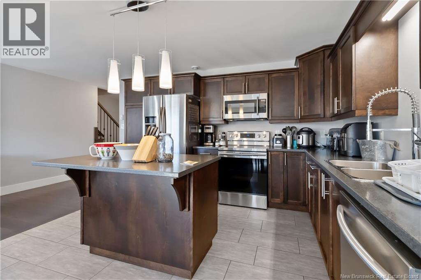
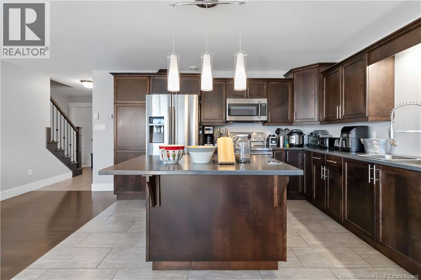
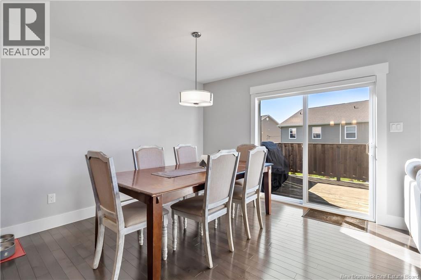
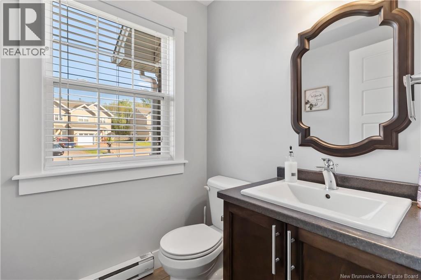
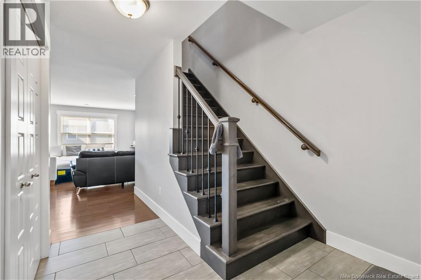
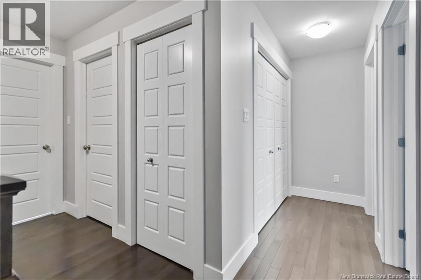
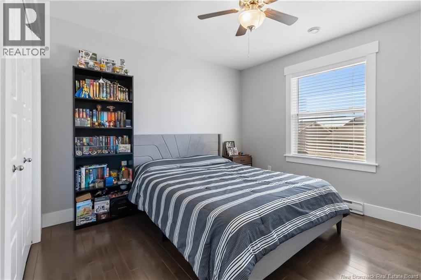
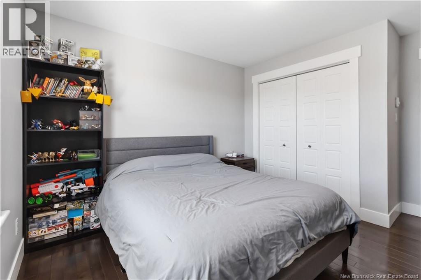
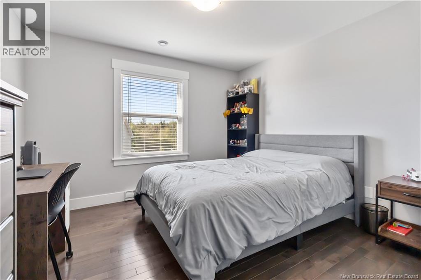
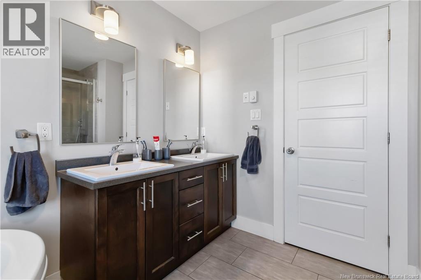
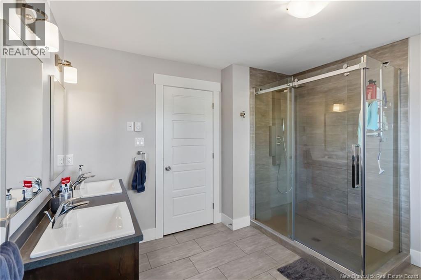
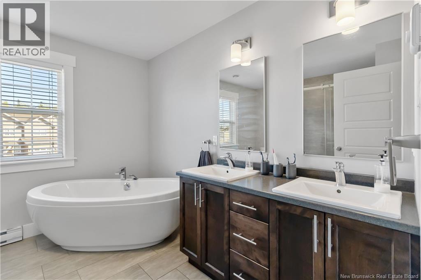
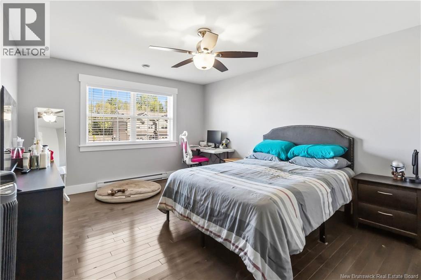
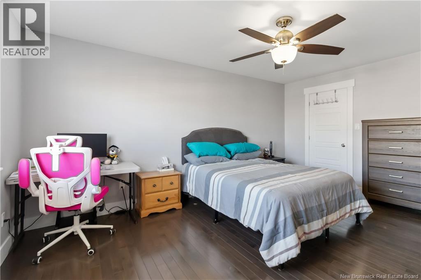
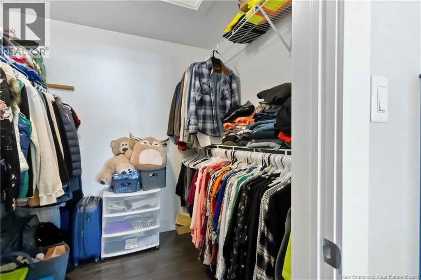
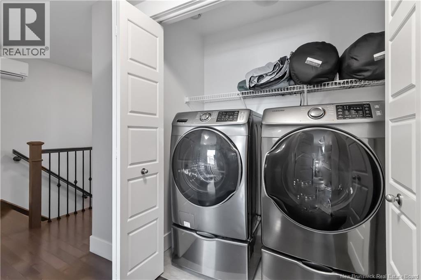
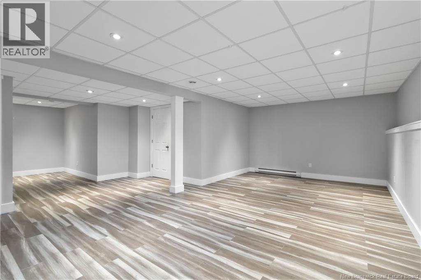
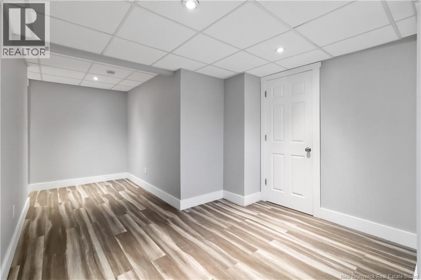
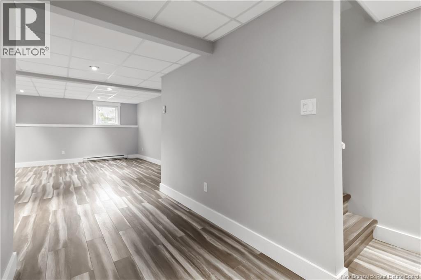
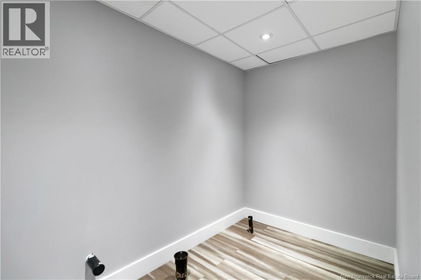
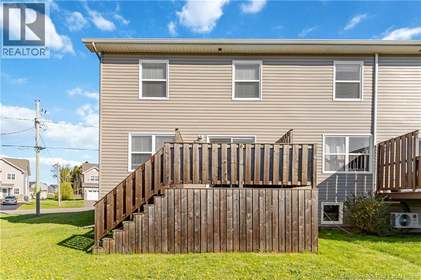
The best part about living in Dieppe? The lifestyle. From family-friendly neighbourhoods and parks to walking trails, schools, and everyday conveniences just minutes away, its easy to see why so many buyers want to call this area home. Perfectly located on a quiet cul-de-sac in highly desirable Dieppe Centre, this immaculate semi-detached home is ready for its next chapter. Step inside and immediately appreciate the bright, welcoming atmosphere. The main floor features a spacious open-concept design ideal for both everyday living and entertaining. The kitchen flows seamlessly into the dining and living areas, creating the perfect gathering space for family and friends. Beautiful tile flooring, a convenient half bathroom, and direct access to the attached garage complete the main level. Upstairs, youll find three generously sized bedrooms, a stunning five-piece bathroom, and the convenience of second-floor laundry. The fully finished basement adds even more living space with a large family room, utility room, and the possibility of adding a third bathroom. Whether youre a growing family, first-time buyer, or simply looking to enjoy the incredible lifestyle Dieppe has to offer, this home is one you wont want to miss. Contact your favourite REALTOR® today to book your private viewing. (id:35613)
Property Details
| MLS® Number | NB140138 |
| Property Type | Single Family |
Building
| Bathroom Total | 2 |
| Bedrooms Above Ground | 3 |
| Bedrooms Total | 3 |
| Cooling Type | Heat Pump |
| Exterior Finish | Vinyl |
| Flooring Type | Laminate, Porcelain Tile, Hardwood |
| Foundation Type | Concrete |
| Half Bath Total | 1 |
| Heating Fuel | Electric |
| Heating Type | Baseboard Heaters, Heat Pump |
| Stories Total | 2 |
| Size Interior | 2,582 Ft2 |
| Total Finished Area | 2582 Sqft |
| Utility Water | Municipal Water |
Land
| Acreage | No |
| Sewer | Municipal Sewage System |
| Size Irregular | 374.7 |
| Size Total | 374.7 M2 |
| Size Total Text | 374.7 M2 |
Rooms
| Level | Type | Length | Width | Dimensions |
|---|---|---|---|---|
| Second Level | 5pc Bathroom | X | ||
| Second Level | Bedroom | 10'11'' x 10'10'' | ||
| Second Level | Bedroom | 11'7'' x 10'11'' | ||
| Second Level | Bedroom | 16'4'' x 12'2'' | ||
| Basement | Utility Room | X | ||
| Basement | Family Room | 22'5'' x 17'0'' | ||
| Main Level | 2pc Bathroom | X | ||
| Main Level | Dining Room | 11'5'' x 11'4'' | ||
| Main Level | Kitchen | 12'11'' x 10'1'' | ||
| Main Level | Living Room | 12'10'' x 12'0'' |
https://www.realtor.ca/real-estate/29799638/19-poitou-court-dieppe

The trademarks REALTOR®, REALTORS®, and the REALTOR® logo are controlled by The Canadian Real Estate Association (CREA) and identify real estate professionals who are members of CREA. The trademarks MLS®, Multiple Listing Service® and the associated logos are owned by The Canadian Real Estate Association (CREA) and identify the quality of services provided by real estate professionals who are members of CREA. The trademark DDF® is owned by The Canadian Real Estate Association (CREA) and identifies CREA's Data Distribution Facility (DDF®)
May 25 2026 03:51:56
New Brunswick Real Estate Board
Lpt Realty