68 Elizabeth Parkway Rothesay, New Brunswick E2H 1E9

$479,000
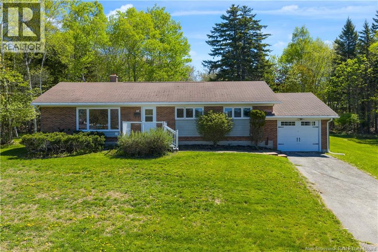
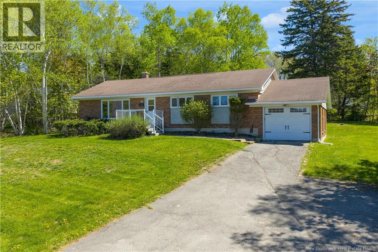
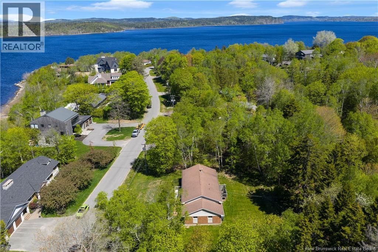
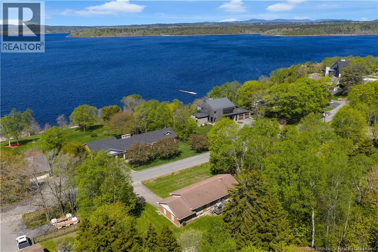
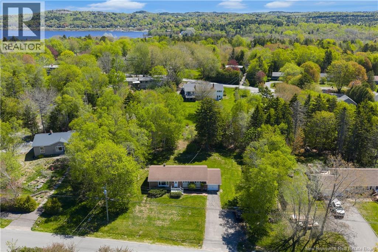
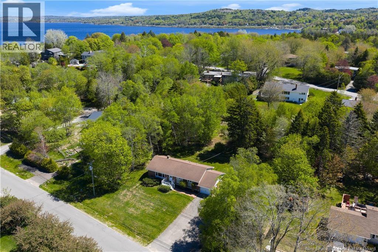
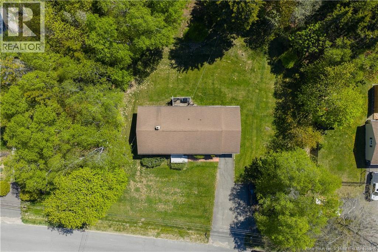
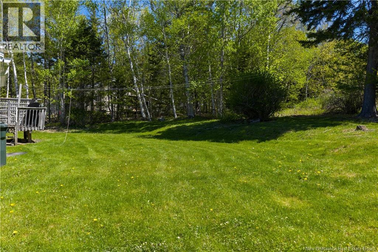
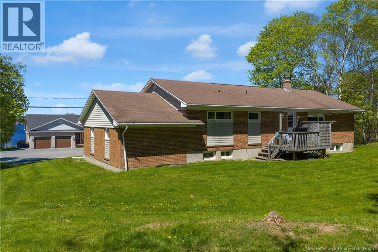
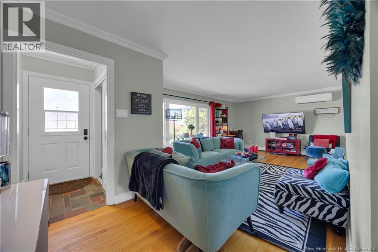
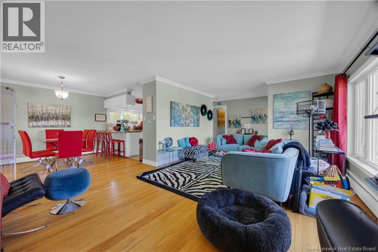
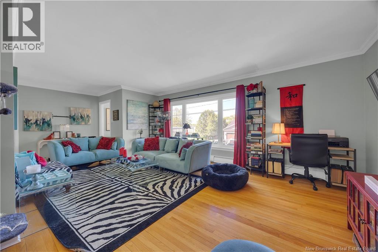
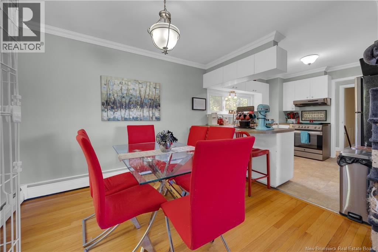
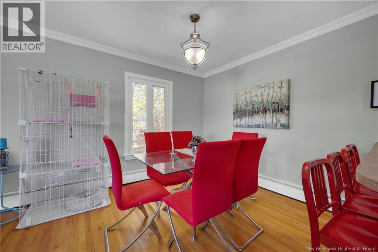
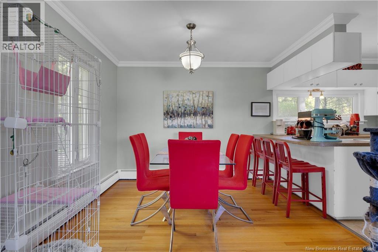
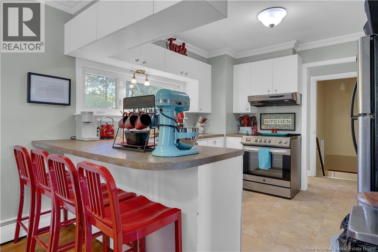
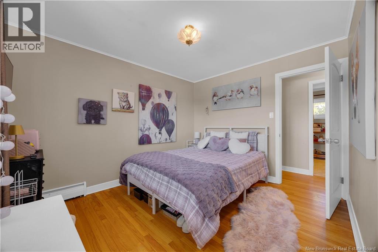
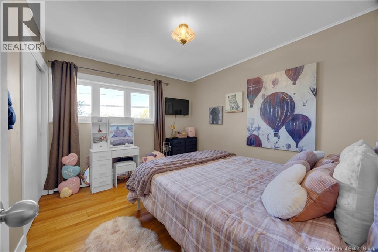
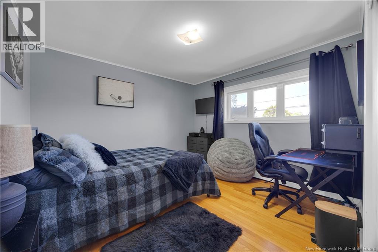
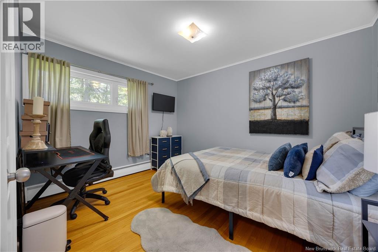
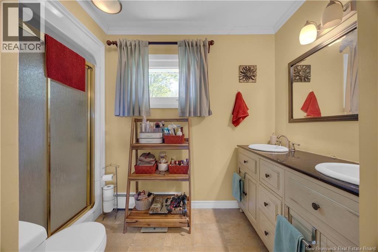
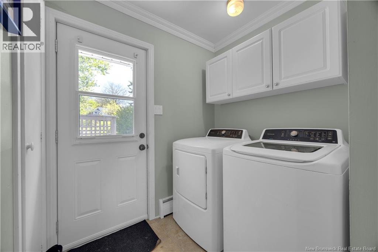
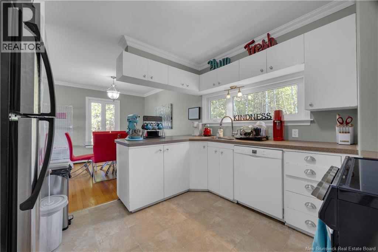
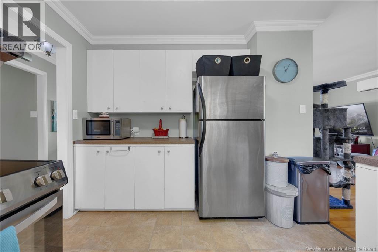
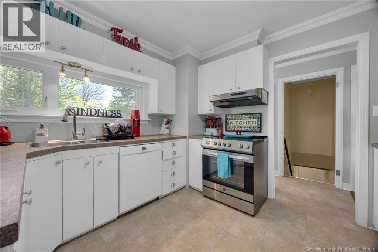
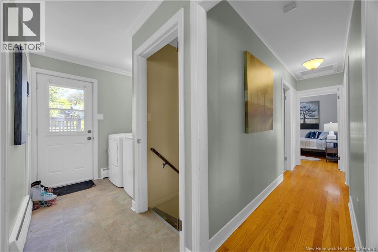
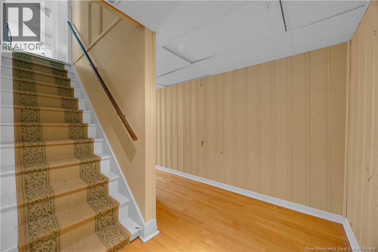
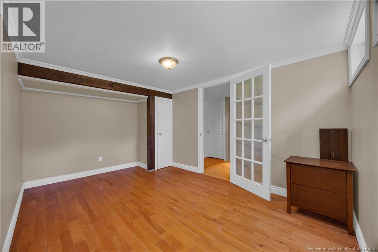
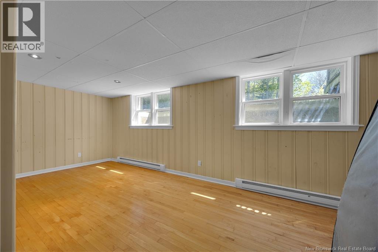
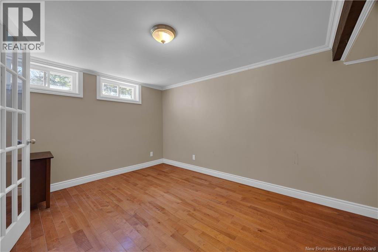
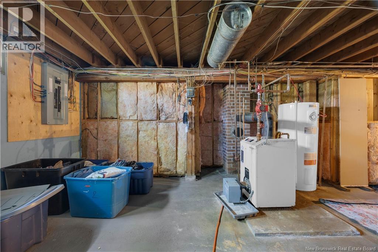
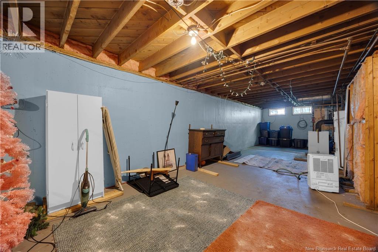
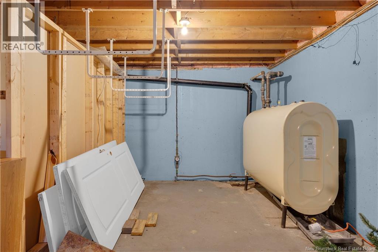
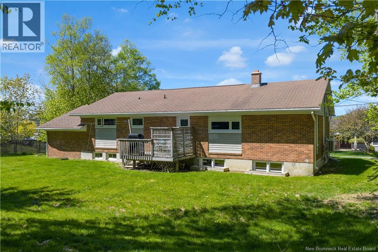
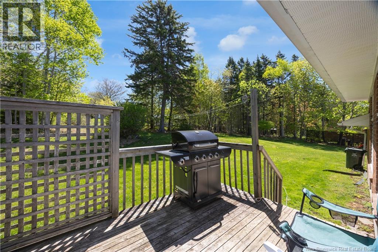
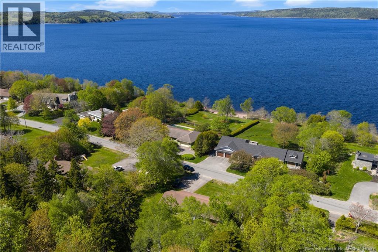
Welcome to this sweet and cozy bungalow nestled in the highly desirable Kennebecasis Park community. Enjoy the privacy, tranquility, and peaceful surroundings this neighbourhood is known for including access to arguably the best elementary school in the area, Kennebecasis Park Elementary. This well-maintained one-storey bungalow offers comfortable, convenient living with all the essentials on one level no stairs to bedrooms or bathroom. Beautiful hardwood flooring flows throughout most of the main living spaces, complementing the open-concept living and dining room that connects seamlessly to a functional kitchen. All appliances are included and will remain with the property for the new owners. The main floor features three good-sized bedrooms and a full bathroom with a stand-up shower. Laundry is also conveniently located on the main level, making household chores a breeze. Downstairs, a finished lower level offers additional living space with a warm family room and a dedicated home office. A generously sized storage and utility area provides plenty of room for storage or future development potential. An attached garage with an electric door opener adds everyday convenience, while the mature, treed backyard offers privacy and a serene outdoor retreat. The paved driveway includes a separate parking spot for added practicality. Notable updates include a heat pump (2023) and updated windows. As a Kennebecasis Park resident, you'll also enjoy exclusive community amenities including a beach on the Kennebecasis River, a boat launch, and an outdoor skating rink. Properties like this rarely come to market in this prestigious location. This is a sound investment in a neighbourhood that holds and grows its value. Don't miss your opportunity! (id:35613)
Property Details
| MLS® Number | NB140187 |
| Property Type | Single Family |
| Equipment Type | None |
| Features | Balcony/deck/patio |
| Rental Equipment Type | None |
| Road Type | Paved Road |
| View Type | River View |
Building
| Bathroom Total | 1 |
| Bedrooms Above Ground | 3 |
| Bedrooms Total | 3 |
| Architectural Style | Bungalow, 2 Level |
| Basement Development | Partially Finished |
| Basement Type | Full (partially Finished) |
| Cooling Type | Heat Pump |
| Exterior Finish | Brick, Vinyl |
| Flooring Type | Vinyl, Hardwood |
| Foundation Type | Concrete |
| Heating Fuel | Oil |
| Heating Type | Baseboard Heaters, Heat Pump |
| Stories Total | 1 |
| Size Interior | 1,972 Ft2 |
| Total Finished Area | 1972 Sqft |
| Type | House |
| Utility Water | Municipal Water |
Land
| Access Type | Year-round Access, Road Access, Public Road |
| Acreage | No |
| Sewer | Municipal Sewage System |
| Size Irregular | 22529 |
| Size Total | 22529 Sqft |
| Size Total Text | 22529 Sqft |
Rooms
| Level | Type | Length | Width | Dimensions |
|---|---|---|---|---|
| Basement | Storage | X | ||
| Basement | Bedroom | 13'8'' x 9'4'' | ||
| Basement | Family Room | 26'7'' x 12'8'' | ||
| Main Level | 3pc Bathroom | X | ||
| Main Level | Bedroom | 11'6'' x 11'0'' | ||
| Main Level | Kitchen/dining Room | 20'3'' x 11'4'' | ||
| Main Level | Bedroom | 11'10'' x 9'10'' | ||
| Main Level | Primary Bedroom | 11'6'' x 11'0'' | ||
| Main Level | Living Room/dining Room | 17'9'' x 12'7'' |
https://www.realtor.ca/real-estate/29799190/68-elizabeth-parkway-rothesay

The trademarks REALTOR®, REALTORS®, and the REALTOR® logo are controlled by The Canadian Real Estate Association (CREA) and identify real estate professionals who are members of CREA. The trademarks MLS®, Multiple Listing Service® and the associated logos are owned by The Canadian Real Estate Association (CREA) and identify the quality of services provided by real estate professionals who are members of CREA. The trademark DDF® is owned by The Canadian Real Estate Association (CREA) and identifies CREA's Data Distribution Facility (DDF®)
May 25 2026 02:42:39
New Brunswick Real Estate Board
Royal LePage Select Realty