2 Dunhams Wharf Road Kingston, New Brunswick E5N 1A4

$1,200,000
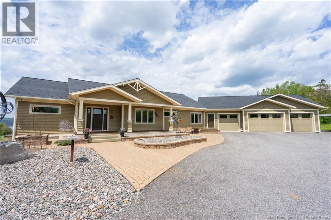
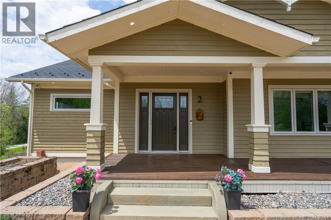
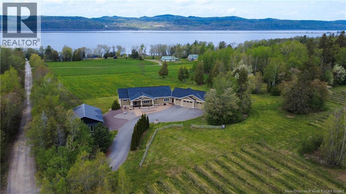
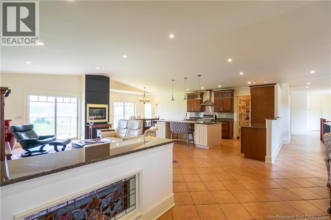
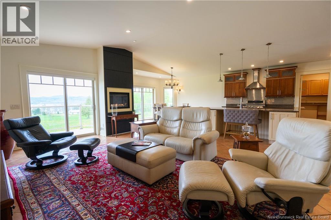
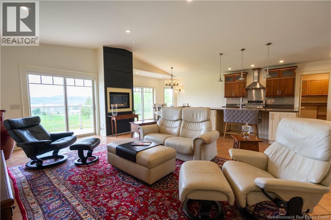
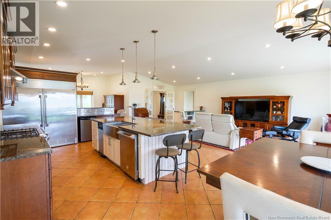
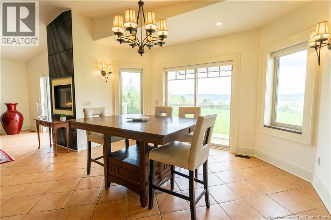
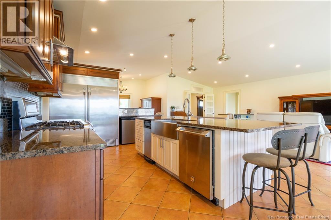
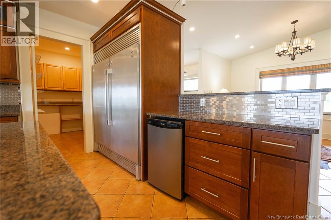
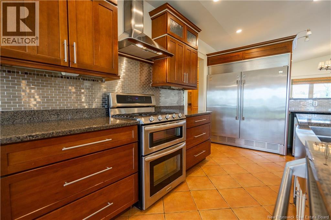
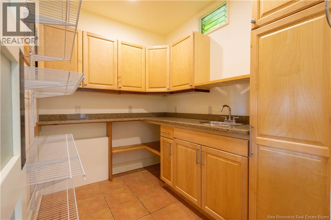
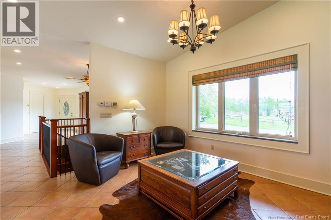
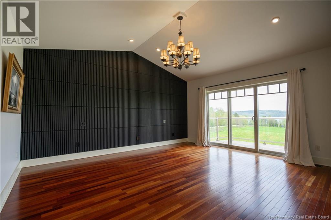
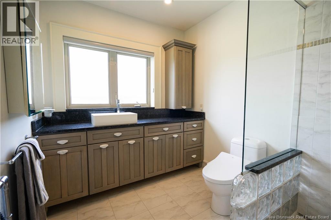
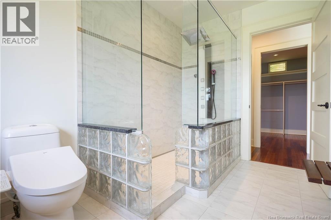
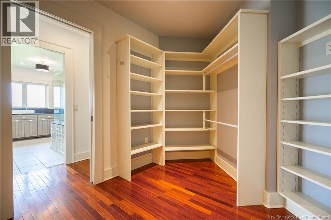
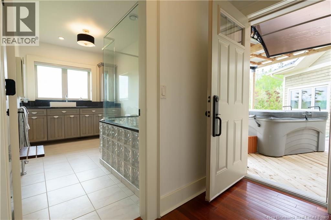
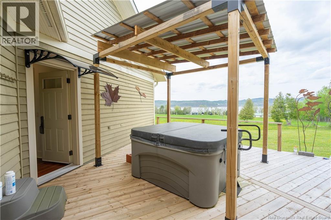
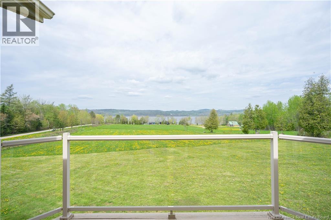
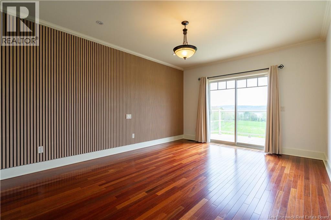
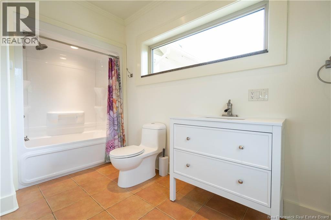
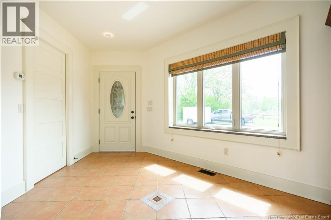
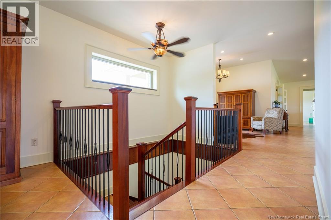
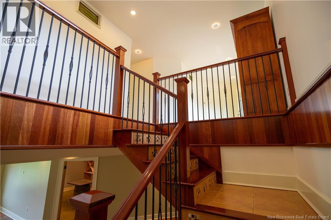
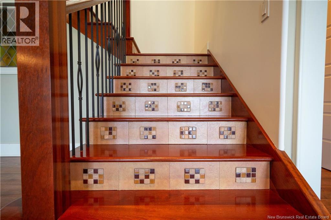
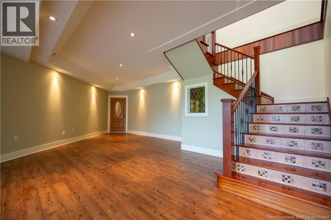
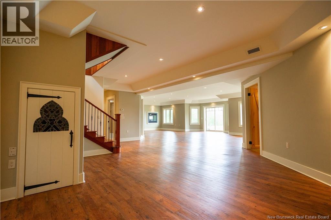
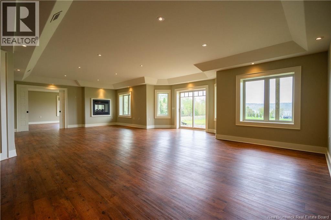
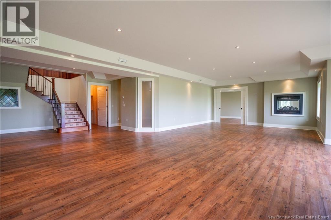
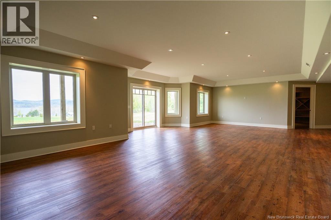
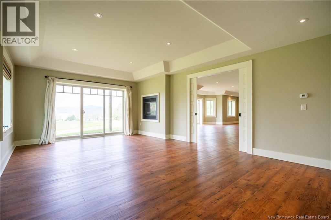
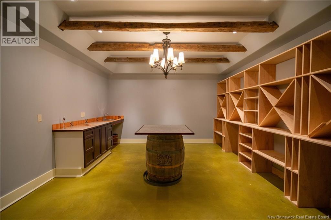
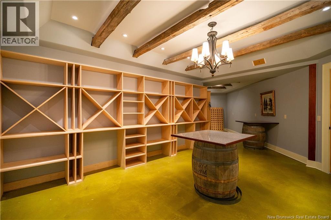
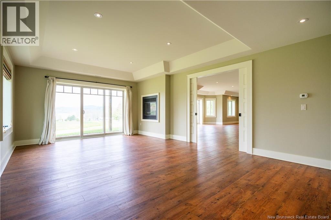
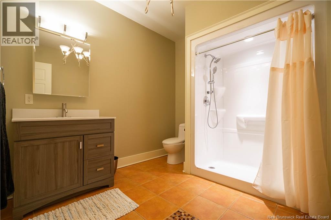
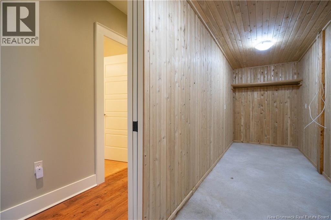
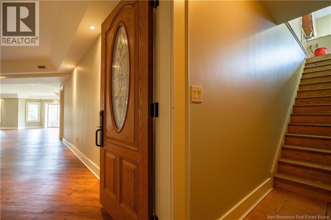
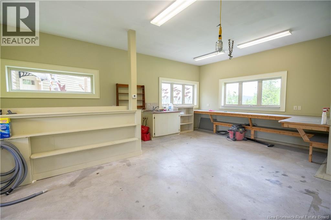
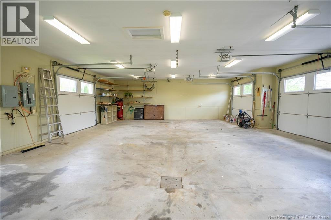
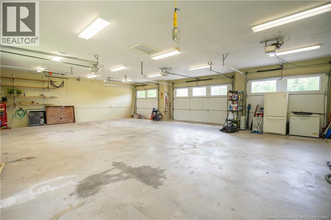
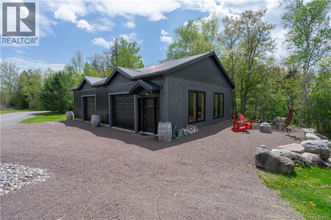
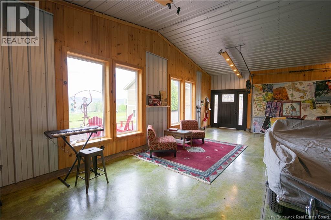
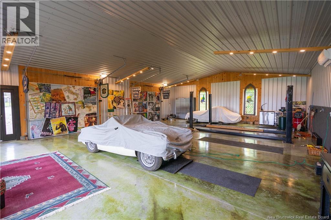
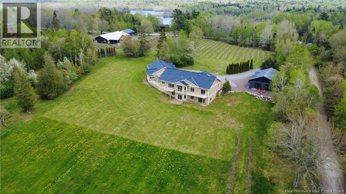
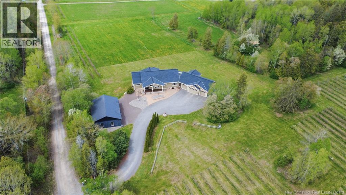
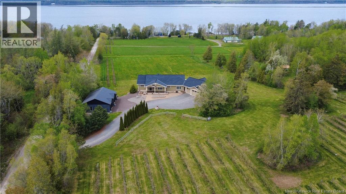
This exceptional riverfront home captures breathtaking summer sunsets from decks and balconies, with sweeping views enjoyed from nearly every principal room. Designed for both elegant entertaining and everyday comfort, the home offers generous room dimensions, abundant storage, and multiple propane fireplaces that add warmth and ambience. This luxurious two-level ranch showcases exceptional craftsmanship and high-end finishes, from premium flooring. designer lighting to top-tier appliances. Each of the three spacious bedrooms features its own private ensuite, along with garden doors that open onto balconies or decks overlooking the gently sloping riverside setting. The main level is thoughtfully open-concept, with 2 ensuite bedrooms positioned at opposite ends of the home to provide maximum privacy. At it's heart is a true gourmet kitchen, impeccably appointed with double dishwashers, a 6-burner stove with double ovens, and a highly functional butlers pantry. Rich custom cabinetry and natural stone counters complete this beautifully curated culinary space, where no detail has been overlooked. The fully finished lower level continues the homes expansive open-concept design and includes an additional large bedroom. A standout feature is the impressive climate-controlled wine cellar, thoughtfully designed for tastings and for showcasing a prized collection. This level also offers a cedar closet for the storage of fine garments and treasured items, a full bath, and a spacious linen closet. Completing the property is a substantial utility room equipped with high-end water treatment, heating and cooling systems, advanced climate circulation, and energy-efficient geothermal technology to support year-round comfort and efficiency. The offering is further enhanced by a three-bay attached garage with workshop space, as well as a separate two-bay Collections Building with additional room well suited for a studio, music recording space, or potential in-family suite. (id:35613)
Property Details
| MLS® Number | NB140037 |
| Property Type | Single Family |
| Equipment Type | Other |
| Features | Sloping, Hardwood Bush, Balcony/deck/patio |
| Rental Equipment Type | Other |
| Structure | Shed |
| View Type | River View |
Building
| Bathroom Total | 3 |
| Bedrooms Above Ground | 2 |
| Bedrooms Below Ground | 1 |
| Bedrooms Total | 3 |
| Appliances | Electronic Air Cleaner |
| Architectural Style | Raised Bungalow, Ranch, 2 Level |
| Basement Development | Finished |
| Basement Features | Walk Out |
| Basement Type | Full (finished) |
| Exterior Finish | Wood, Wood Siding |
| Fireplace Fuel | Gas |
| Fireplace Present | Yes |
| Fireplace Type | Unknown |
| Flooring Type | Tile, Stone, Wood |
| Foundation Type | Concrete |
| Heating Fuel | Electric, Propane, Natural Gas, Geo Thermal |
| Heating Type | Stove |
| Stories Total | 1 |
| Size Interior | 4,800 Ft2 |
| Total Finished Area | 4800 Sqft |
| Type | House |
| Utility Water | Drilled Well, Well |
Parking
| Attached Garage | |
| Garage | |
| Heated Garage | |
| Inside Entry |
Land
| Access Type | Year-round Access, Public Road |
| Acreage | Yes |
| Landscape Features | Landscaped |
| Sewer | Septic Field, Septic System |
| Size Irregular | 2.5 |
| Size Total | 2.5 Ac |
| Size Total Text | 2.5 Ac |
Rooms
| Level | Type | Length | Width | Dimensions |
|---|---|---|---|---|
| Basement | Utility Room | 24'1'' x 12'1'' | ||
| Basement | Storage | 18'10'' x 4'10'' | ||
| Basement | Wine Cellar | 12'3'' x 23' | ||
| Basement | 4pc Bathroom | 9'2'' x 9'1'' | ||
| Basement | Bedroom | 13'2'' x 20'5'' | ||
| Basement | Great Room | 33'9'' x 34'1'' | ||
| Main Level | Office | 12' x 12' | ||
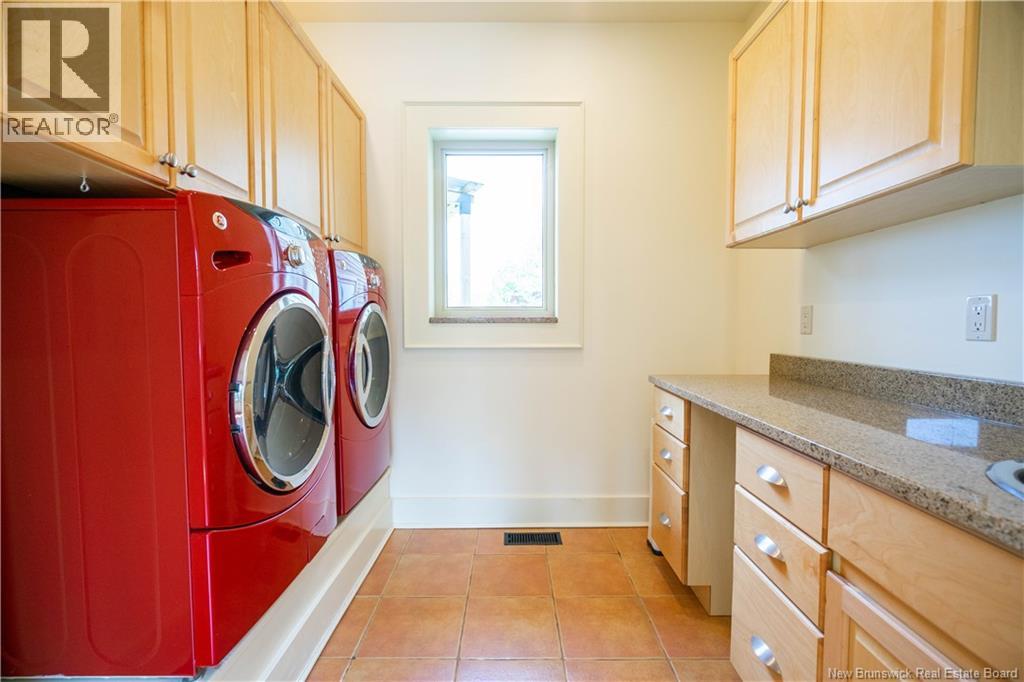
| Main Level | Laundry Room | 8' x 9' | ||
| Main Level | Other | 9'9'' x 5'4'' | ||
| Main Level | Bedroom | 111'8'' x 17'8'' | ||
| Main Level | Other | 8' x 13'6'' | ||
| Main Level | Other | 13'6'' x 9'1'' | ||
| Main Level | Primary Bedroom | 22'6'' x 19'2'' | ||
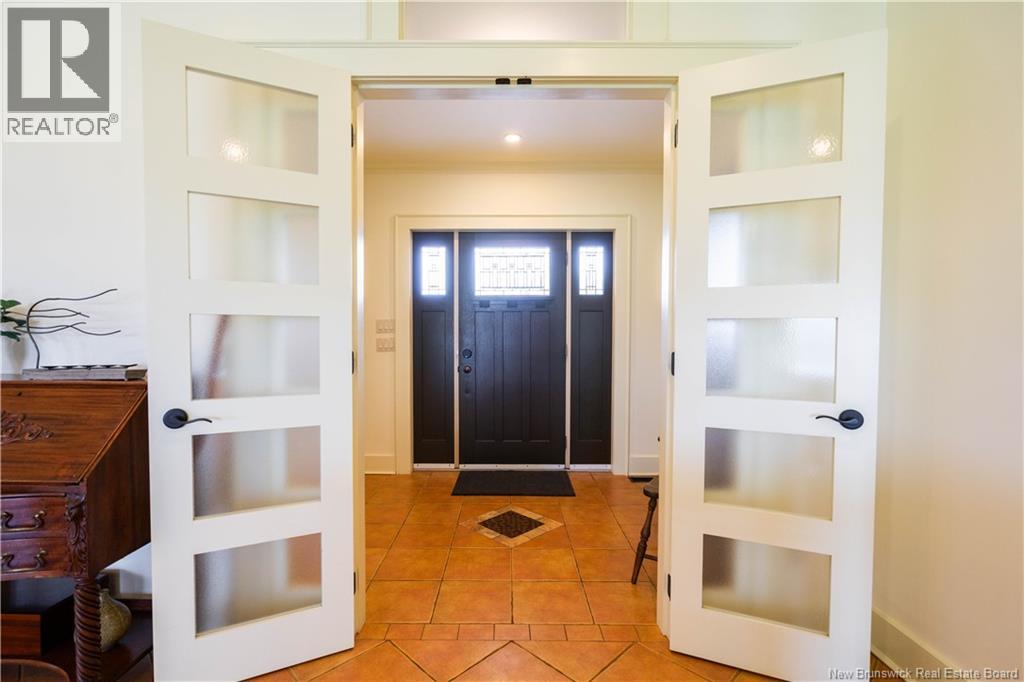
| Main Level | Foyer | 13'1'' x 6' | ||
| Main Level | Kitchen | 26'9'' x 18'4'' | ||
| Main Level | Dining Room | 13'1'' x 8'6'' | ||
| Main Level | Living Room | 26'6'' x 12'10'' |
https://www.realtor.ca/real-estate/29792331/2-dunhams-wharf-road-kingston

The trademarks REALTOR®, REALTORS®, and the REALTOR® logo are controlled by The Canadian Real Estate Association (CREA) and identify real estate professionals who are members of CREA. The trademarks MLS®, Multiple Listing Service® and the associated logos are owned by The Canadian Real Estate Association (CREA) and identify the quality of services provided by real estate professionals who are members of CREA. The trademark DDF® is owned by The Canadian Real Estate Association (CREA) and identifies CREA's Data Distribution Facility (DDF®)
May 24 2026 05:42:56
New Brunswick Real Estate Board
Sutton Group Aurora Realty Ltd.