73 Burlington Avenue Moncton, New Brunswick E1E 1Z4

$399,900
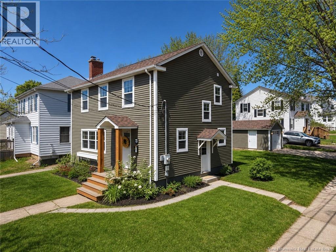
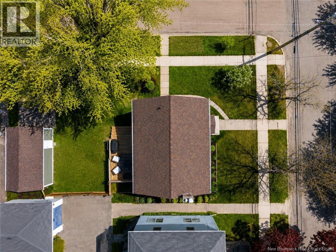
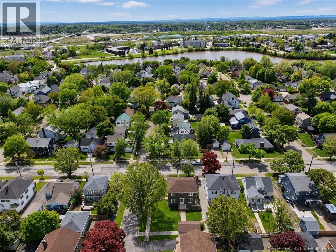
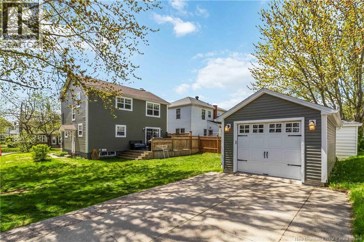
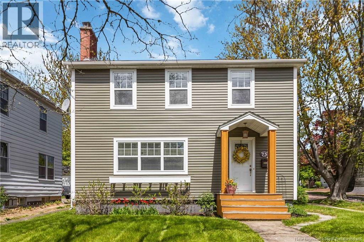
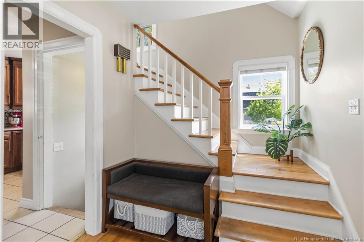
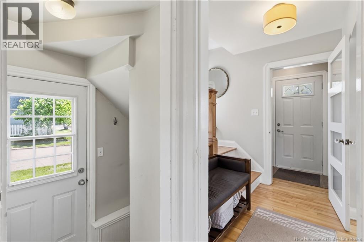
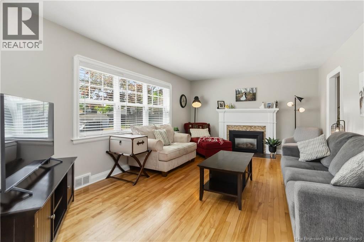
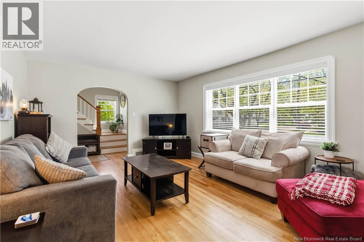
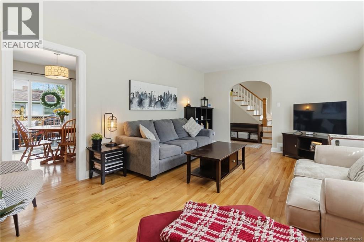
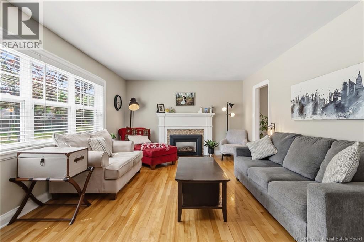
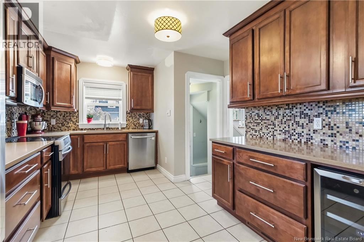
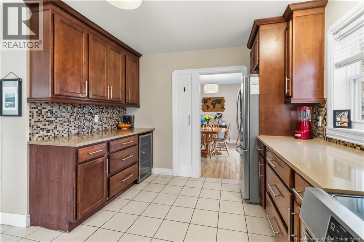
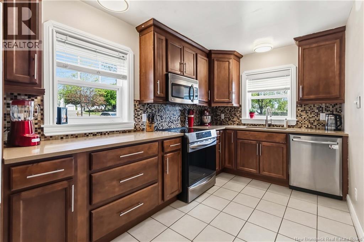
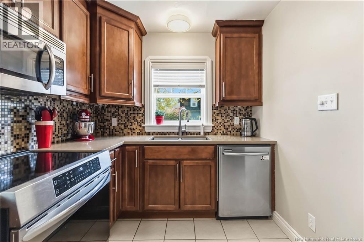
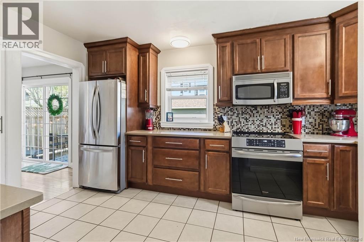
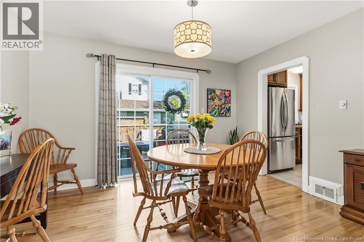
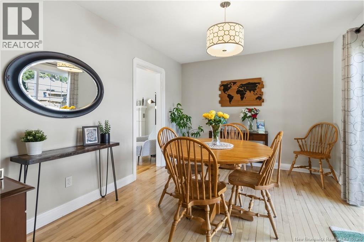
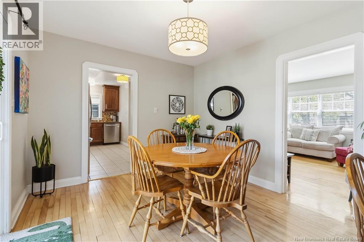
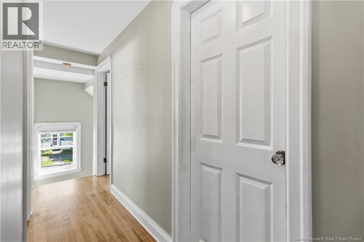
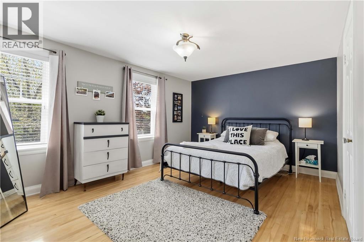
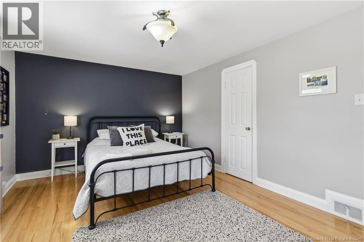
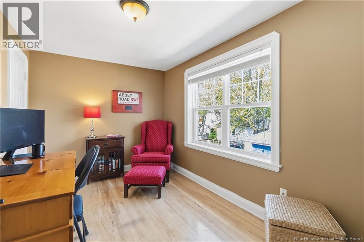
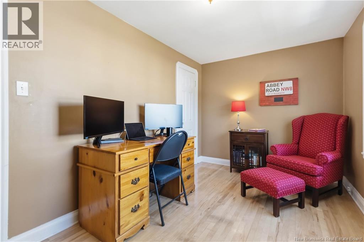
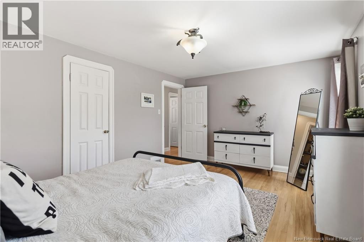
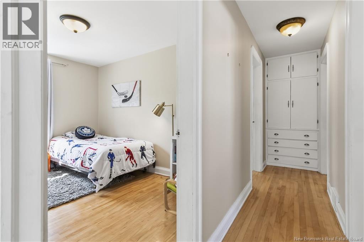
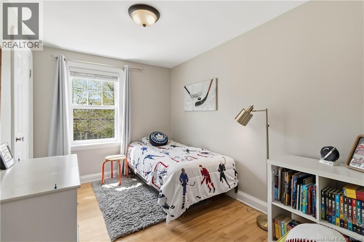
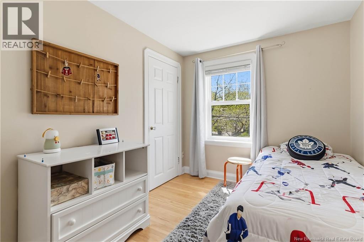
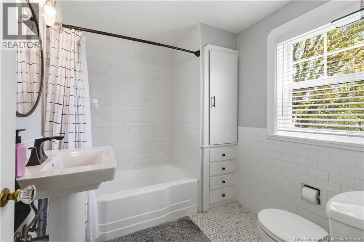
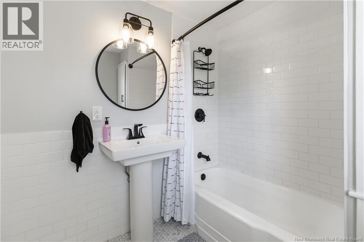
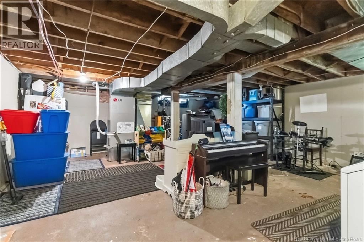
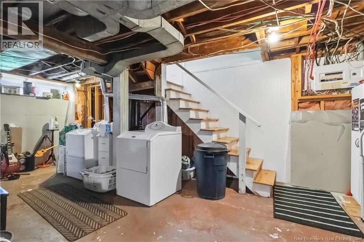
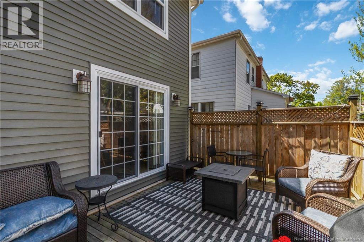
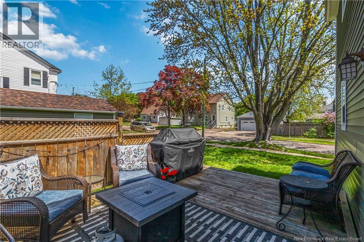
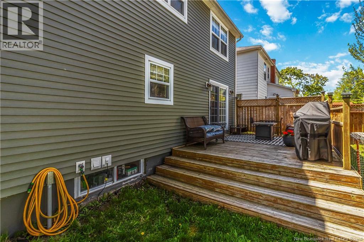
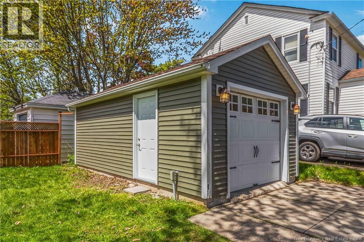
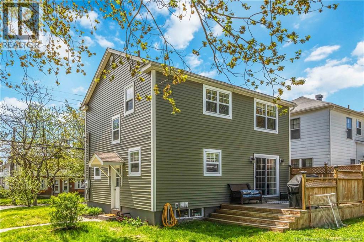
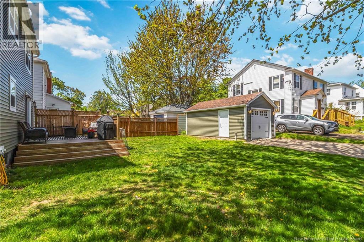
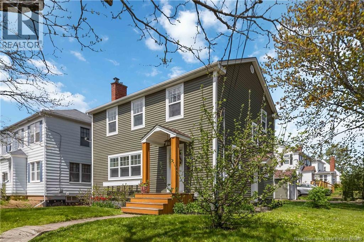
Welcome to 73 Burlington! This two-storey home features 4 bedrooms, all conveniently located upstairs, and a full bathroom. This home is ideal for growing families or anyone looking for extra space. The main level welcomes you with an inviting layout highlighted by a cozy propane fireplace and lovely finishes throughout. The kitchen features beautiful quartz countertops, a wine fridge, and plenty of space. Stay comfortable year-round with a heat pump thats only 3 years old, providing efficient heating and cooling. Outside, the partially fenced corner lot offers added privacy and plenty of outdoor space to enjoy. The detached single-car garage is equipped with a 100 amp panel, making it a great option for a workshop, hobby space, or future electric vehicle charging setup. Contact a REALTOR® today to arrange a showing! (id:35613)
Property Details
| MLS® Number | NB140101 |
| Property Type | Single Family |
Building
| Bathroom Total | 1 |
| Bedrooms Above Ground | 4 |
| Bedrooms Total | 4 |
| Cooling Type | Heat Pump |
| Exterior Finish | Vinyl |
| Flooring Type | Ceramic, Hardwood |
| Foundation Type | Concrete |
| Heating Type | Heat Pump |
| Stories Total | 2 |
| Size Interior | 1,327 Ft2 |
| Total Finished Area | 1327 Sqft |
| Type | House |
| Utility Water | Municipal Water |
Parking
| Detached Garage | |
| Garage |
Land
| Acreage | No |
| Sewer | Municipal Sewage System |
| Size Irregular | 465 |
| Size Total | 465 M2 |
| Size Total Text | 465 M2 |
Rooms
| Level | Type | Length | Width | Dimensions |
|---|---|---|---|---|
| Second Level | Bedroom | 13'5'' x 8'1'' | ||
| Second Level | Bedroom | 11'1'' x 15'5'' | ||
| Second Level | Bedroom | 8'1'' x 6'1'' | ||
| Second Level | Bedroom | 11'2'' x 7'11'' | ||
| Second Level | 4pc Bathroom | 7'8'' x 6'9'' | ||
| Main Level | Living Room | 12'7'' x 18'6'' | ||
| Main Level | Dining Room | 12'6'' x 10'2'' | ||
| Main Level | Kitchen | 10'2'' x 14'3'' | ||
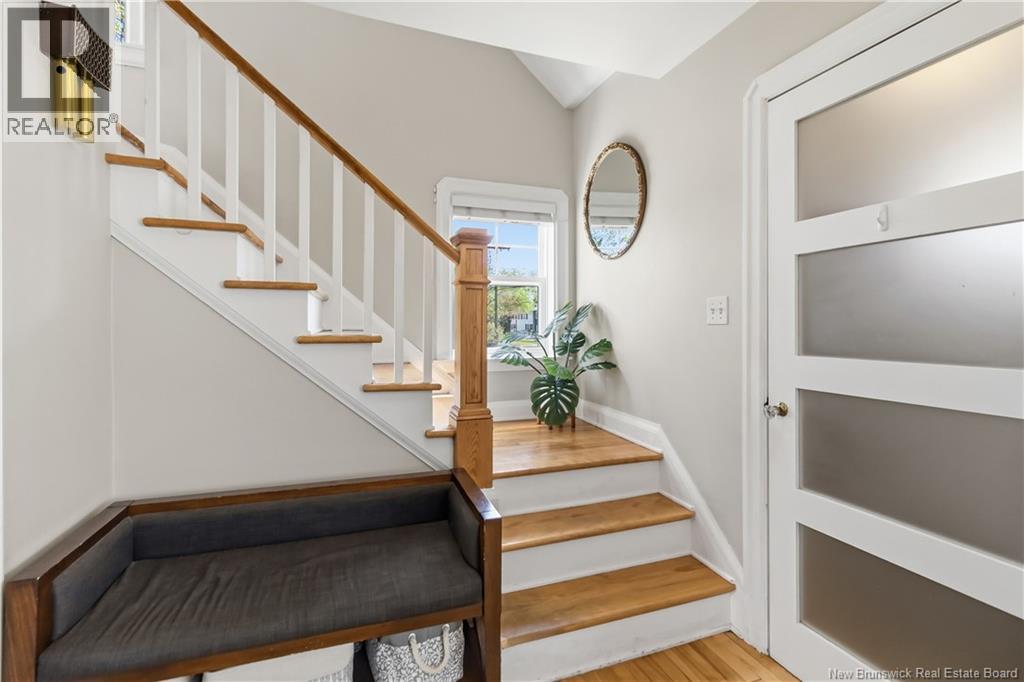
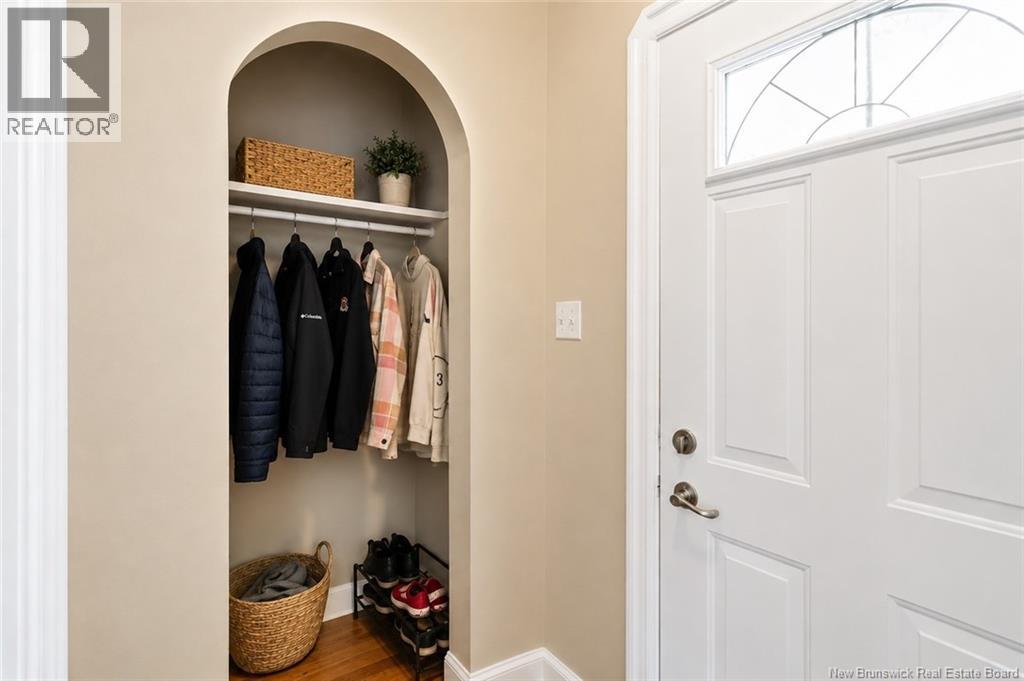
| Main Level | Foyer | 8'3'' x 3'6'' |
https://www.realtor.ca/real-estate/29789852/73-burlington-avenue-moncton

The trademarks REALTOR®, REALTORS®, and the REALTOR® logo are controlled by The Canadian Real Estate Association (CREA) and identify real estate professionals who are members of CREA. The trademarks MLS®, Multiple Listing Service® and the associated logos are owned by The Canadian Real Estate Association (CREA) and identify the quality of services provided by real estate professionals who are members of CREA. The trademark DDF® is owned by The Canadian Real Estate Association (CREA) and identifies CREA's Data Distribution Facility (DDF®)
May 29 2026 01:30:26
New Brunswick Real Estate Board
Exit Realty Associates