31 Clear View Road Grand-Barachois, New Brunswick E4P 6Z1

$1,100,000
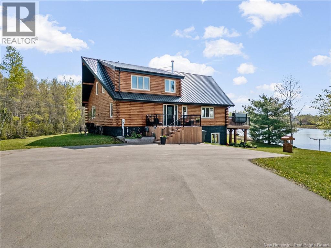
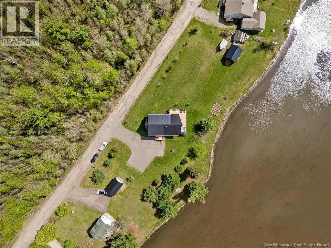
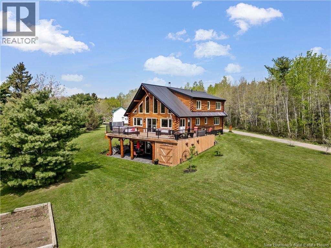
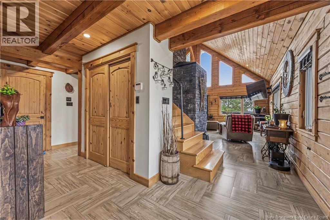
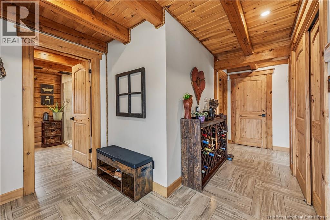
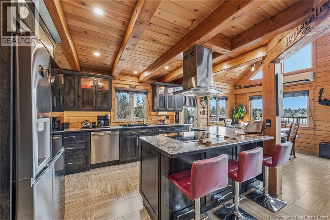
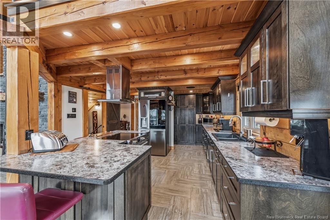
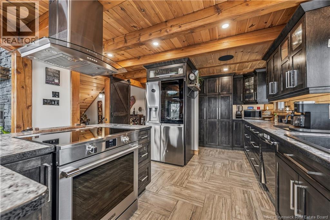
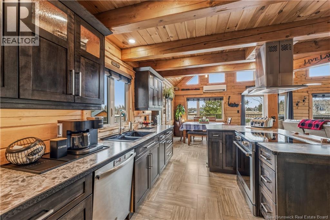
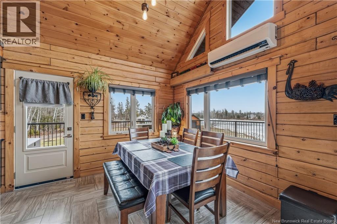
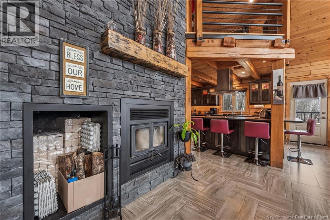
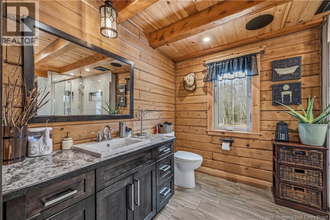
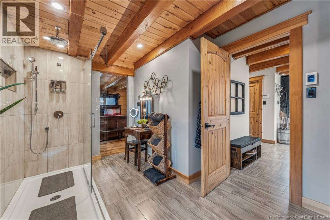
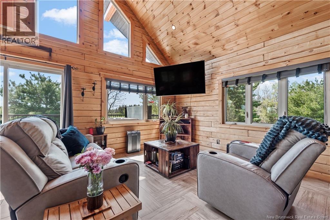
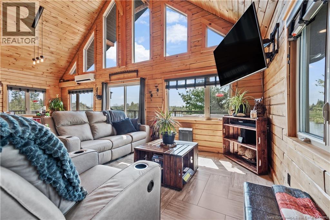
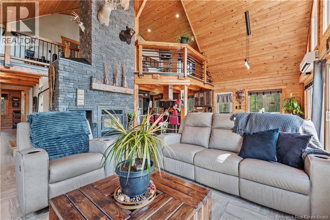
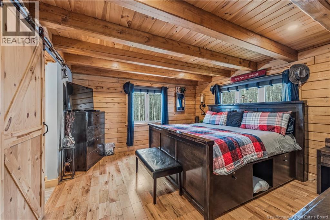
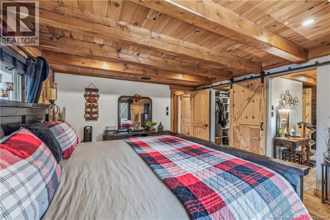
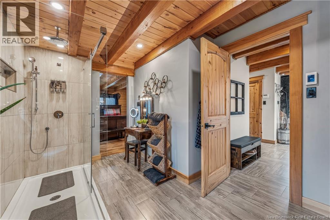
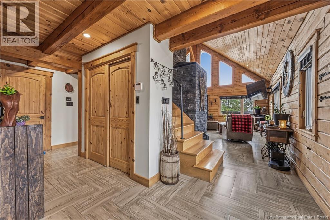
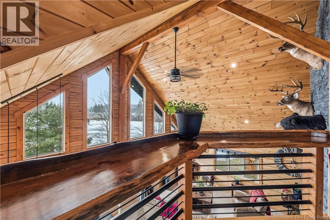
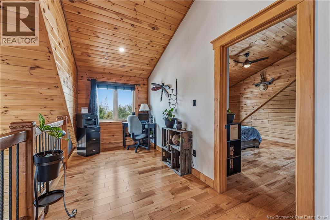
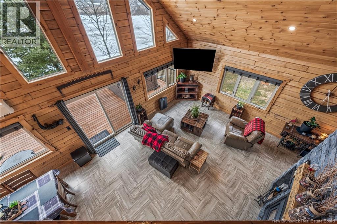
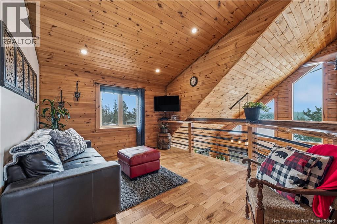
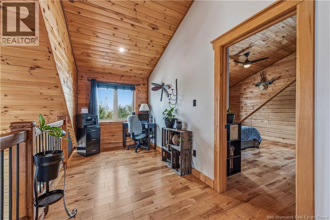
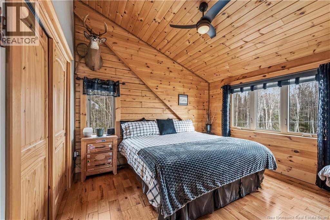
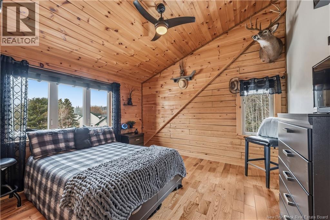
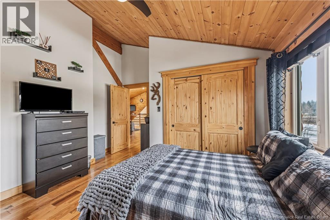
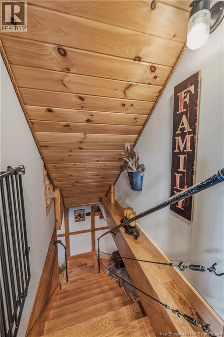
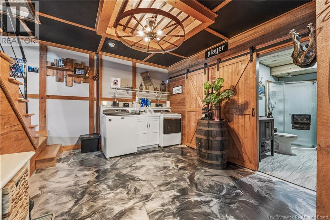
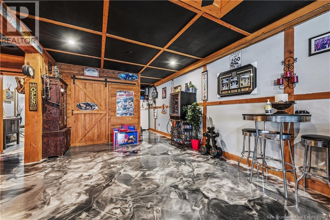
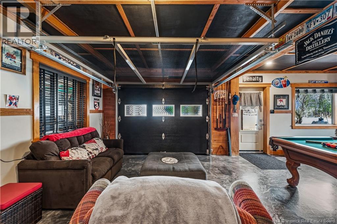
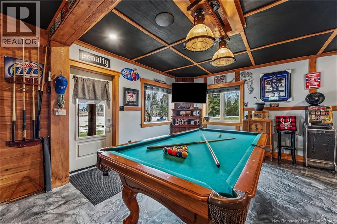
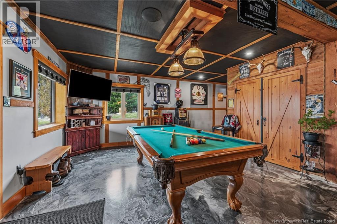
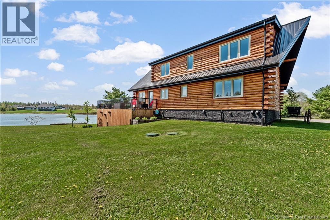
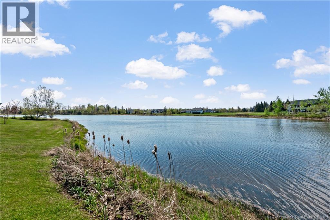
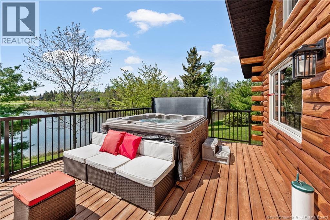
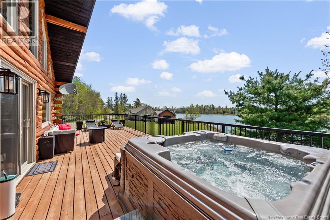
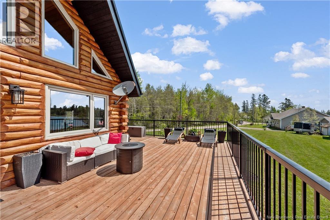
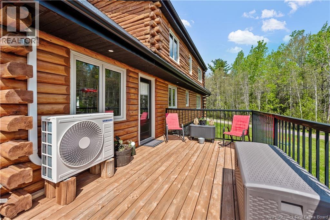
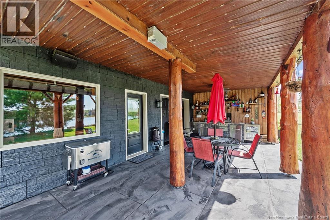
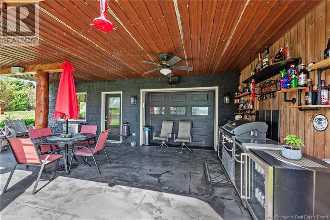
Welcome to 31 Clear View Rd in the beautiful Grand Barachois! Located beside the Aboujagane River, this house is a must-see. With over 3,000 sq ft of living space, it features a primary bedroom on the main floor and two bedrooms upstairs. High ceilings showcase the views and let natural sunlight fill your home. The second floor also has a cozy sitting area, perfect for relaxing, reading, or chatting with friends and family. The lower level is ideal for playing billiards, watching a game or movie, and leads out to the outdoor deck where you can unwind, enjoy a drink, and fire up the BBQ. The large lot offers plenty of space to host friends and family. (id:35613)
Property Details
| MLS® Number | NB139449 |
| Property Type | Single Family |
| View Type | River View |
| Water Front Type | Waterfront On River |
Building
| Bathroom Total | 3 |
| Bedrooms Above Ground | 3 |
| Bedrooms Total | 3 |
| Architectural Style | 2 Level |
| Constructed Date | 2019 |
| Cooling Type | Heat Pump |
| Exterior Finish | Cedar Shingles, Log |
| Flooring Type | Porcelain Tile, Hardwood |
| Foundation Type | Insulated Concrete Forms |
| Heating Fuel | Wood |
| Heating Type | Heat Pump, Radiant Heat |
| Size Interior | 3,206 Ft2 |
| Total Finished Area | 3206 Sqft |
| Type | House |
| Utility Water | Drilled Well |
Land
| Access Type | Year-round Access, Private Road |
| Acreage | No |
| Landscape Features | Landscaped |
| Size Irregular | 3699 |
| Size Total | 3699 M2 |
| Size Total Text | 3699 M2 |
Rooms
| Level | Type | Length | Width | Dimensions |
|---|---|---|---|---|
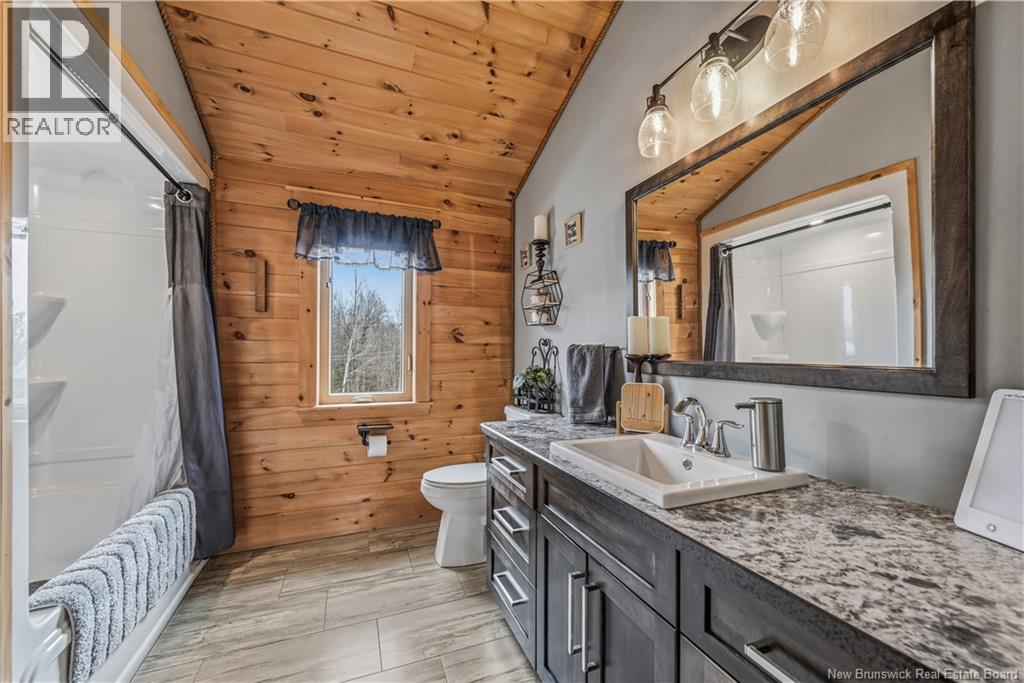
| Second Level | 3pc Bathroom | 8'5'' x 8'11'' | ||
| Second Level | Bedroom | 13'7'' x 13'5'' | ||
| Second Level | Bedroom | 13'7'' x 13'7'' | ||
| Second Level | Bonus Room | 11'4'' x 13'8'' | ||
| Basement | Storage | X | ||
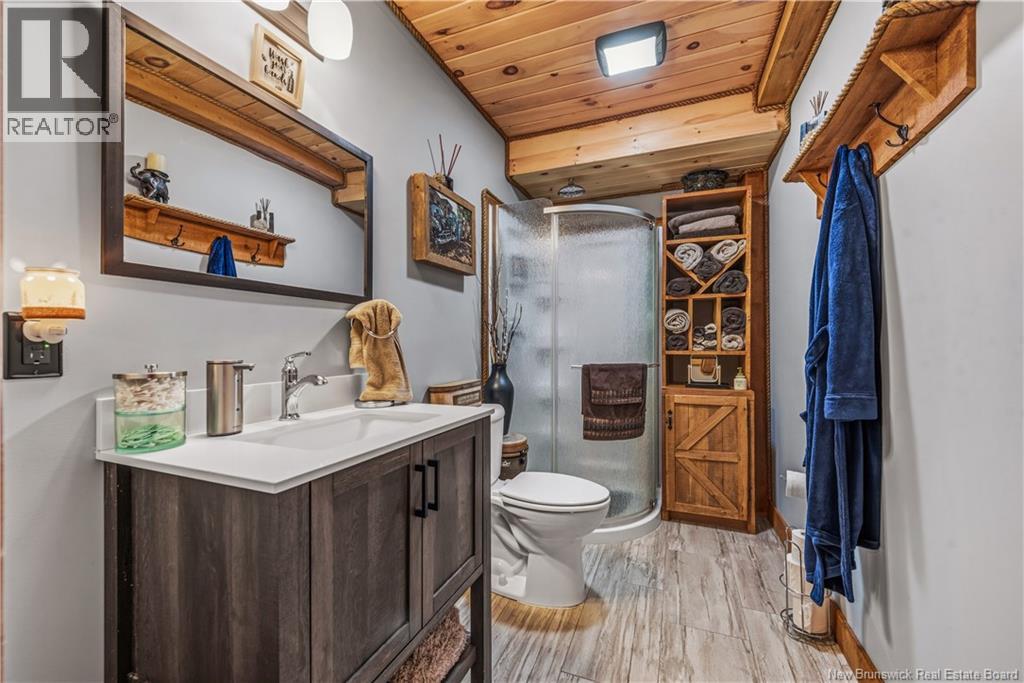
| Basement | 3pc Bathroom | 9'10'' x 5'4'' | ||
| Basement | Storage | 9'9'' x 7'5'' | ||
| Basement | Storage | 9'10'' x 5'11'' | ||
| Basement | Laundry Room | 10'7'' x 13'1'' | ||
| Basement | Recreation Room | 32' x 25'11'' | ||
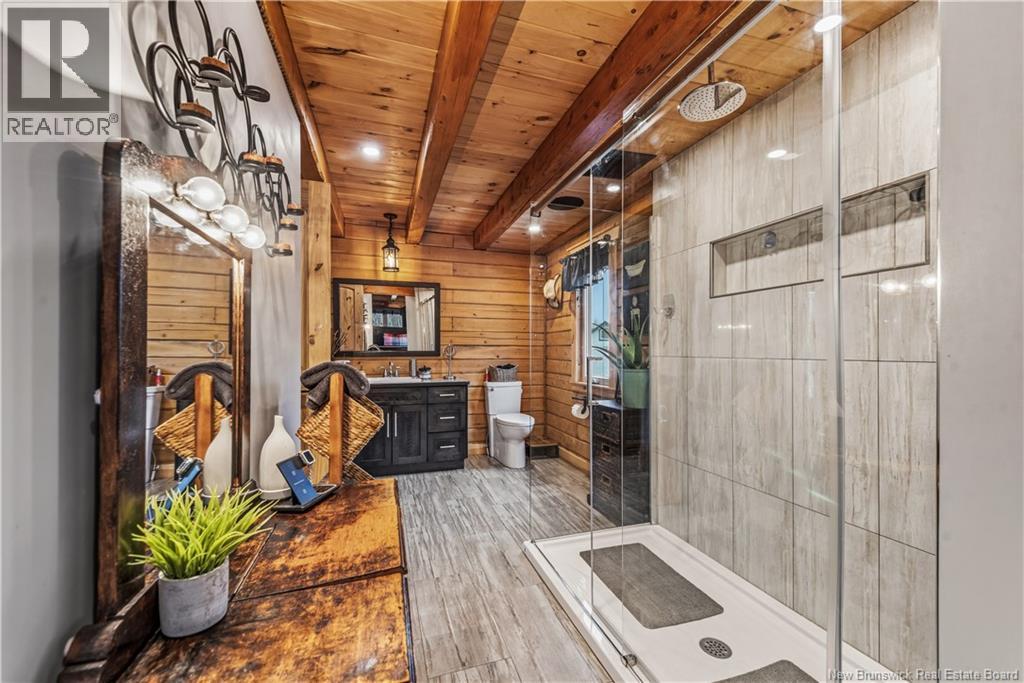
| Main Level | 3pc Bathroom | 9'1'' x 13'6'' | ||
| Main Level | Primary Bedroom | 14'1'' x 13' | ||
| Main Level | Living Room | 22'3'' x 17'9'' | ||
| Main Level | Kitchen | 17'5'' x 9'2'' | ||
| Main Level | Dining Room | 11'2'' x 9'7'' | ||
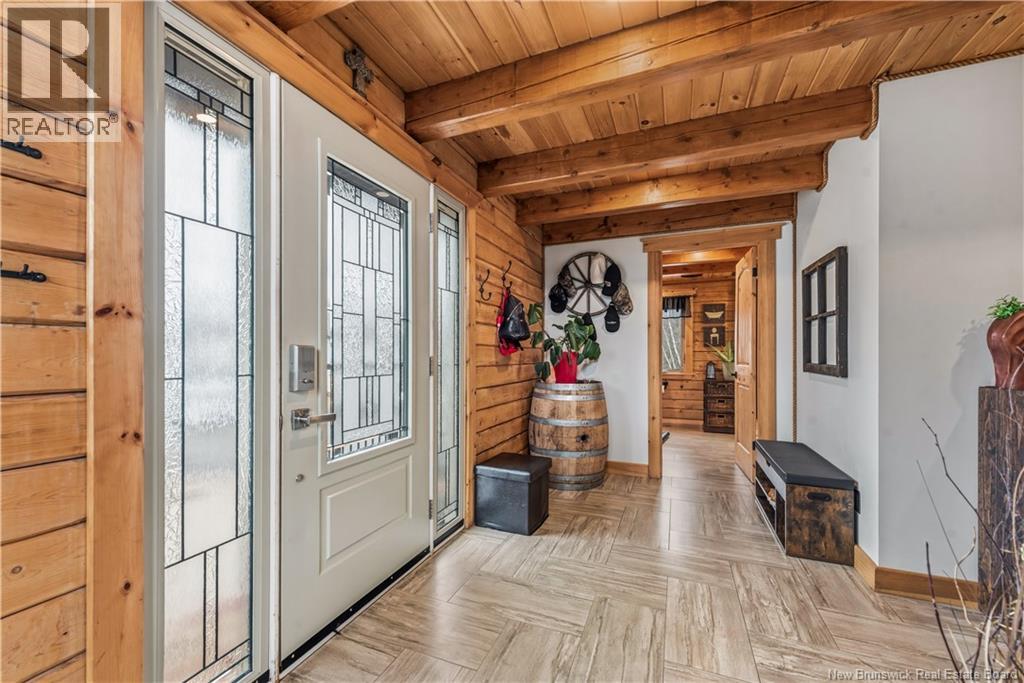
| Main Level | Foyer | 11'5'' x 13'9'' |
https://www.realtor.ca/real-estate/29785106/31-clear-view-road-grand-barachois

The trademarks REALTOR®, REALTORS®, and the REALTOR® logo are controlled by The Canadian Real Estate Association (CREA) and identify real estate professionals who are members of CREA. The trademarks MLS®, Multiple Listing Service® and the associated logos are owned by The Canadian Real Estate Association (CREA) and identify the quality of services provided by real estate professionals who are members of CREA. The trademark DDF® is owned by The Canadian Real Estate Association (CREA) and identifies CREA's Data Distribution Facility (DDF®)
May 21 2026 09:43:16
New Brunswick Real Estate Board
RE/MAX Quality Real Estate Inc.