235 Mailhot Avenue Moncton, New Brunswick E1G 0P5

$849,900
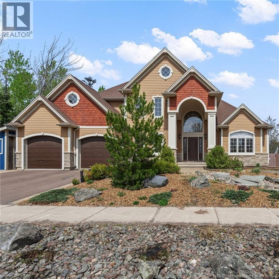
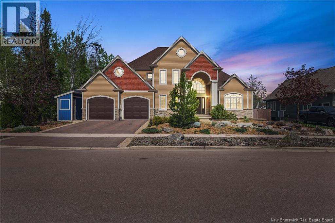
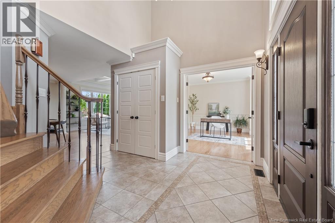
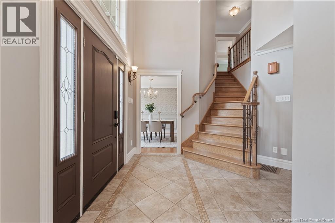
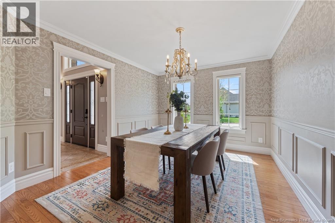
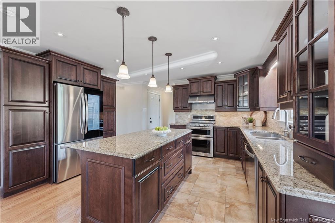
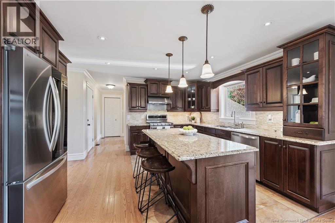
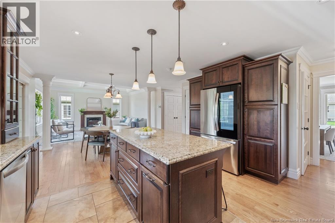
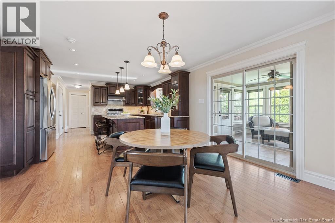
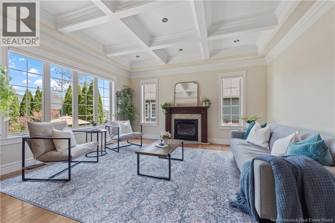
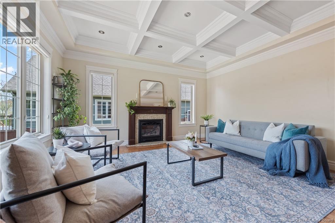
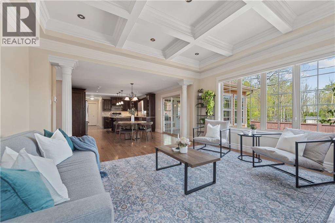
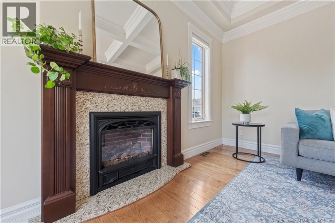
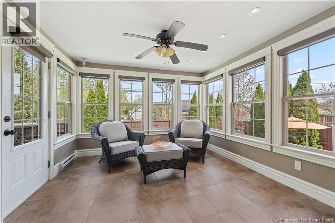
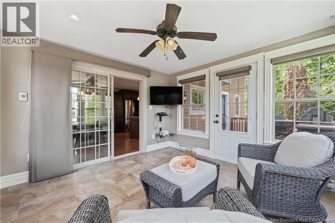
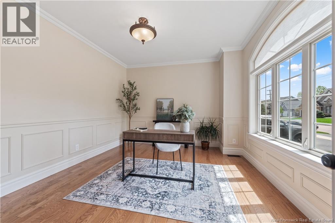
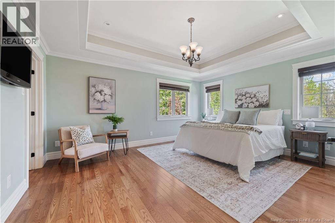
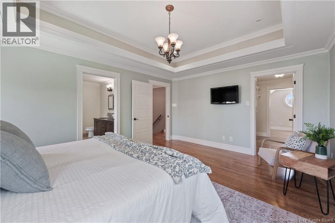
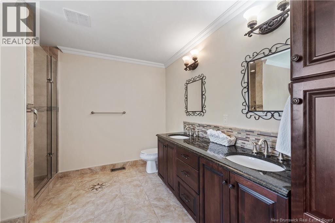
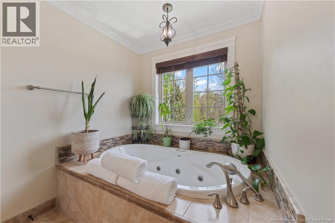
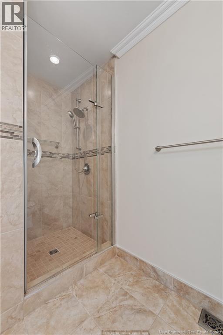
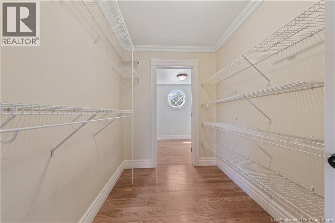
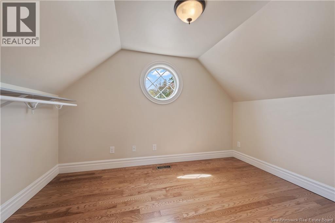
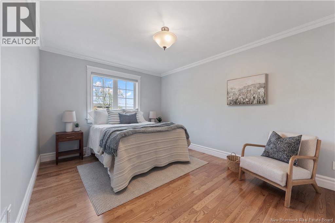
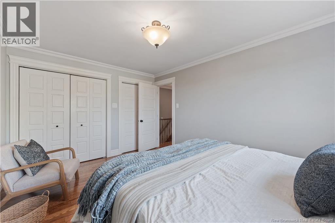
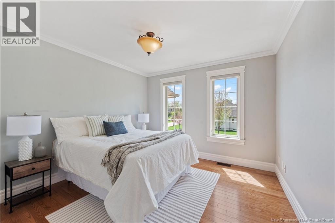
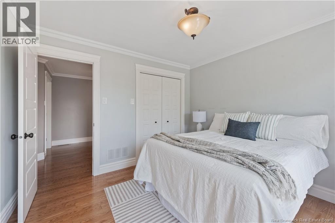
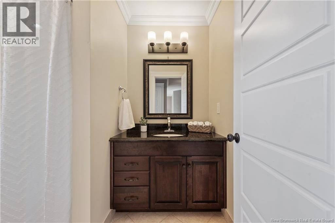
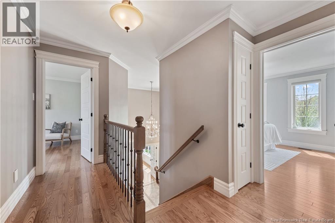
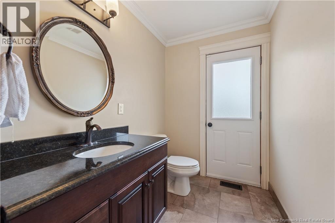
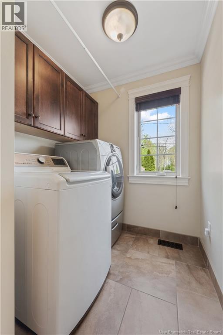
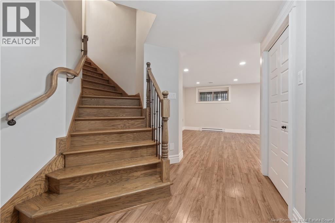
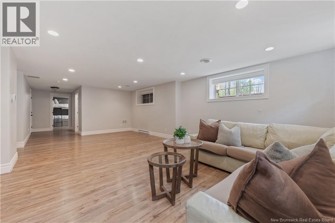
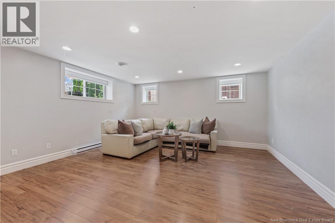
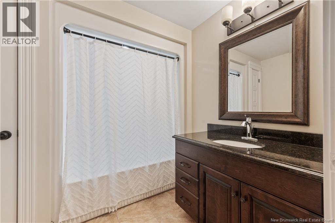
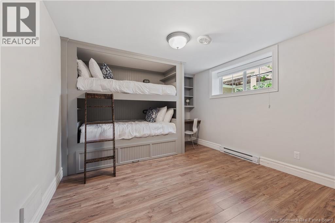
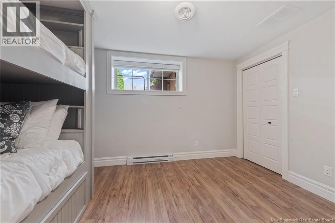
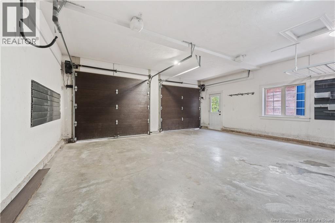
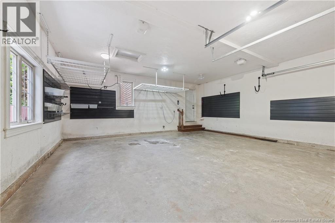
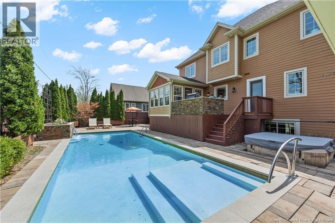
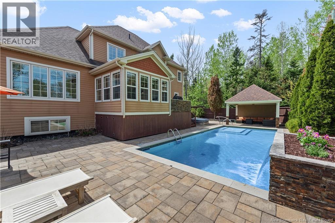
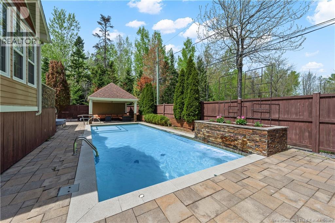
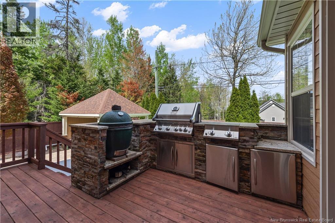
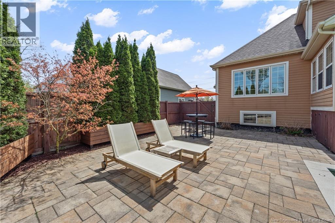
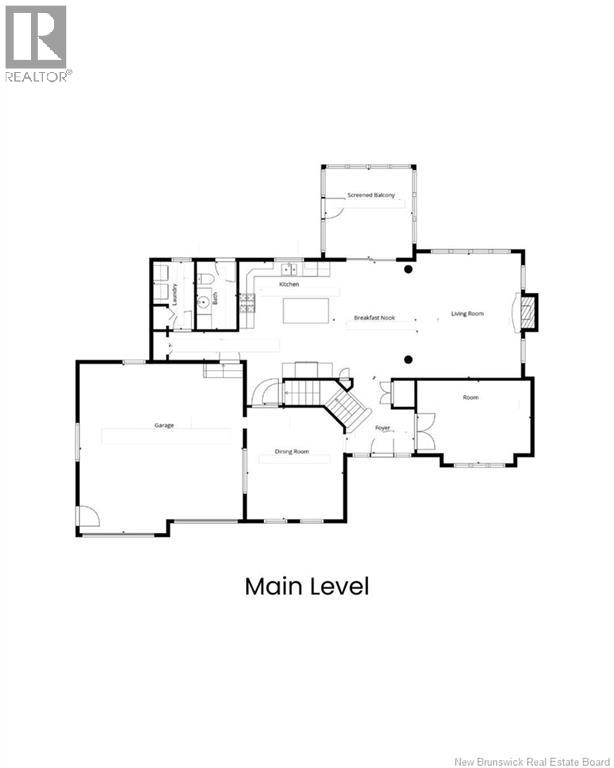
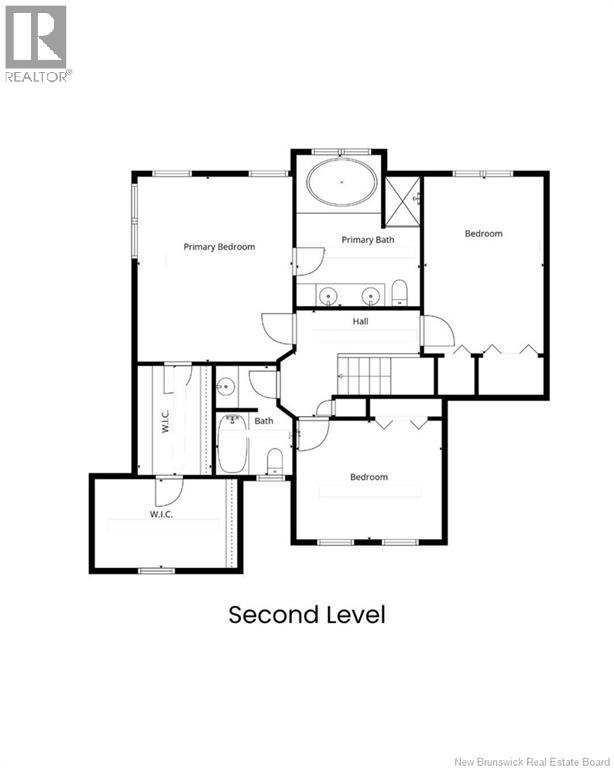
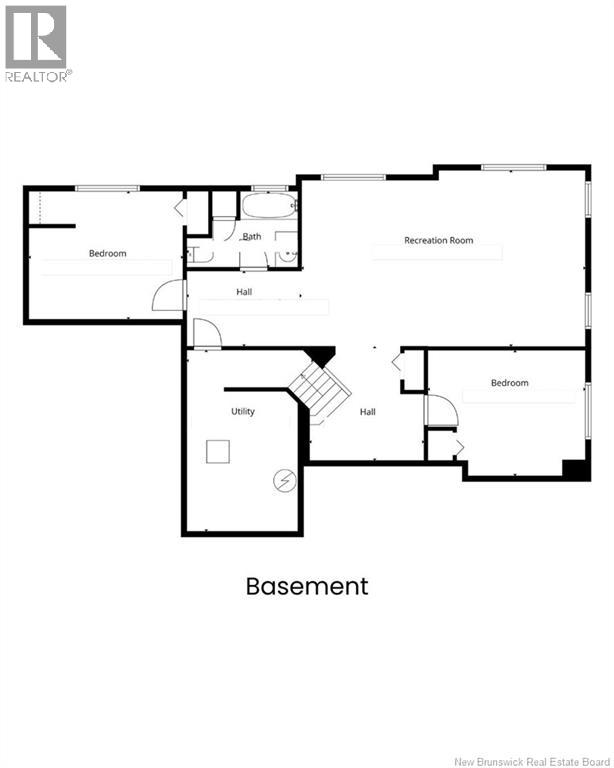
This custom-built home in Rosemont Park brings together real architectural detail inside and a backyard built for serious entertaining. The main floor opens through a vaulted foyer with french doors to a living room and formal dining room, then flows into a chef's kitchen with gas cooktop, granite island, and custom cherry cabinetry. The kitchen connects to a family room featuring a coffered ceiling, gas fireplace, and direct access to a four-season sunroom that catches light all day. A powder room with laundry and the heated double garage entry complete the main level. Upstairs, you'll find a primary suite with tray ceiling, walk-in closet, and a 5-piece ensuite featuring a double vanity, jetted tub, and walk-in shower. Two additional bedrooms and a full main bath round out the second floor. The lower level adds two more bedrooms, a family and games room, a full bath, and generous storage. The backyard is the headline. The inground saltwater pool features a built-in water feature and heat-pump heating for an extended swimming season. A covered hot tub, pergola, outdoor shower, and full cedar privacy hedge complete the setting. The outdoor kitchen is built for entertaining, with a Big Green Egg, a Napoleon gas BBQ with side burner, a granite prep counter, and full stainless storage on a stone-base island. A generator panel is pre-wired, and landscape lighting runs throughout the property. All told, this is a 5-bedroom home (3 up, 2 down) with 3.5 bathrooms, a heated double garage, and an engineered wood and stone exterior. The mechanicals include a natural gas furnace paired with a heat pump and central air conditioning, a gas fireplace, and a natural gas water heater. Hardwood, ceramic, and porcelain flooring run throughout. The home sits steps from the walking trails and Mountain Road amenities nearby. (id:35613)
Property Details
| MLS® Number | NB139977 |
| Property Type | Single Family |
| Pool Type | Inground Pool |
Building
| Bathroom Total | 4 |
| Bedrooms Above Ground | 3 |
| Bedrooms Below Ground | 2 |
| Bedrooms Total | 5 |
| Architectural Style | 2 Level |
| Constructed Date | 2011 |
| Cooling Type | Heat Pump |
| Exterior Finish | Stone, Wood |
| Fireplace Fuel | Gas |
| Fireplace Present | Yes |
| Fireplace Type | Unknown |
| Flooring Type | Tile, Hardwood |
| Foundation Type | Concrete |
| Half Bath Total | 1 |
| Heating Fuel | Natural Gas |
| Heating Type | Heat Pump, Stove |
| Size Interior | 3,680 Ft2 |
| Total Finished Area | 3680 Sqft |
| Type | House |
| Utility Water | Municipal Water |
Parking
| Attached Garage |
Land
| Access Type | Year-round Access, Public Road |
| Acreage | No |
| Sewer | Municipal Sewage System |
| Size Irregular | 751 |
| Size Total | 751 M2 |
| Size Total Text | 751 M2 |
Rooms
| Level | Type | Length | Width | Dimensions |
|---|---|---|---|---|
| Second Level | Bedroom | 10'5'' x 14'3'' | ||
| Second Level | Bedroom | 10'9'' x 10'10'' | ||
| Second Level | Other | 9'7'' x 6'0'' | ||
| Second Level | Other | 11'10'' x 8'5'' | ||
| Second Level | Other | 10'6'' x 12'8'' | ||
| Second Level | Bedroom | 13'0'' x 16'0'' | ||
| Main Level | Laundry Room | 8'4'' x 6'0'' | ||
| Main Level | 2pc Bathroom | 8'4'' x 5'3'' | ||
| Main Level | Sunroom | 11'6'' x 11'3'' | ||
| Main Level | Family Room | 14'6'' x 16'3'' | ||
| Main Level | Dining Nook | 14'3'' x 11'5'' | ||
| Main Level | Kitchen | 14'3'' x 12'0'' | ||
| Main Level | Dining Room | 10'9'' x 13'2'' | ||
| Main Level | Living Room | 14'6'' x 11'9'' |
https://www.realtor.ca/real-estate/29783291/235-mailhot-avenue-moncton

The trademarks REALTOR®, REALTORS®, and the REALTOR® logo are controlled by The Canadian Real Estate Association (CREA) and identify real estate professionals who are members of CREA. The trademarks MLS®, Multiple Listing Service® and the associated logos are owned by The Canadian Real Estate Association (CREA) and identify the quality of services provided by real estate professionals who are members of CREA. The trademark DDF® is owned by The Canadian Real Estate Association (CREA) and identifies CREA's Data Distribution Facility (DDF®)
May 24 2026 07:14:15
New Brunswick Real Estate Board
Exp Realty