551 Lafleur Street Dieppe, New Brunswick E1A 5V2

$419,000
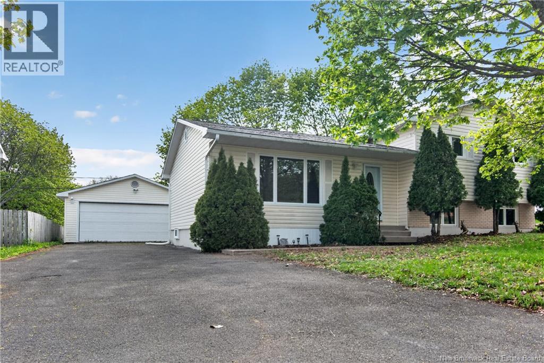
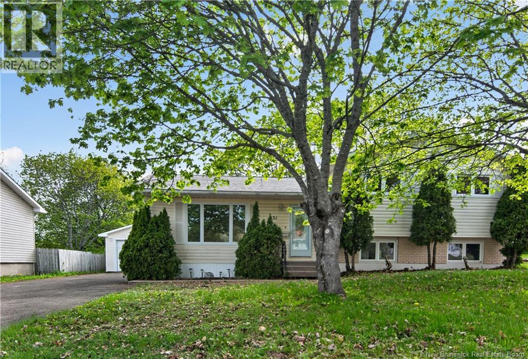
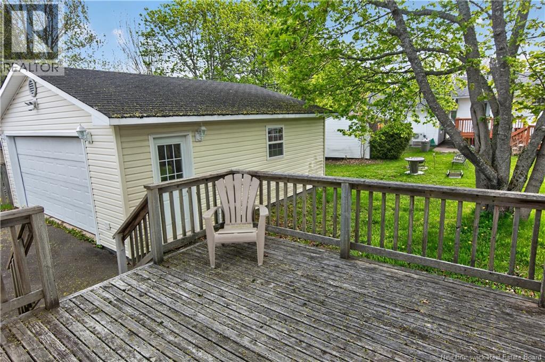
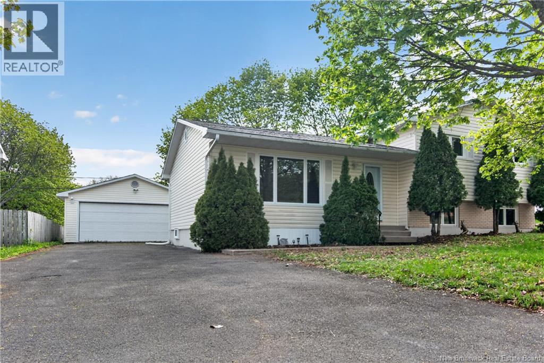
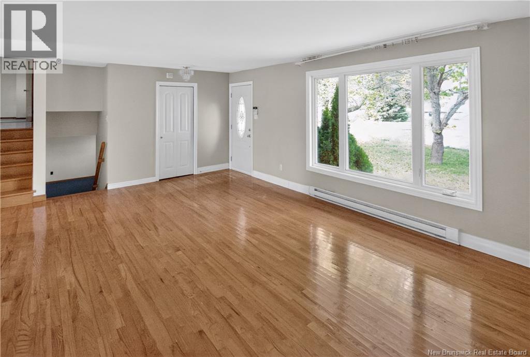
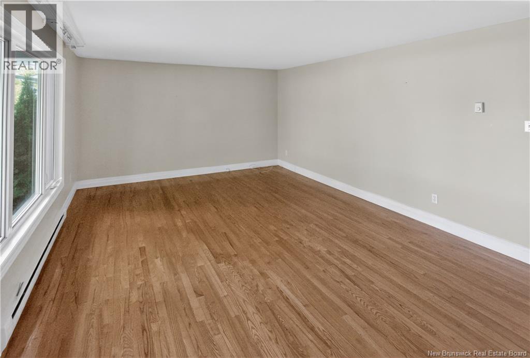
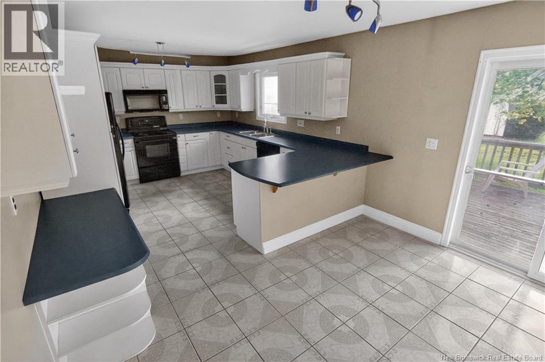
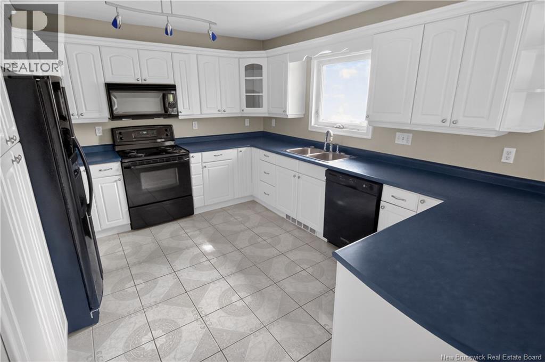
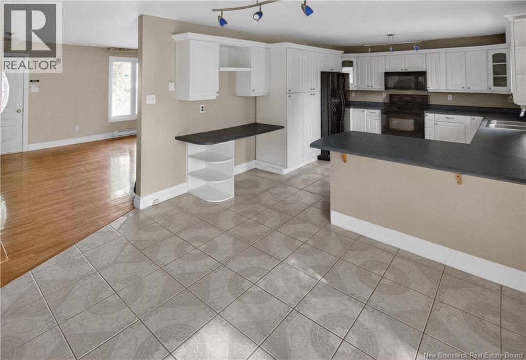
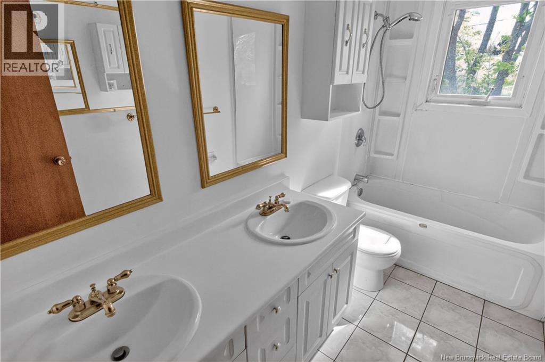
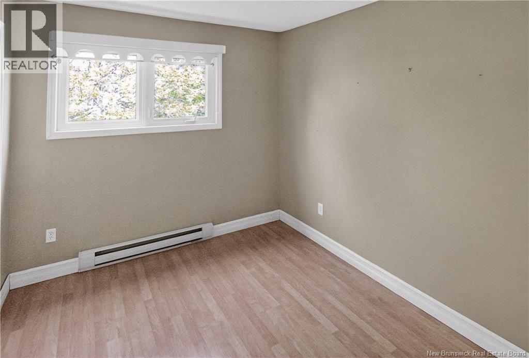
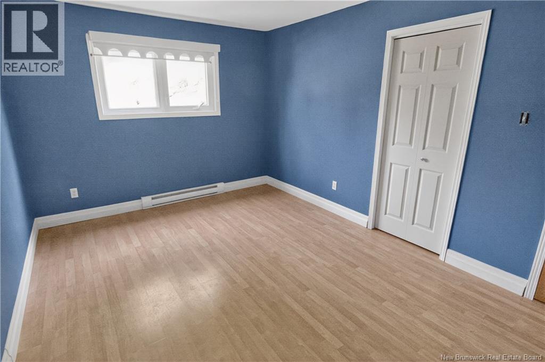
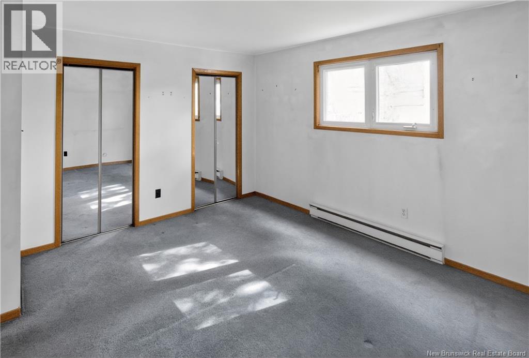
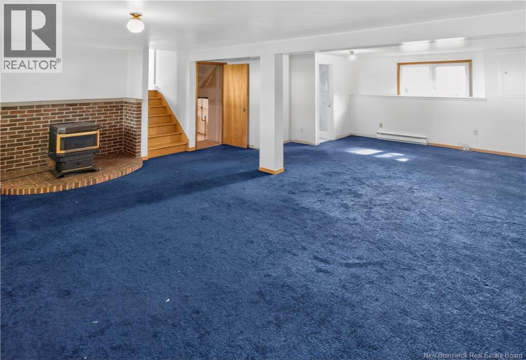
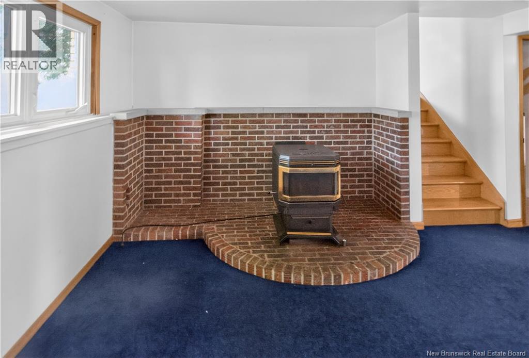
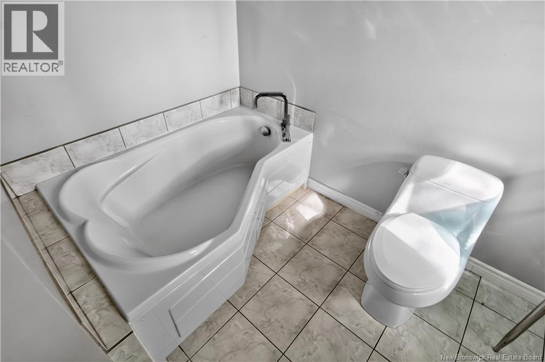
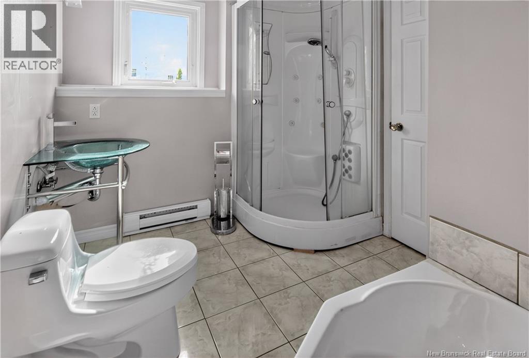
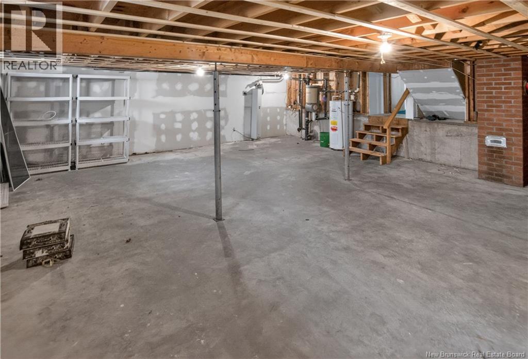
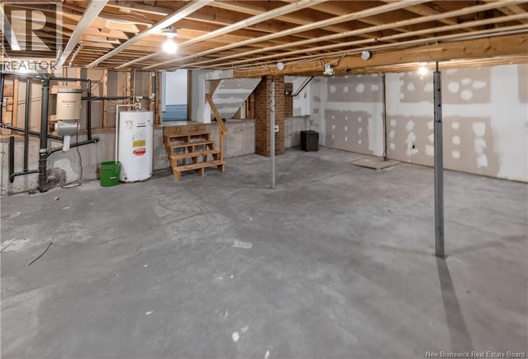
Bienvenue/Welcome to 551 Lafleur Street in Dieppe, located in the desirable family-oriented neighborhood of Domaine Beauséjour Estates. This well-maintained 4-level split offers a functional layout, generous living spaces, and a great opportunity to own a solid home in an established area. The main level features a spacious living room and large eat-in kitchen with patio doors leading to the private backyard surrounded by mature trees. Upstairs offers 3 bedrooms and a family bathroom with double sinks. The first lower level includes a large family room with pellet stove plus a bathroom featuring a soaker tub and stand-up shower. The second lower level is full height, unfinished, and offers excellent storage or additional future living space. A standout feature is the detached 26'x22' garage with 16' garage door, side man door, electricity, separate panel, and pristine level concrete floor. Situated on a 663 sqm lot with a double paved driveway. A great opportunity in a sought-after Dieppe neighborhood and priced to attract savvy buyers. Book your private showing now before it's gone. (id:35613)
Property Details
| MLS® Number | NB139869 |
| Property Type | Single Family |
| Features | Level Lot, Treed |
Building
| Bathroom Total | 2 |
| Bedrooms Above Ground | 3 |
| Bedrooms Total | 3 |
| Architectural Style | 4 Level |
| Basement Development | Partially Finished |
| Basement Type | Full (partially Finished) |
| Exterior Finish | Vinyl |
| Flooring Type | Carpeted, Laminate, Tile, Hardwood |
| Foundation Type | Concrete |
| Heating Fuel | Electric |
| Heating Type | Baseboard Heaters |
| Size Interior | 1,794 Ft2 |
| Total Finished Area | 1794 Sqft |
| Type | House |
| Utility Water | Municipal Water |
Parking
| Detached Garage | |
| Garage | |
| Heated Garage |
Land
| Acreage | No |
| Landscape Features | Landscaped |
| Sewer | Municipal Sewage System |
| Size Irregular | 633 |
| Size Total | 633 M2 |
| Size Total Text | 633 M2 |
Rooms
| Level | Type | Length | Width | Dimensions |
|---|---|---|---|---|
| Second Level | 5pc Bathroom | X | ||
| Second Level | Bedroom | 11'1'' x 8'6'' | ||
| Second Level | Bedroom | 14'7'' x 10'5'' | ||
| Second Level | Bedroom | 13'11'' x 13'3'' | ||
| Basement | Storage | 23'11'' x 22'3'' | ||
| Basement | 4pc Bathroom | X | ||
| Basement | Family Room | 25'10'' x 21'0'' | ||
| Main Level | Kitchen/dining Room | 22'11'' x 11'7'' | ||
| Main Level | Living Room | 20'8'' x 13'4'' |
https://www.realtor.ca/real-estate/29778099/551-lafleur-street-dieppe

The trademarks REALTOR®, REALTORS®, and the REALTOR® logo are controlled by The Canadian Real Estate Association (CREA) and identify real estate professionals who are members of CREA. The trademarks MLS®, Multiple Listing Service® and the associated logos are owned by The Canadian Real Estate Association (CREA) and identify the quality of services provided by real estate professionals who are members of CREA. The trademark DDF® is owned by The Canadian Real Estate Association (CREA) and identifies CREA's Data Distribution Facility (DDF®)
May 20 2026 06:16:40
New Brunswick Real Estate Board
Exit Realty Associates