256 Guilford Street Saint John, New Brunswick E2M 1W1

$219,900
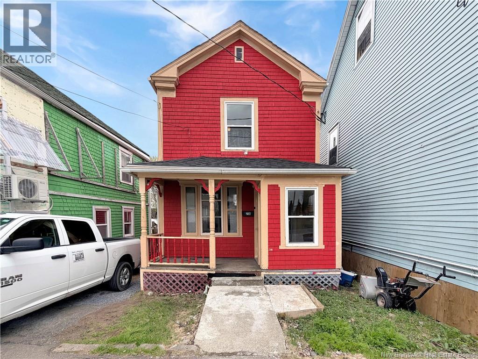
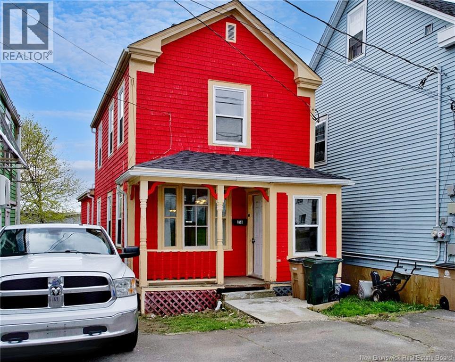
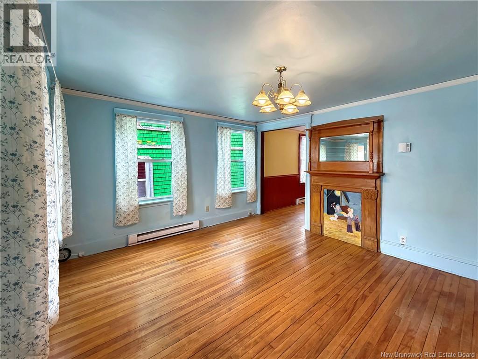
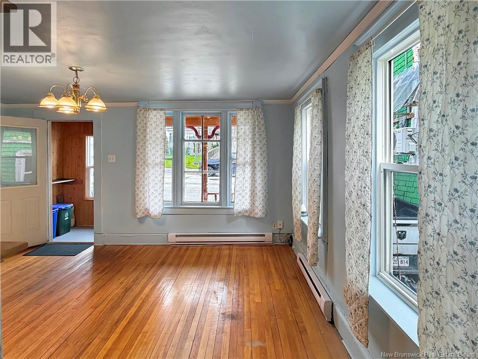
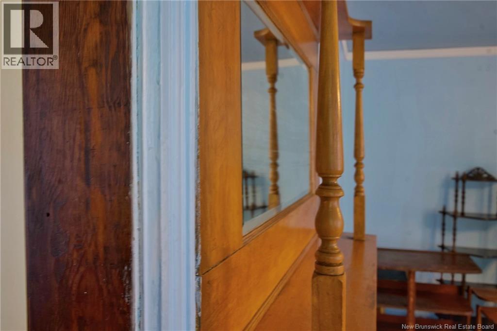
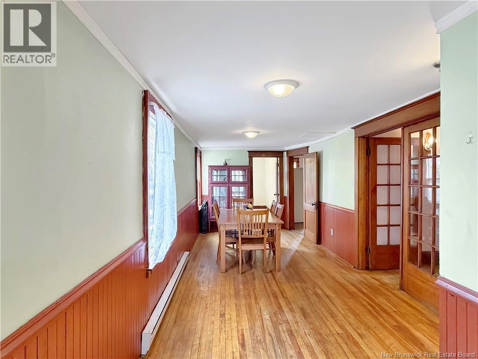
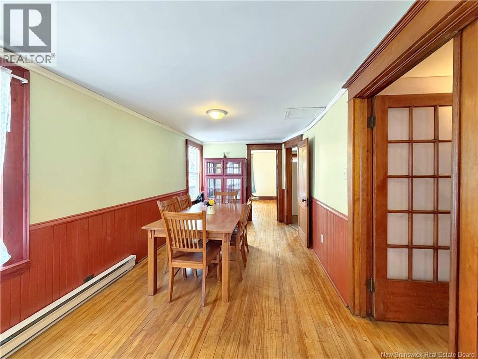
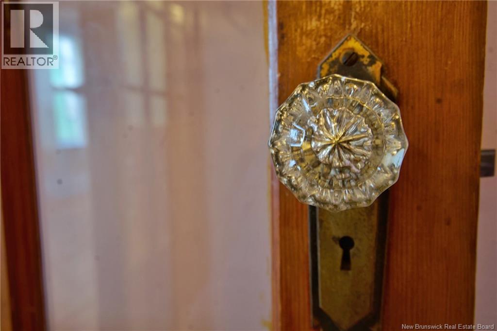
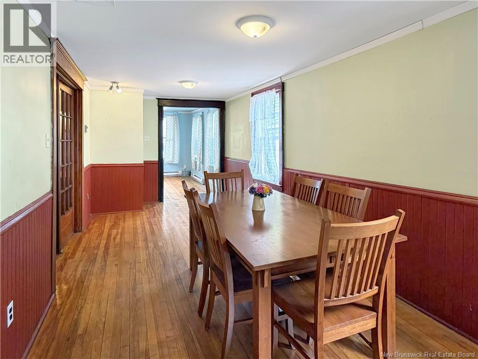
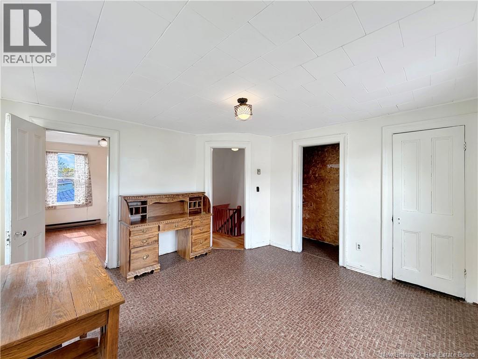
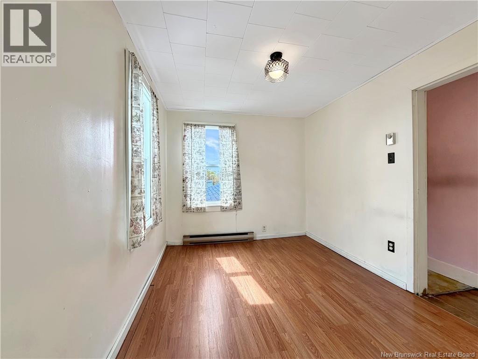
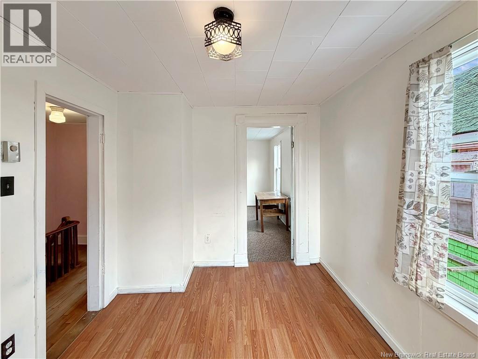
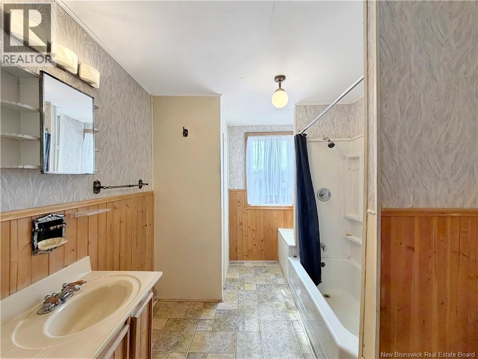
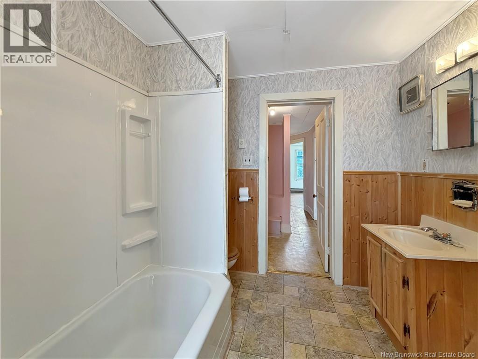
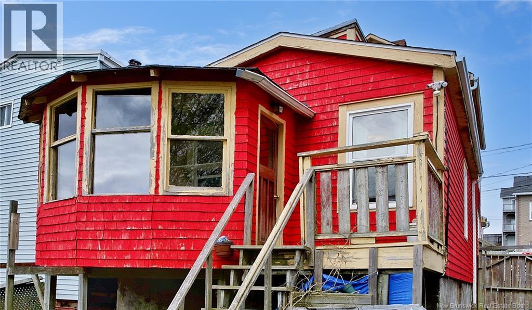
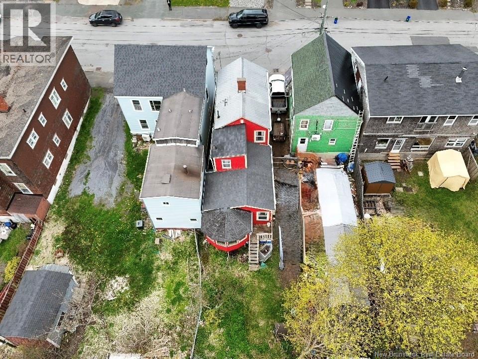
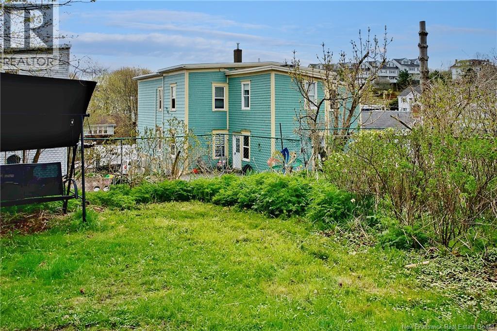
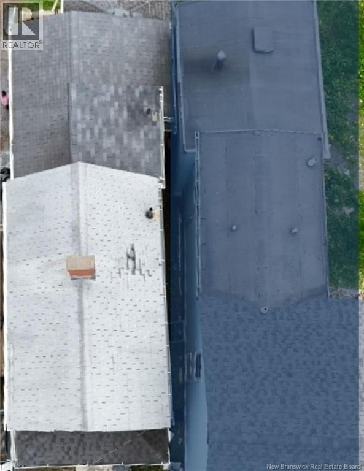
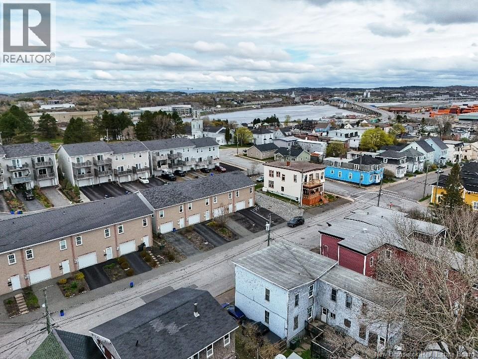
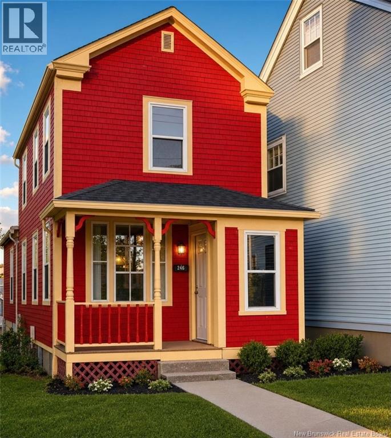
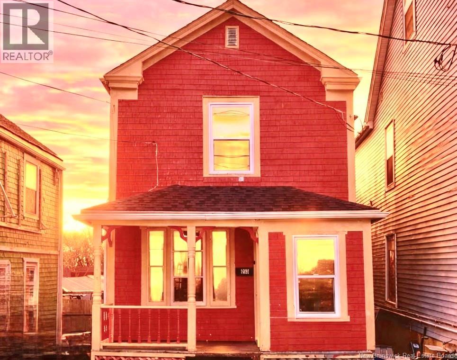
256 Guilford Street West is the kind of older home that still has stories in its walls. Vacant and ready for its next chapter, this property offers character, charm, and the chance to restore something with real personality. From the classic exterior lines to the vintage details inside, its a project-lovers dream. If youve been searching for a home you can truly make your own, this west-side opportunity is worth exploring. (id:35613)
Property Details
| MLS® Number | NB139636 |
| Property Type | Single Family |
Building
| Bathroom Total | 1 |
| Bedrooms Above Ground | 2 |
| Bedrooms Below Ground | 1 |
| Bedrooms Total | 3 |
| Architectural Style | Bungalow, 2 Level |
| Exterior Finish | Wood Shingles |
| Flooring Type | Linoleum, Hardwood |
| Foundation Type | Concrete |
| Heating Fuel | Electric |
| Heating Type | Baseboard Heaters |
| Stories Total | 1 |
| Size Interior | 1,350 Ft2 |
| Total Finished Area | 1350 Sqft |
| Type | House |
| Utility Water | Municipal Water |
Land
| Acreage | No |
| Sewer | Municipal Sewage System |
| Size Irregular | 2497 |
| Size Total | 2497 Sqft |
| Size Total Text | 2497 Sqft |
Rooms
| Level | Type | Length | Width | Dimensions |
|---|---|---|---|---|
| Second Level | Storage | 6' x 5'9'' | ||
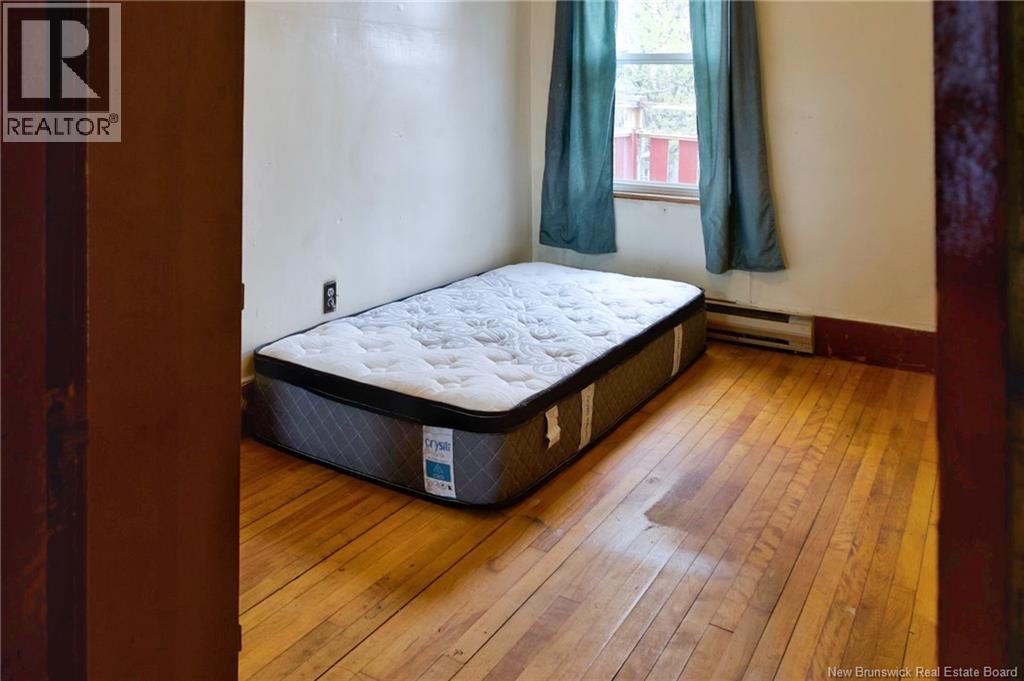
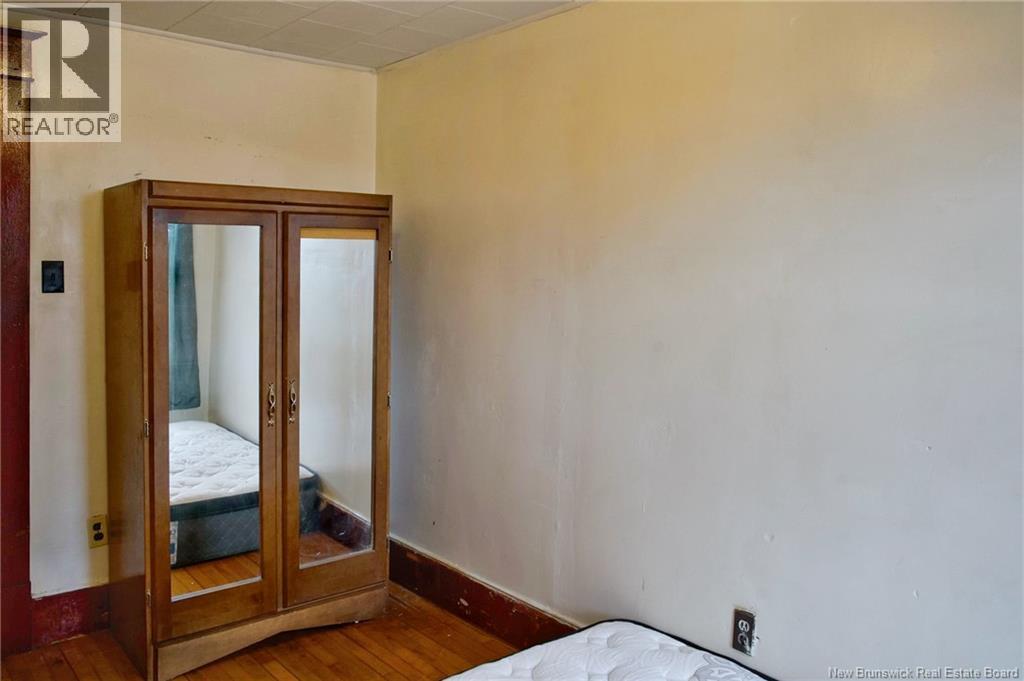
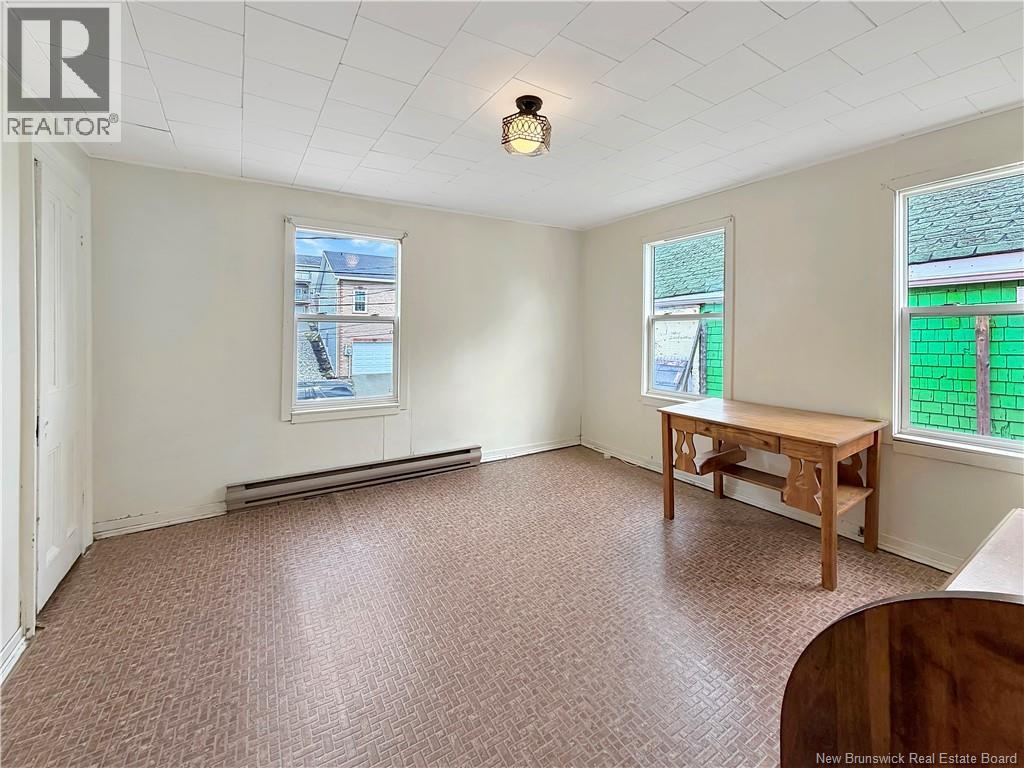
| Second Level | Bedroom | 10'11'' x 8'4'' | ||
| Second Level | Bedroom | 12'10'' x 12'6'' | ||
| Second Level | Bath (# Pieces 1-6) | 10'5'' x 7'9'' | ||
| Main Level | Sunroom | 11' x 8' | ||
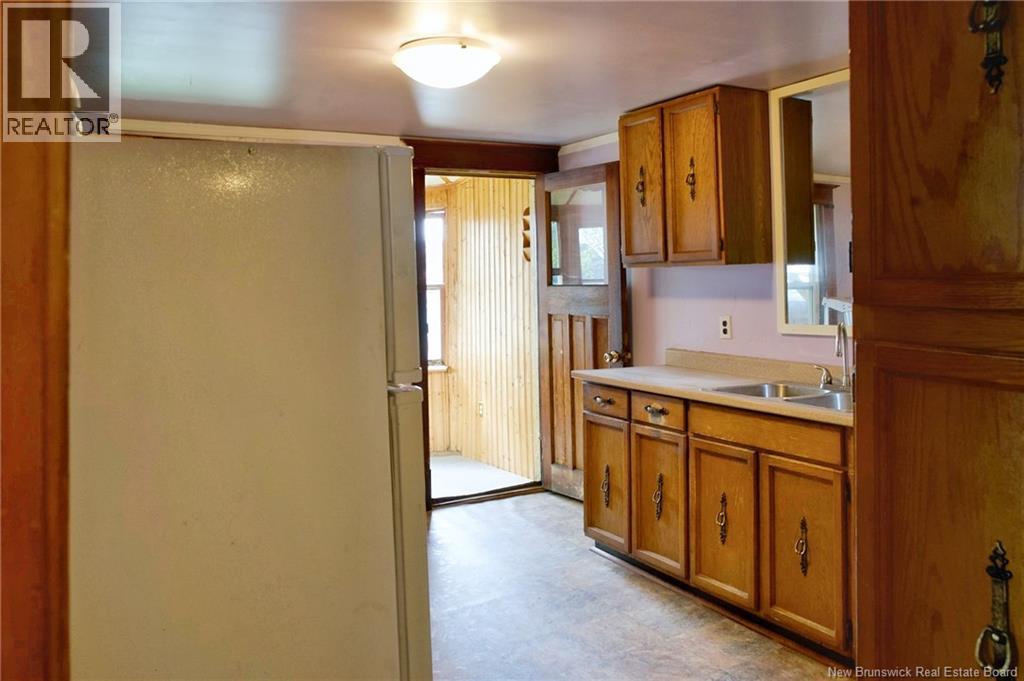
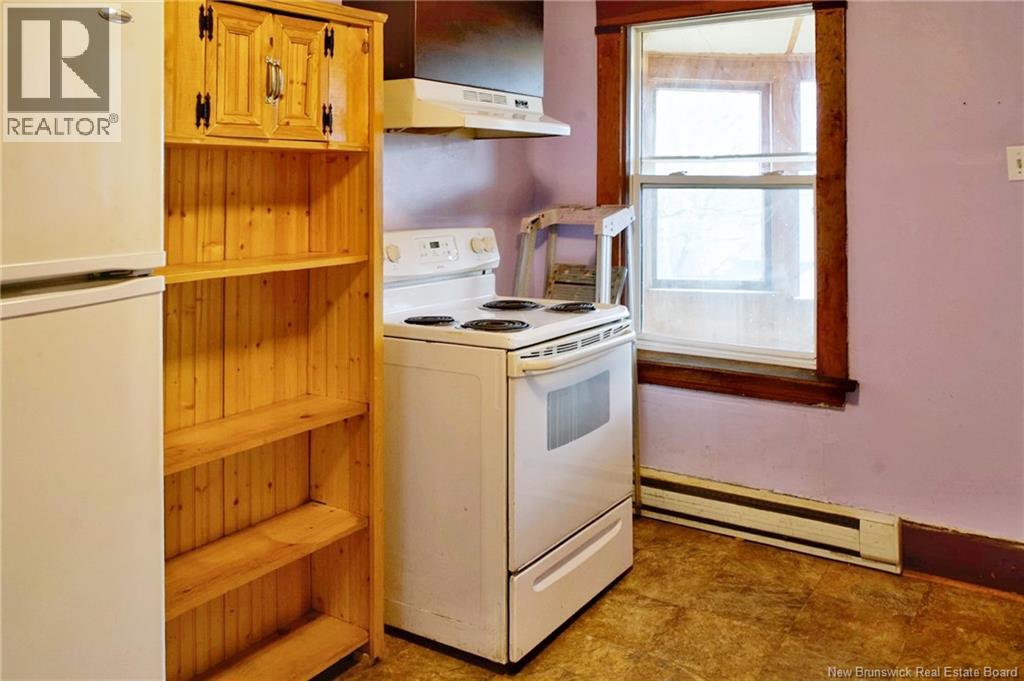
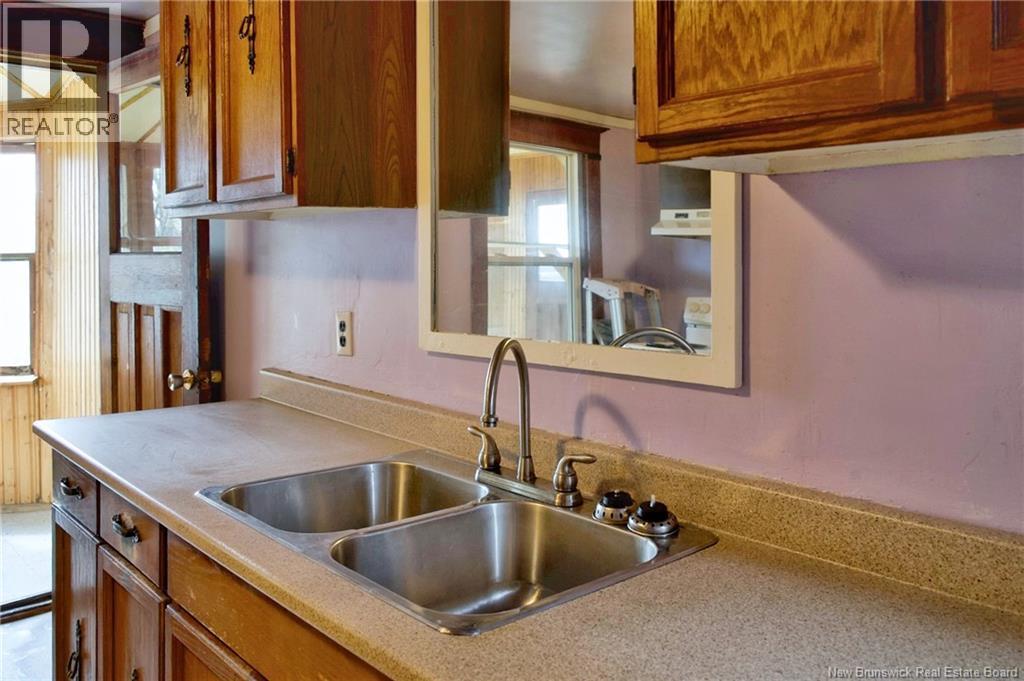
| Main Level | Kitchen | 9'11'' x 16' | ||
| Main Level | Laundry Room | 5'10'' x 5'11'' | ||
| Main Level | Bedroom | 7'9'' x 12'2'' | ||
| Main Level | Dining Room | 9' x 22' | ||
| Main Level | Living Room | 15'5'' x 12'4'' |
https://www.realtor.ca/real-estate/29768650/256-guilford-street-saint-john

The trademarks REALTOR®, REALTORS®, and the REALTOR® logo are controlled by The Canadian Real Estate Association (CREA) and identify real estate professionals who are members of CREA. The trademarks MLS®, Multiple Listing Service® and the associated logos are owned by The Canadian Real Estate Association (CREA) and identify the quality of services provided by real estate professionals who are members of CREA. The trademark DDF® is owned by The Canadian Real Estate Association (CREA) and identifies CREA's Data Distribution Facility (DDF®)
May 24 2026 05:13:24
New Brunswick Real Estate Board
Exit Realty Specialists