27 Chapel Road Rothesay, New Brunswick E2E 3N8

$445,000
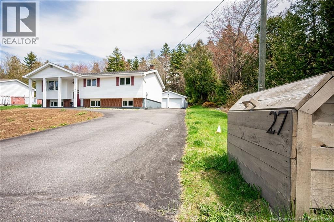
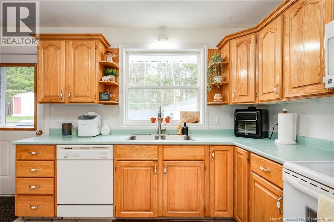
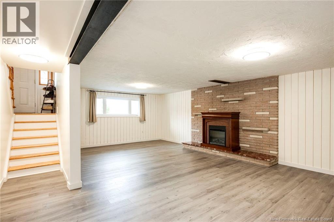
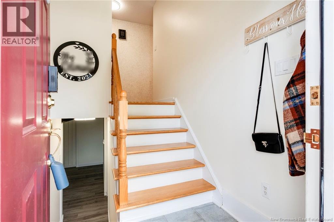
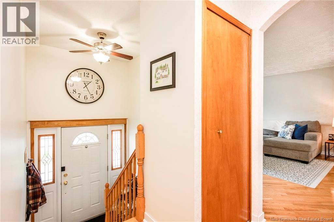
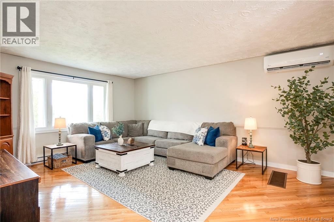
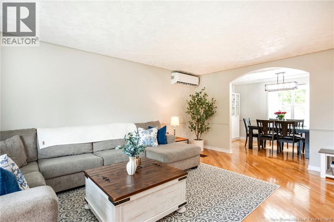
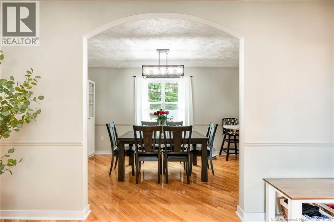
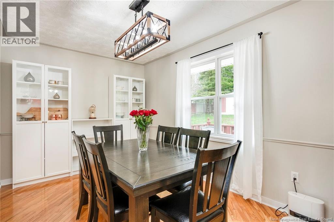
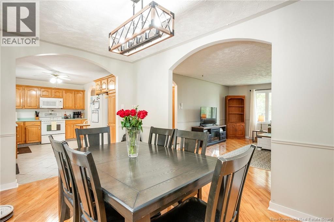
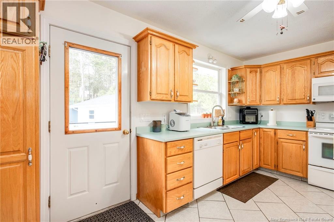
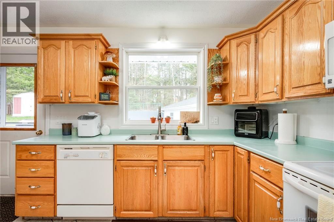
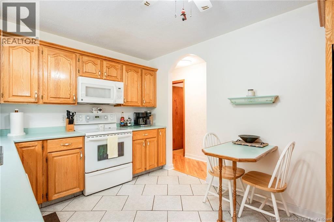
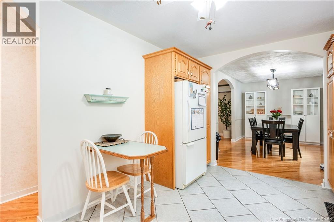
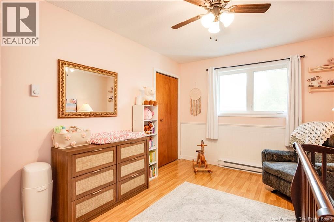
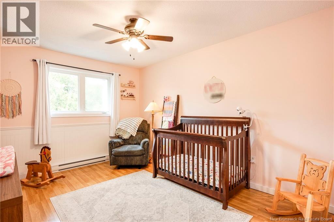
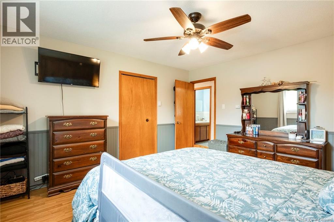
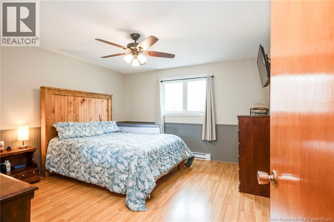
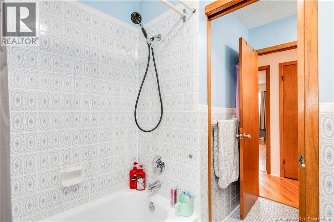
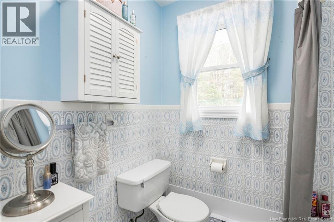
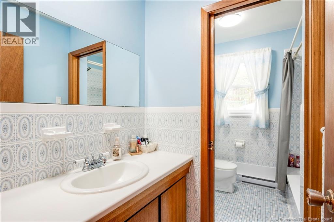
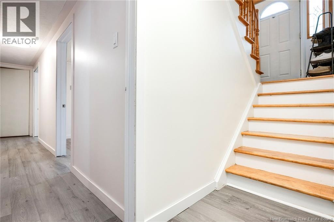
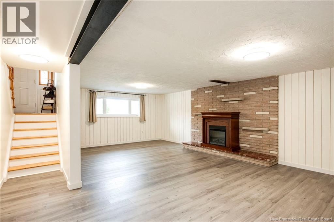
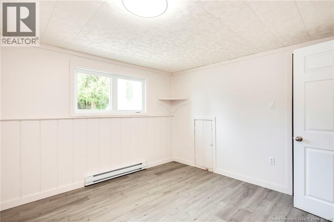
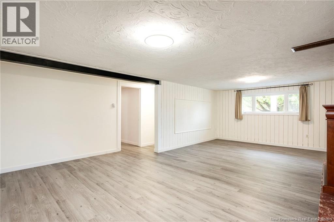
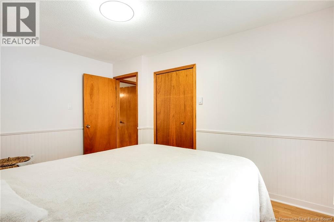
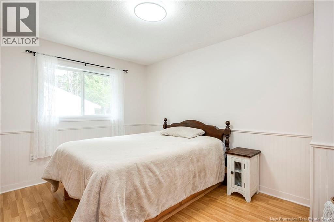
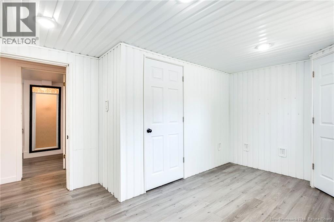
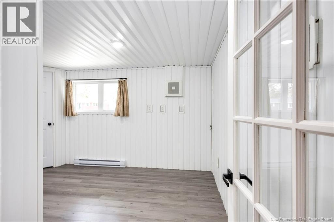
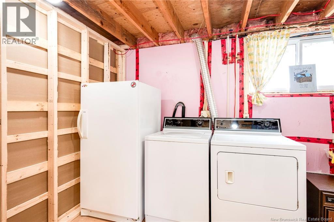
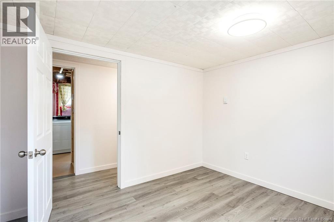
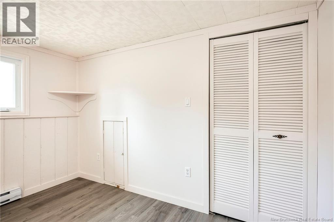
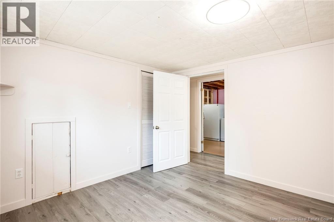
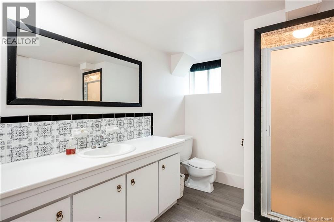
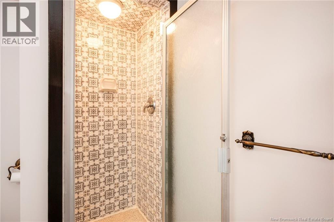
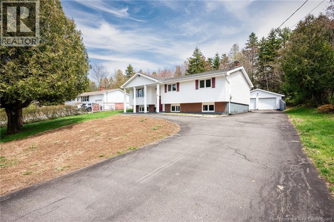
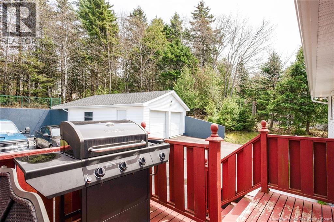
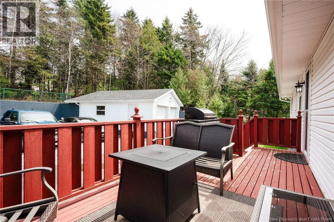
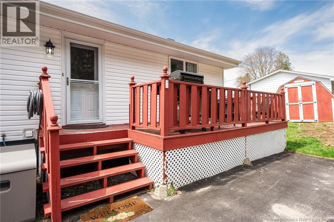
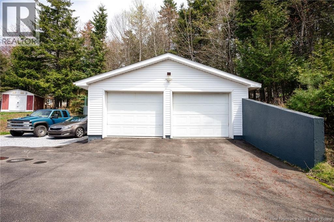
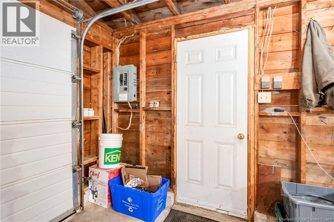
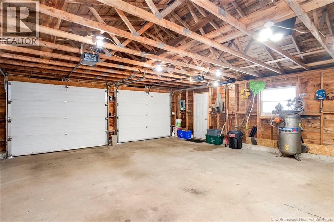
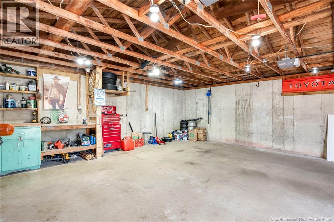
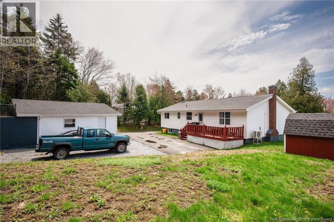
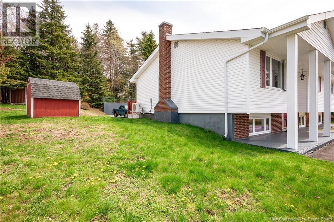
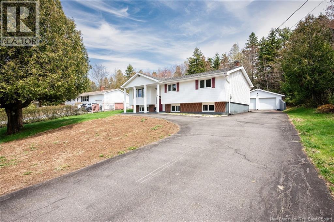
Welcome to 27 Chapel Road! This lovely 5-bedroom, 2-bathroom split entry offers a beautiful family home that is nicely landscaped, has a detached 2-car garage and features a heat pump, oak kitchen cabinets, a nice private back yard and is situated close to many amenities. This home is in immaculate condition and has a large rec-room, has good-sized bedrooms and is ideal for the growing family. This home has great curb appeal, a paved driveway, comes with 4 kitchen appliances and has easy access to the highway with over 2200 square feet of living space. This wonderful home is well worth a look! (id:35613)
Property Details
| MLS® Number | NB139437 |
| Property Type | Single Family |
| Equipment Type | Water Heater |
| Features | Level Lot |
| Rental Equipment Type | Water Heater |
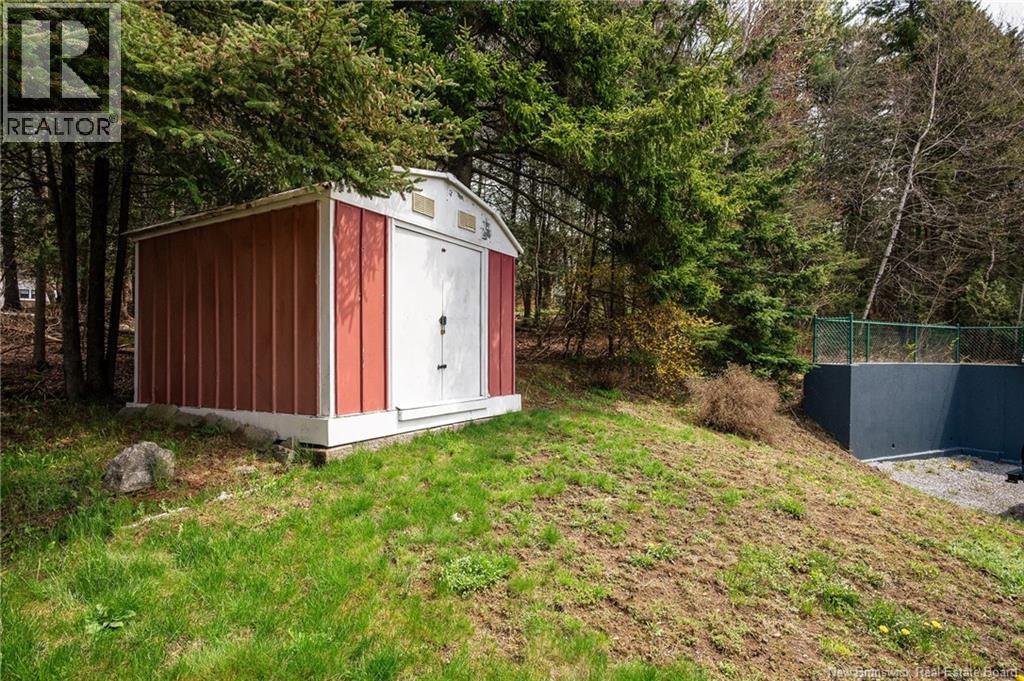
| Structure | Shed |
Building
| Bathroom Total | 2 |
| Bedrooms Above Ground | 3 |
| Bedrooms Below Ground | 2 |
| Bedrooms Total | 5 |
| Architectural Style | Split Entry Bungalow, 2 Level |
| Basement Type | Full |
| Constructed Date | 1973 |
| Cooling Type | Heat Pump |
| Exterior Finish | Vinyl |
| Flooring Type | Ceramic, Laminate, Vinyl, Hardwood |
| Foundation Type | Concrete |
| Heating Fuel | Electric |
| Heating Type | Baseboard Heaters, Heat Pump |
| Stories Total | 1 |
| Size Interior | 2,200 Ft2 |
| Total Finished Area | 2200 Sqft |
| Type | House |
| Utility Water | Municipal Water |
Parking
| Detached Garage | |
| Garage |
Land
| Access Type | Year-round Access, Public Road |
| Acreage | No |
| Landscape Features | Landscaped |
| Sewer | Municipal Sewage System |
| Size Irregular | 15037 |
| Size Total | 15037 Sqft |
| Size Total Text | 15037 Sqft |
Rooms
| Level | Type | Length | Width | Dimensions |
|---|---|---|---|---|
| Basement | Storage | 12'11'' x 9'9'' | ||
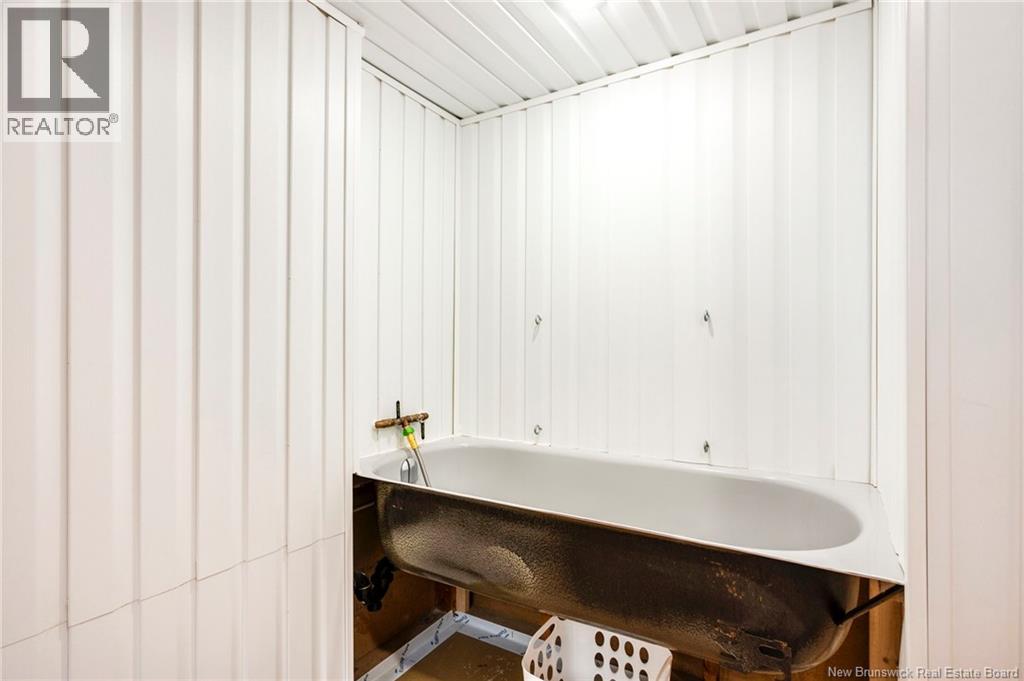
| Basement | Bath (# Pieces 1-6) | 9' x 7'1'' | ||
| Basement | Bedroom | 14'2'' x 11' | ||
| Basement | Bedroom | 11'1'' x 10'8'' | ||
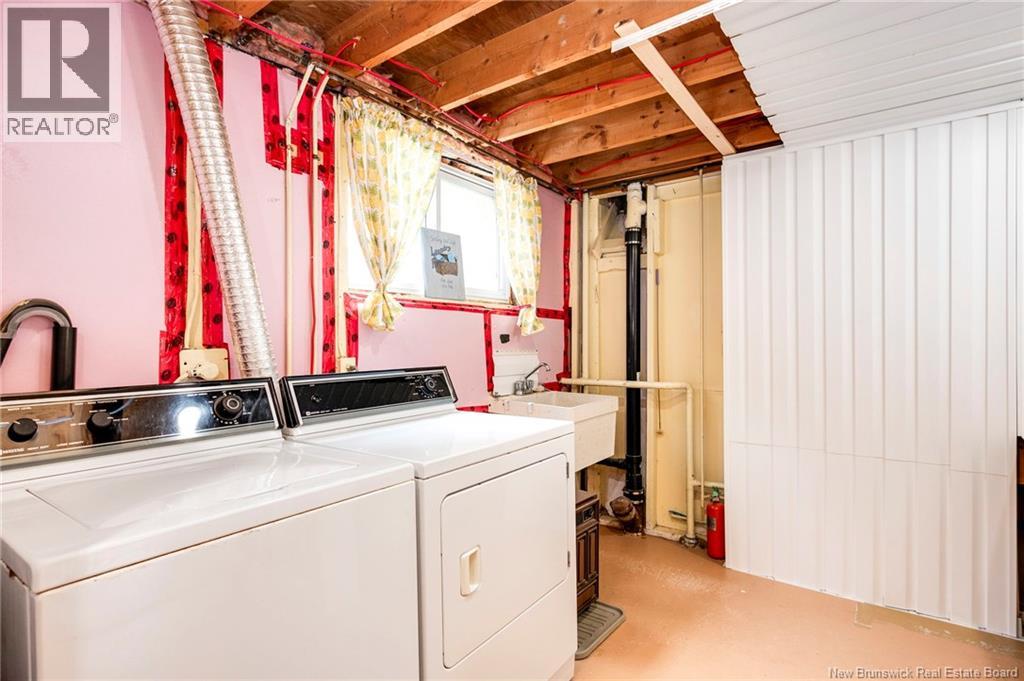
| Basement | Laundry Room | 12'2'' x 9'8'' | ||
| Basement | Recreation Room | 23'6'' x 17'1'' | ||
| Main Level | Primary Bedroom | 13'8'' x 13' | ||
| Main Level | Bedroom | 13'9'' x 10'1'' | ||
| Main Level | Bath (# Pieces 1-6) | 9'11'' x 7' | ||
| Main Level | Bedroom | 13'8'' x 10'3'' | ||
| Main Level | Kitchen | 13'3'' x 9'10'' | ||
| Main Level | Living Room | 18' x 14'4'' | ||
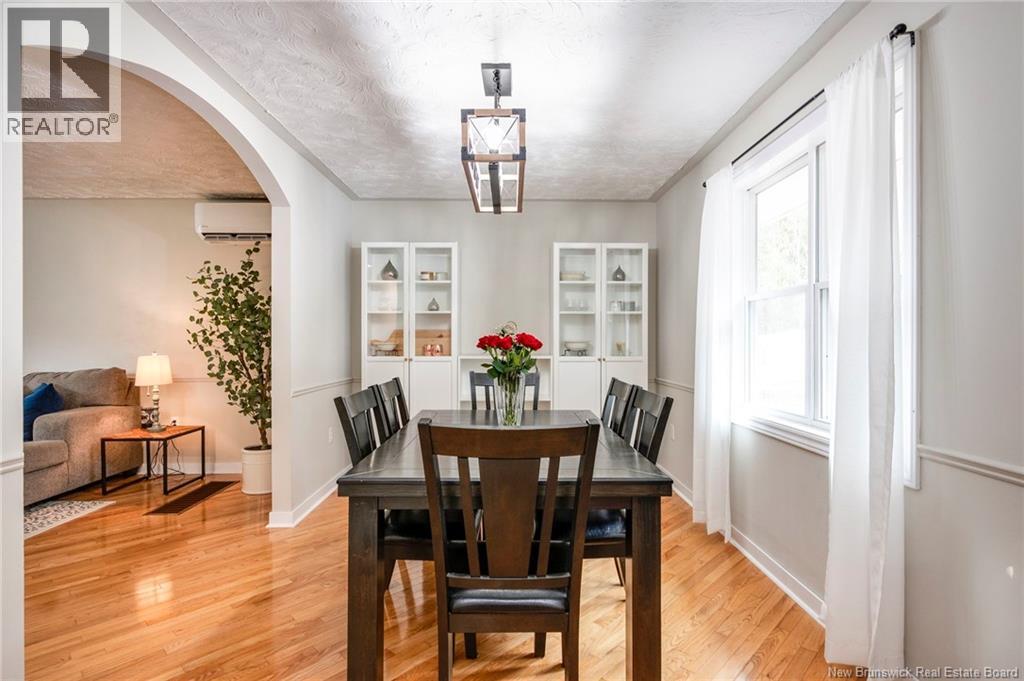
| Main Level | Dining Room | 14'4'' x 9' |
https://www.realtor.ca/real-estate/29750340/27-chapel-road-rothesay

The trademarks REALTOR®, REALTORS®, and the REALTOR® logo are controlled by The Canadian Real Estate Association (CREA) and identify real estate professionals who are members of CREA. The trademarks MLS®, Multiple Listing Service® and the associated logos are owned by The Canadian Real Estate Association (CREA) and identify the quality of services provided by real estate professionals who are members of CREA. The trademark DDF® is owned by The Canadian Real Estate Association (CREA) and identifies CREA's Data Distribution Facility (DDF®)
May 22 2026 02:12:43
New Brunswick Real Estate Board
Royal LePage Atlantic