6 Grove Avenue Rothesay, New Brunswick E2E 5K3

$1,650,000
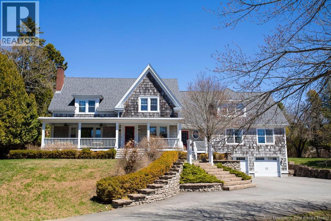
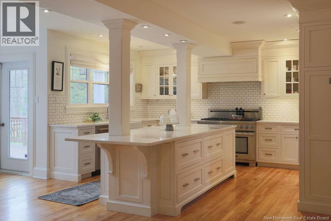
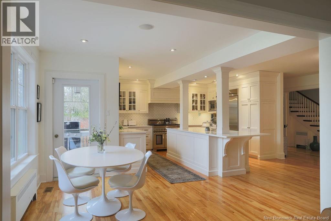
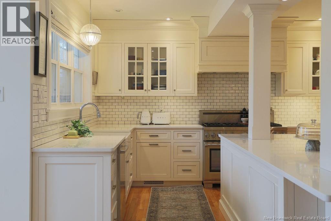
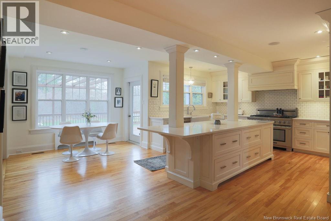
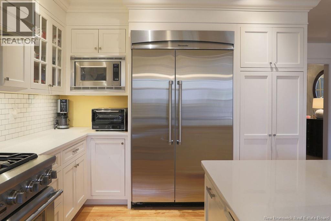
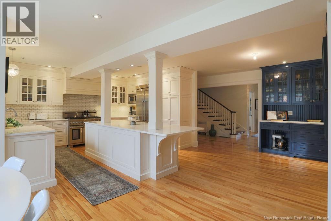
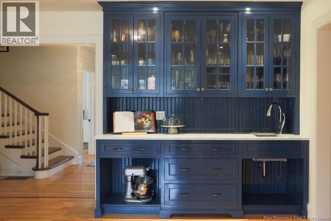
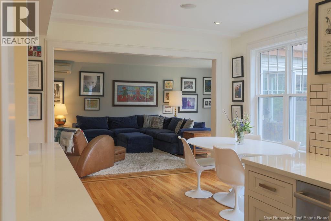
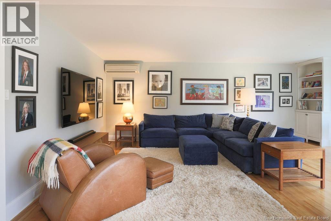
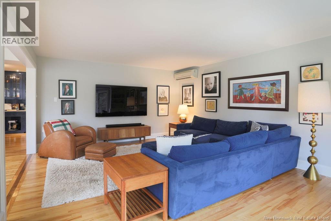
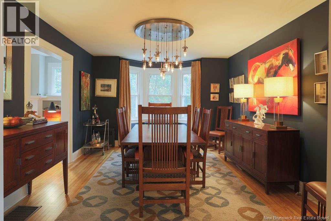
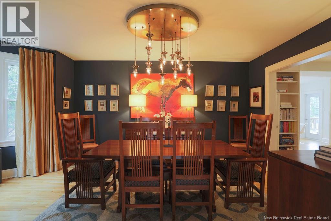
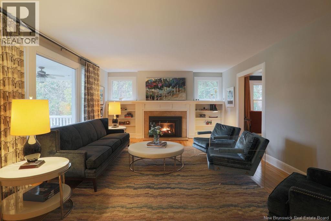
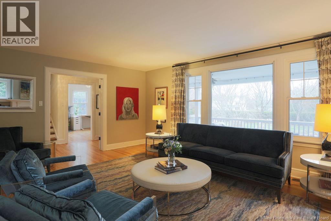
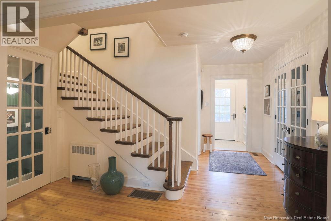
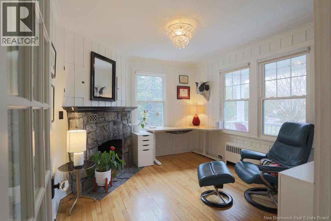
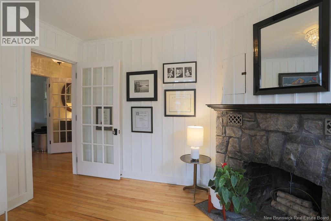
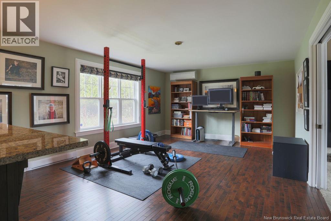
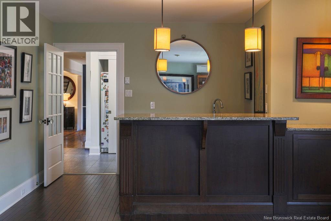
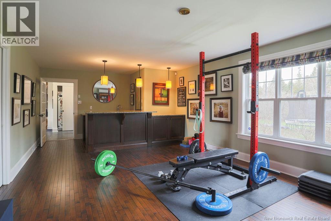
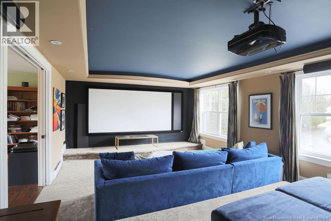
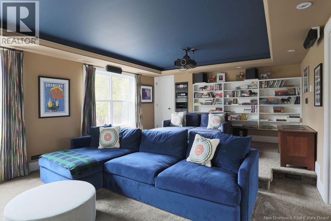
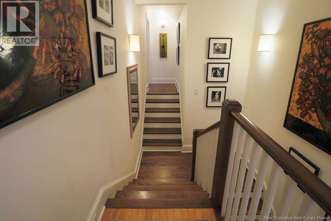
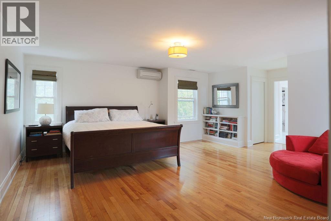
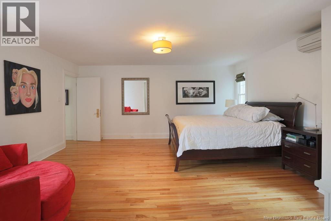
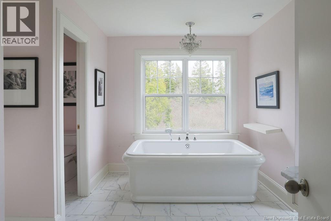
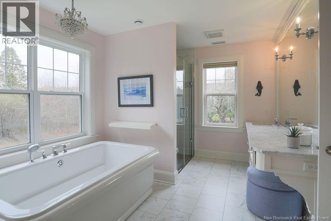
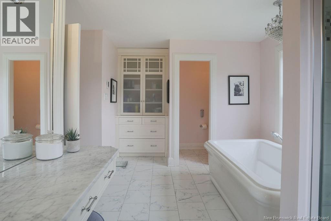
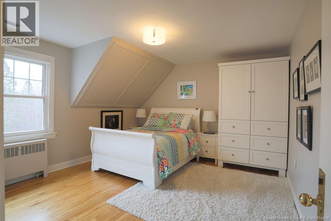
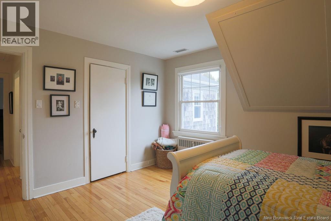
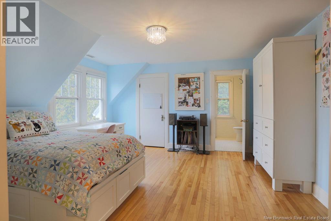
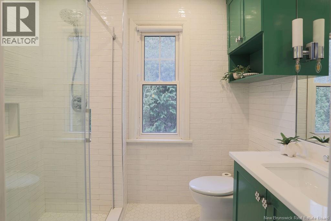
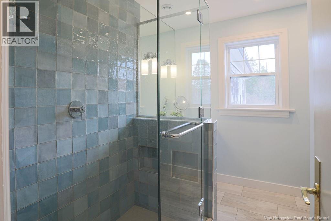
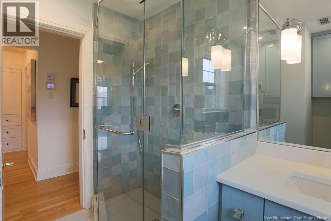
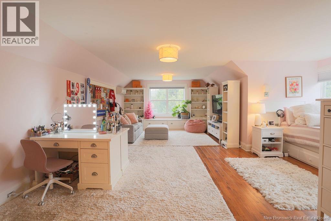
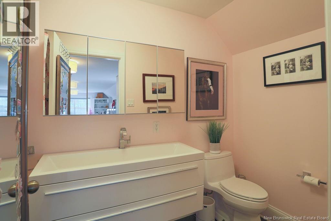
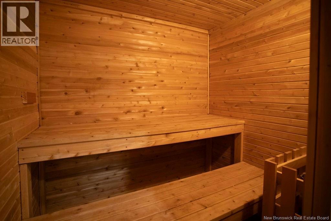
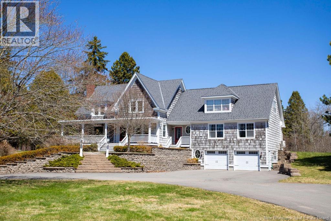
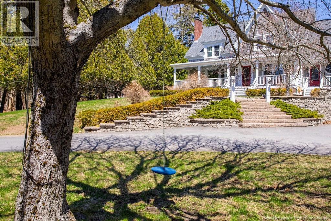
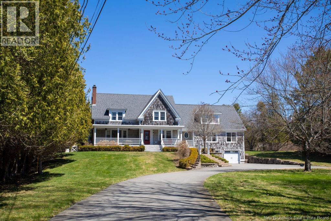
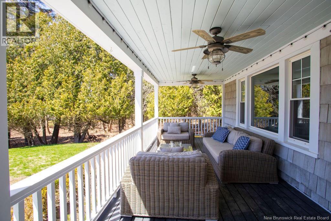
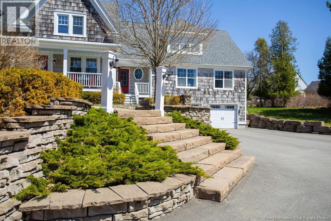
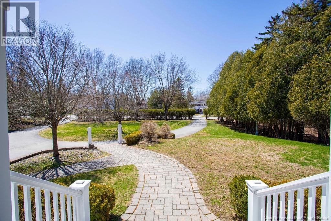
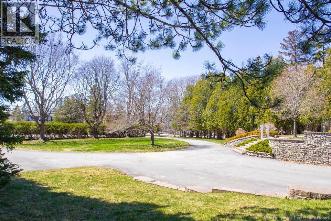
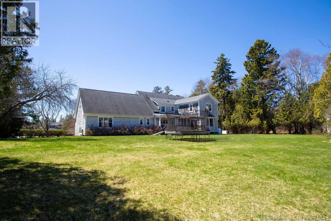
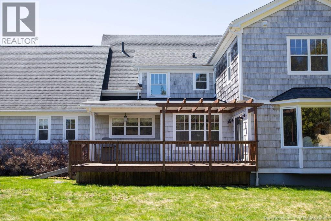
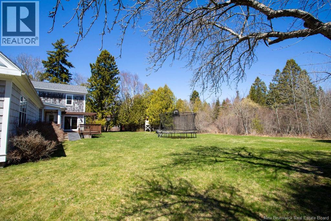
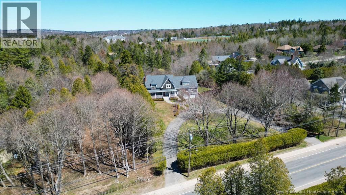
Set on 1.17 private acres in the heart of Rothesay, this extensively updated cedar shake home blends timeless design with modern functionality, creating an exceptional family estate built for both everyday living and entertaining. Recent upgrades include a Generac generator, upgraded HVAC servicing the main and upper floors, 2 new furnaces for improved efficiency, and a new fireplace that enhances the main living space. A paved horseshoe driveway winds through mature trees with uplighting, offering a striking and welcoming approach. Surrounded by lush greenery, the property feels private, serene, and truly estate-like while remaining close to community amenities. The heart of the home is a beautifully detailed kitchen featuring custom millwork, decorative columns, glass-front inset cabinetry, open shelving, premium Thermador appliances, and an oversized island designed for both family life and hosting. The main level is an entertainers dream with a dedicated bar area, cozy stone-clad den, and home theatre - perfect for gatherings, celebrations, and family movie nights. The upper level features a spacious primary suite with 2 walk-in closets and a 5-piece ensuite, as well as 5 bedrooms and 4 full bathrooms, with 3 of the bedrooms offering private ensuites, ideal for comfortable family living and hosting guests. Above the oversized triple-car garage, a loft-style space with sound insulation adds flexibility for a media room, playroom, or guest suite. The finished lower level includes a sauna for wellness and relaxation. The front verandah provides the perfect place to unwind and enjoy evening sunsets, adding to the homes warm and inviting character. Just a 5-minute walk to the Rothesay Common and close to cafés, wine bar, creperie, fitness studio, yacht club, and more, this home offers a rare blend of estate-like privacy and everyday access to Rothesays charming community core. (id:35613)
Property Details
| MLS® Number | NB139101 |
| Property Type | Single Family |
| Features | Treed, Balcony/deck/patio |
Building
| Bathroom Total | 5 |
| Bedrooms Above Ground | 5 |
| Bedrooms Total | 5 |
| Constructed Date | 1953 |
| Cooling Type | Central Air Conditioning, Air Conditioned, Heat Pump |
| Exterior Finish | Wood Shingles, Wood |
| Fireplace Fuel | Gas |
| Fireplace Present | Yes |
| Fireplace Type | Unknown |
| Flooring Type | Other, Tile, Hardwood |
| Foundation Type | Concrete |
| Half Bath Total | 1 |
| Heating Fuel | Propane, Natural Gas |
| Heating Type | Heat Pump, See Remarks, Stove |
| Stories Total | 2 |
| Size Interior | 5,799 Ft2 |
| Total Finished Area | 5799 Sqft |
| Type | House |
| Utility Water | Municipal Water |
Parking
| Integrated Garage | |
| Garage | |
| Garage | |
| Inside Entry |
Land
| Access Type | Year-round Access, Public Road |
| Acreage | Yes |
| Landscape Features | Landscaped |
| Sewer | Municipal Sewage System |
| Size Irregular | 50924 |
| Size Total | 50924 Sqft |
| Size Total Text | 50924 Sqft |
Rooms
| Level | Type | Length | Width | Dimensions |
|---|---|---|---|---|
| Second Level | 3pc Bathroom | X | ||
| Second Level | 3pc Ensuite Bath | X | ||
| Second Level | Bedroom | 31'8'' x 19'10'' | ||
| Second Level | Bedroom | 14'4'' x 11'2'' | ||
| Second Level | Bedroom | 13'5'' x 12'8'' | ||
| Second Level | 3pc Ensuite Bath | X | ||
| Second Level | Bedroom | 15'1'' x 14'7'' | ||
| Second Level | Other | X | ||
| Second Level | Ensuite | 16'11'' x 11'10'' | ||
| Second Level | Primary Bedroom | 17'2'' x 22'2'' | ||
| Basement | Utility Room | 7'10'' x 6'10'' | ||
| Basement | Storage | 16'6'' x 12'1'' | ||
| Basement | Storage | 28'10'' x 11'1'' | ||
| Basement | Storage | 24'6'' x 12'1'' | ||
| Basement | Laundry Room | 31'4'' x 17'0'' | ||
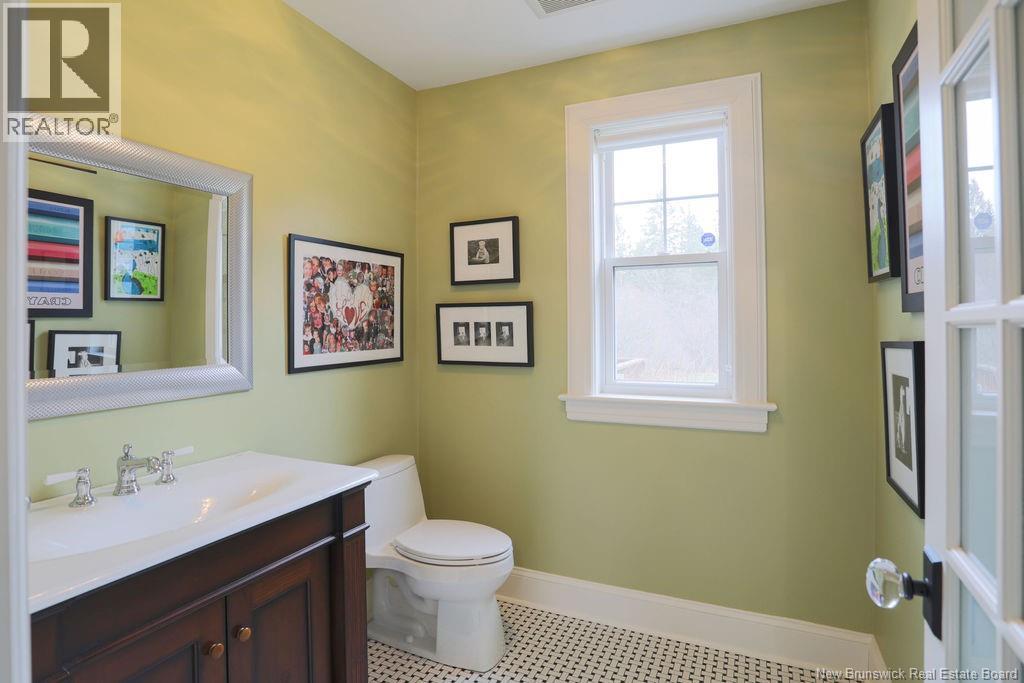
| Main Level | 2pc Bathroom | X | ||
| Main Level | Foyer | 10'0'' x 18'1'' | ||
| Main Level | Games Room | 27'1'' x 14'5'' | ||
| Main Level | Recreation Room | 24'10'' x 15'0'' | ||
| Main Level | Office | 12'8'' x 11'2'' | ||
| Main Level | Family Room | 21'0'' x 14'8'' | ||
| Main Level | Kitchen | 24'10'' x 25'5'' | ||
| Main Level | Dining Room | 17'0'' x 12'4'' | ||
| Main Level | Living Room | 14'11'' x 23'4'' |
https://www.realtor.ca/real-estate/29750344/6-grove-avenue-rothesay

The trademarks REALTOR®, REALTORS®, and the REALTOR® logo are controlled by The Canadian Real Estate Association (CREA) and identify real estate professionals who are members of CREA. The trademarks MLS®, Multiple Listing Service® and the associated logos are owned by The Canadian Real Estate Association (CREA) and identify the quality of services provided by real estate professionals who are members of CREA. The trademark DDF® is owned by The Canadian Real Estate Association (CREA) and identifies CREA's Data Distribution Facility (DDF®)
May 14 2026 01:12:17
New Brunswick Real Estate Board
RE/MAX Professionals