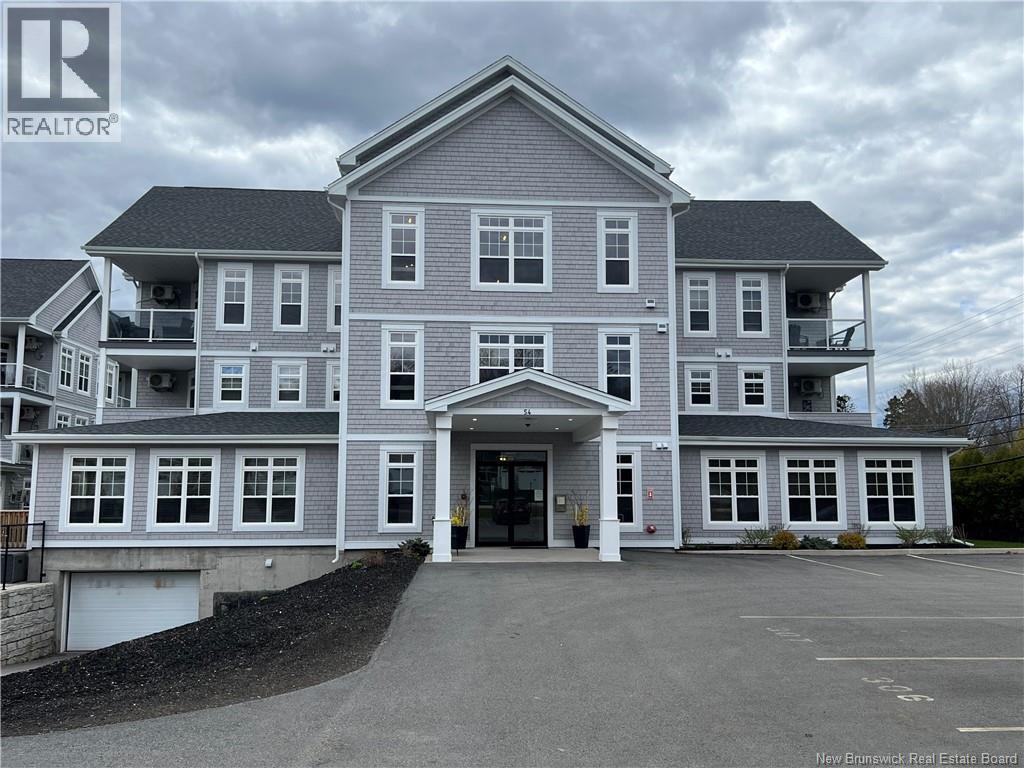
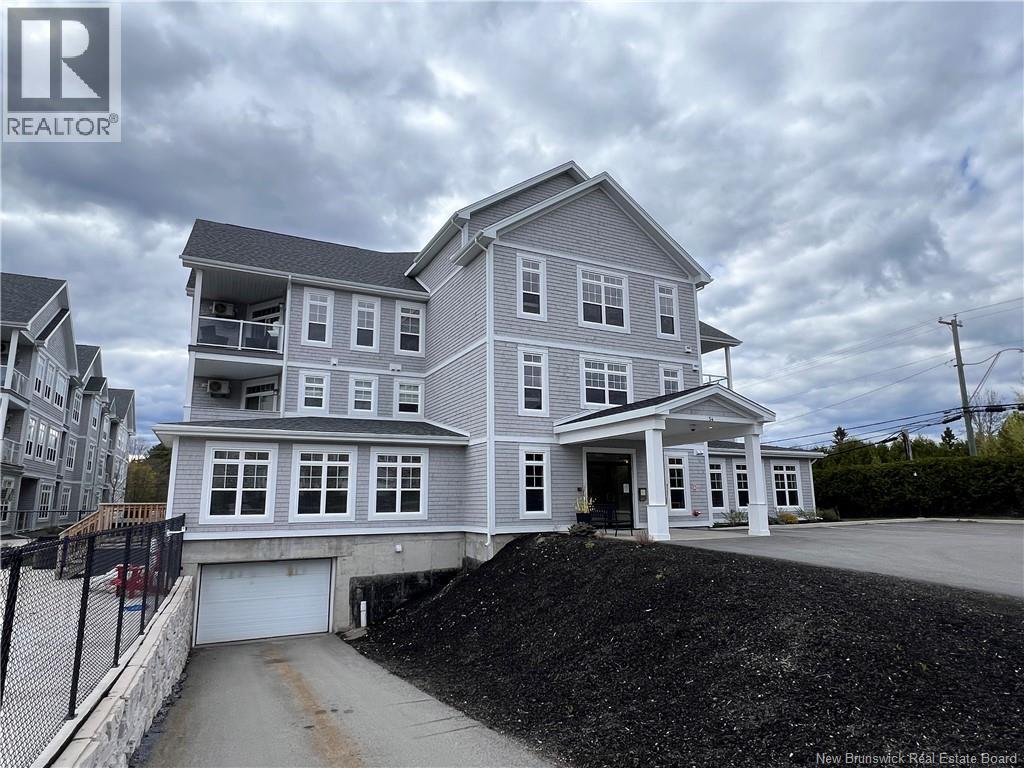
54 Hampton Road Unit# 206 Rothesay, New Brunswick E2E 0V5

$449,000Maintenance,
$500 Monthly
Maintenance,
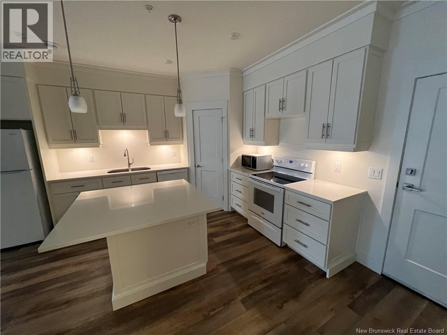
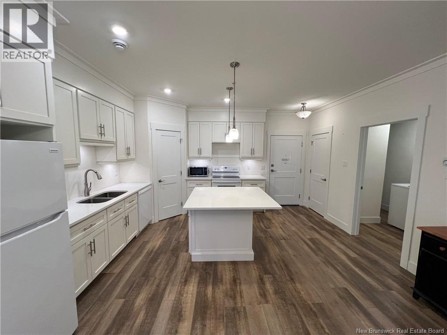
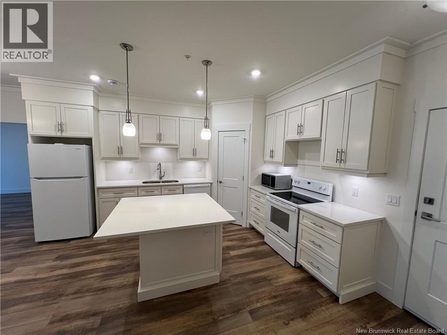
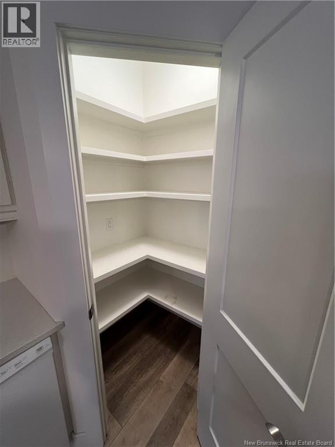
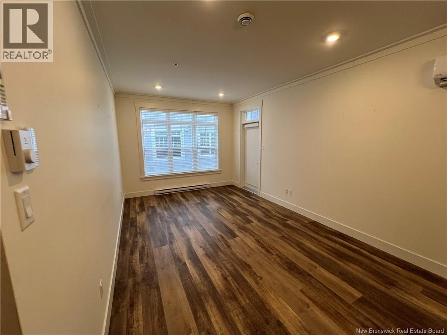
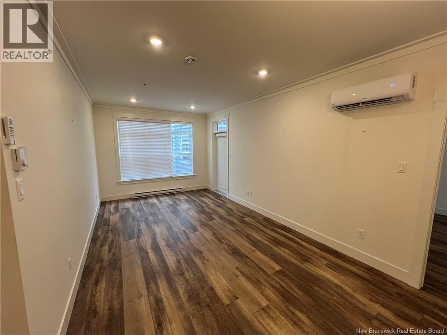
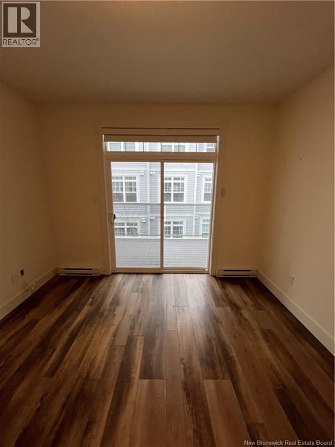
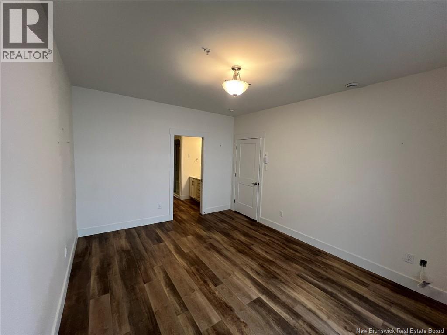
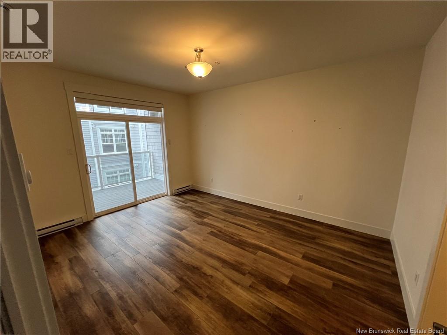
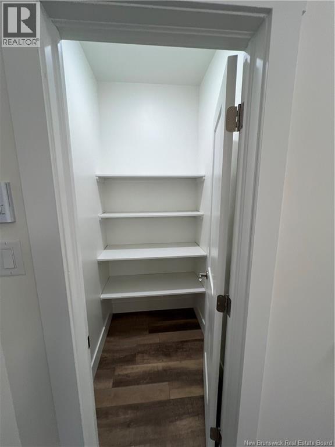
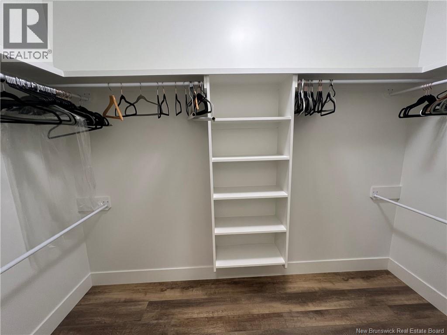
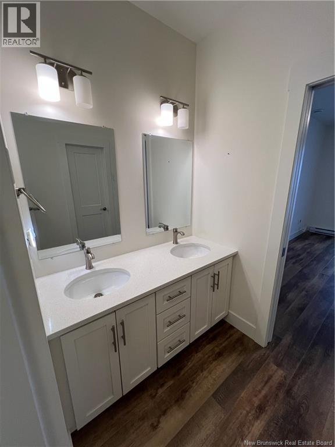
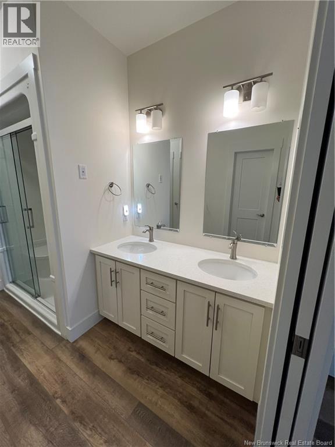
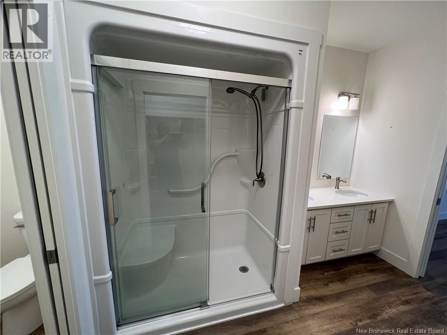
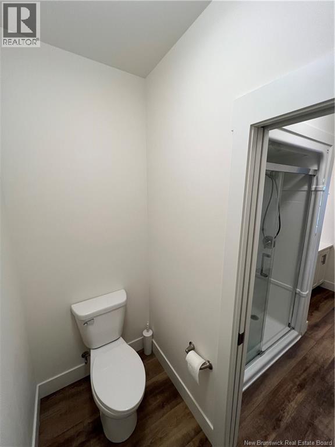
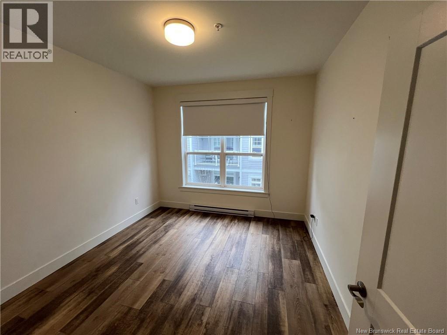
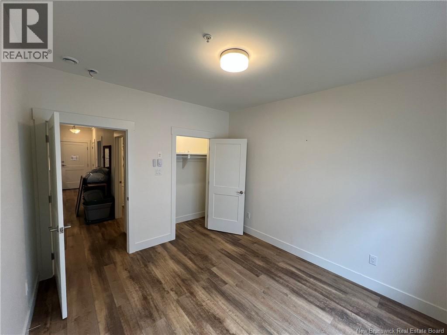
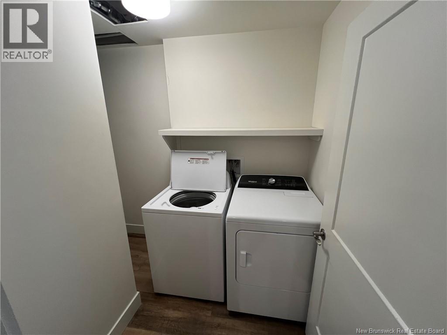
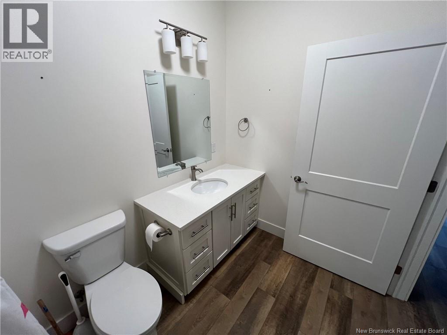
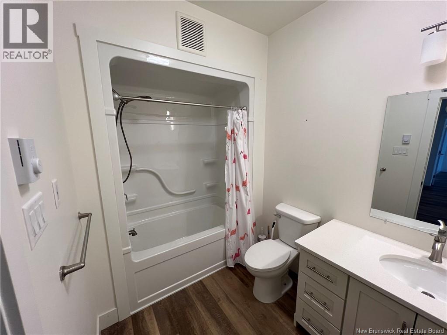
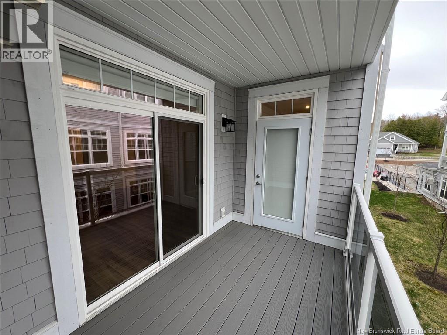
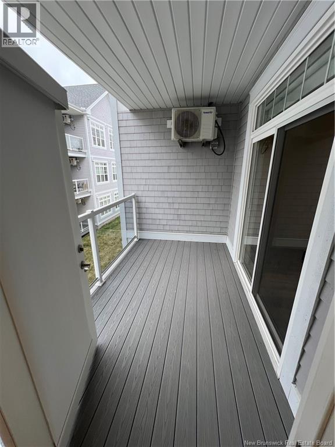
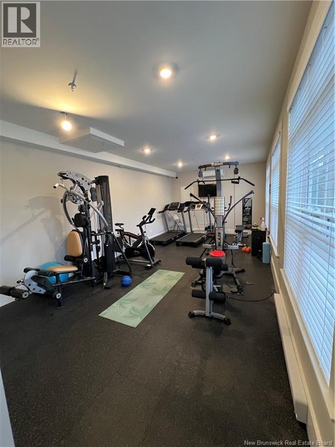
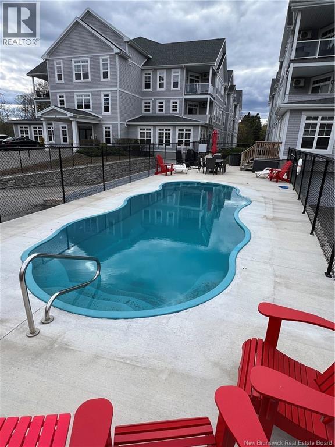
$500 MonthlyExperience upscale condo living in the heart of Rothesay. This mint condition 2-bedroom, 2-bath residence combines elegance, comfort, and convenience with premium finishes and exceptional amenities throughout. Designed with sophistication in mind, this beautifully maintained condo features 9-foot ceilings, ceramic tile, quartz countertops, and a bright open-concept layout perfect for entertaining or relaxing in style. The spacious primary bedroom offers a walk-in closet and a lovely 5 piece ensuite bath. Additional premium features include: power blinds, covered sun deck, large kitchen pantry, laundry room, underground parking with gated storage plus an additional above-ground parking space. Residents enjoy access to outstanding building amenities including: swimming pool, fully equipped exercise/weight room, a wonderful common room for social gatherings and entertaining, Monthly condo fees of $500 include snow removal, water & garbage disposal allowing for effortless, low-maintenance luxury living. Ideally located close to shopping, dining, walking trails, and all major amenities, this exceptional condo offers the perfect blend of style, comfort, and convenience. Move-in ready and waiting for you to enjoy the lifestyle you deserve. (id:35613)
Property Details
| MLS® Number | NB139030 |
| Property Type | Single Family |
| Features | Wheelchair Access |
| Pool Type | Inground Pool |
| Road Type | Paved Road |
Building
| Bathroom Total | 2 |
| Bedrooms Above Ground | 2 |
| Bedrooms Total | 2 |
| Basement Type | Full |
| Constructed Date | 2021 |
| Cooling Type | Heat Pump, Air Exchanger |
| Exterior Finish | Vinyl, Wood |
| Flooring Type | Vinyl |
| Foundation Type | Concrete |
| Heating Type | Baseboard Heaters, Heat Pump |
| Size Interior | 1,200 Ft2 |
| Total Finished Area | 1200 Sqft |
| Type | Apartment |
| Utility Water | Municipal Water |
Parking
| Underground |
Land
| Access Type | Road Access |
| Acreage | No |
| Sewer | Municipal Sewage System |
Rooms
| Level | Type | Length | Width | Dimensions |
|---|---|---|---|---|
| Main Level | Bedroom | 11'10'' x 10'8'' | ||
| Main Level | Other | 10'5'' x 4'10'' | ||
| Main Level | Primary Bedroom | 15'0'' x 11'8'' | ||
| Main Level | 4pc Bathroom | 10'0'' x 6'3'' | ||
| Main Level | Laundry Room | 6'3'' x 5'4'' | ||
| Main Level | Living Room | 15'8'' x 10'11'' | ||
| Main Level | Kitchen/dining Room | 21'0'' x 15'5'' |
https://www.realtor.ca/real-estate/29744687/54-hampton-road-unit-206-rothesay

The trademarks REALTOR®, REALTORS®, and the REALTOR® logo are controlled by The Canadian Real Estate Association (CREA) and identify real estate professionals who are members of CREA. The trademarks MLS®, Multiple Listing Service® and the associated logos are owned by The Canadian Real Estate Association (CREA) and identify the quality of services provided by real estate professionals who are members of CREA. The trademark DDF® is owned by The Canadian Real Estate Association (CREA) and identifies CREA's Data Distribution Facility (DDF®)
May 13 2026 02:51:04
New Brunswick Real Estate Board
Exit Realty Specialists