280 Yvonne Street Dieppe, New Brunswick E1A 9H8

$1,275,000
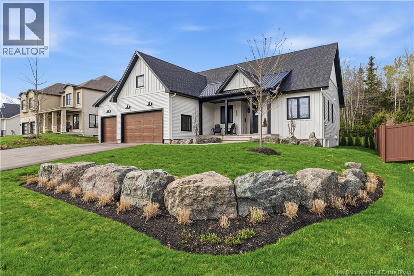
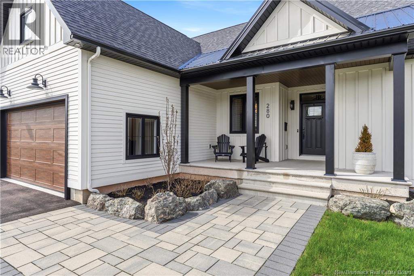
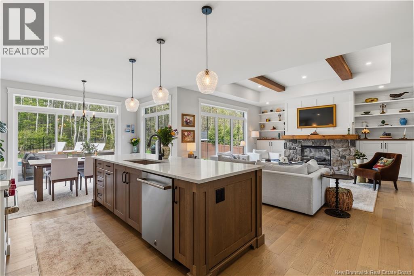
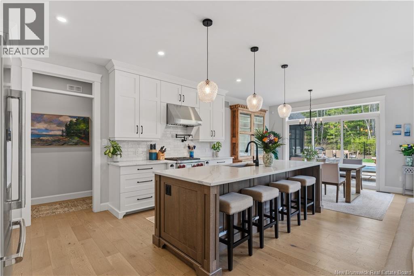
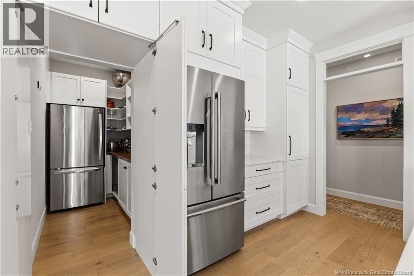
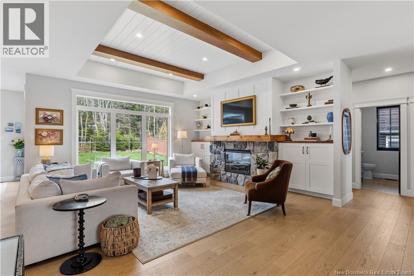
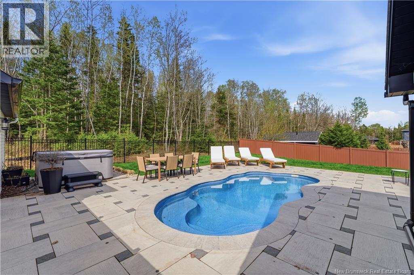
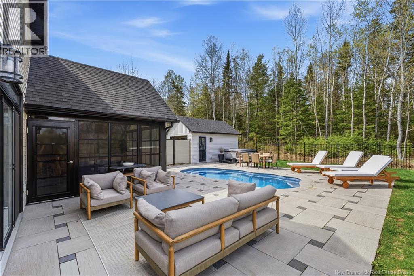
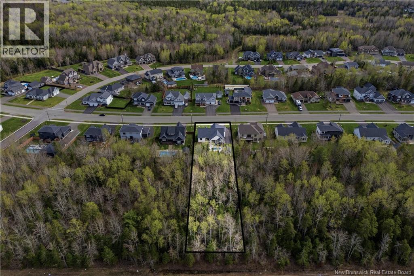
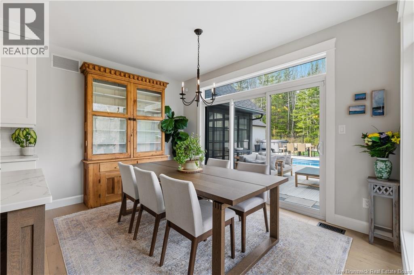
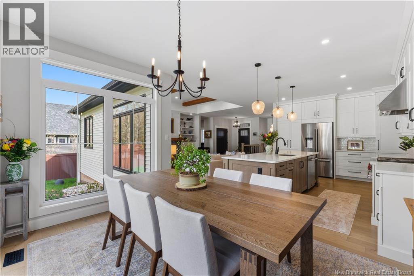
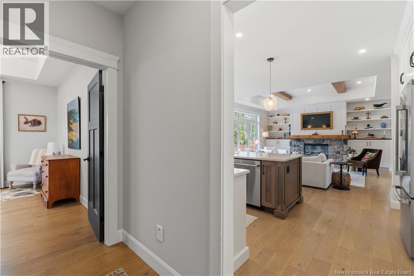
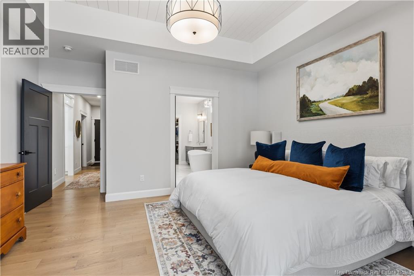
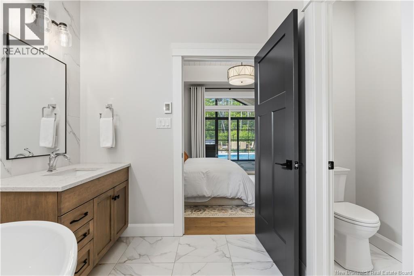
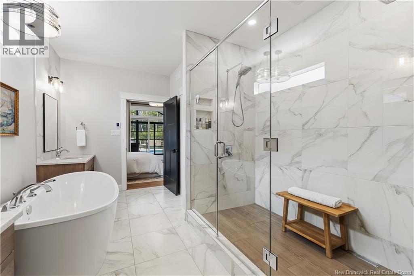
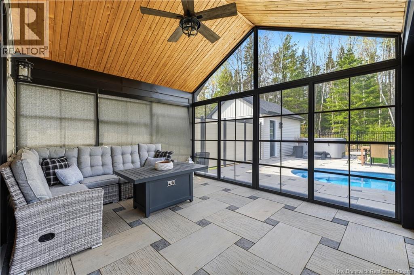
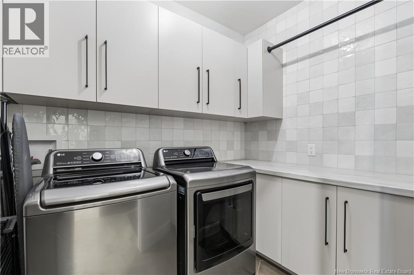
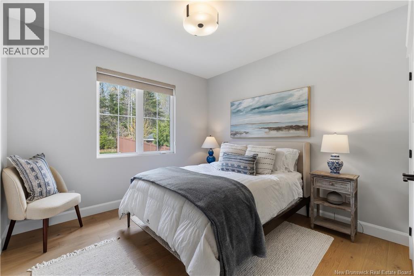
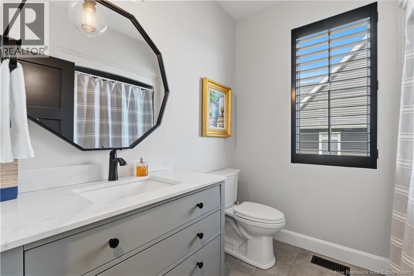
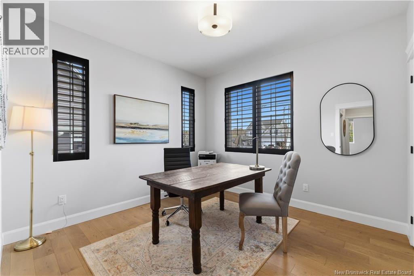
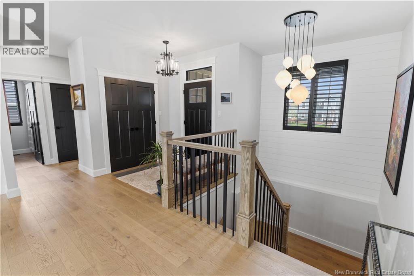
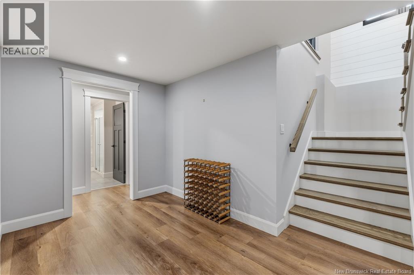
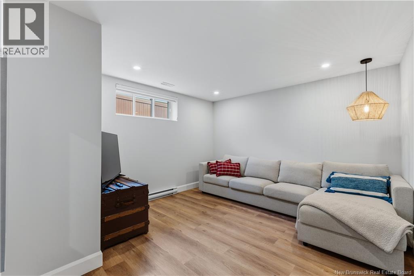
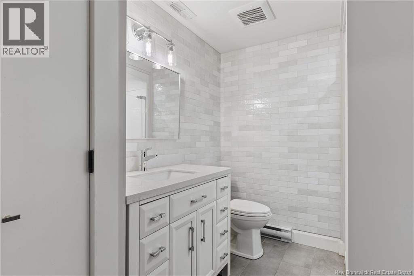
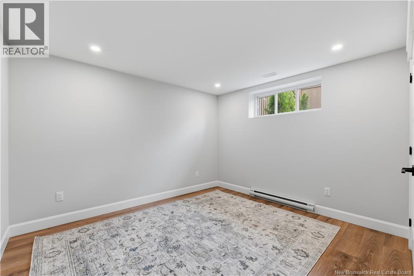
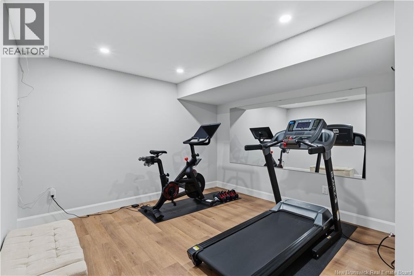
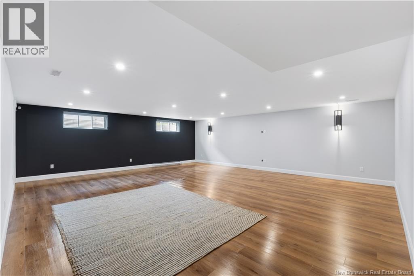
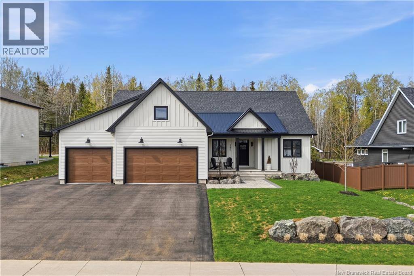
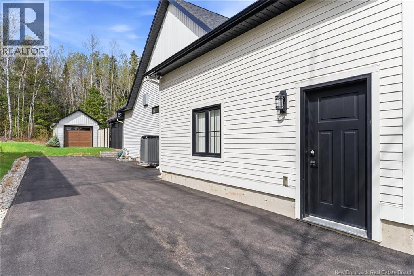
Welcome to your dream home. This bungalow, craftsman style, will catch your attention immediately . Upon entering the front door, you will be greeted to a large entrance that opens up to an open Living Room, Kitchen and Dining Room. The coffered ceiling with wood accent and cozy natural gas fireplace complete the living room area. The kitchen has all you need, including high end appliances, large solid surface island, and walk in pantry. The main floor has three large bedrooms and 2 full bathrooms. The primary bedroom is a sanctuary with large spa like bathroom, large walk in closet and access to the outside patio. The basement offers 2 large bedrooms, one bathroom, gym area and family room. The triple car attached garage with epoxy floors and high ceilings, has room for all your cars and toys. Stepping out the backyard is where the fun happens. The pool area and separate garage will provide you with lots of family fun. The extra large lot offers 150 feet of complete privacy in the back to ensure you will have this privacy for the entire time you own this home. This Fox Creek Golf Community home was built in 2021 and did not miss on any of the details. There is a three car garage with epoxy flooring, central heating system, vacuum system, alarm system. The back yard has a fiberglass heated pool for little maintenance. Detached garage that can easily be converted into a pool house. The perfect house for your family in mind. Call your favourite REALTOR®, or call us for your private showing. (id:35613)
Property Details
| MLS® Number | NB139138 |
| Property Type | Single Family |
| Amenities Near By | Golf Course |
| Equipment Type | Water Heater |
| Features | Golf Course/parkland, Balcony/deck/patio |
| Pool Type | Inground Pool |
| Rental Equipment Type | Water Heater |
Building
| Bathroom Total | 3 |
| Bedrooms Above Ground | 3 |
| Bedrooms Below Ground | 2 |
| Bedrooms Total | 5 |
| Architectural Style | Bungalow |
| Basement Development | Finished |
| Basement Type | Full (finished) |
| Constructed Date | 2021 |
| Cooling Type | Air Conditioned, Heat Pump |
| Exterior Finish | Wood Siding |
| Flooring Type | Ceramic, Laminate, Hardwood |
| Foundation Type | Concrete |
| Heating Fuel | Natural Gas |
| Heating Type | Heat Pump, Stove |
| Stories Total | 1 |
| Size Interior | 3,576 Ft2 |
| Total Finished Area | 3576 Sqft |
| Type | House |
| Utility Water | Municipal Water |
Parking
| Attached Garage | |
| Garage |
Land
| Access Type | Year-round Access, Public Road |
| Acreage | No |
| Land Amenities | Golf Course |
| Sewer | Municipal Sewage System |
| Size Irregular | 3227 |
| Size Total | 3227 M2 |
| Size Total Text | 3227 M2 |
Rooms
| Level | Type | Length | Width | Dimensions |
|---|---|---|---|---|
| Basement | Storage | 25'0'' x 9'7'' | ||
| Basement | Bedroom | 12'0'' x 11'0'' | ||
| Basement | Bedroom | 13'0'' x 12'0'' | ||
| Basement | 3pc Bathroom | 8'0'' x 5'0'' | ||
| Basement | Exercise Room | 15'0'' x 9'0'' | ||
| Basement | Family Room | 25'0'' x 23'0'' | ||
| Main Level | Bedroom | 11'0'' x 11'0'' | ||
| Main Level | Bedroom | 11'0'' x 11'0'' | ||
| Main Level | 3pc Bathroom | 8'0'' x 7'0'' | ||
| Main Level | Foyer | 7'0'' x 7'0'' | ||
| Main Level | Living Room | 16'0'' x 13'0'' | ||
| Main Level | Pantry | 8'0'' x 5'0'' | ||
| Main Level | Dining Room | 13'0'' x 9'0'' | ||
| Main Level | Kitchen | 14'0'' x 11'0'' | ||
| Main Level | Laundry Room | 8'0'' x 6'0'' | ||
| Main Level | Other | 8'0'' x 7'0'' | ||
| Main Level | Other | 14'0'' x 10'0'' | ||
| Main Level | Primary Bedroom | 15'0'' x 12'0'' |
https://www.realtor.ca/real-estate/29743749/280-yvonne-street-dieppe

The trademarks REALTOR®, REALTORS®, and the REALTOR® logo are controlled by The Canadian Real Estate Association (CREA) and identify real estate professionals who are members of CREA. The trademarks MLS®, Multiple Listing Service® and the associated logos are owned by The Canadian Real Estate Association (CREA) and identify the quality of services provided by real estate professionals who are members of CREA. The trademark DDF® is owned by The Canadian Real Estate Association (CREA) and identifies CREA's Data Distribution Facility (DDF®)
May 13 2026 12:29:49
New Brunswick Real Estate Board
Exit Realty Associates