59 Lafontaine Drive Dieppe, New Brunswick E1H 0C1

$879,900
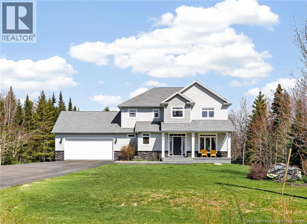
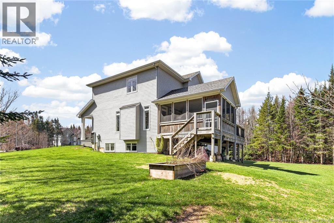
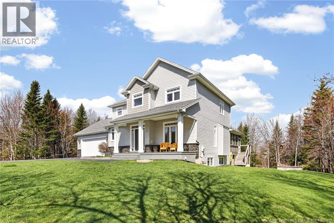
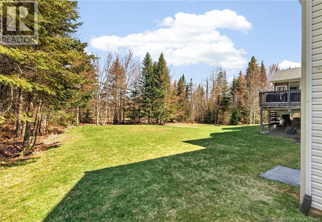
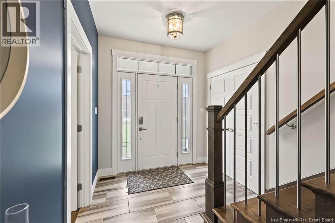
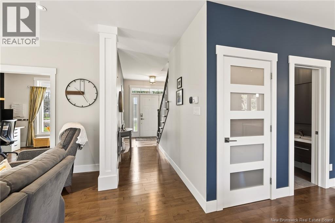
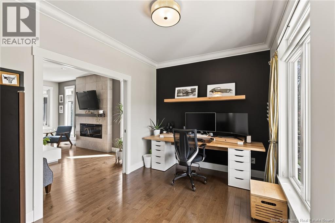
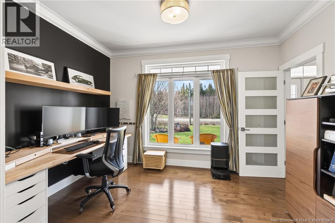
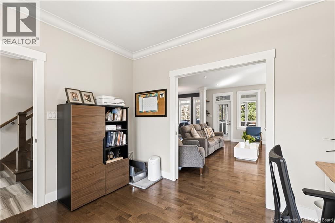
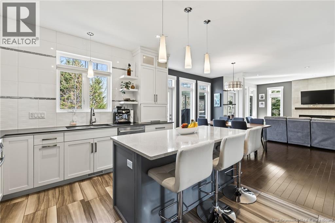
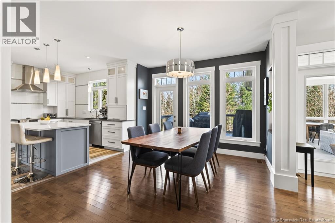
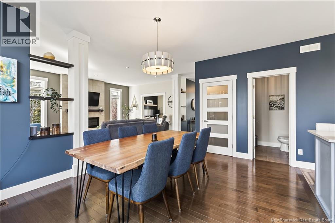
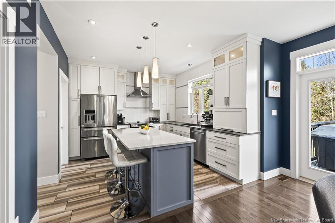
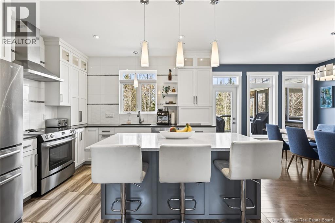
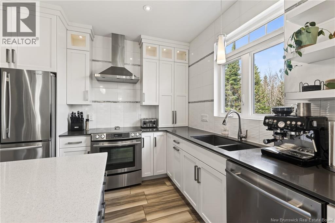
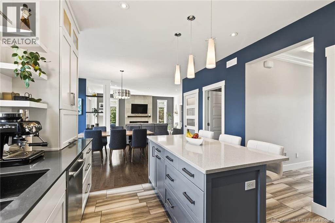
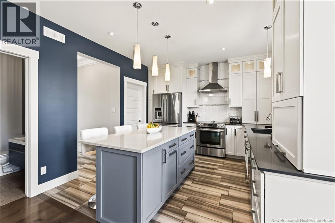
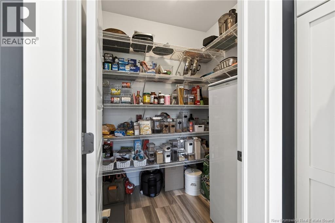
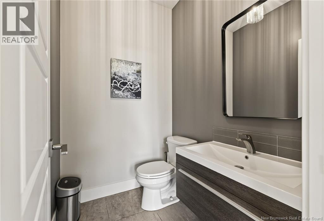
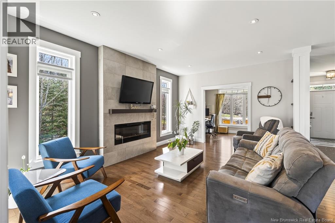
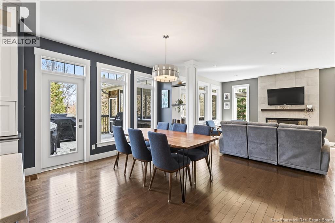
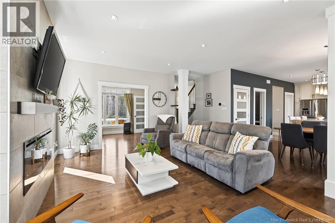
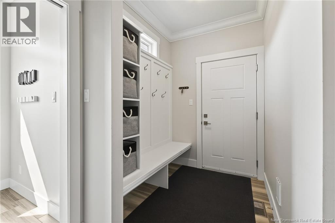
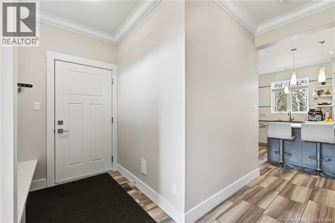
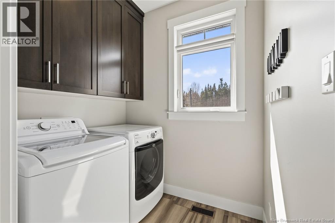
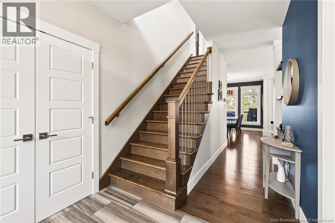
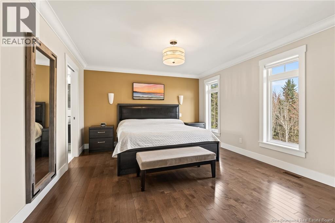
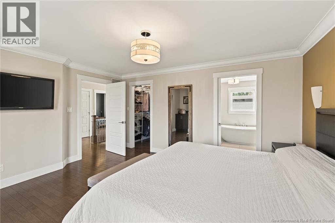
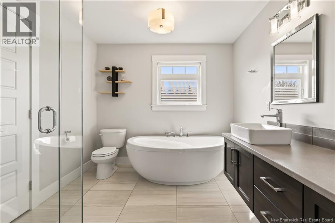
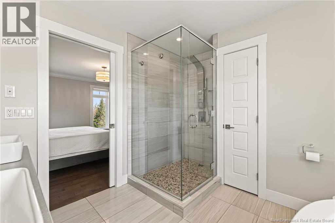
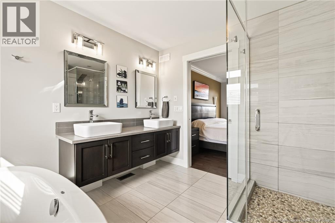
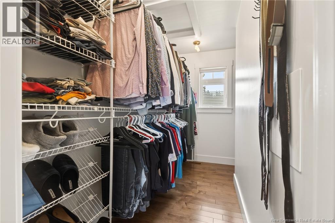
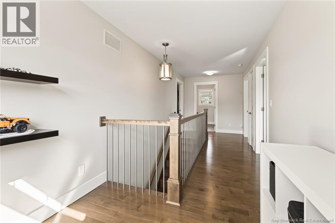
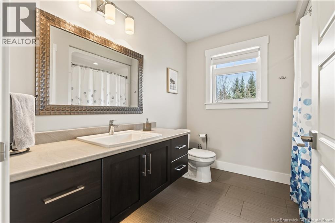
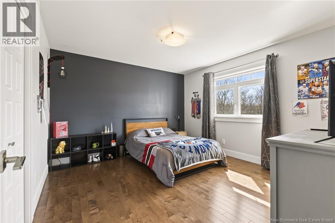
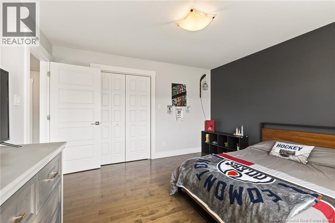
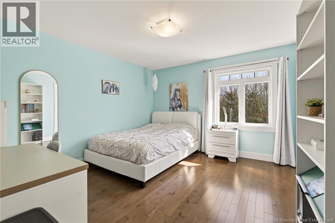
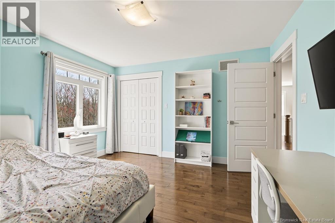
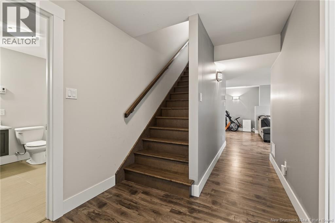
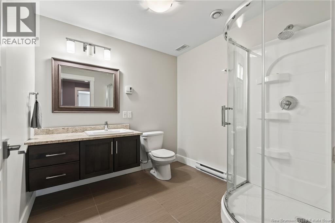
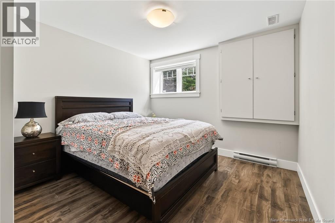
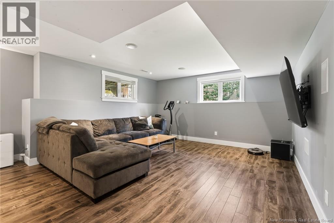
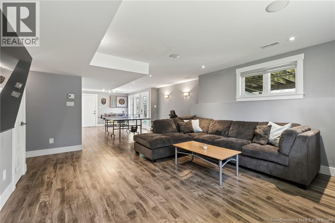
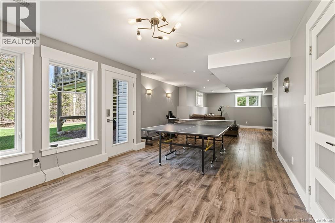
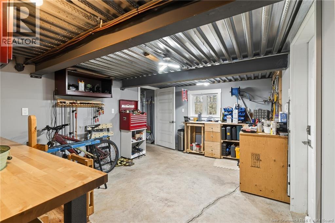
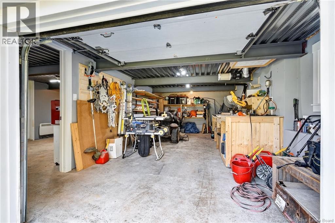
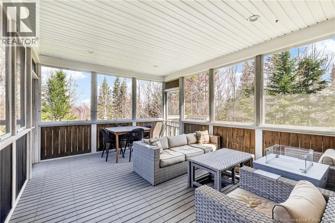
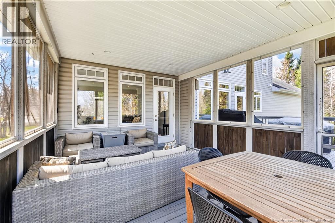
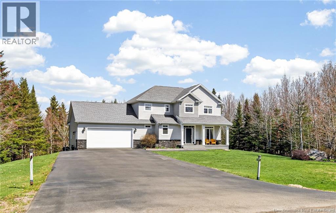
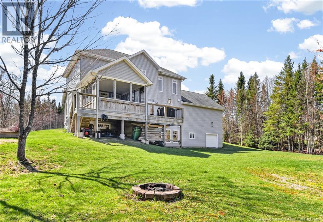
CENTRAL HEAT PUMP-TOTAL PRIVACY-9 FOOT CEILINGS-IMMACULATE CONDITION-SINGLE OWNER-WALK OUT BASEMENT Welcome to 59 Fontaine Dr, a beautifully maintained single-family home nestled on a private 1.14-acre lot in Greater Lakeburn. Built in 2013 and lovingly cared for by its original owner, this property offers the perfect blend of comfort, space, and tranquility just minutes from Dieppe and Moncton. The main floor features a bright and inviting layout with 9-foot ceilings, a spacious living room, a functional kitchen with pantry, and a dining area ideal for family gatherings. Youll also find a dedicated office space, a convenient 2-piece bathroom, a laundry area, and a mudroom with direct access to the attached double garage (24x24 with epoxy floor). Upstairs, the home offers a large primary bedroom complete with a walk-in closet and private ensuite, along with two additional well-sized bedrooms and a full bathroom. The walk-out basement is fully finished and provides even more living space with a generous family room, an additional bedroom, a 3-piece bathroom, a hobby room, and a workshopperfect for growing families or those needing extra flexibility. Additional features include a central heat pump, air exchanger, a generator panel for added peace of mind, hardwood/ceramic/laminate flooring, a screened porch & patio for outdoor enjoyment, and total privacy thanks to the expansive lot. The property is serviced by a well and septic system. A rare opportunity to own a move-in ready home offering space, privacy, and pride of ownership throughout. (id:35613)
Property Details
| MLS® Number | NB138654 |
| Property Type | Single Family |
| Features | Balcony/deck/patio |
Building
| Bathroom Total | 4 |
| Bedrooms Above Ground | 3 |
| Bedrooms Below Ground | 1 |
| Bedrooms Total | 4 |
| Architectural Style | 2 Level |
| Constructed Date | 2013 |
| Cooling Type | Central Air Conditioning, Air Conditioned, Heat Pump, Air Exchanger |
| Exterior Finish | Wood Shingles |
| Flooring Type | Ceramic, Laminate, Hardwood |
| Foundation Type | Concrete |
| Half Bath Total | 1 |
| Heating Type | Baseboard Heaters, Forced Air, Heat Pump |
| Size Interior | 3,594 Ft2 |
| Total Finished Area | 3594 Sqft |
| Type | House |
| Utility Water | Well |
Parking
| Attached Garage | |
| Garage |
Land
| Acreage | Yes |
| Sewer | Septic System |
| Size Irregular | 1.14 |
| Size Total | 1.14 Ac |
| Size Total Text | 1.14 Ac |
Rooms
| Level | Type | Length | Width | Dimensions |
|---|---|---|---|---|
| Second Level | Office | 6'3'' x 8'2'' | ||
| Second Level | Bedroom | 12'6'' x 11'11'' | ||
| Second Level | Bedroom | 12'6'' x 11'11'' | ||
| Second Level | 4pc Bathroom | X | ||
| Second Level | Other | 4'8'' x 9'9'' | ||
| Second Level | Other | 9'0'' x 9'5'' | ||
| Second Level | Primary Bedroom | 14'8'' x 12'6'' | ||
| Basement | Workshop | X | ||
| Basement | Hobby Room | 10'6'' x 8'11'' | ||
| Basement | Family Room | 32'0'' x 15'5'' | ||
| Basement | Bedroom | 10'2'' x 10'8'' | ||
| Basement | 3pc Bathroom | 8'0'' x 7'0'' | ||
| Main Level | Mud Room | 6'6'' x 5'4'' | ||
| Main Level | Pantry | 6'2'' x 5'9'' | ||
| Main Level | Laundry Room | 6'6'' x 5'6'' | ||
| Main Level | 2pc Bathroom | 4'10'' x 5'11'' | ||
| Main Level | Living Room | 12'4'' x 17'3'' | ||
| Main Level | Office | 12'6'' x 9'0'' | ||
| Main Level | Dining Room | 11'6'' x 13'6'' | ||
| Main Level | Kitchen | 12'0'' x 11'6'' |
https://www.realtor.ca/real-estate/29713656/59-lafontaine-drive-dieppe

The trademarks REALTOR®, REALTORS®, and the REALTOR® logo are controlled by The Canadian Real Estate Association (CREA) and identify real estate professionals who are members of CREA. The trademarks MLS®, Multiple Listing Service® and the associated logos are owned by The Canadian Real Estate Association (CREA) and identify the quality of services provided by real estate professionals who are members of CREA. The trademark DDF® is owned by The Canadian Real Estate Association (CREA) and identifies CREA's Data Distribution Facility (DDF®)
May 09 2026 12:40:55
New Brunswick Real Estate Board
Creativ Realty