436-438 Louis Street Dieppe, New Brunswick E1A 6X7

$474,900
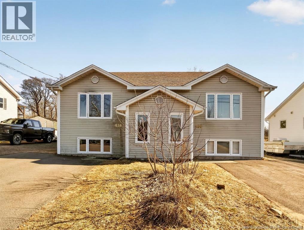
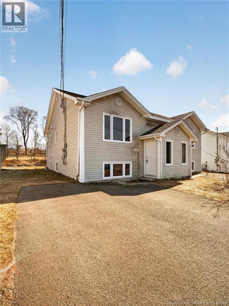
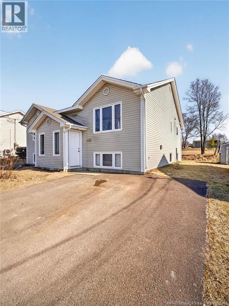
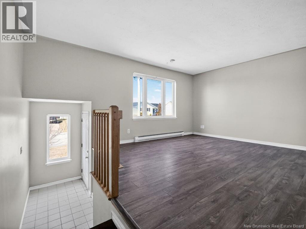
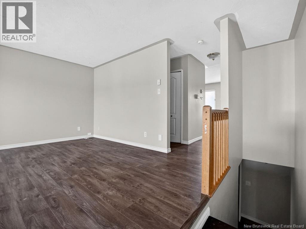
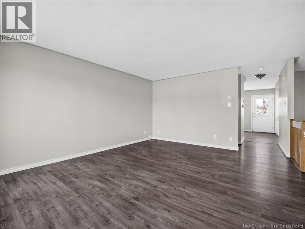
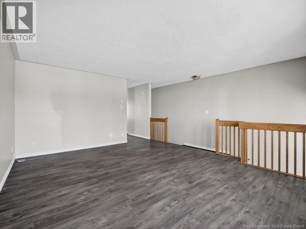
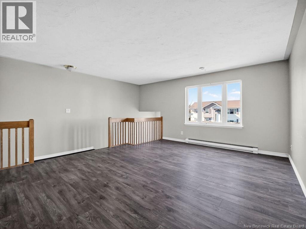
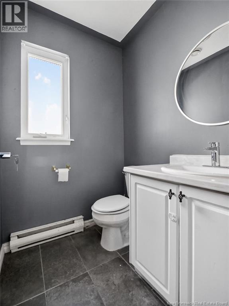
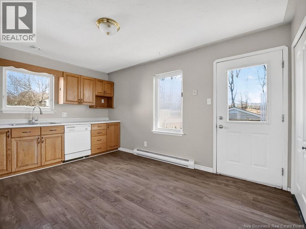
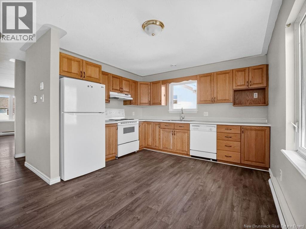
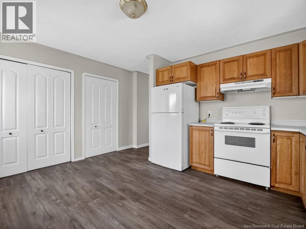
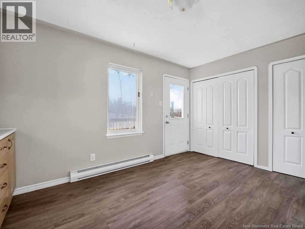
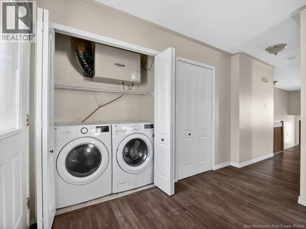
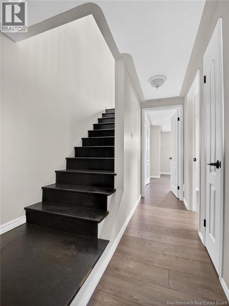
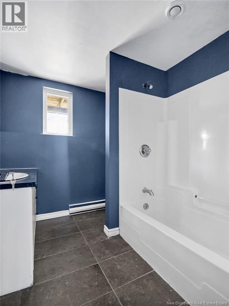
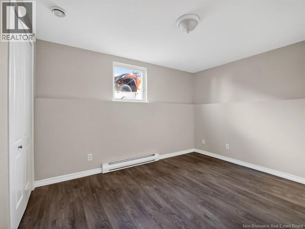
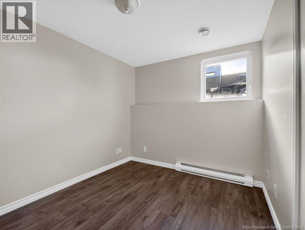
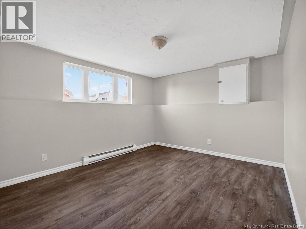
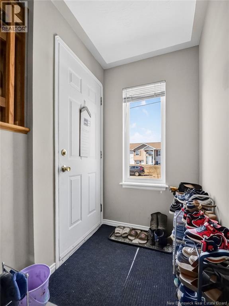
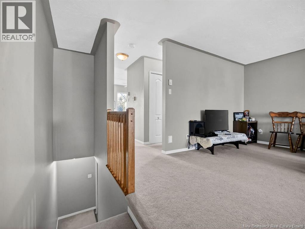
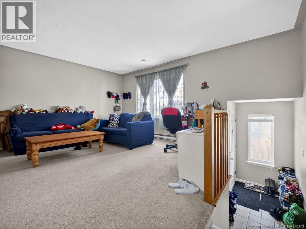
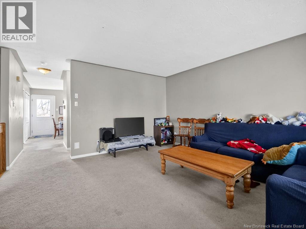
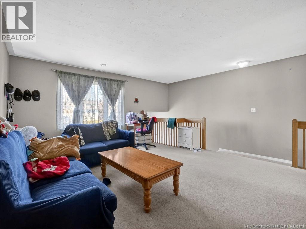
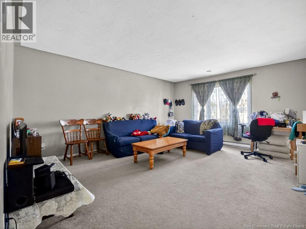
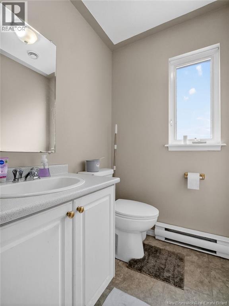
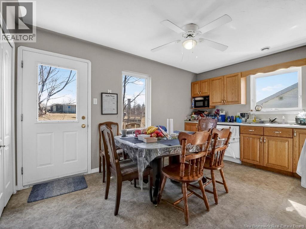
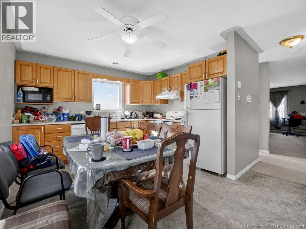
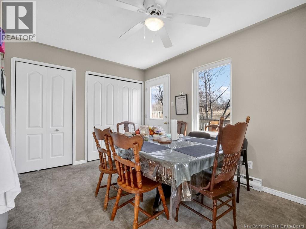
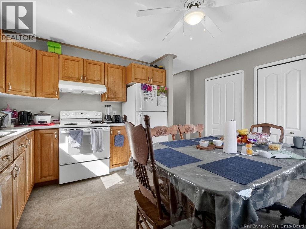
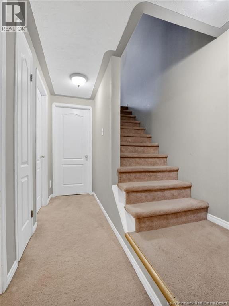
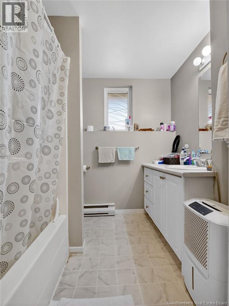
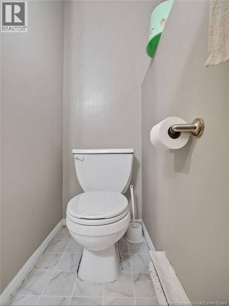
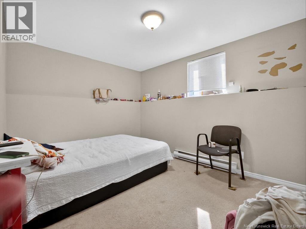
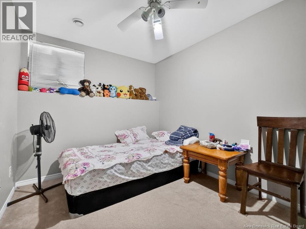
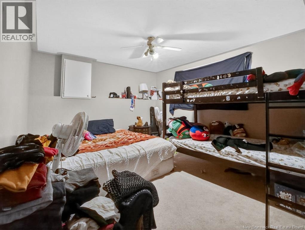
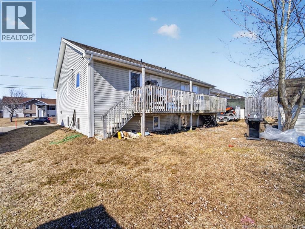
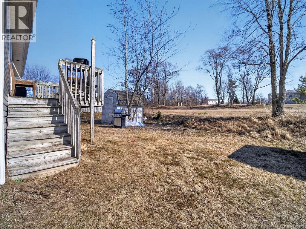
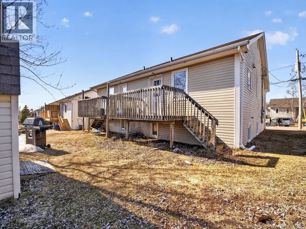
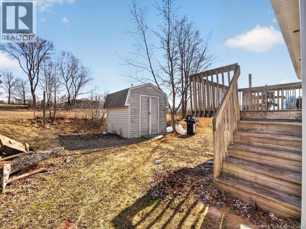
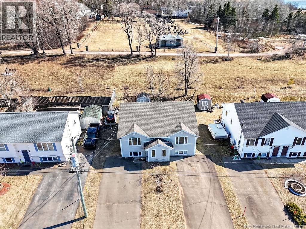
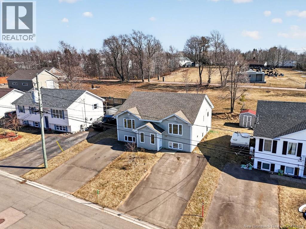
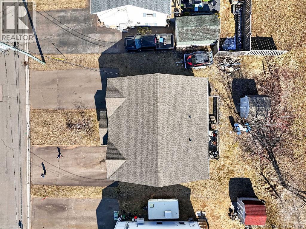
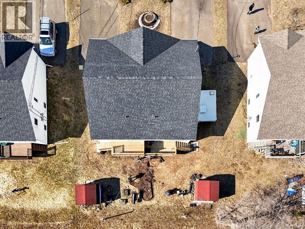
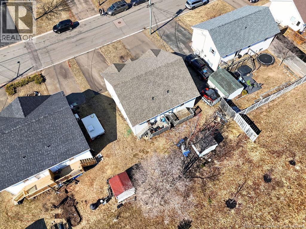
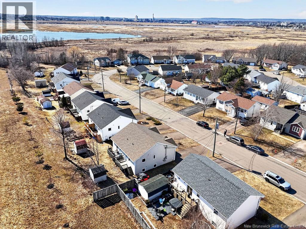
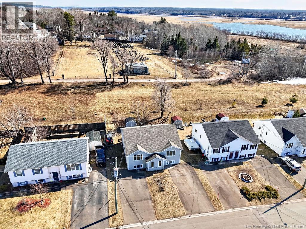
Welcome to this well-maintained side-by-side duplex located in a quiet, family-oriented neighborhood in Dieppe. This property offers a fantastic opportunity for both homeowners and investors alike. Each unit features 3 spacious bedrooms and 1.5 bathrooms, providing comfortable living space for families or tenants. The functional layouts, ample natural light, and practical design make these units highly desirable. Whether you're looking to live in one side and rent out the other to offset your mortgage, or seeking a solid addition to your real estate portfolio, this property checks all the boxes. Its location in a peaceful residential area adds long-term value and strong rental appeal. Dont miss your chance to own a versatile income property in one of Dieppes welcoming communities. Call your favorite REALTOR® to book your private viewing. (id:35613)
Property Details
| MLS® Number | NB138821 |
| Property Type | Single Family |
Building
| Bathroom Total | 4 |
| Bedrooms Below Ground | 6 |
| Bedrooms Total | 6 |
| Architectural Style | 2 Level |
| Constructed Date | 1997 |
| Construction Style Attachment | Side By Side |
| Exterior Finish | Vinyl |
| Flooring Type | Carpeted, Laminate, Vinyl |
| Foundation Type | Concrete |
| Half Bath Total | 2 |
| Heating Fuel | Electric |
| Heating Type | Baseboard Heaters |
| Size Interior | 2,490 Ft2 |
| Total Finished Area | 2490 Sqft |
| Type | Multi-family |
| Utility Water | Municipal Water |
Land
| Acreage | No |
| Sewer | Municipal Sewage System |
| Size Irregular | 540 |
| Size Total | 540 M2 |
| Size Total Text | 540 M2 |
Rooms
| Level | Type | Length | Width | Dimensions |
|---|---|---|---|---|
| Basement | Bedroom | 9'9'' x 11'3'' | ||
| Basement | Bedroom | 9'9'' x 8'0'' | ||
| Basement | Primary Bedroom | 13'3'' x 14'3'' | ||
| Basement | 4pc Bathroom | 7'7'' x 7'10'' | ||
| Basement | Bedroom | 9'10'' x 8'3'' | ||
| Basement | Bedroom | 9'10'' x 11'4'' | ||
| Basement | Primary Bedroom | 13'2'' x 14'1'' | ||
| Basement | 4pc Bathroom | 7'5'' x 7'9'' | ||
| Main Level | Living Room | 14'1'' x 17'2'' | ||
| Main Level | Kitchen | 9'11'' x 11'8'' | ||
| Main Level | Dining Room | 8'3'' x 9'4'' | ||
| Main Level | 2pc Bathroom | 5'4'' x 4'7'' | ||
| Main Level | Living Room | 14'0'' x 17'5'' | ||
| Main Level | Kitchen | 9'10'' x 11'9'' | ||
| Main Level | Dining Room | 4'7'' x 9'4'' | ||
| Main Level | 2pc Bathroom | 5'4'' x 4'7'' |
https://www.realtor.ca/real-estate/29708538/436-438-louis-street-dieppe

The trademarks REALTOR®, REALTORS®, and the REALTOR® logo are controlled by The Canadian Real Estate Association (CREA) and identify real estate professionals who are members of CREA. The trademarks MLS®, Multiple Listing Service® and the associated logos are owned by The Canadian Real Estate Association (CREA) and identify the quality of services provided by real estate professionals who are members of CREA. The trademark DDF® is owned by The Canadian Real Estate Association (CREA) and identifies CREA's Data Distribution Facility (DDF®)
May 06 2026 04:32:29
New Brunswick Real Estate Board
Keller Williams Capital Realty