42 Golden Eagle Drive Hanwell, New Brunswick E3C 0H3

$959,900
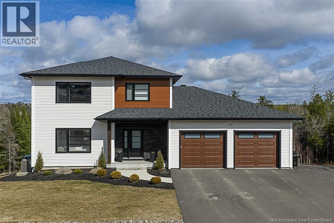
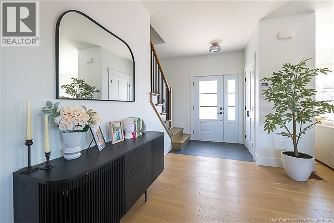
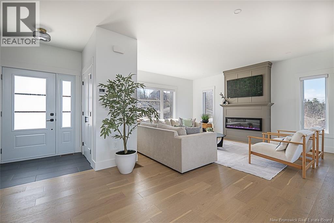
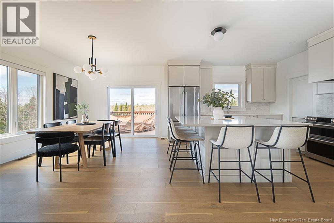
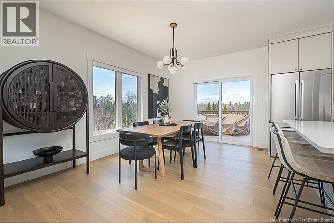
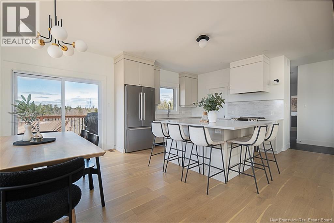
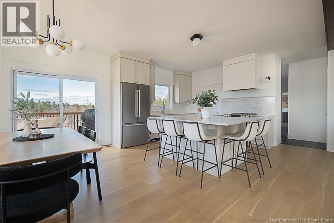
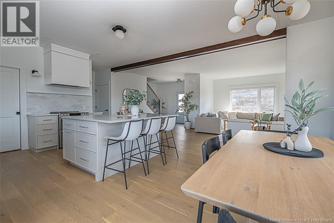
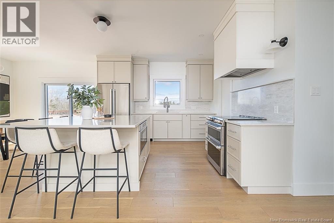
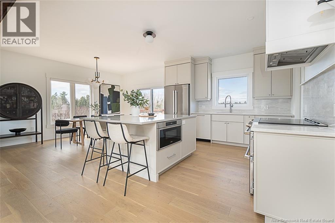
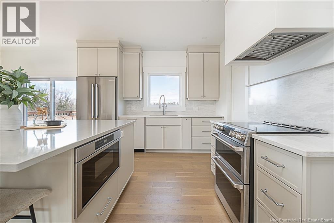
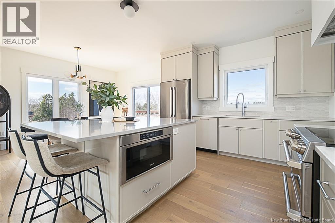
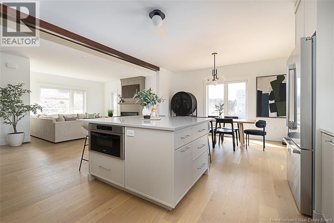
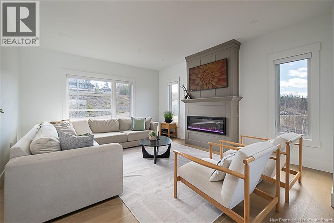
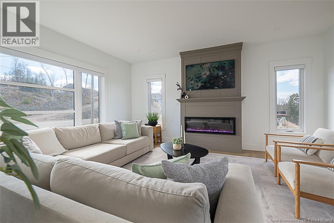
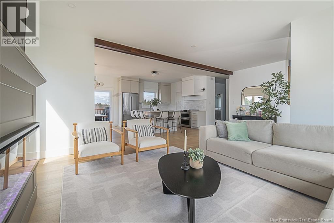
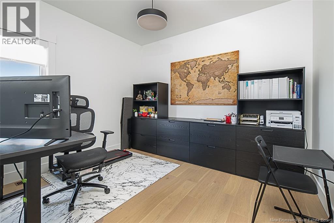
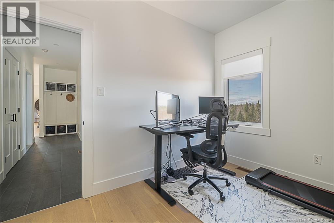
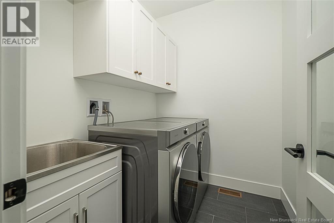
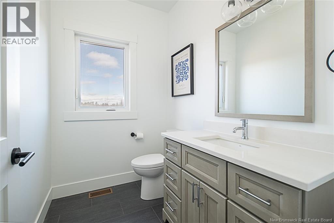
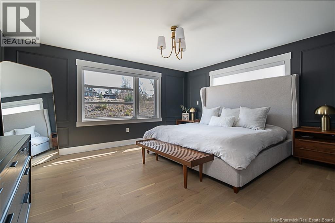
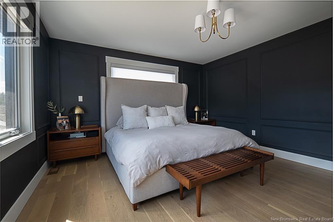
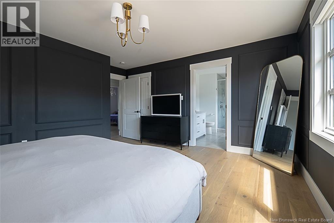
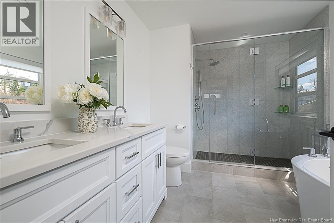
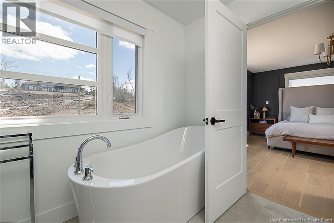
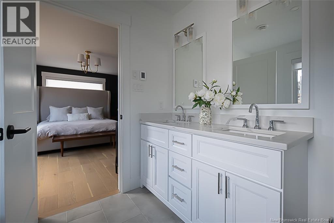
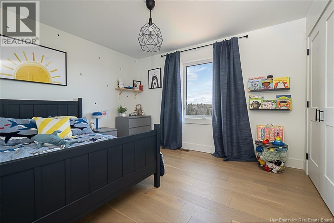
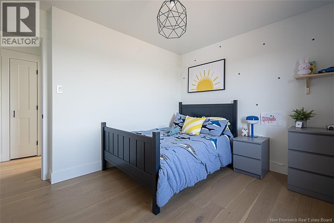
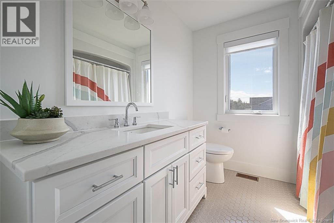
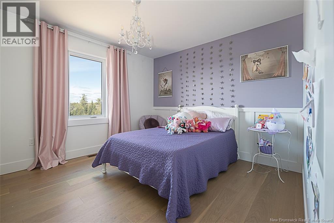
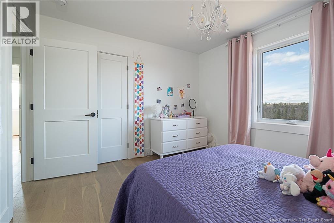
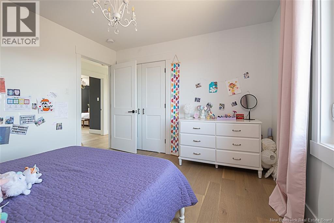
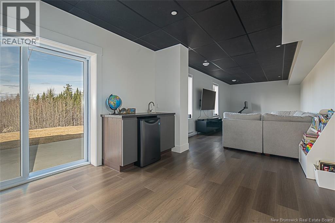
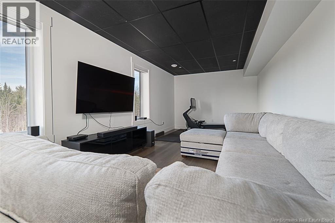
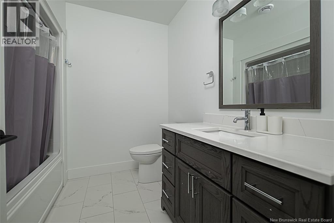
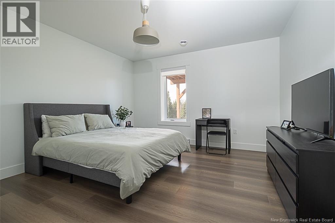
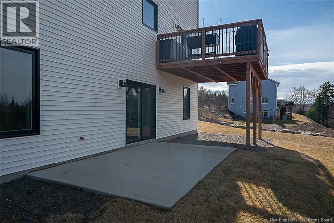
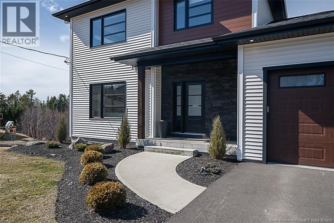
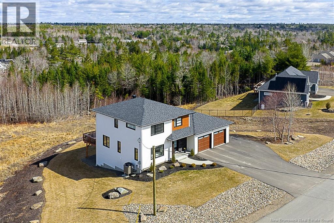
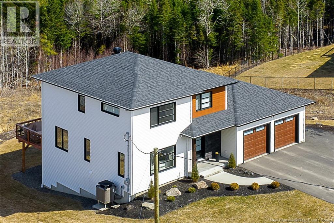
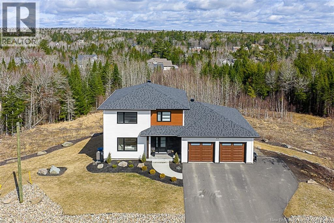
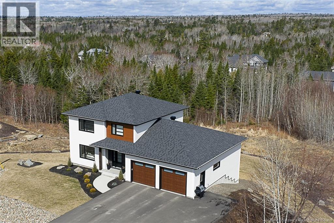
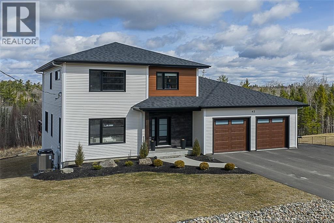
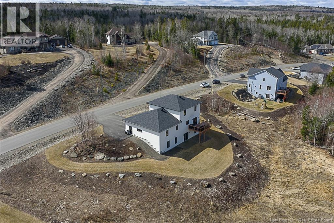
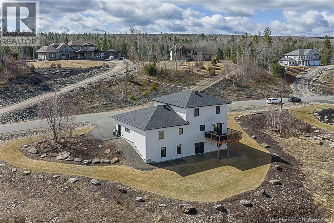
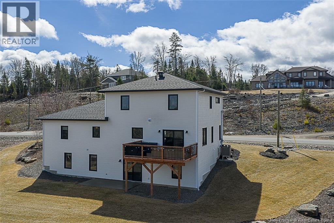
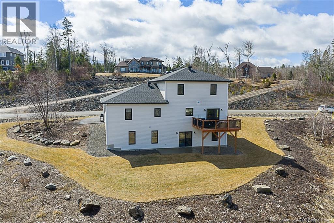
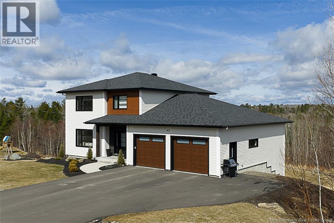
This beautiful 2-storey home for sale in Eaglewood community was constructed in 2023 by Starlite Construction. With 3 bedrooms, 2 bonus rooms, 3.5 bathrooms, and 3 finished levels including a walk-out basement 42 Golden Eagle Drive could be the executive home youve been waiting for. It offers a forced air heat pump, ICF foundation, upgraded millwork and more. With a mix of crisp white finishes, high ceilings, and warm wood tones, the open concept great room feels both modern and cozy. First is the large kitchen with floor-to-ceiling cabinets by 5-Star, quartz counters, a beautiful solid backsplash, and high-end appliances. The kitchen also offers a walk-in pantry with abundant shelving, all behind a pocket door, making it easier to keep the kitchen tidy. The huge island with a drawer microwave features seating for 5. Meanwhile, the adjacent dining offers patio door access to the large balcony. The living room completes this area. It offers an electric fireplace with an elegant, custom mantle, plus large windows to allow plentiful natural light. Automated blinds in this space add to the convenience. Around the corner, youll find a main floor den (with egress window), a powder bath, and the laundry room with AI-powered washer and dryer. Finally, access to heated garage (with EV charger!) with a nearby built-in bench completes the main level. Three more bedrooms are tucked upstairs, including the primary. The primary bedroom offers beautiful millwork, a large walk-in closet, and a spa-like ensuite bathroom featuring heated floors, double vanity, tiled shower, and freestanding tub. This level also offers another full bathroom. The finished basement hosts a den (with egress window), another full bathroom, and spacious family room with a wet bar. Additionally, it offers walkout access to a concrete patio. With its upgraded finishes, desirable community, and proximity to amenities, 42 Golden Eagle Drive could be your family's dream home. (id:35613)
Property Details
| MLS® Number | NB138558 |
| Property Type | Single Family |
| Equipment Type | Water Heater |
| Rental Equipment Type | Water Heater |
| Road Type | Paved Road |
Building
| Bathroom Total | 4 |
| Bedrooms Above Ground | 3 |
| Bedrooms Total | 3 |
| Basement Development | Finished |
| Basement Features | Walk Out |
| Basement Type | Full (finished) |
| Constructed Date | 2023 |
| Cooling Type | Central Air Conditioning, Heat Pump |
| Exterior Finish | Stone, Vinyl |
| Flooring Type | Carpeted, Ceramic, Laminate, Wood |
| Foundation Type | Insulated Concrete Forms |
| Half Bath Total | 1 |
| Heating Fuel | Electric |
| Heating Type | Baseboard Heaters, Forced Air, Heat Pump |
| Stories Total | 2 |
| Size Interior | 2,755 Ft2 |
| Total Finished Area | 2755 Sqft |
| Type | House |
| Utility Water | Well |
Parking
| Attached Garage | |
| Garage | |
| Inside Entry |
Land
| Access Type | Year-round Access, Road Access, Public Road |
| Acreage | Yes |
| Landscape Features | Landscaped |
| Sewer | Septic System |
| Size Irregular | 1.22 |
| Size Total | 1.22 Ac |
| Size Total Text | 1.22 Ac |
Rooms
| Level | Type | Length | Width | Dimensions |
|---|---|---|---|---|
| Second Level | 4pc Bathroom | 8'5'' x 7'8'' | ||
| Second Level | Bedroom | 12'0'' x 10'11'' | ||
| Second Level | Bedroom | 12'1'' x 10'11'' | ||
| Second Level | Other | 11'6'' x 8'4'' | ||
| Second Level | Other | 7'7'' x 6'9'' | ||
| Second Level | Primary Bedroom | 15'8'' x 15'0'' | ||
| Basement | Utility Room | 13'11'' x 7'10'' | ||
| Basement | 4pc Bathroom | 8'4'' x 8'1'' | ||
| Basement | Bedroom | 14'4'' x 12'9'' | ||
| Basement | Family Room | 36'9'' x 14'4'' | ||
| Main Level | Bedroom | 11'5'' x 10'0'' | ||
| Main Level | Laundry Room | 7'0'' x 5'10'' | ||
| Main Level | 2pc Bathroom | 7'0'' x 5'5'' | ||
| Main Level | Living Room | 22'11'' x 16'10'' | ||
| Main Level | Dining Room | 14'8'' x 10'7'' | ||
| Main Level | Pantry | 7'0'' x 6'5'' | ||
| Main Level | Kitchen | 14'8'' x 11'0'' |
https://www.realtor.ca/real-estate/29705505/42-golden-eagle-drive-hanwell

The trademarks REALTOR®, REALTORS®, and the REALTOR® logo are controlled by The Canadian Real Estate Association (CREA) and identify real estate professionals who are members of CREA. The trademarks MLS®, Multiple Listing Service® and the associated logos are owned by The Canadian Real Estate Association (CREA) and identify the quality of services provided by real estate professionals who are members of CREA. The trademark DDF® is owned by The Canadian Real Estate Association (CREA) and identifies CREA's Data Distribution Facility (DDF®)
May 22 2026 07:16:07
New Brunswick Real Estate Board
RE/MAX Hartford Realty