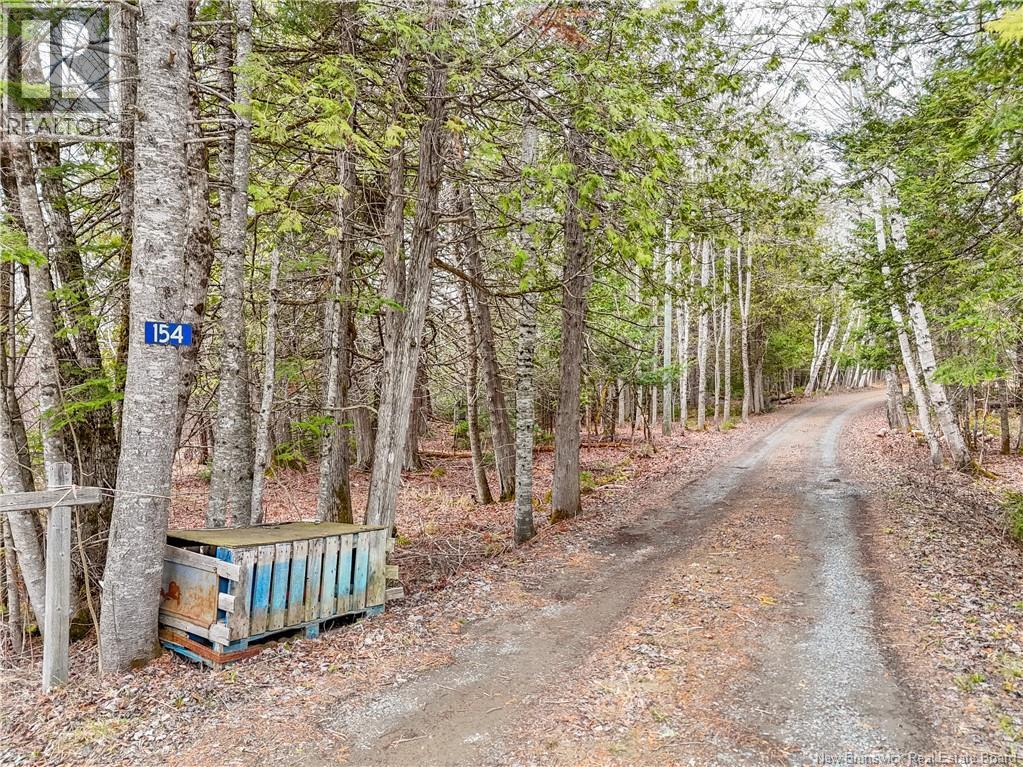
154 Scotch Lake Road Scotch Lake, New Brunswick E6L 1K4

$199,500
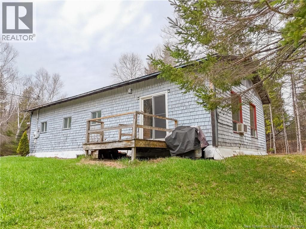
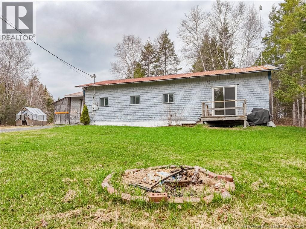
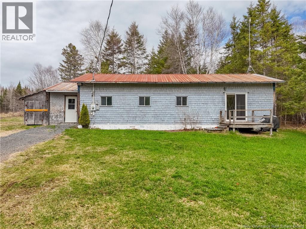
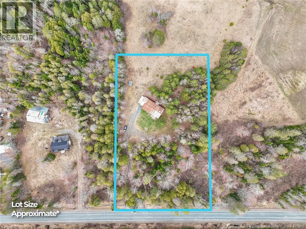
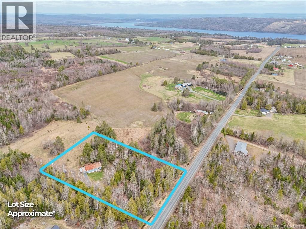
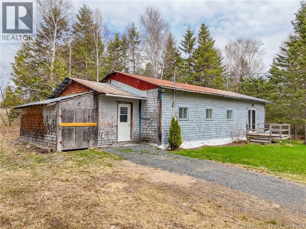
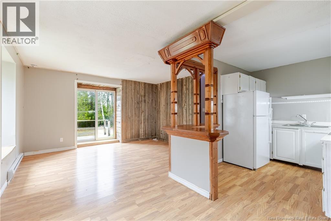
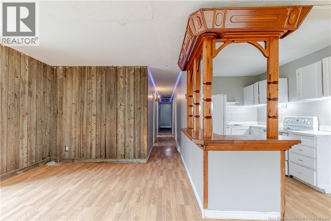
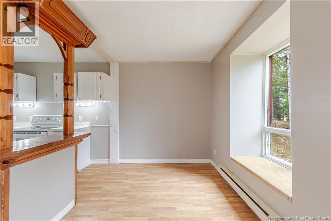
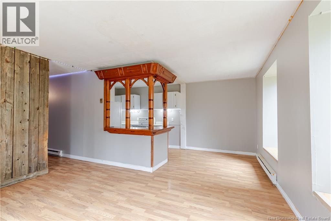
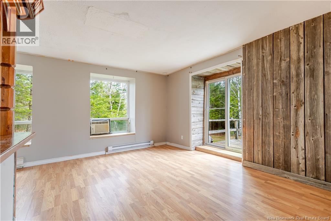
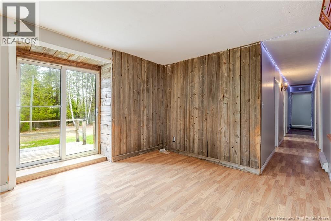
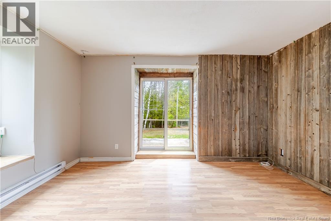
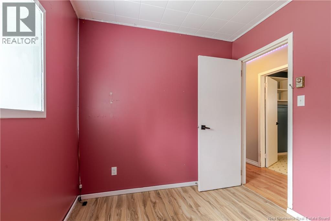
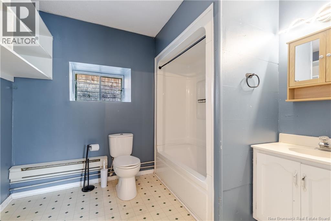
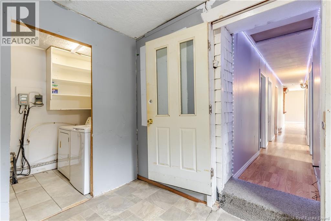
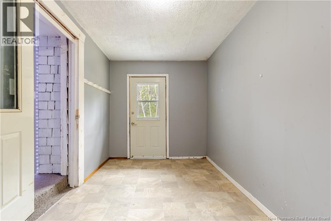
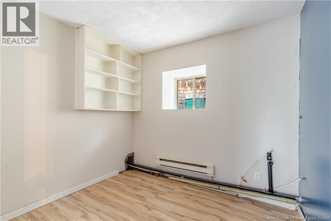
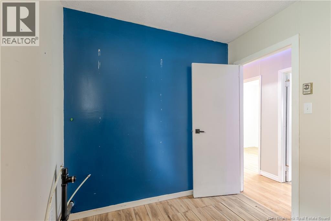
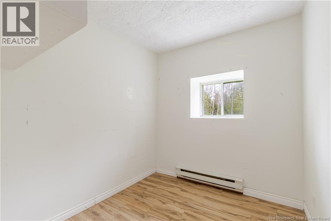
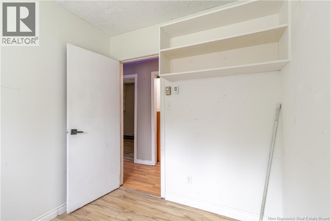
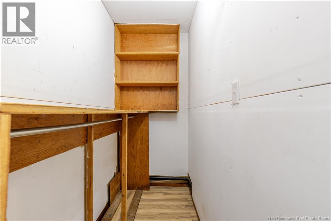
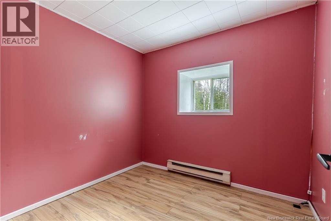
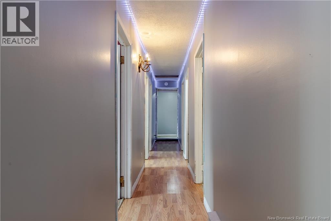
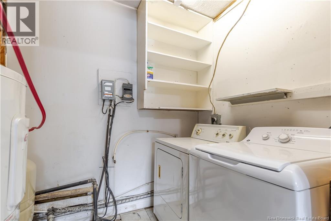
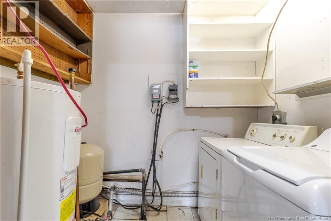
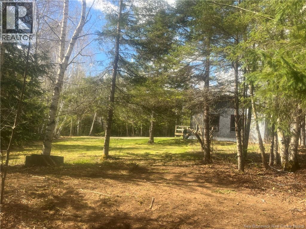
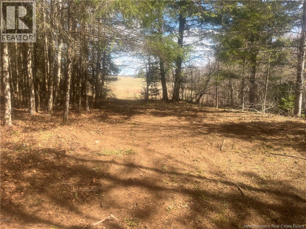
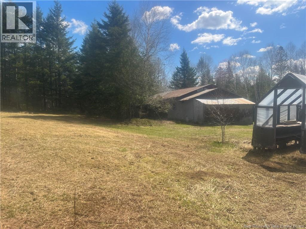
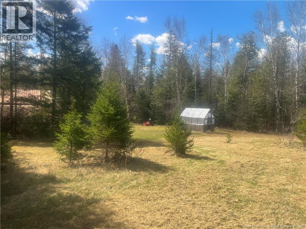
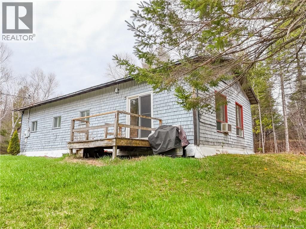
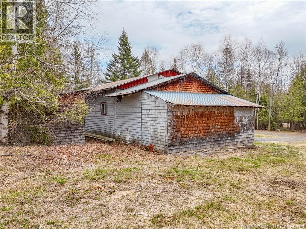
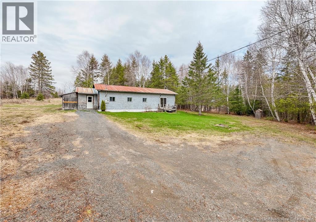
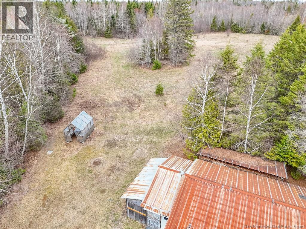
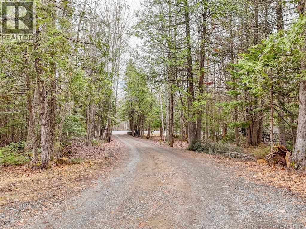
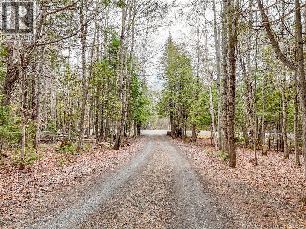
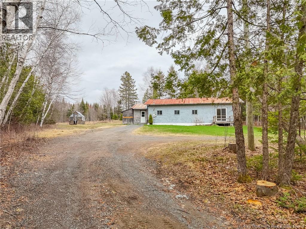
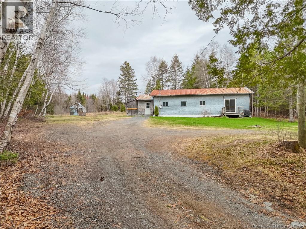
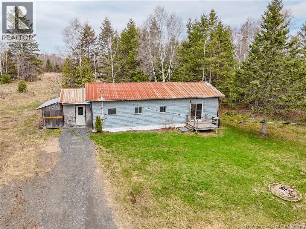
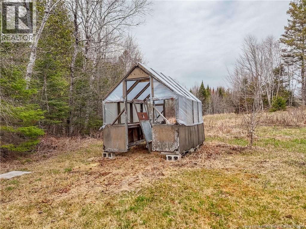
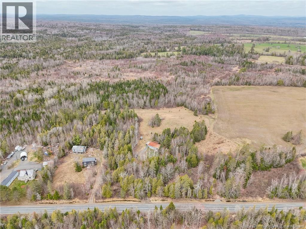
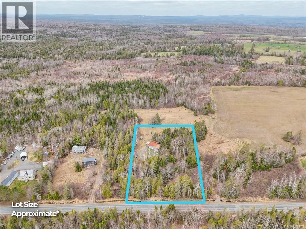
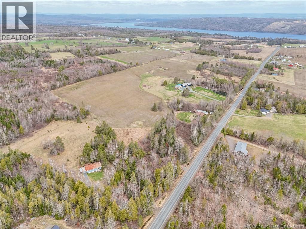
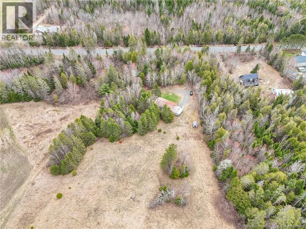
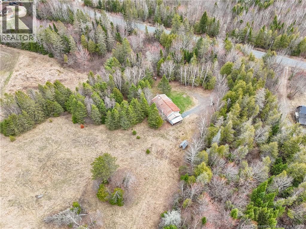
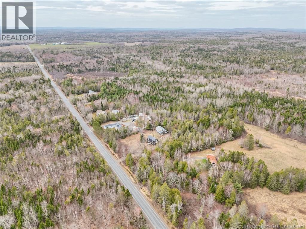
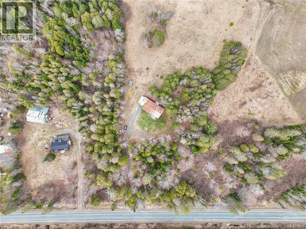
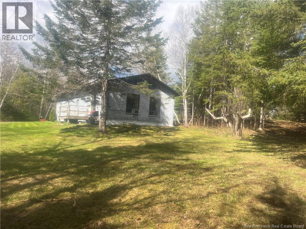
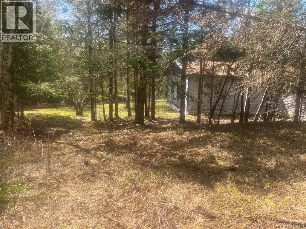
Beautiful 4 bedroom cottage style home a 4 seasons get away. Nestled on a large 2 acre lot. Large lawns and quiet spaces. Only a minute or two walk to the trails in Mactaquac provincial park and 5 minute drive to the marina. Excellent spot to raise a family or just a spot to get away from the hectic city life. Starting with a good sized entry way and laundry area. Down the hallway past the 4 bedrooms, pantry and spacious bathroom is where you will find a living room to relax and unwind, sliding doors onto the front deck where you can BBQ or take in some sunshine with its southern exposure. Kitchen with good amount of counter & cupboard space with breakfast bar and appliances are included. Dining nook area is just off the kitchen. Attached ATV garage 6x19, metal roof, concrete septic. Back storage shed is 24x10 and needs some work. Greenhouse just in time to start planting. Close to Mactaquac Beach, Marina & Golf Course, 25 minutes to Crabbe Mtn. Great recreation area, hunting & fishing with lots of 4 wheeler & snowmobile trails. Move in ready, Bedrooms could be made into 2 large rooms fairly easy if desired. (id:35613)
Property Details
| MLS® Number | NB138228 |
| Property Type | Single Family |
| Amenities Near By | Marina, Ski Hill |
| Equipment Type | Water Heater |
| Features | Wheelchair Access, Balcony/deck/patio |
| Rental Equipment Type | Water Heater |
| Structure | Shed |
Building
| Bathroom Total | 1 |
| Bedrooms Above Ground | 4 |
| Bedrooms Total | 4 |
| Architectural Style | Bungalow |
| Basement Type | Crawl Space |
| Constructed Date | 1985 |
| Exterior Finish | Cedar Shingles, Wood |
| Flooring Type | Laminate, Vinyl |
| Foundation Type | Concrete, Concrete Perimeter |
| Heating Fuel | Electric |
| Heating Type | Baseboard Heaters |
| Stories Total | 1 |
| Size Interior | 1,100 Ft2 |
| Total Finished Area | 1100 Sqft |
| Type | House |
| Utility Water | Drilled Well, Well |
Parking
| Attached Garage |
Land
| Access Type | Year-round Access, Public Road |
| Acreage | Yes |
| Land Amenities | Marina, Ski Hill |
| Size Irregular | 2 |
| Size Total | 2 Ac |
| Size Total Text | 2 Ac |
Rooms
| Level | Type | Length | Width | Dimensions |
|---|---|---|---|---|
| Main Level | Laundry Room | 5'6'' x 8'0'' | ||
| Main Level | Bath (# Pieces 1-6) | 8'0'' x 8'10'' | ||
| Main Level | Bedroom | 8'0'' x 7'8'' | ||
| Main Level | Bedroom | 8'0'' x 9'0'' | ||
| Main Level | Bedroom | 8'0'' x 7'8'' | ||
| Main Level | Primary Bedroom | 8'0'' x 9'2'' | ||
| Main Level | Living Room | 10'0'' x 14'0'' | ||
| Main Level | Dining Nook | 7'8'' x 10'0'' | ||
| Main Level | Kitchen | 11'0'' x 9'0'' | ||
| Main Level | Foyer | 8'0'' x 12'6'' |
https://www.realtor.ca/real-estate/29685407/154-scotch-lake-road-scotch-lake

The trademarks REALTOR®, REALTORS®, and the REALTOR® logo are controlled by The Canadian Real Estate Association (CREA) and identify real estate professionals who are members of CREA. The trademarks MLS®, Multiple Listing Service® and the associated logos are owned by The Canadian Real Estate Association (CREA) and identify the quality of services provided by real estate professionals who are members of CREA. The trademark DDF® is owned by The Canadian Real Estate Association (CREA) and identifies CREA's Data Distribution Facility (DDF®)
May 17 2026 07:14:58
New Brunswick Real Estate Board
Exit Realty Advantage