580 Penniac Road Mount Hope, New Brunswick E3A 9A4

$442,900
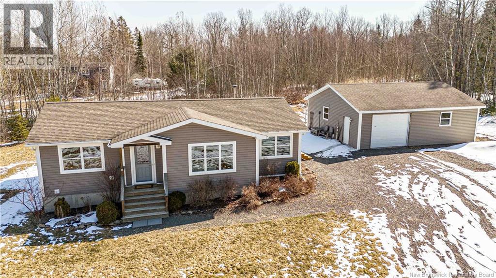
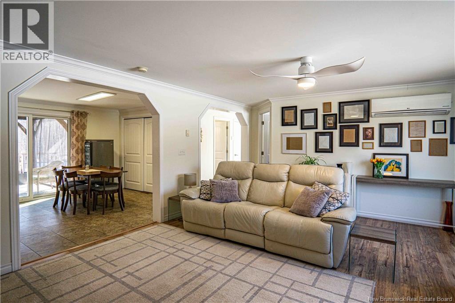
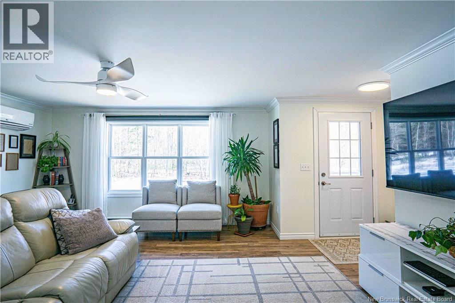
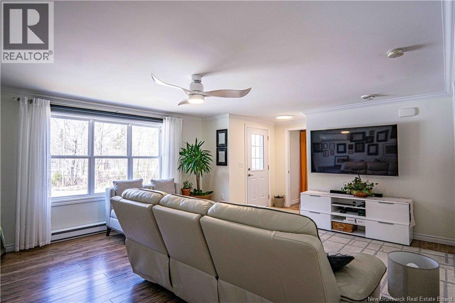
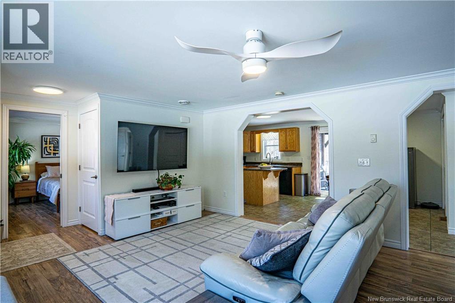
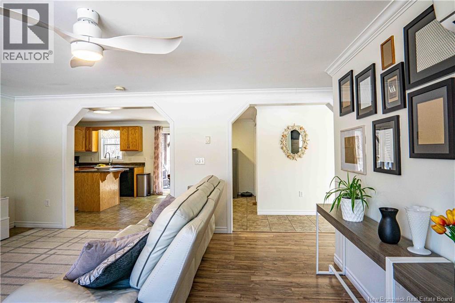
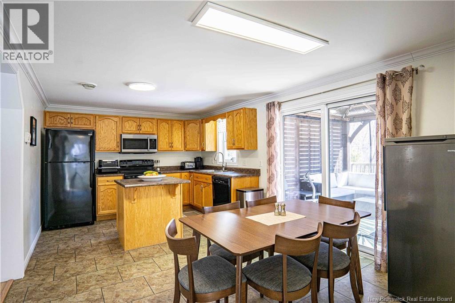
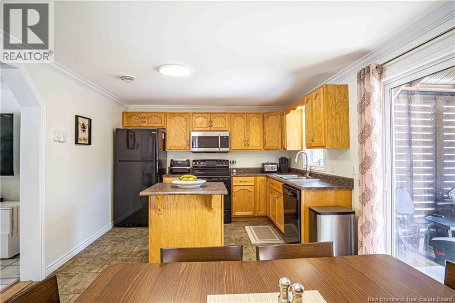
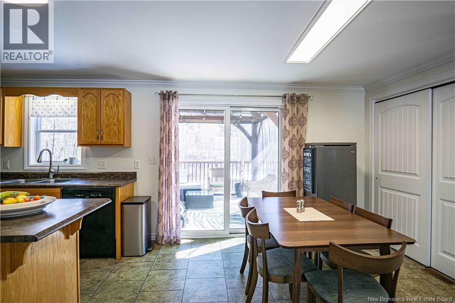
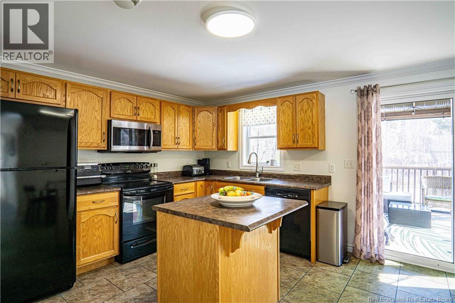
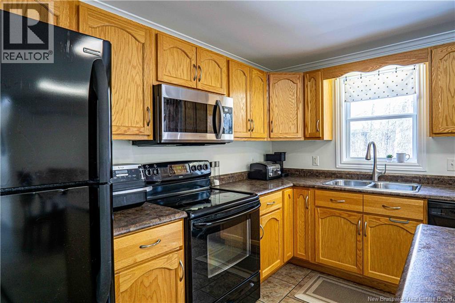
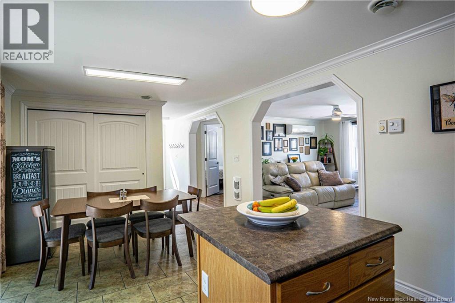
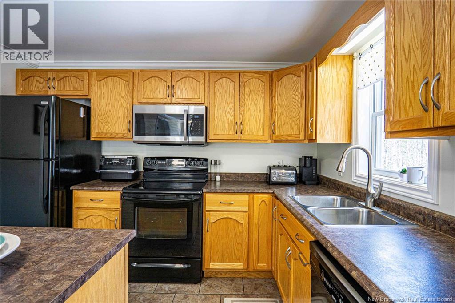
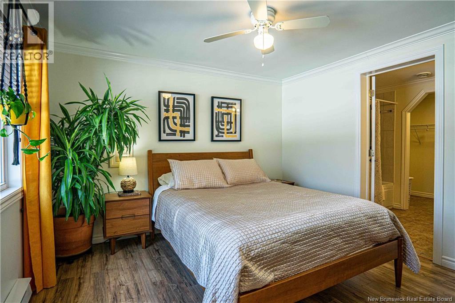

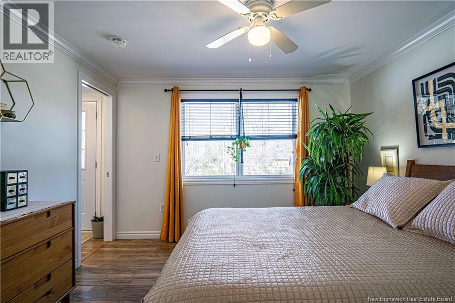
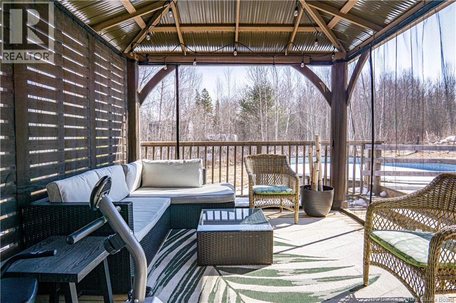
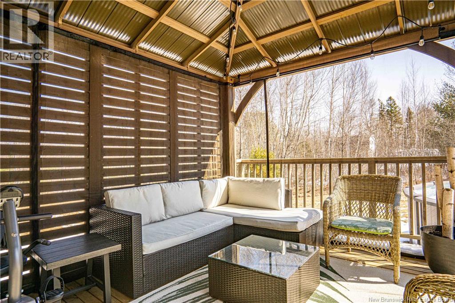
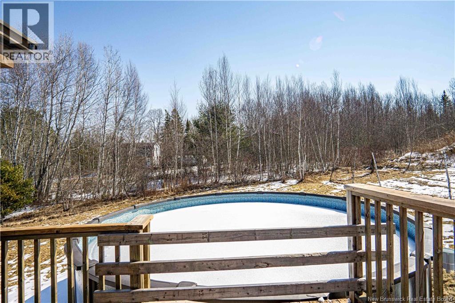
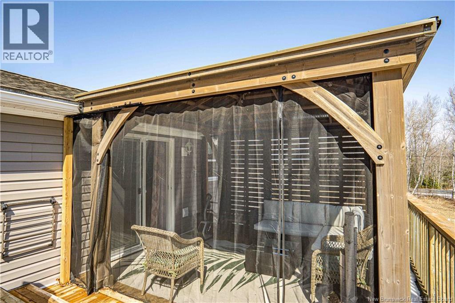
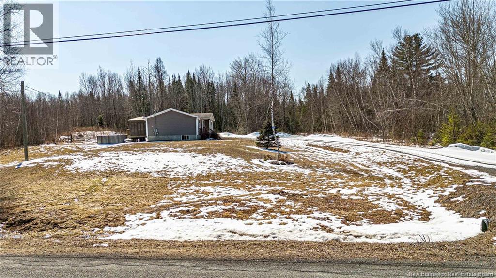
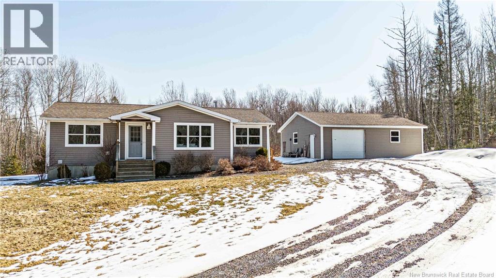
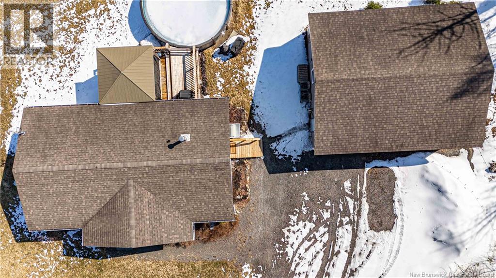
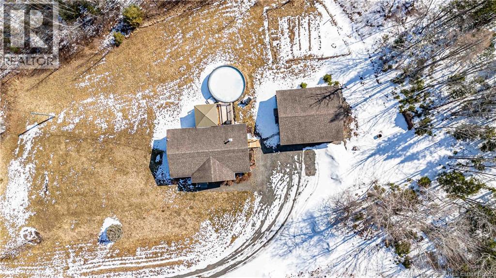
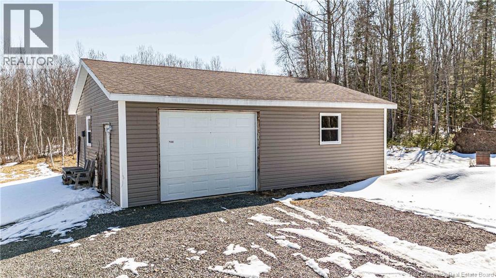
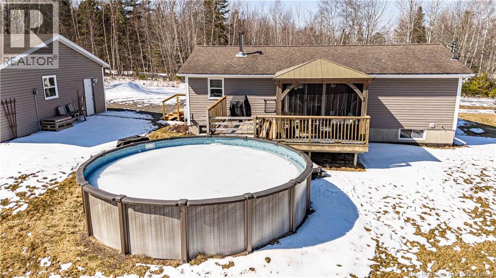
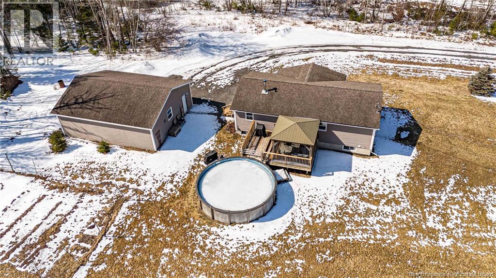
Escape to the peace and privacy of country living, just 17 minutes from the Princess Margaret Bridge. Nestled on nearly 3 acres, this well-maintained property offers the perfect balance of rural charm and city convenience. Ideal for a young family or anyone looking to enjoy more space and a quieter lifestyle. The home has been lovingly cared for and features inviting outdoor spaces designed for relaxation and entertaining, including a screened-in patio and an above-ground pool for summer enjoyment. The private setting provides room to roam, play, garden, or simply unwind in nature. A standout feature is the spacious detached two-car garage, complete with power, water, and insulation, perfect for vehicles, hobbies, storage, or a workshop. If youve been dreaming of leaving the hustle of the city behind without sacrificing accessibility, this property is a must see. (id:35613)
Property Details
| MLS® Number | NB136805 |
| Property Type | Single Family |
| Features | Balcony/deck/patio |
| Pool Type | Above Ground Pool |
| Road Type | Paved Road |
Building
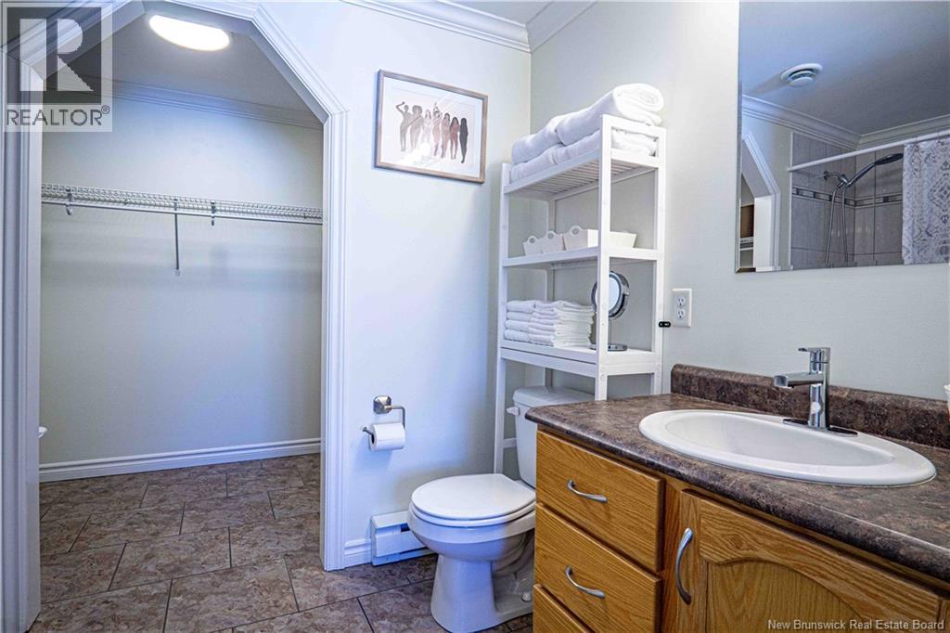
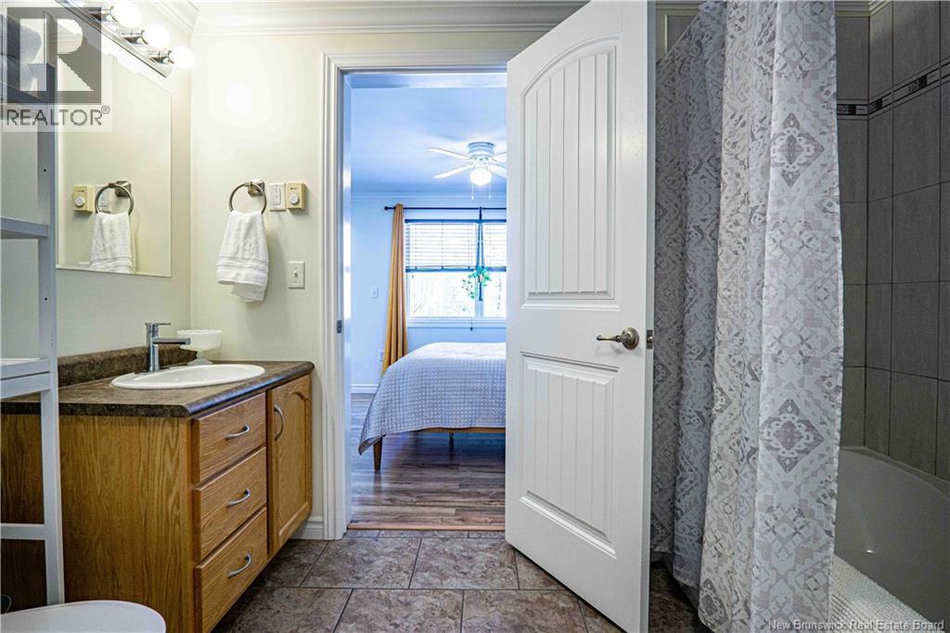
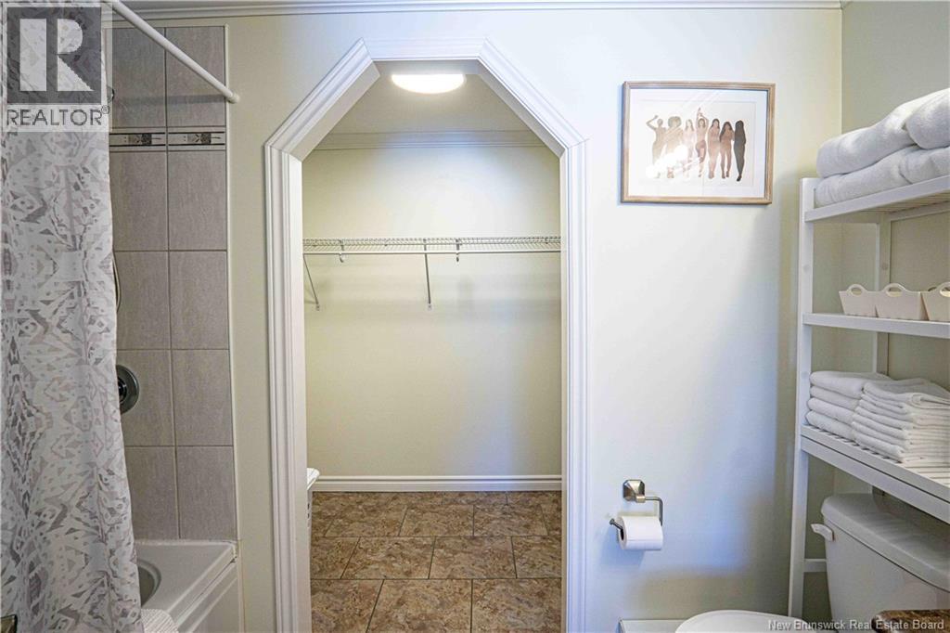
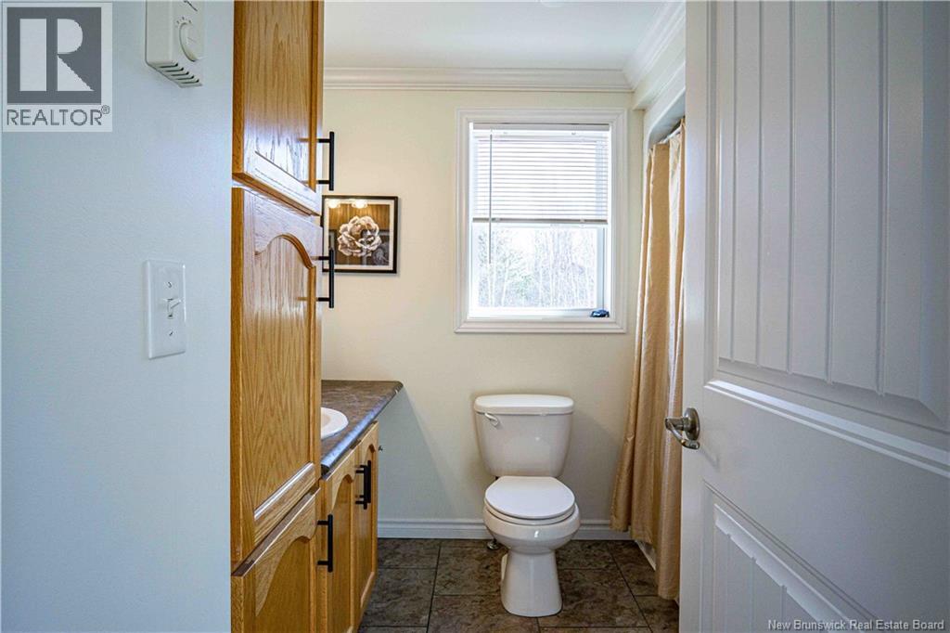
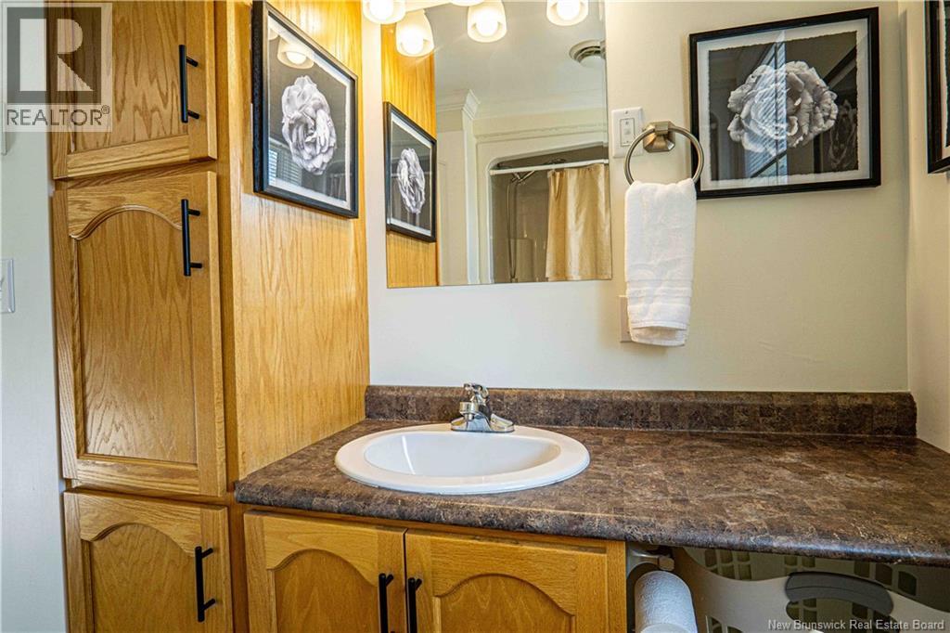
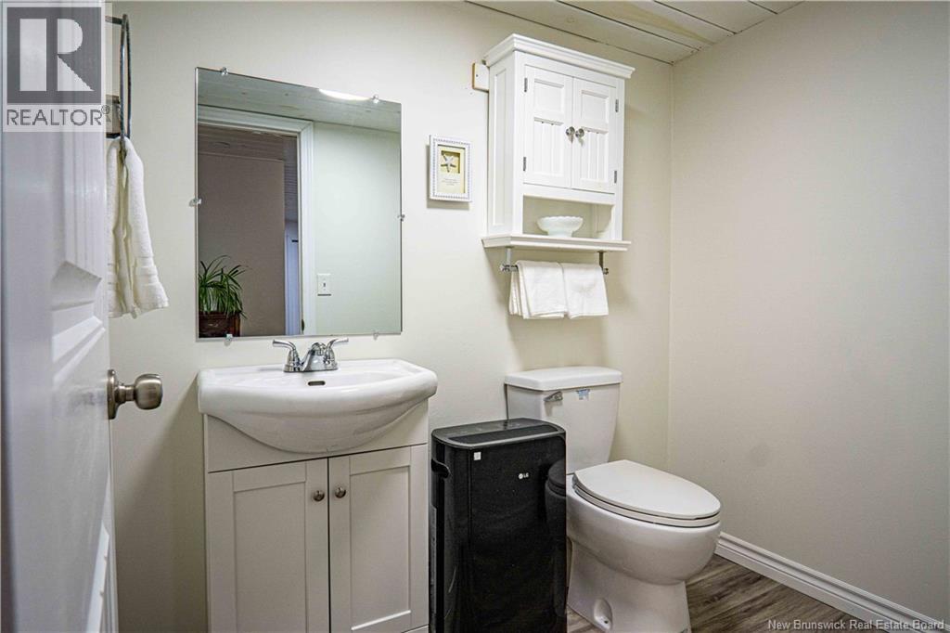
| Bathroom Total | 3 |
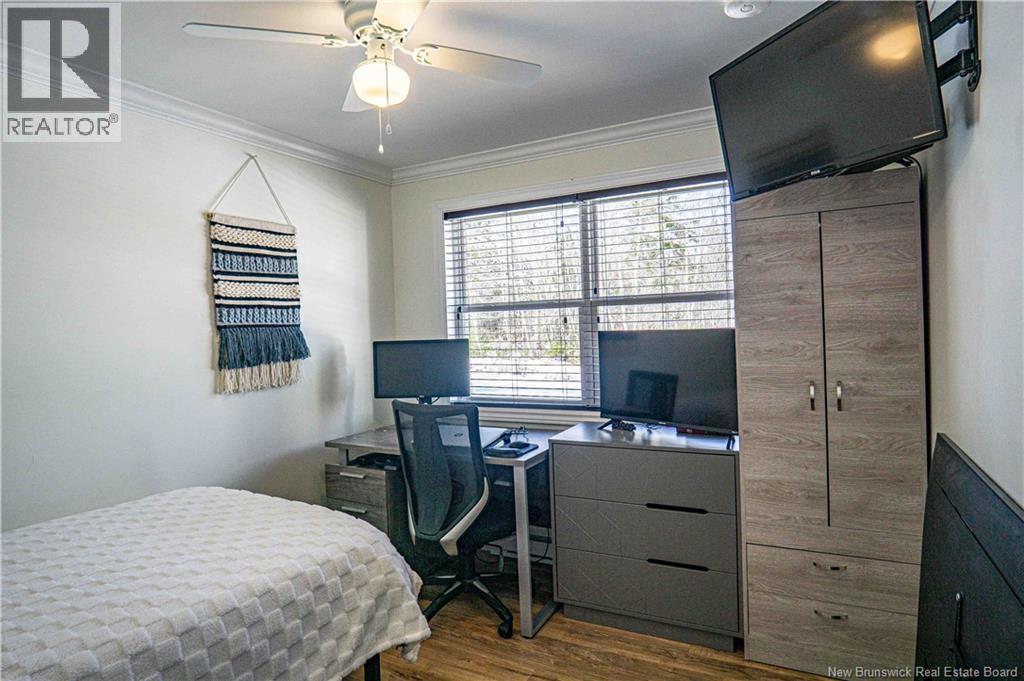
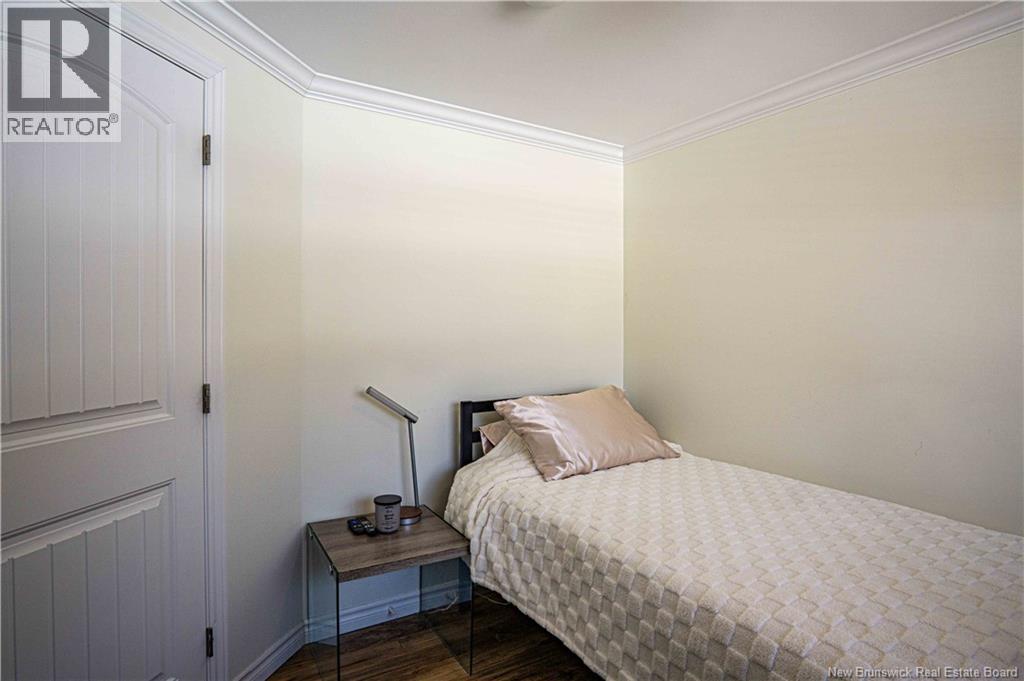
| Bedrooms Above Ground | 2 |
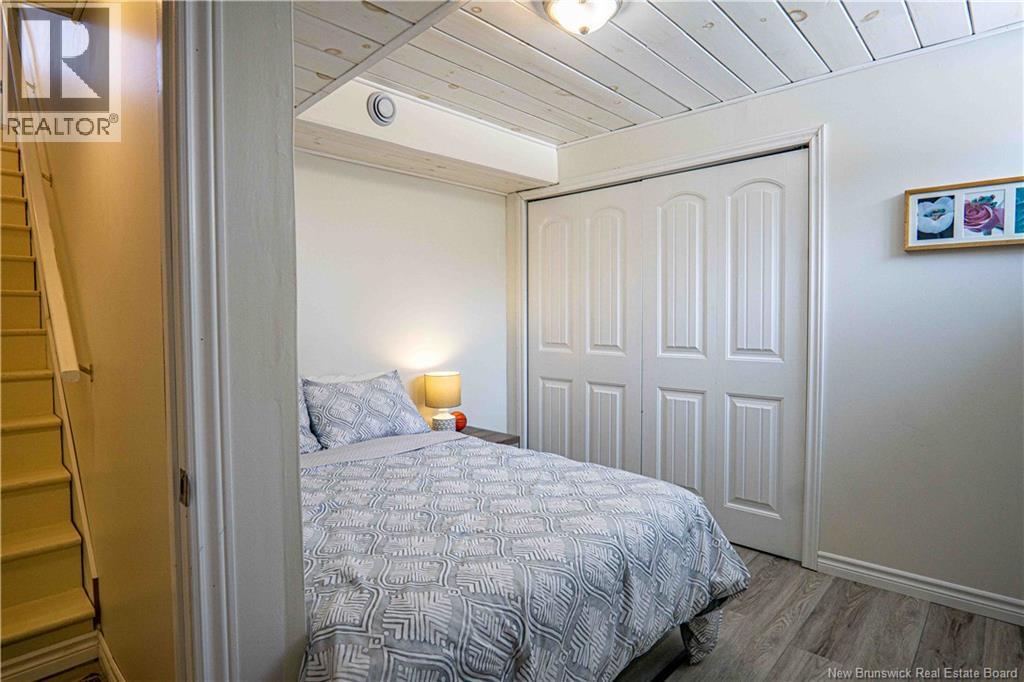
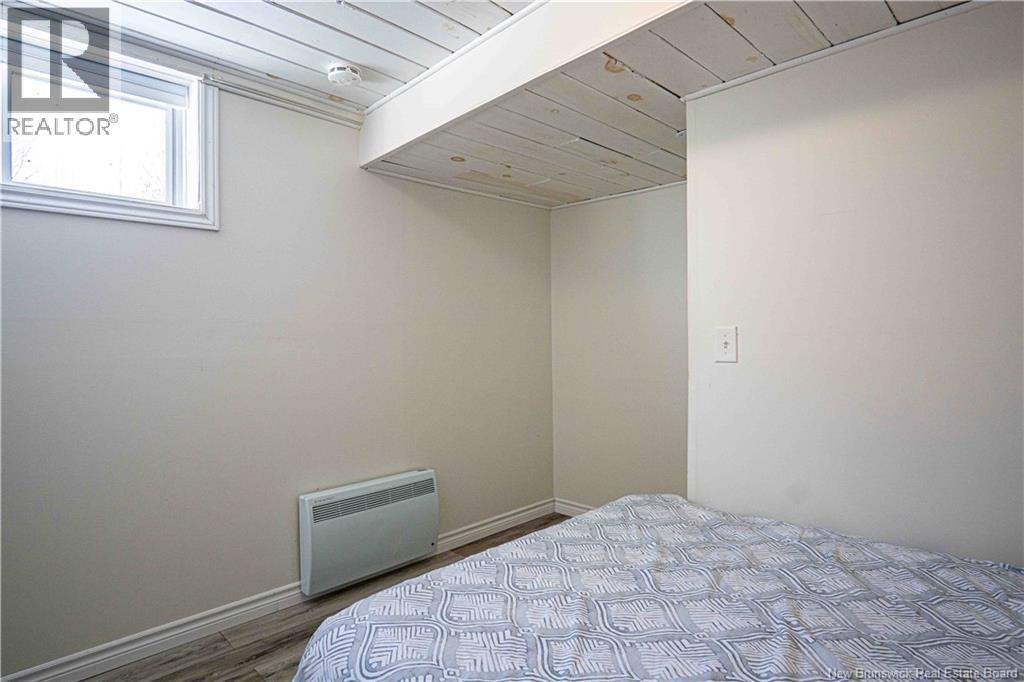
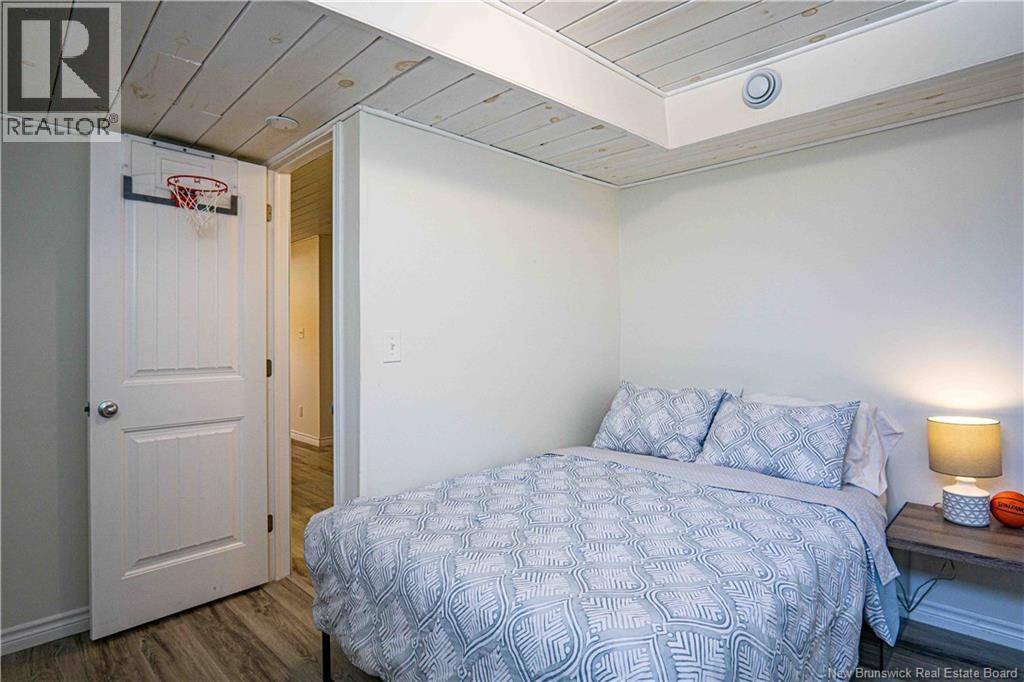
| Bedrooms Below Ground | 2 |
| Bedrooms Total | 4 |
| Constructed Date | 2009 |
| Cooling Type | Heat Pump |
| Exterior Finish | Vinyl |
| Flooring Type | Laminate |
| Foundation Type | Concrete |
| Half Bath Total | 1 |
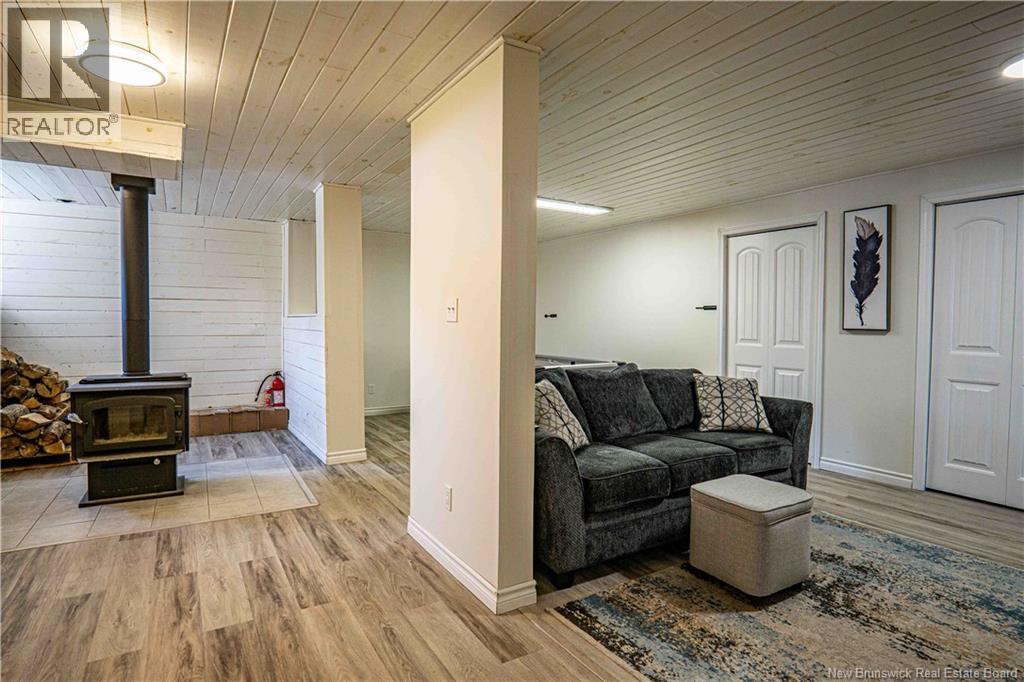
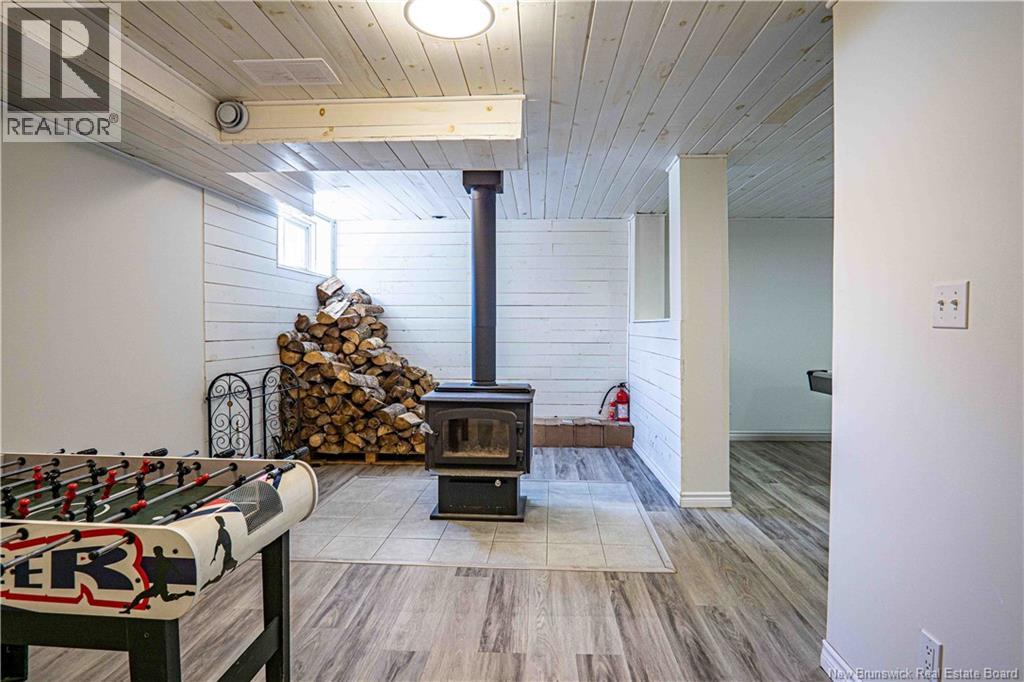
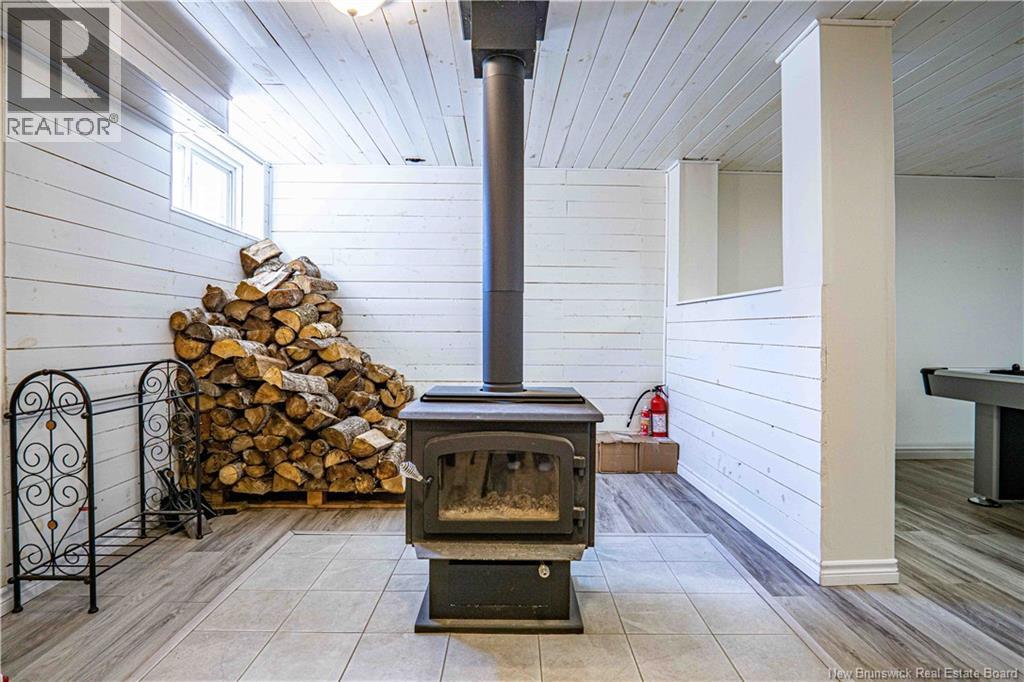
| Heating Fuel | Wood |
| Heating Type | Baseboard Heaters, Heat Pump, Stove |
| Size Interior | 2,065 Ft2 |
| Total Finished Area | 2065 Sqft |
| Type | House |
| Utility Water | Well |
Parking
| Detached Garage | |
| Garage |
Land
| Access Type | Year-round Access, Road Access, Public Road |
| Acreage | Yes |
| Sewer | Septic System |
| Size Irregular | 2.67 |
| Size Total | 2.67 Ac |
| Size Total Text | 2.67 Ac |
Rooms
| Level | Type | Length | Width | Dimensions |
|---|---|---|---|---|
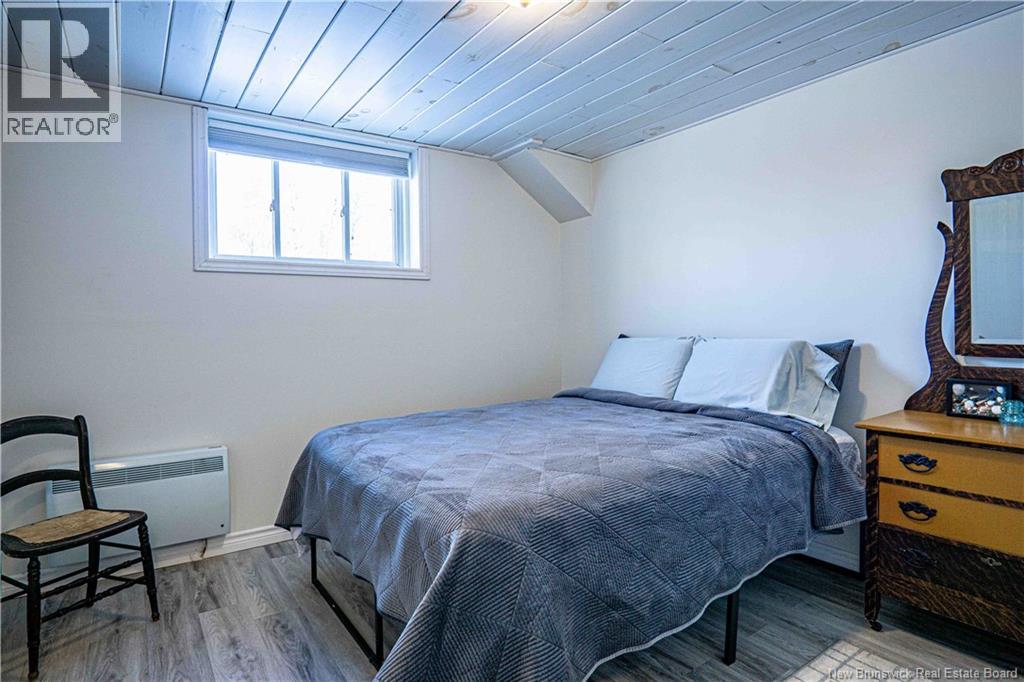
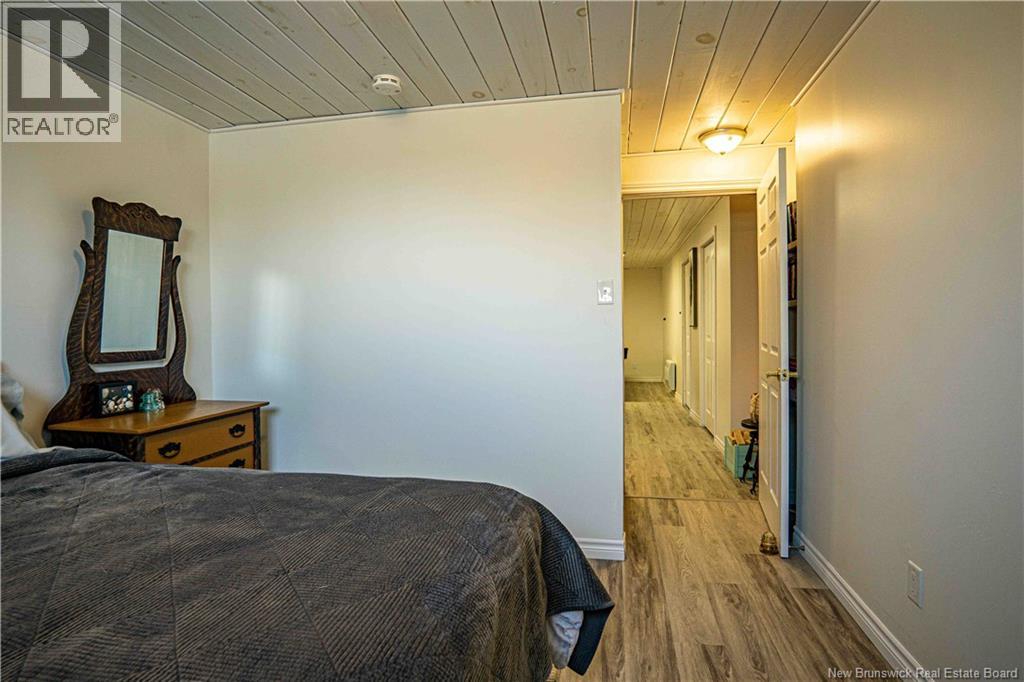
| Basement | Bedroom | 11'2'' x 7'8'' | ||
| Basement | Bedroom | 14' x 10'8'' | ||
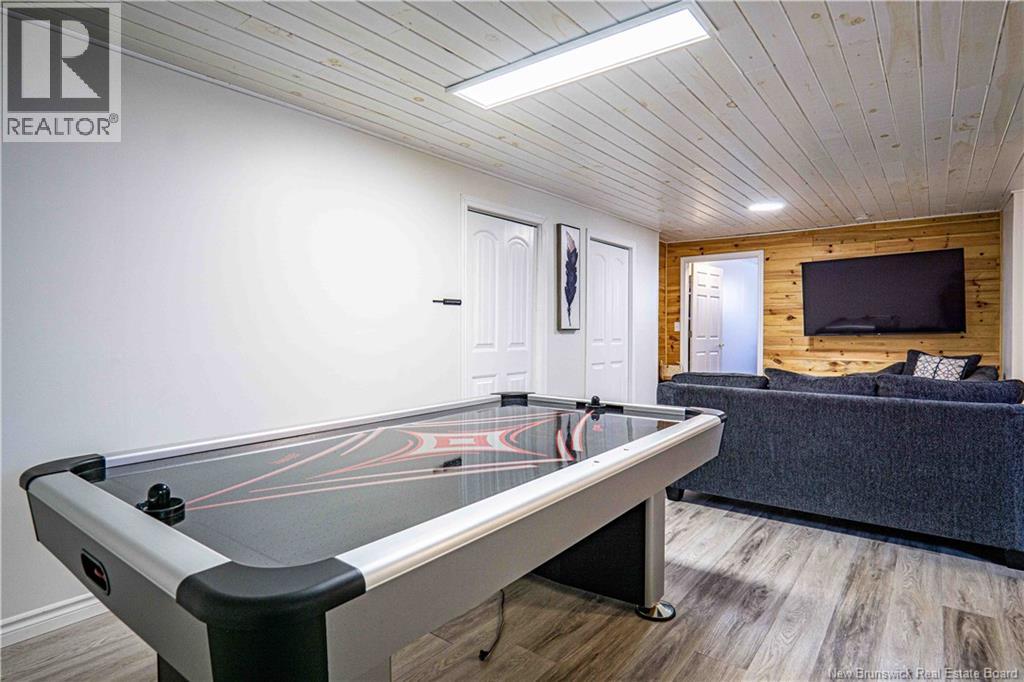
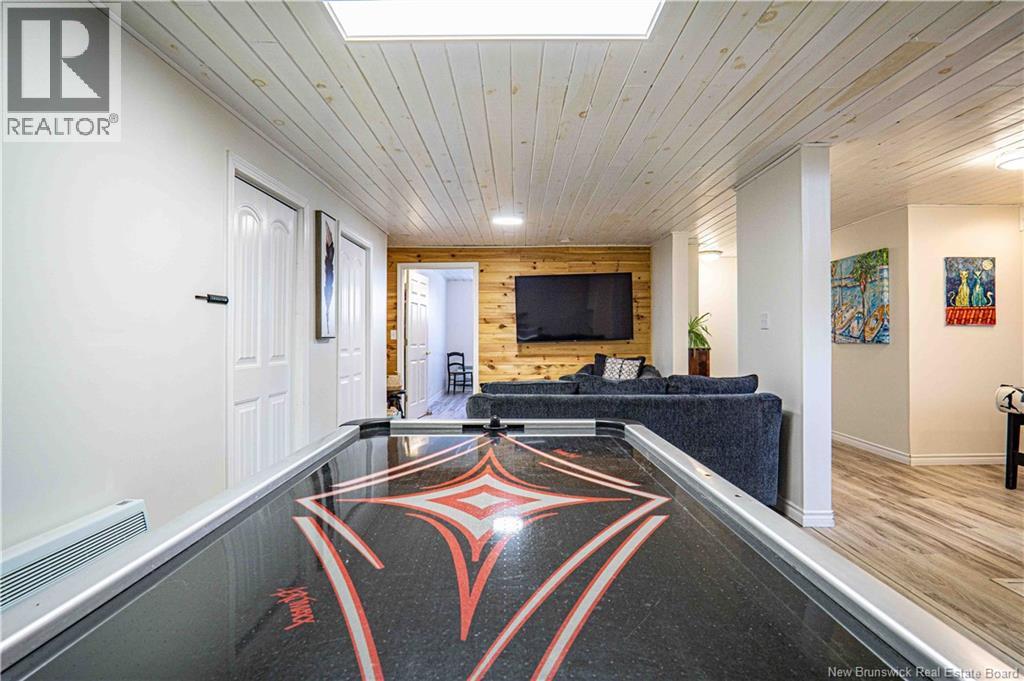
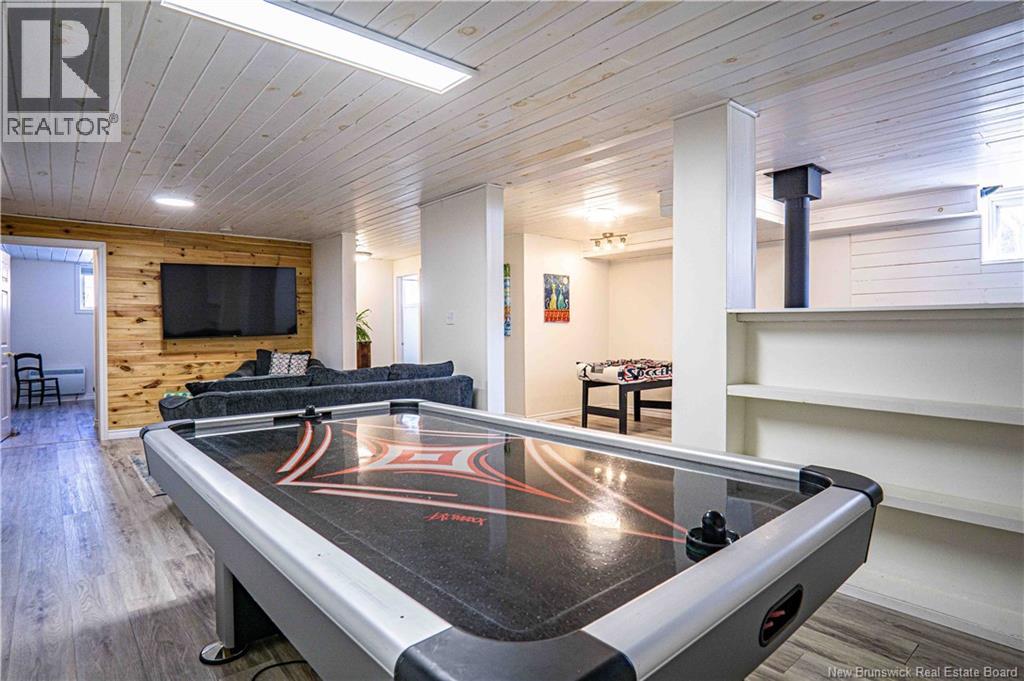
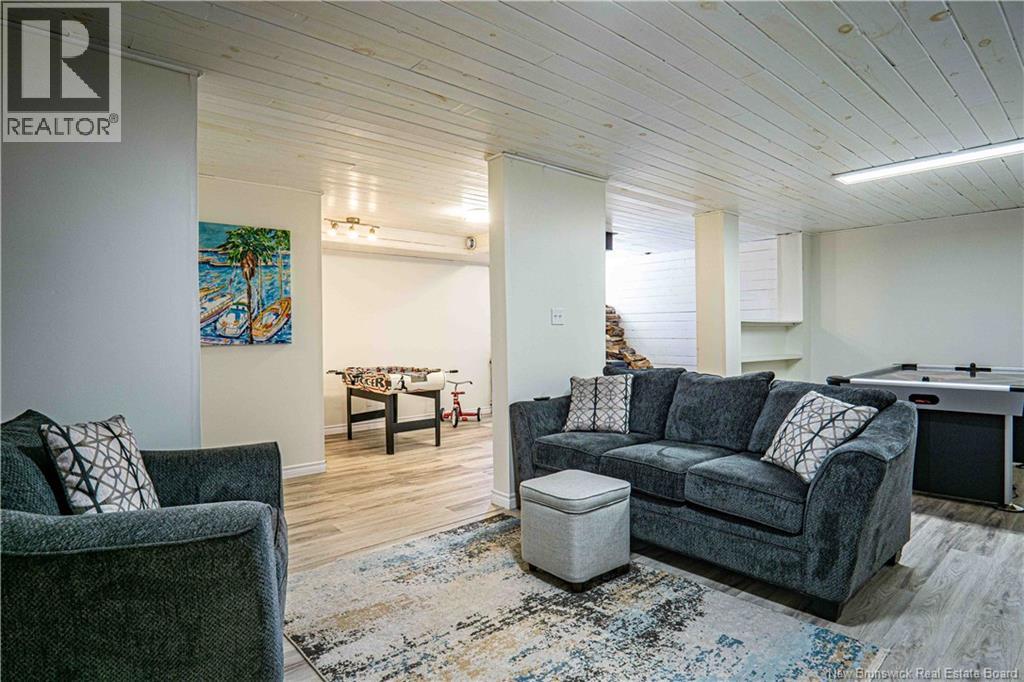
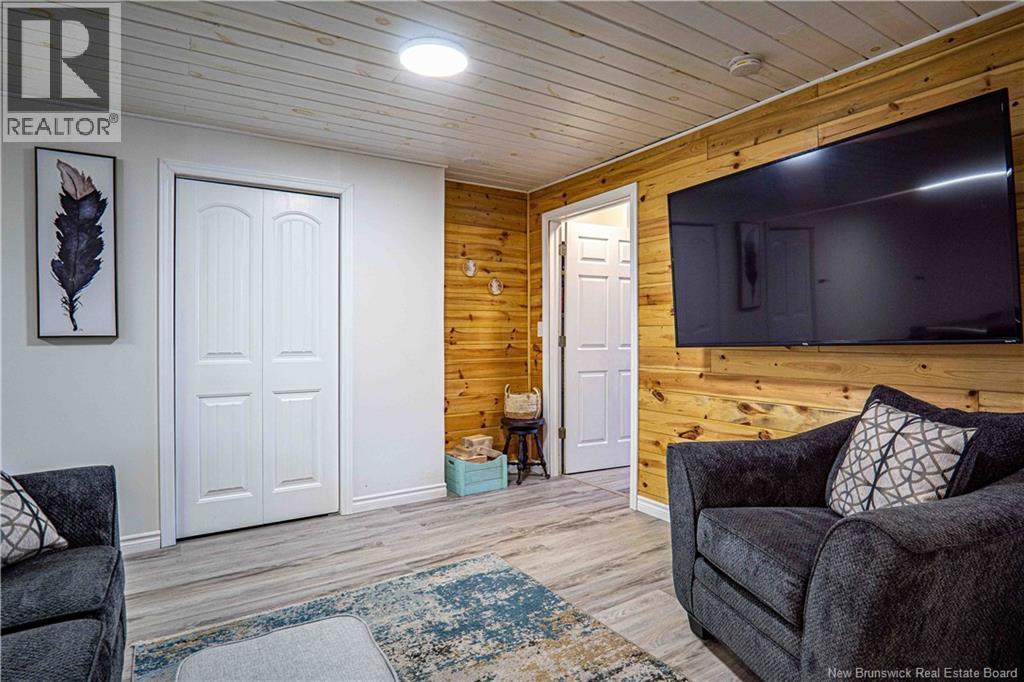
| Basement | Recreation Room | 21' x 25' | ||
| Main Level | Kitchen | 11'2'' x 7'9'' | ||
| Main Level | Dining Room | 11'2'' x 9'7'' | ||
| Main Level | Bedroom | 9' x 8'10'' | ||
| Main Level | Bedroom | 11'2'' x 11'5'' | ||
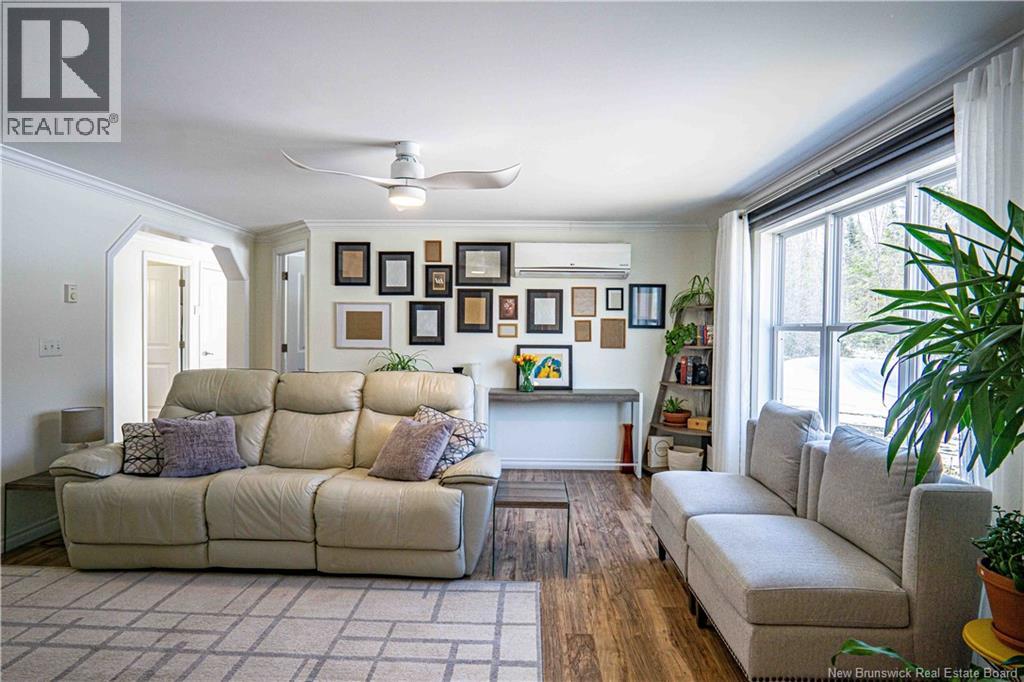
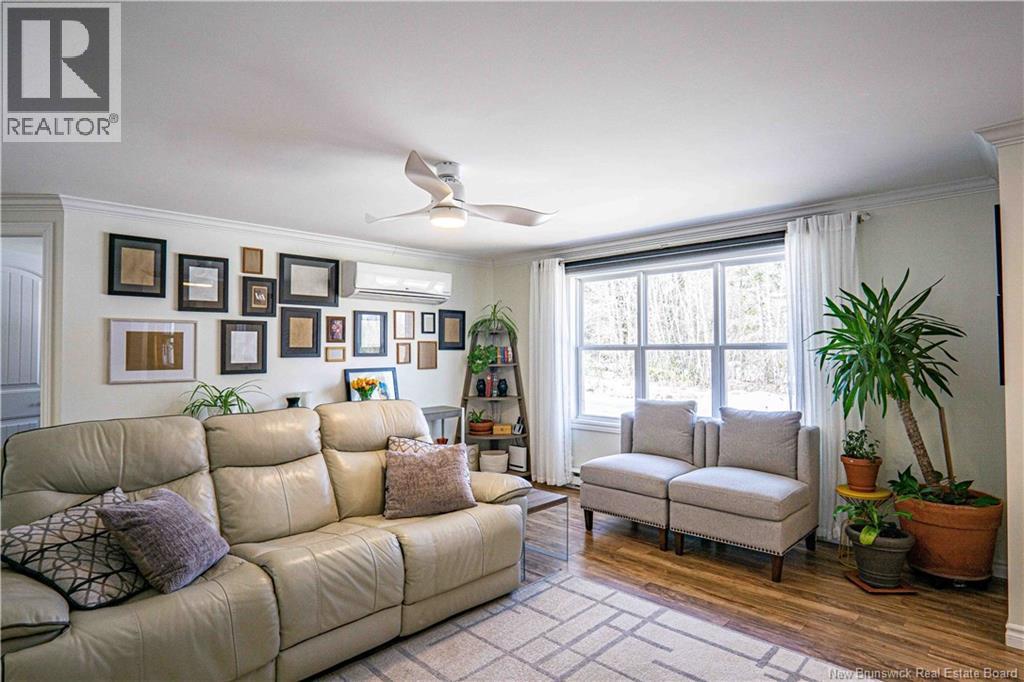
| Main Level | Living Room | 15'3'' x 16'6'' |
https://www.realtor.ca/real-estate/29594297/580-penniac-road-mount-hope

The trademarks REALTOR®, REALTORS®, and the REALTOR® logo are controlled by The Canadian Real Estate Association (CREA) and identify real estate professionals who are members of CREA. The trademarks MLS®, Multiple Listing Service® and the associated logos are owned by The Canadian Real Estate Association (CREA) and identify the quality of services provided by real estate professionals who are members of CREA. The trademark DDF® is owned by The Canadian Real Estate Association (CREA) and identifies CREA's Data Distribution Facility (DDF®)
April 13 2026 02:23:42
New Brunswick Real Estate Board
Royal LePage Atlantic