13 Kinney Road Jacksonville, New Brunswick E7M 3G1

$449,900
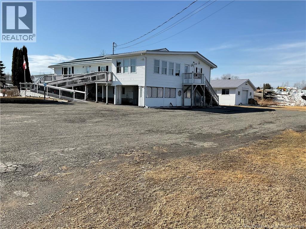
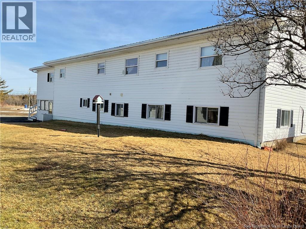
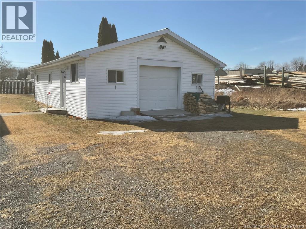
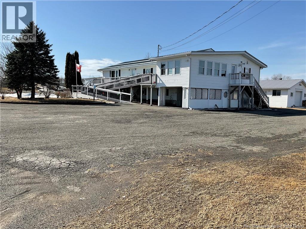
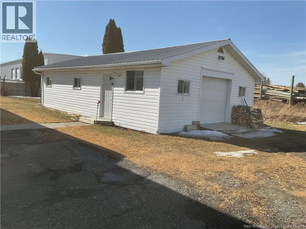
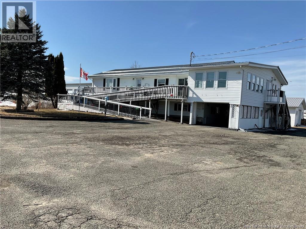
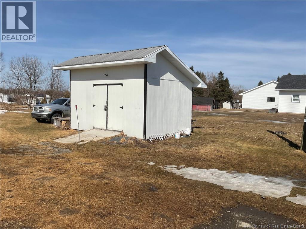
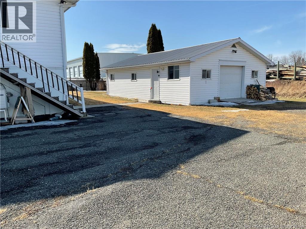
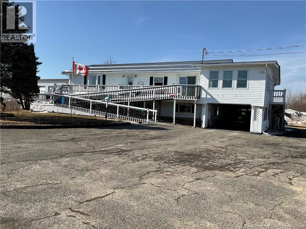
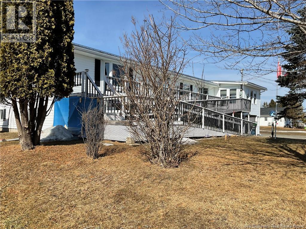
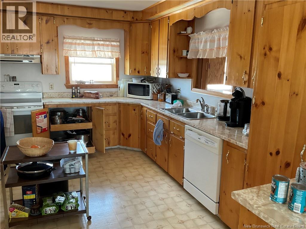
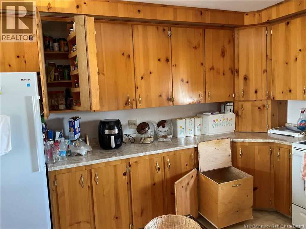
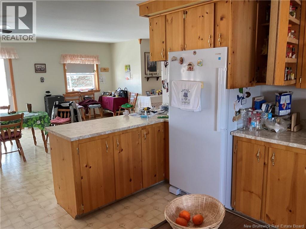
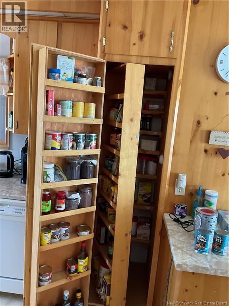
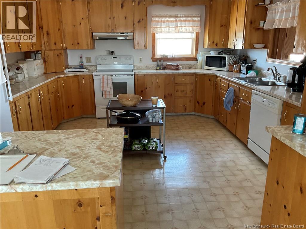
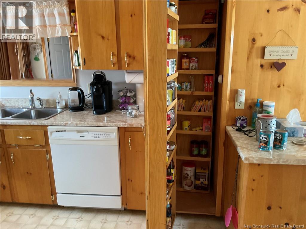
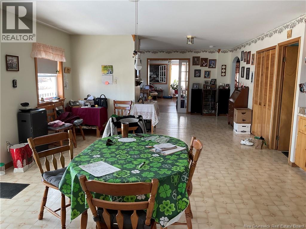
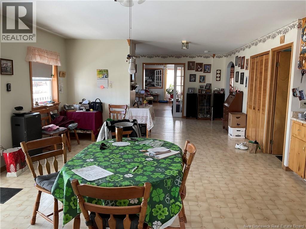
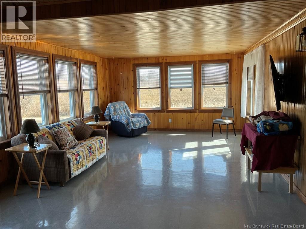
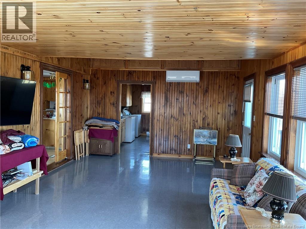
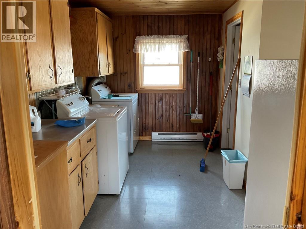
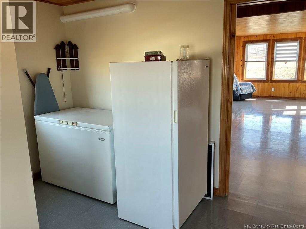
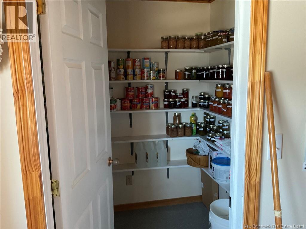
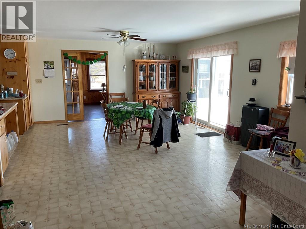
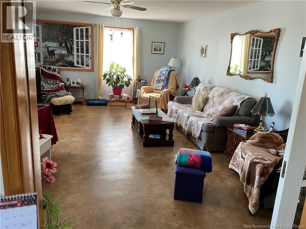
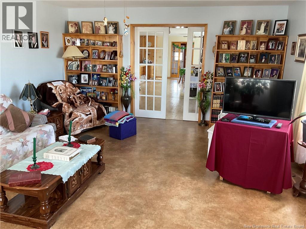
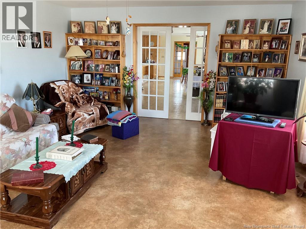
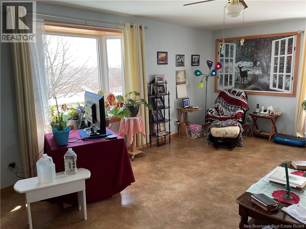
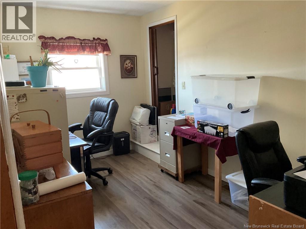
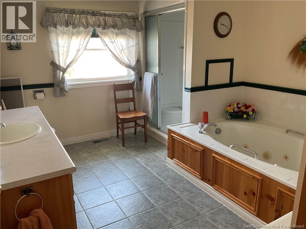
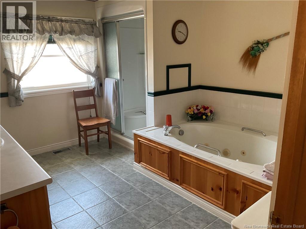
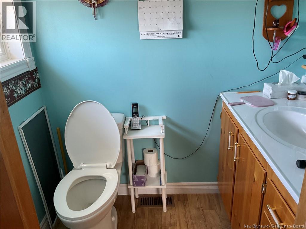
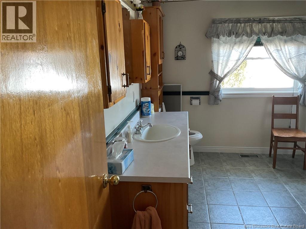
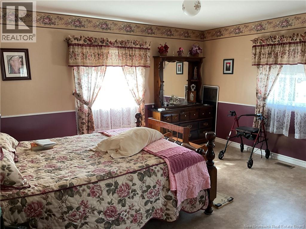
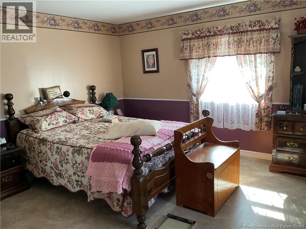
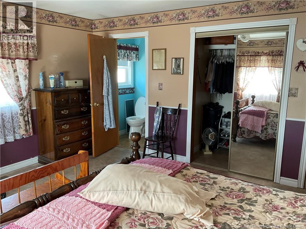
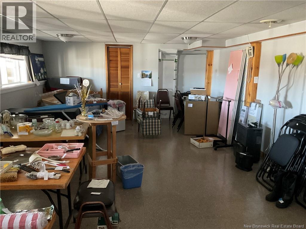
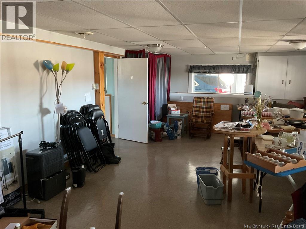
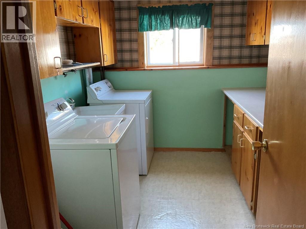
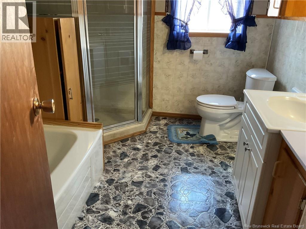
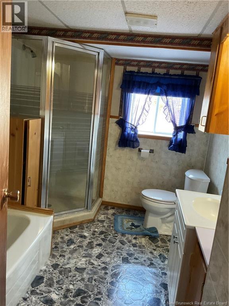
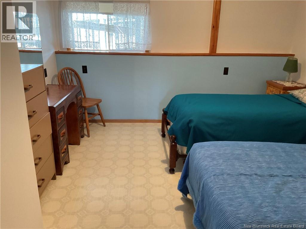
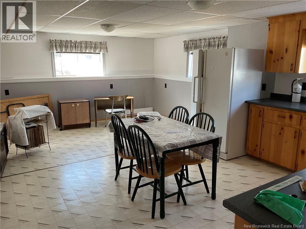
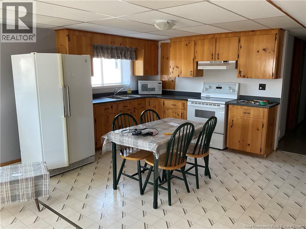
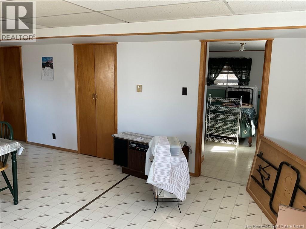
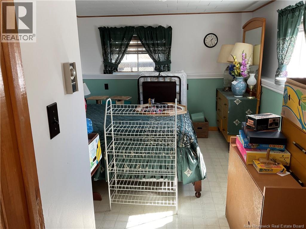
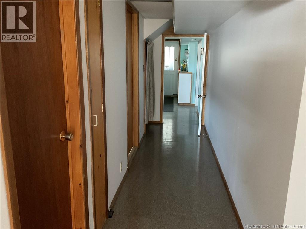
Every once & awhile a house comes along that is so impressive in size and design . Main floor boasts a kitchen that just simply has it all and certainly designed for the cook. The dining area has room for family & friends at Christmas & special meals. The living room and family room are large , comfortable with many windows to filter light. Large primary bed with 1/2 bath and walk-in-closet plus smaller bedroom and large main floor bath &jet tub. Main floor laundry and preserve room complete main level . Downstairs is a full 2 bedroom apartment with laundry , kitchen , living room. This features a walkout to a carport as well. Single car garage with bathroom facility to keep dirt in the garage ,Ice breaks on the roof and large storage shed .House features a wheelchair ramp as well. A truly amazing package .Screens for all windows. Additional 125-amp electrical panel service (id:35613)
Property Details
| MLS® Number | NB134879 |
| Property Type | Single Family |
| Amenities Near By | Golf Course, Shopping |
| Equipment Type | Water Heater |
| Features | Level Lot, Golf Course/parkland, Wheelchair Access, Balcony/deck/patio |
| Rental Equipment Type | Water Heater |
| Structure | Shed |
Building
| Bathroom Total | 3 |
| Bedrooms Above Ground | 2 |
| Bedrooms Below Ground | 2 |
| Bedrooms Total | 4 |
| Architectural Style | Raised Bungalow, 2 Level |
| Constructed Date | 1988 |
| Cooling Type | Air Conditioned |
| Exterior Finish | Vinyl |
| Flooring Type | Ceramic, Tile |
| Foundation Type | Concrete |
| Half Bath Total | 1 |
| Heating Fuel | Electric, Wood |
| Heating Type | Baseboard Heaters, Stove |
| Stories Total | 1 |
| Size Interior | 3,570 Ft2 |
| Total Finished Area | 3570 Sqft |
| Type | House |
| Utility Water | Drilled Well, Well |
Parking
| Detached Garage | |
| Garage | |
| Carport |
Land
| Access Type | Year-round Access, Public Road |
| Acreage | No |
| Land Amenities | Golf Course, Shopping |
| Landscape Features | Landscaped |
| Size Irregular | 2368 |
| Size Total | 2368 M2 |
| Size Total Text | 2368 M2 |
Rooms
| Level | Type | Length | Width | Dimensions |
|---|---|---|---|---|
| Basement | Storage | 7'6'' x 6'6'' | ||
| Basement | Utility Room | 9'11'' x 4'0'' | ||
| Basement | Bath (# Pieces 1-6) | 9'3'' x 7'3'' | ||
| Basement | Laundry Room | 9'4'' x 7'9'' | ||
| Basement | Kitchen | 20'3'' x 14'0'' | ||
| Basement | Bedroom | 14'2'' x 9'11'' | ||
| Basement | Bedroom | 14'2'' x 9'11'' | ||
| Basement | Bedroom | 14'1'' x 11'11'' | ||
| Basement | Bedroom | 26'11'' x 14'8'' | ||
| Main Level | Ensuite | 5'10'' x 3'9'' | ||
| Main Level | Primary Bedroom | 14'7'' x 13'5'' | ||
| Main Level | Bedroom | 14'6'' x 7'10'' | ||
| Main Level | Bath (# Pieces 1-6) | 11'4'' x 10'3'' | ||
| Main Level | Other | 5'11'' x 5'10'' | ||
| Main Level | Mud Room | 14'8'' x 8'9'' | ||
| Main Level | Dining Room | 22'8'' x 14'7'' | ||
| Main Level | Living Room | 21'8'' x 14'8'' | ||
| Main Level | Kitchen | 15'4'' x 13'4'' | ||
| Main Level | Laundry Room | 13'6'' x 12'6'' | ||
| Main Level | Family Room | 24'7'' x 13'6'' |
https://www.realtor.ca/real-estate/29455748/13-kinney-road-jacksonville

The trademarks REALTOR®, REALTORS®, and the REALTOR® logo are controlled by The Canadian Real Estate Association (CREA) and identify real estate professionals who are members of CREA. The trademarks MLS®, Multiple Listing Service® and the associated logos are owned by The Canadian Real Estate Association (CREA) and identify the quality of services provided by real estate professionals who are members of CREA. The trademark DDF® is owned by The Canadian Real Estate Association (CREA) and identifies CREA's Data Distribution Facility (DDF®)
March 11 2026 04:11:41
New Brunswick Real Estate Board
RE/MAX East Coast Elite Realty