11369 Route 10 Coles Island, New Brunswick E4C 2T8

$450,000
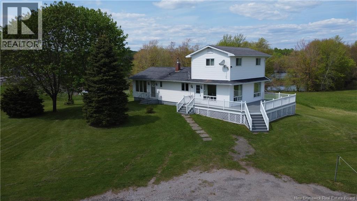
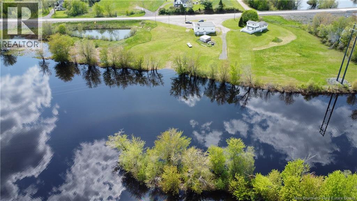
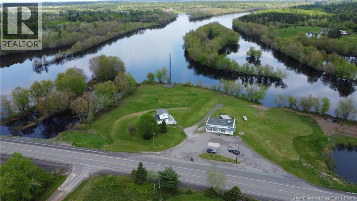
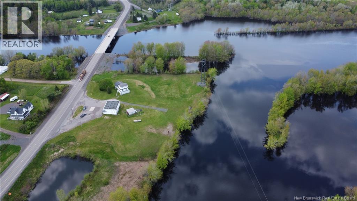
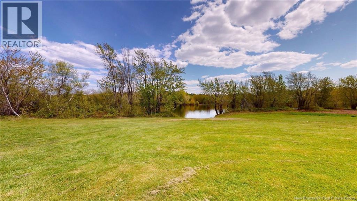
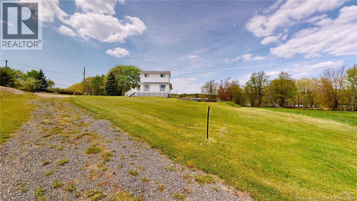
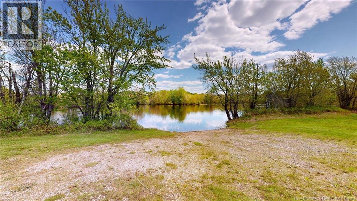
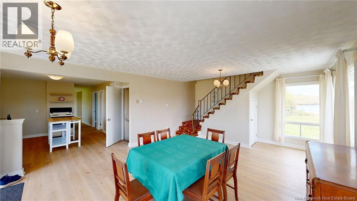
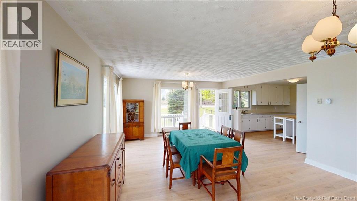
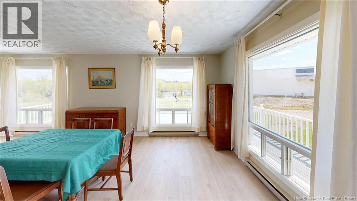
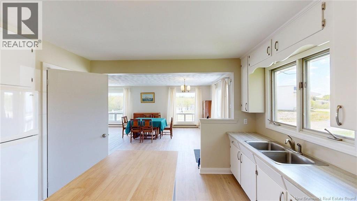
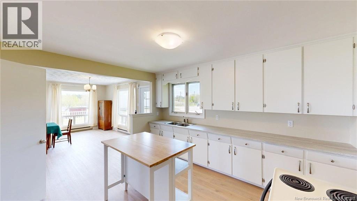
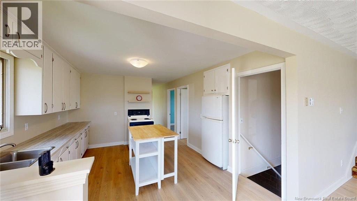
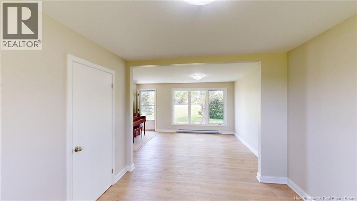
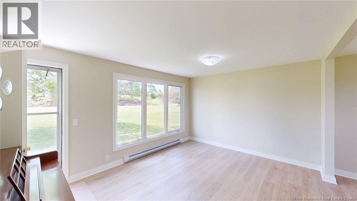
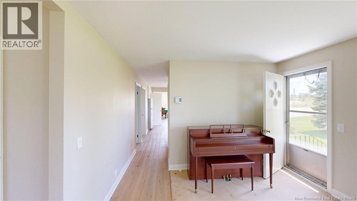
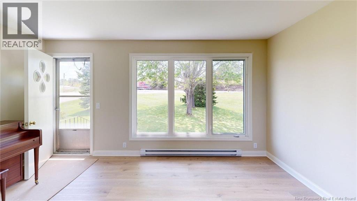
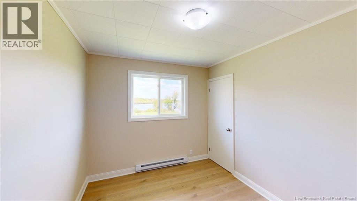
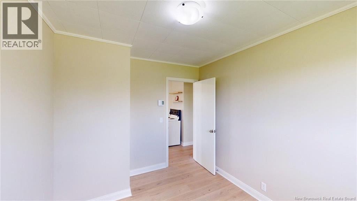
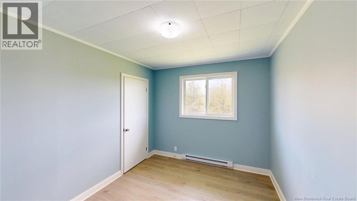
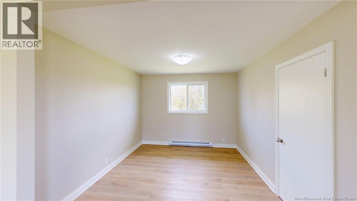
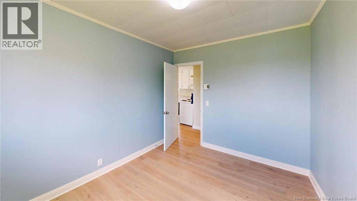
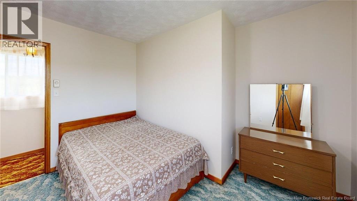
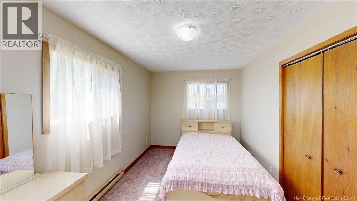
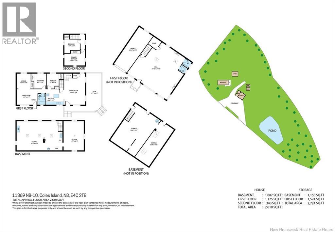
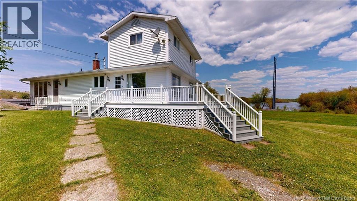
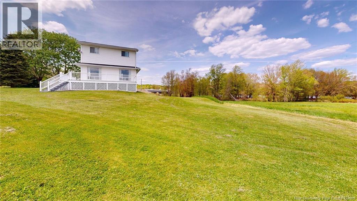
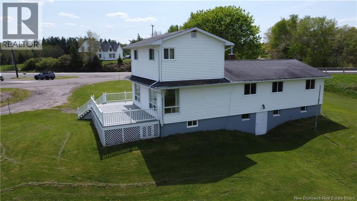
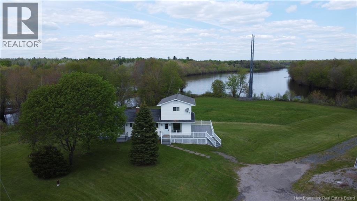
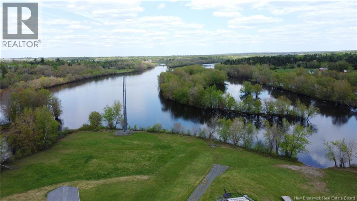
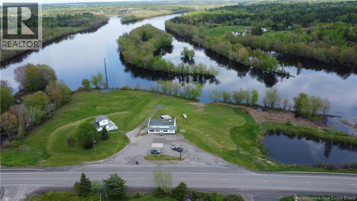
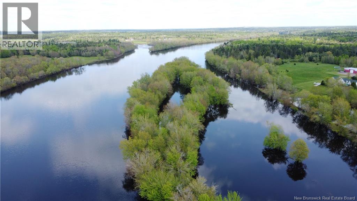
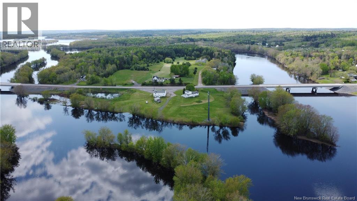
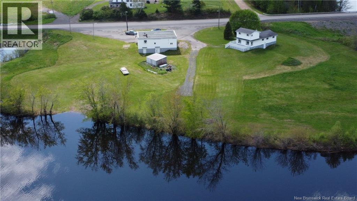
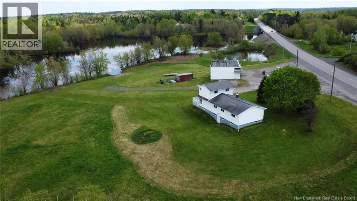
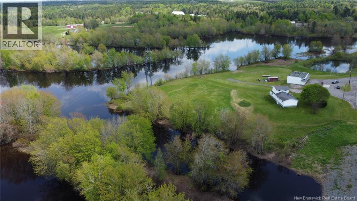
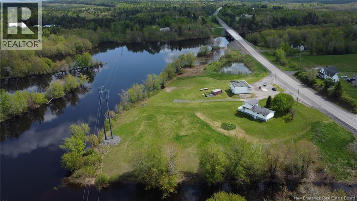
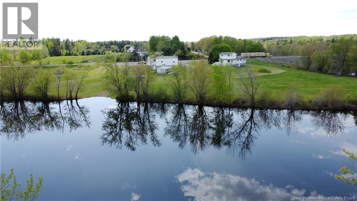
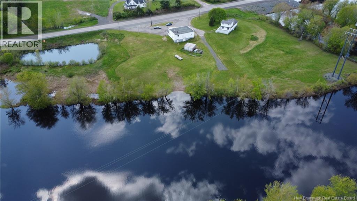
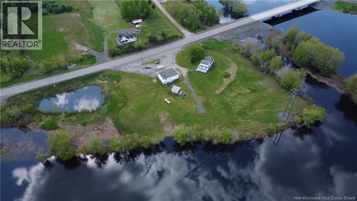
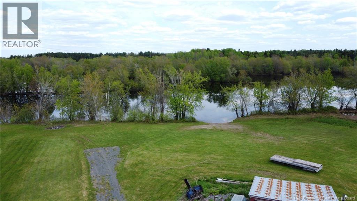
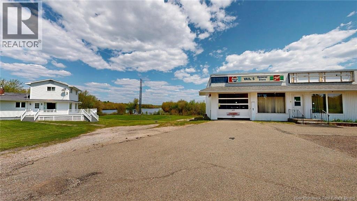
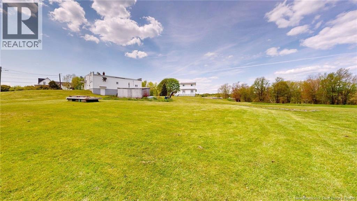
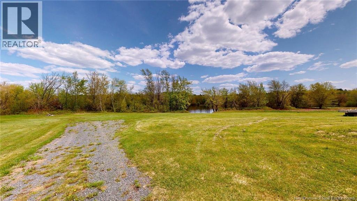
Incredible Waterfront Opportunity with Home and Acreage! What an opportunity! This rare offering includes 2.69 acres along the beautiful Canaan River, right at the head of the popular Washademoak Lakea dream location for nature lovers, outdoor enthusiasts, or anyone seeking privacy with endless possibilities. The well-maintained home sits on a stunning lot complete with its own private pond, boat launch, & serene backyardperfect for relaxation, recreation, or entertaining. Inside, the home features newly installed laminate flooring, 4/5 spacious bedrooms & a full basement with walkout & access to the backyard. A large storage area in the basement is ideal for keeping wood dry for the cozy woodstove, adding both charm and functionality. Don't miss this unique combination of residential comfort, commercial opportunity, +waterfront lifestyleall in one exceptional property. A true gem with room enjoy! (id:35613)
Property Details
| MLS® Number | NB133820 |
| Property Type | Single Family |
| Amenities Near By | Marina, Ski Hill |
| Features | Treed, Beach, Balcony/deck/patio |
| Structure | Workshop, Shed |
| View Type | River View |
| Water Front Type | Waterfront On River |
Building
| Bathroom Total | 3 |
| Bedrooms Above Ground | 4 |
| Bedrooms Total | 4 |
| Architectural Style | Contemporary, 2 Level |
| Basement Type | Full |
| Constructed Date | 1968 |
| Exterior Finish | Vinyl |
| Flooring Type | Carpeted, Laminate |
| Foundation Type | Concrete |
| Half Bath Total | 2 |
| Heating Fuel | Electric, Wood |
| Heating Type | Baseboard Heaters, Stove |
| Size Interior | 1,523 Ft2 |
| Total Finished Area | 1523 Sqft |
| Type | House |
| Utility Water | Well |
Land
| Access Type | Year-round Access, Water Access, Public Road |
| Acreage | Yes |
| Land Amenities | Marina, Ski Hill |
| Landscape Features | Landscaped |
| Sewer | Septic System |
| Size Irregular | 5.9 |
| Size Total | 5.9 Ac |
| Size Total Text | 5.9 Ac |
Rooms
| Level | Type | Length | Width | Dimensions |
|---|---|---|---|---|
| Second Level | Bedroom | 11'6'' x 10'5'' | ||
| Second Level | Bedroom | 15'0'' x 12'0'' | ||
| Basement | Laundry Room | X | ||
| Basement | Storage | 34'4'' x 22'6'' | ||
| Main Level | Living Room | 15'8'' x 11'7'' | ||
| Main Level | Family Room | 11'4'' x 10'5'' | ||
| Main Level | Bedroom | 11'4'' x 9'1'' | ||
| Main Level | Bedroom | 11'4'' x 9'1'' | ||
| Main Level | 4pc Bathroom | X | ||
| Main Level | Dining Room | 23'4'' x 15'5'' | ||
| Main Level | Kitchen | 13'9'' x 11'7'' |
https://www.realtor.ca/real-estate/29387738/11369-route-10-coles-island

The trademarks REALTOR®, REALTORS®, and the REALTOR® logo are controlled by The Canadian Real Estate Association (CREA) and identify real estate professionals who are members of CREA. The trademarks MLS®, Multiple Listing Service® and the associated logos are owned by The Canadian Real Estate Association (CREA) and identify the quality of services provided by real estate professionals who are members of CREA. The trademark DDF® is owned by The Canadian Real Estate Association (CREA) and identifies CREA's Data Distribution Facility (DDF®)
May 22 2026 12:14:53
New Brunswick Real Estate Board
Royal LePage Atlantic